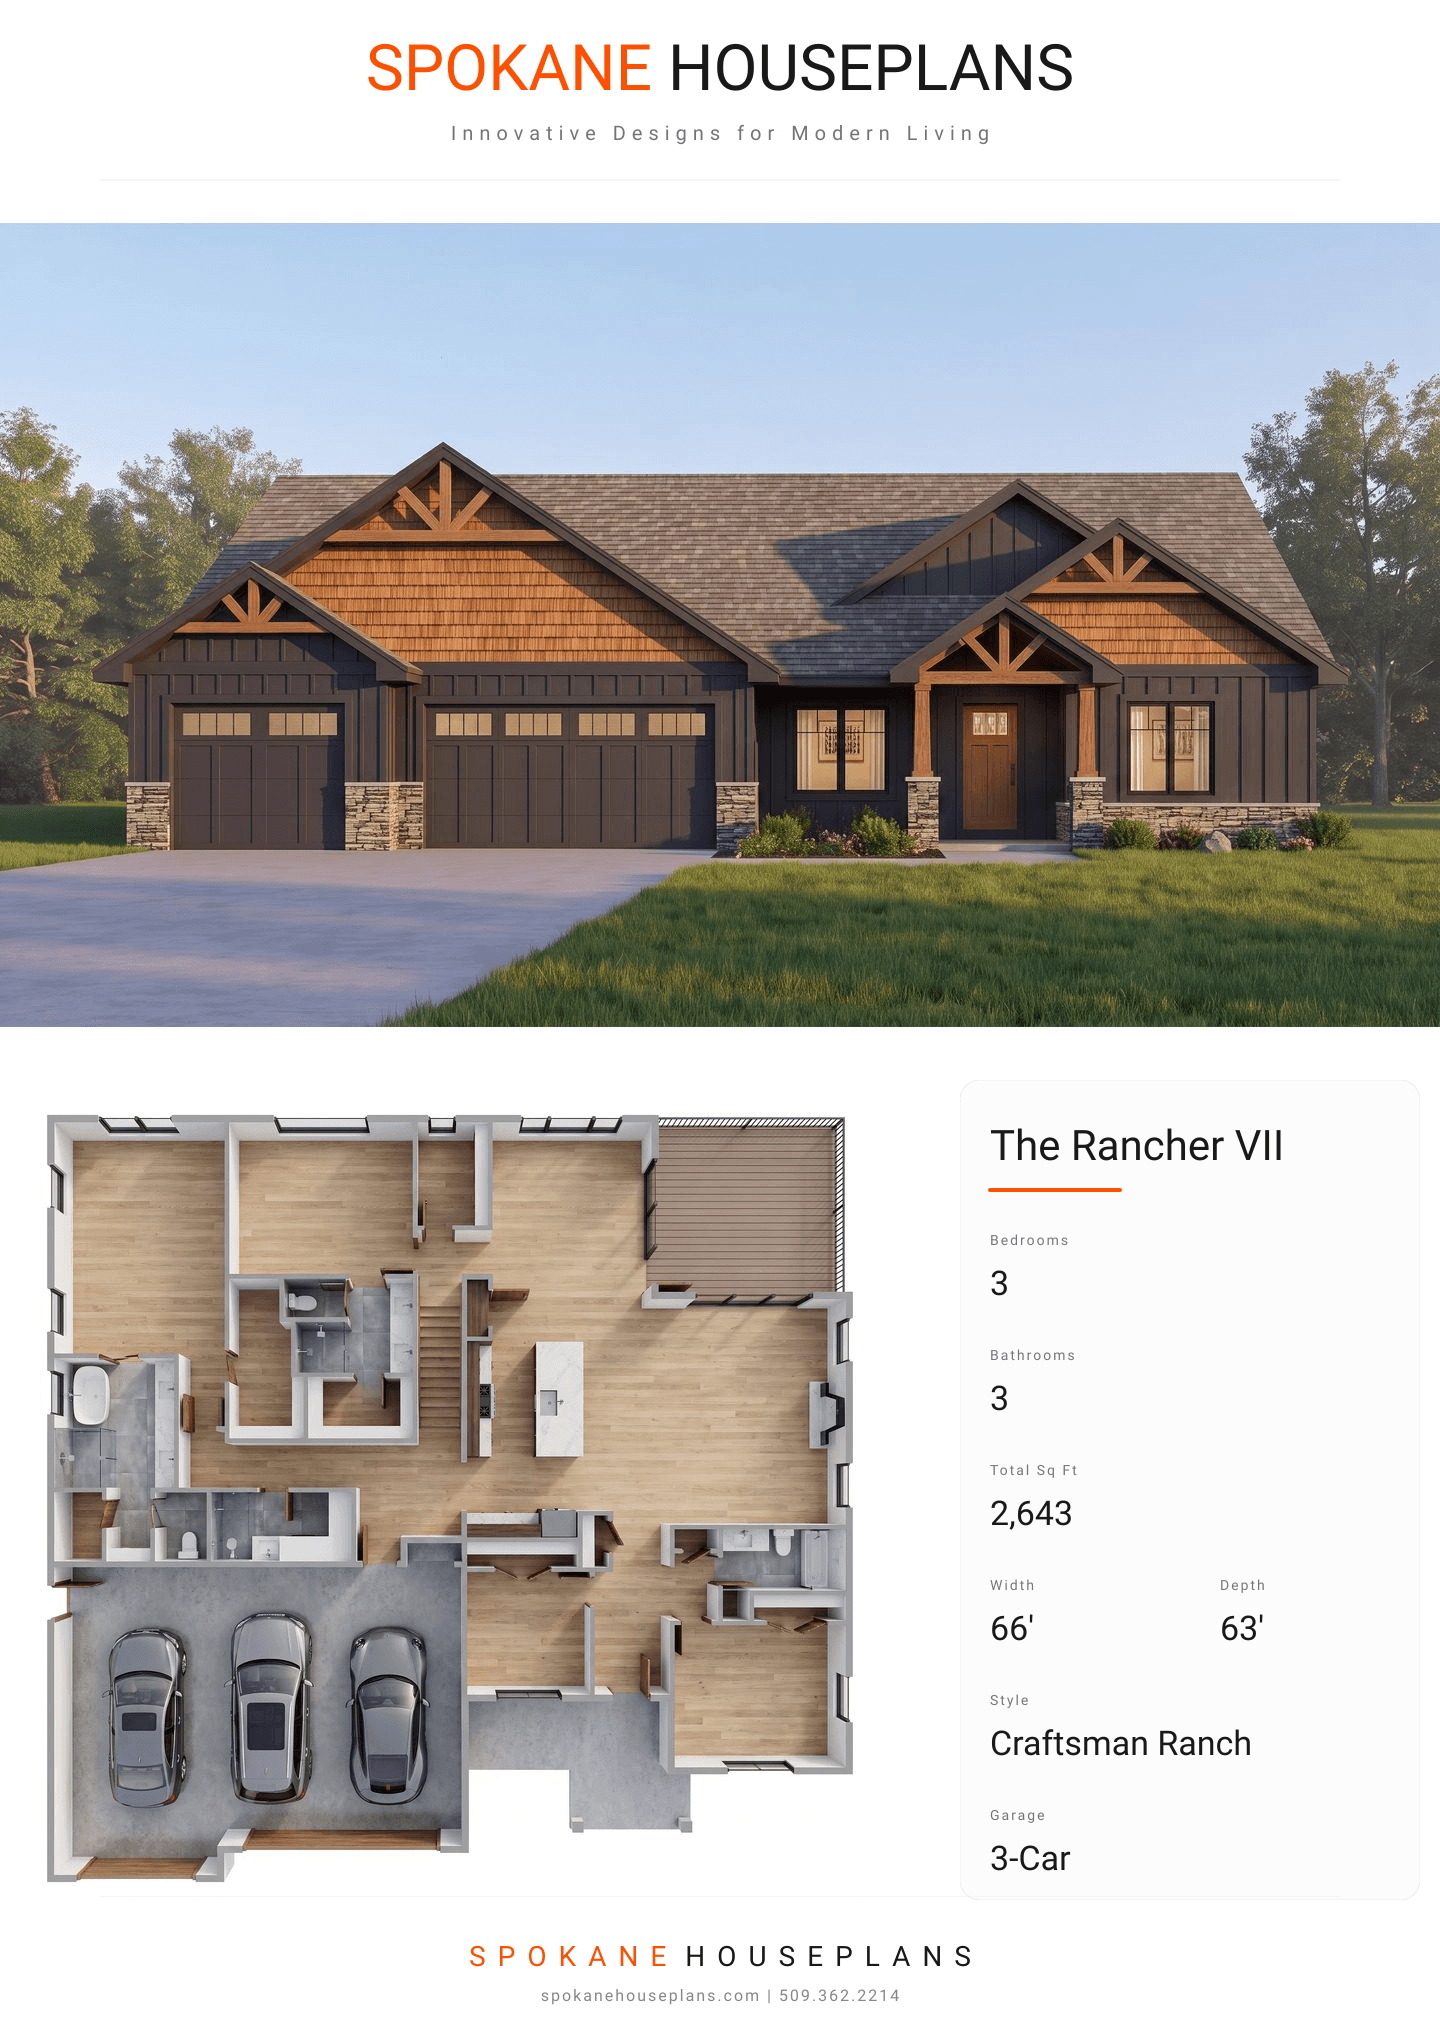
Square Feet
2,643
Type
Craftsman Ranch
Bedrooms
3
Bathrooms
3
SALES FLYER.
COMPLETE PROPERTY SPECIFICATION & 3D FLOOR PLAN
ZOOM IN
ALL ELEVATIONS.
4 ARCHITECTURAL VIEWS
FRONT ELEVATION
VIEW FULL SIZE
DESIGN PERSPECTIVE
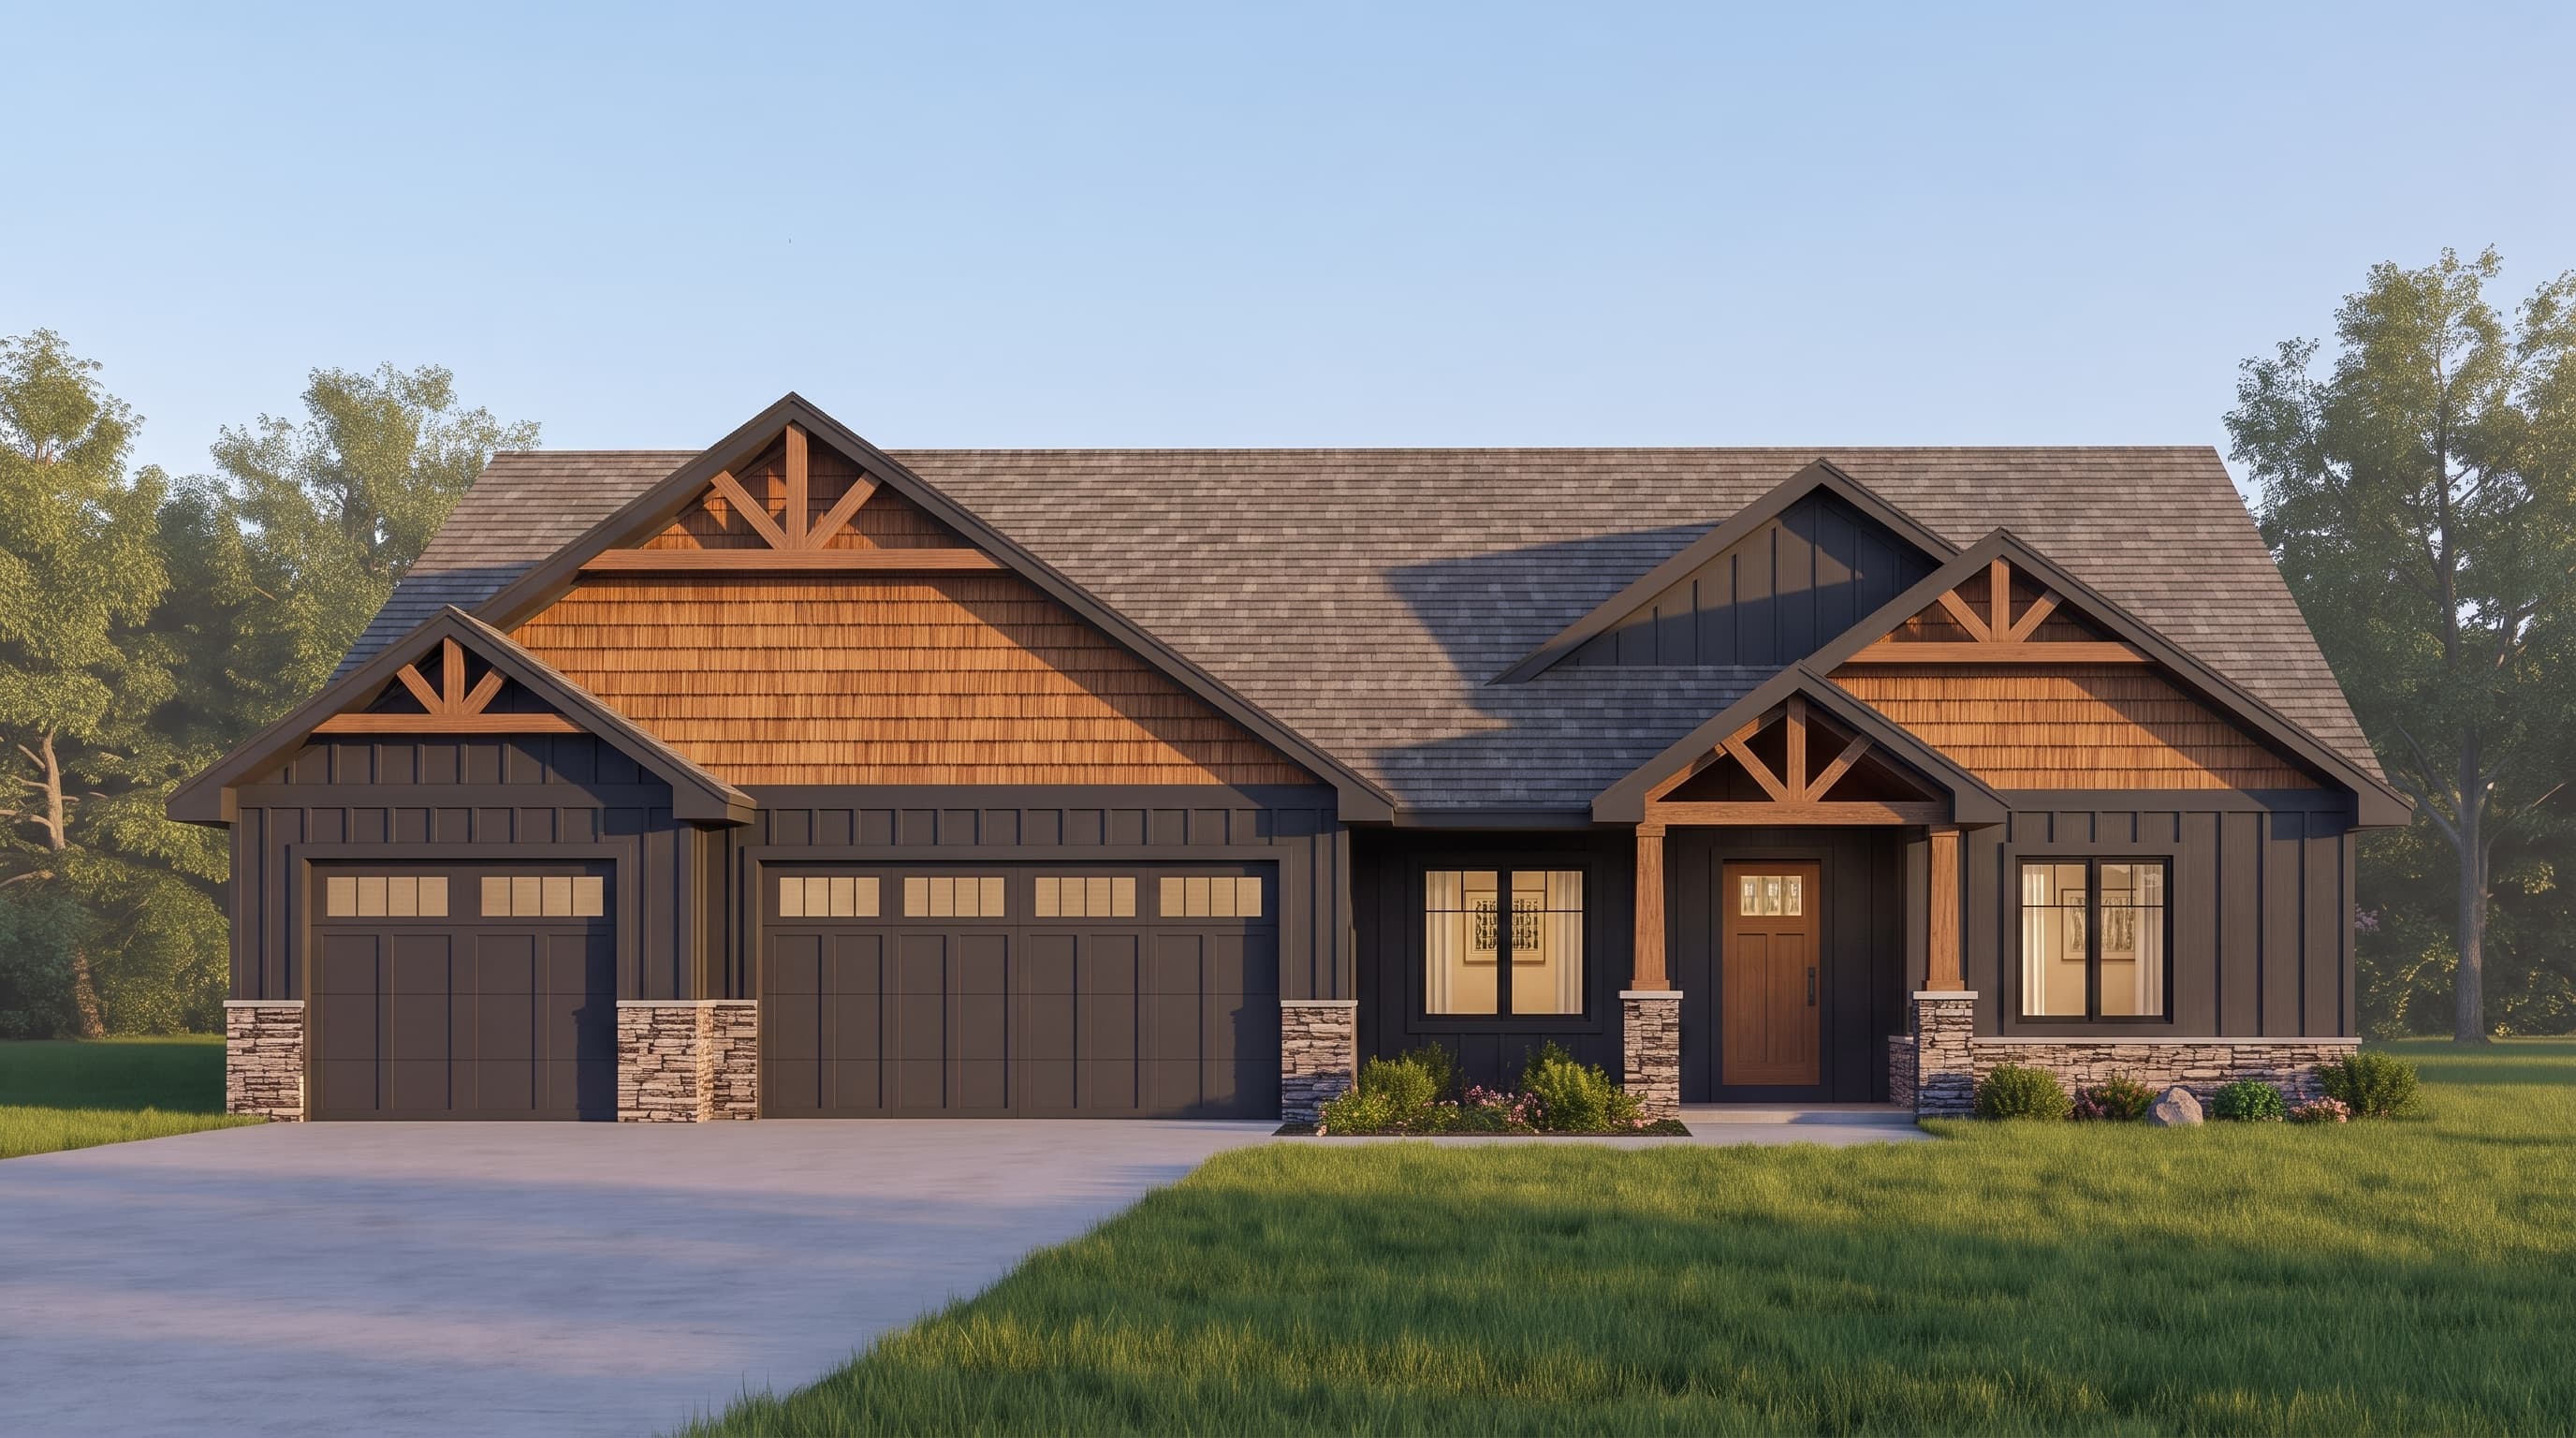
This Craftsman-style ranch home blends rustic textures and classic proportions. The primary exterior is clad in classic horizontal lap siding, designed for a warm neutral tone, complemented by contrasting crisp white trim. Accent materials include textured shake siding in the prominent gables, decorative timber trusses, and a rugged cultured stone veneer anchoring the foundation and column bases. The home is topped with an overlapping, multi-gabled composition shingle roof.
INSTANT DOWNLOAD
BUILDER READY
CODE COMPLIANT