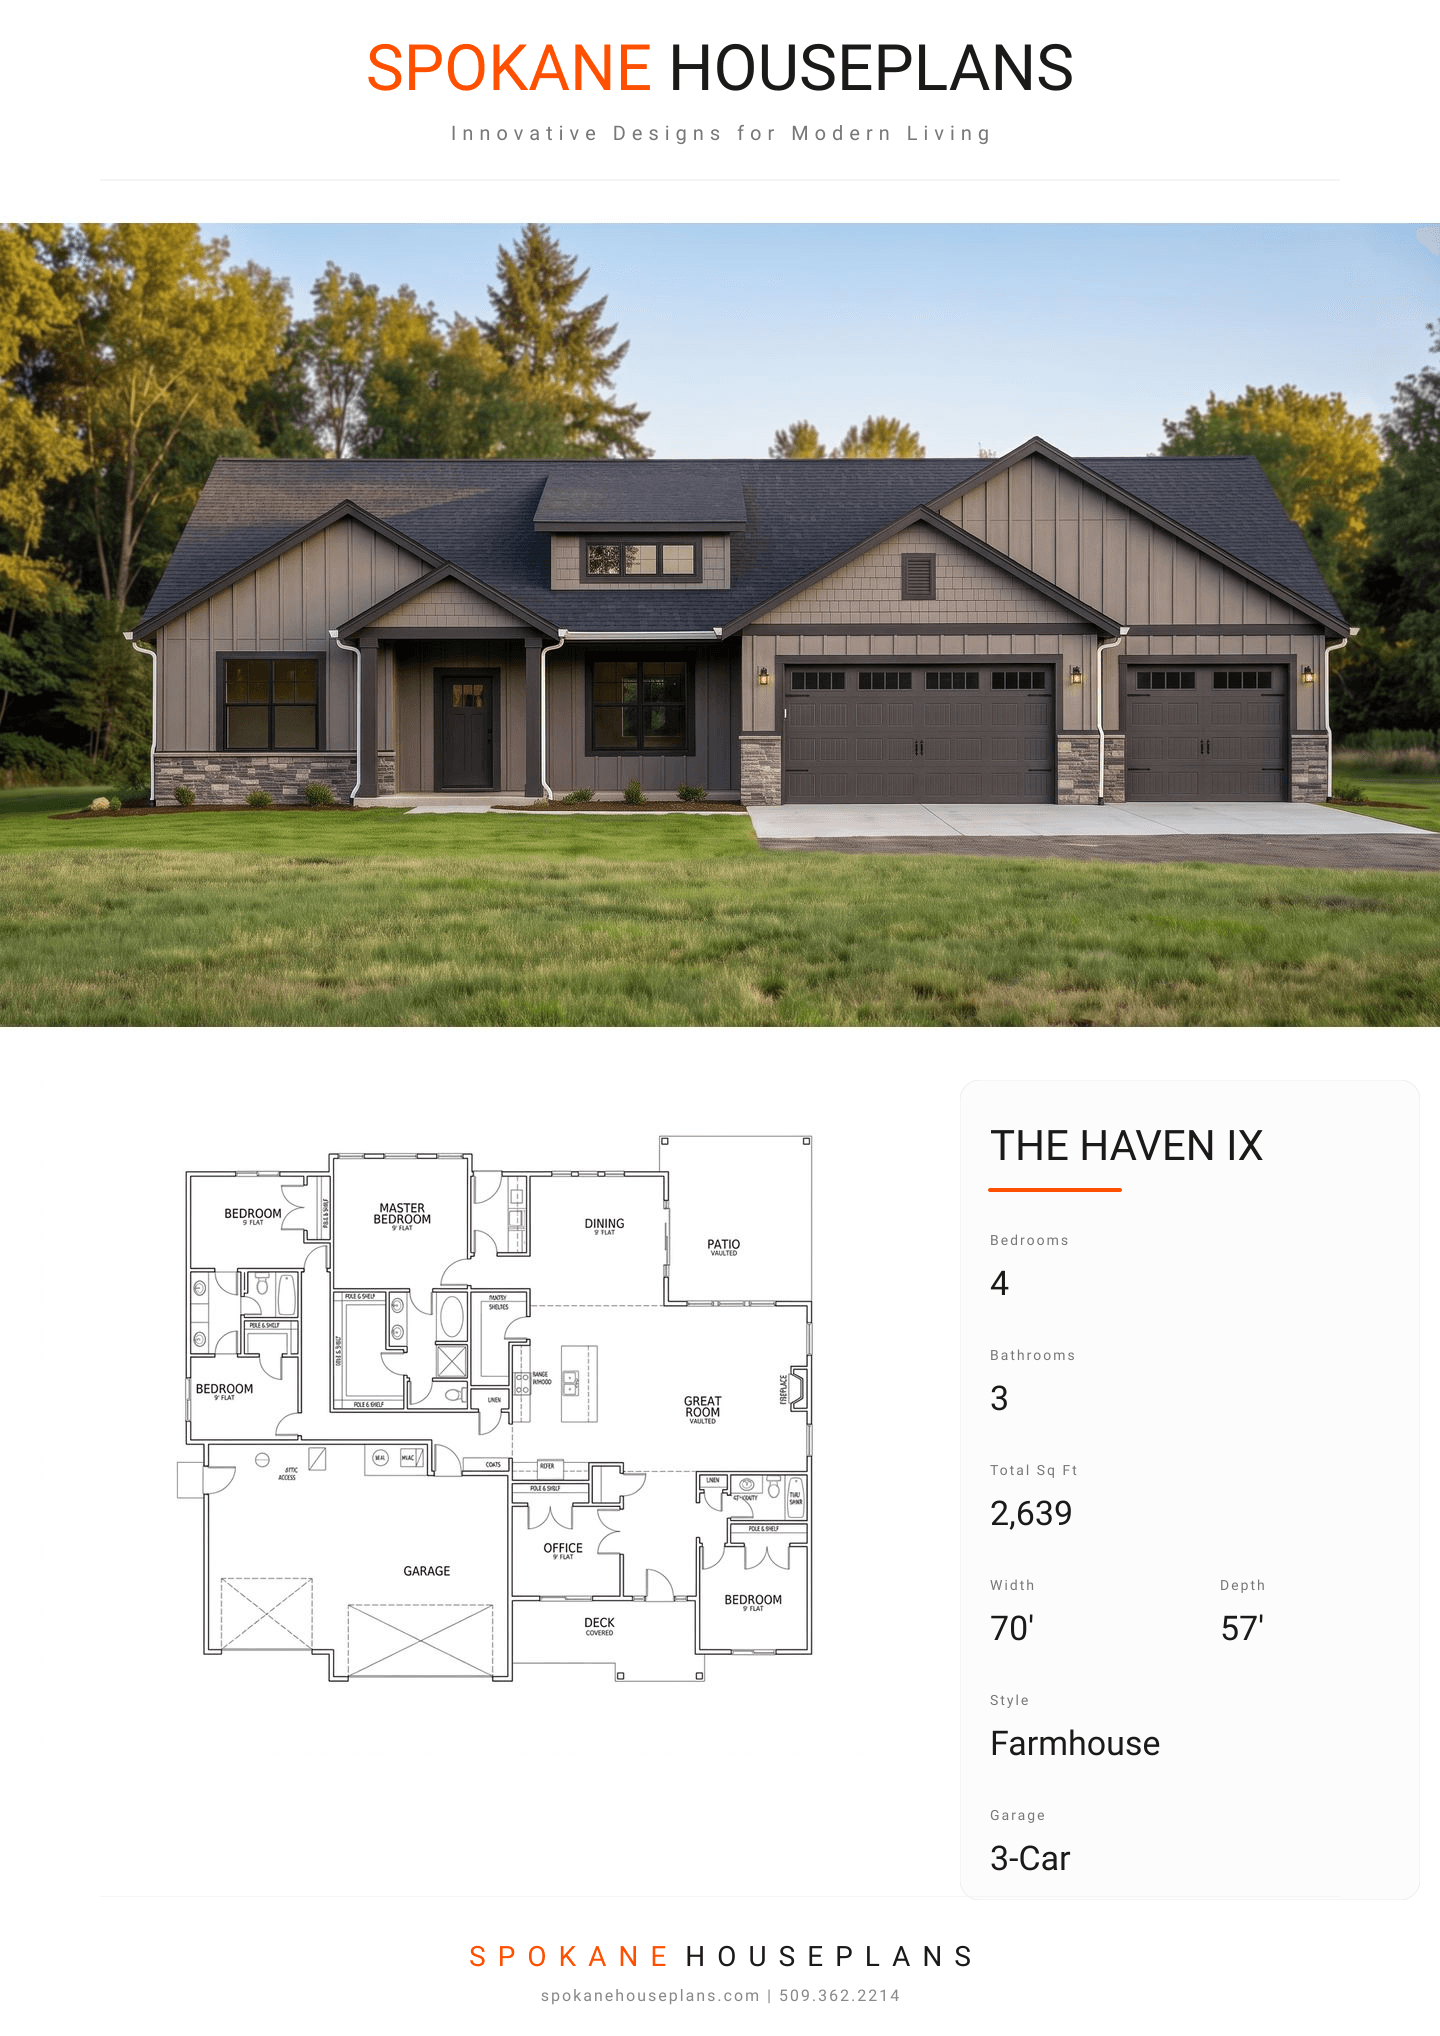
Square Feet
2,639
Type
Modern Farmhouse
Bedrooms
4
Bathrooms
3
PLAN FLYER.
AT-A-GLANCE OVERVIEW SHEET
VIEW FULL SIZE
ALL ELEVATIONS.
5 ARCHITECTURAL VIEWS
FRONT ELEVATION
VIEW FULL SIZE
DESIGN PERSPECTIVE
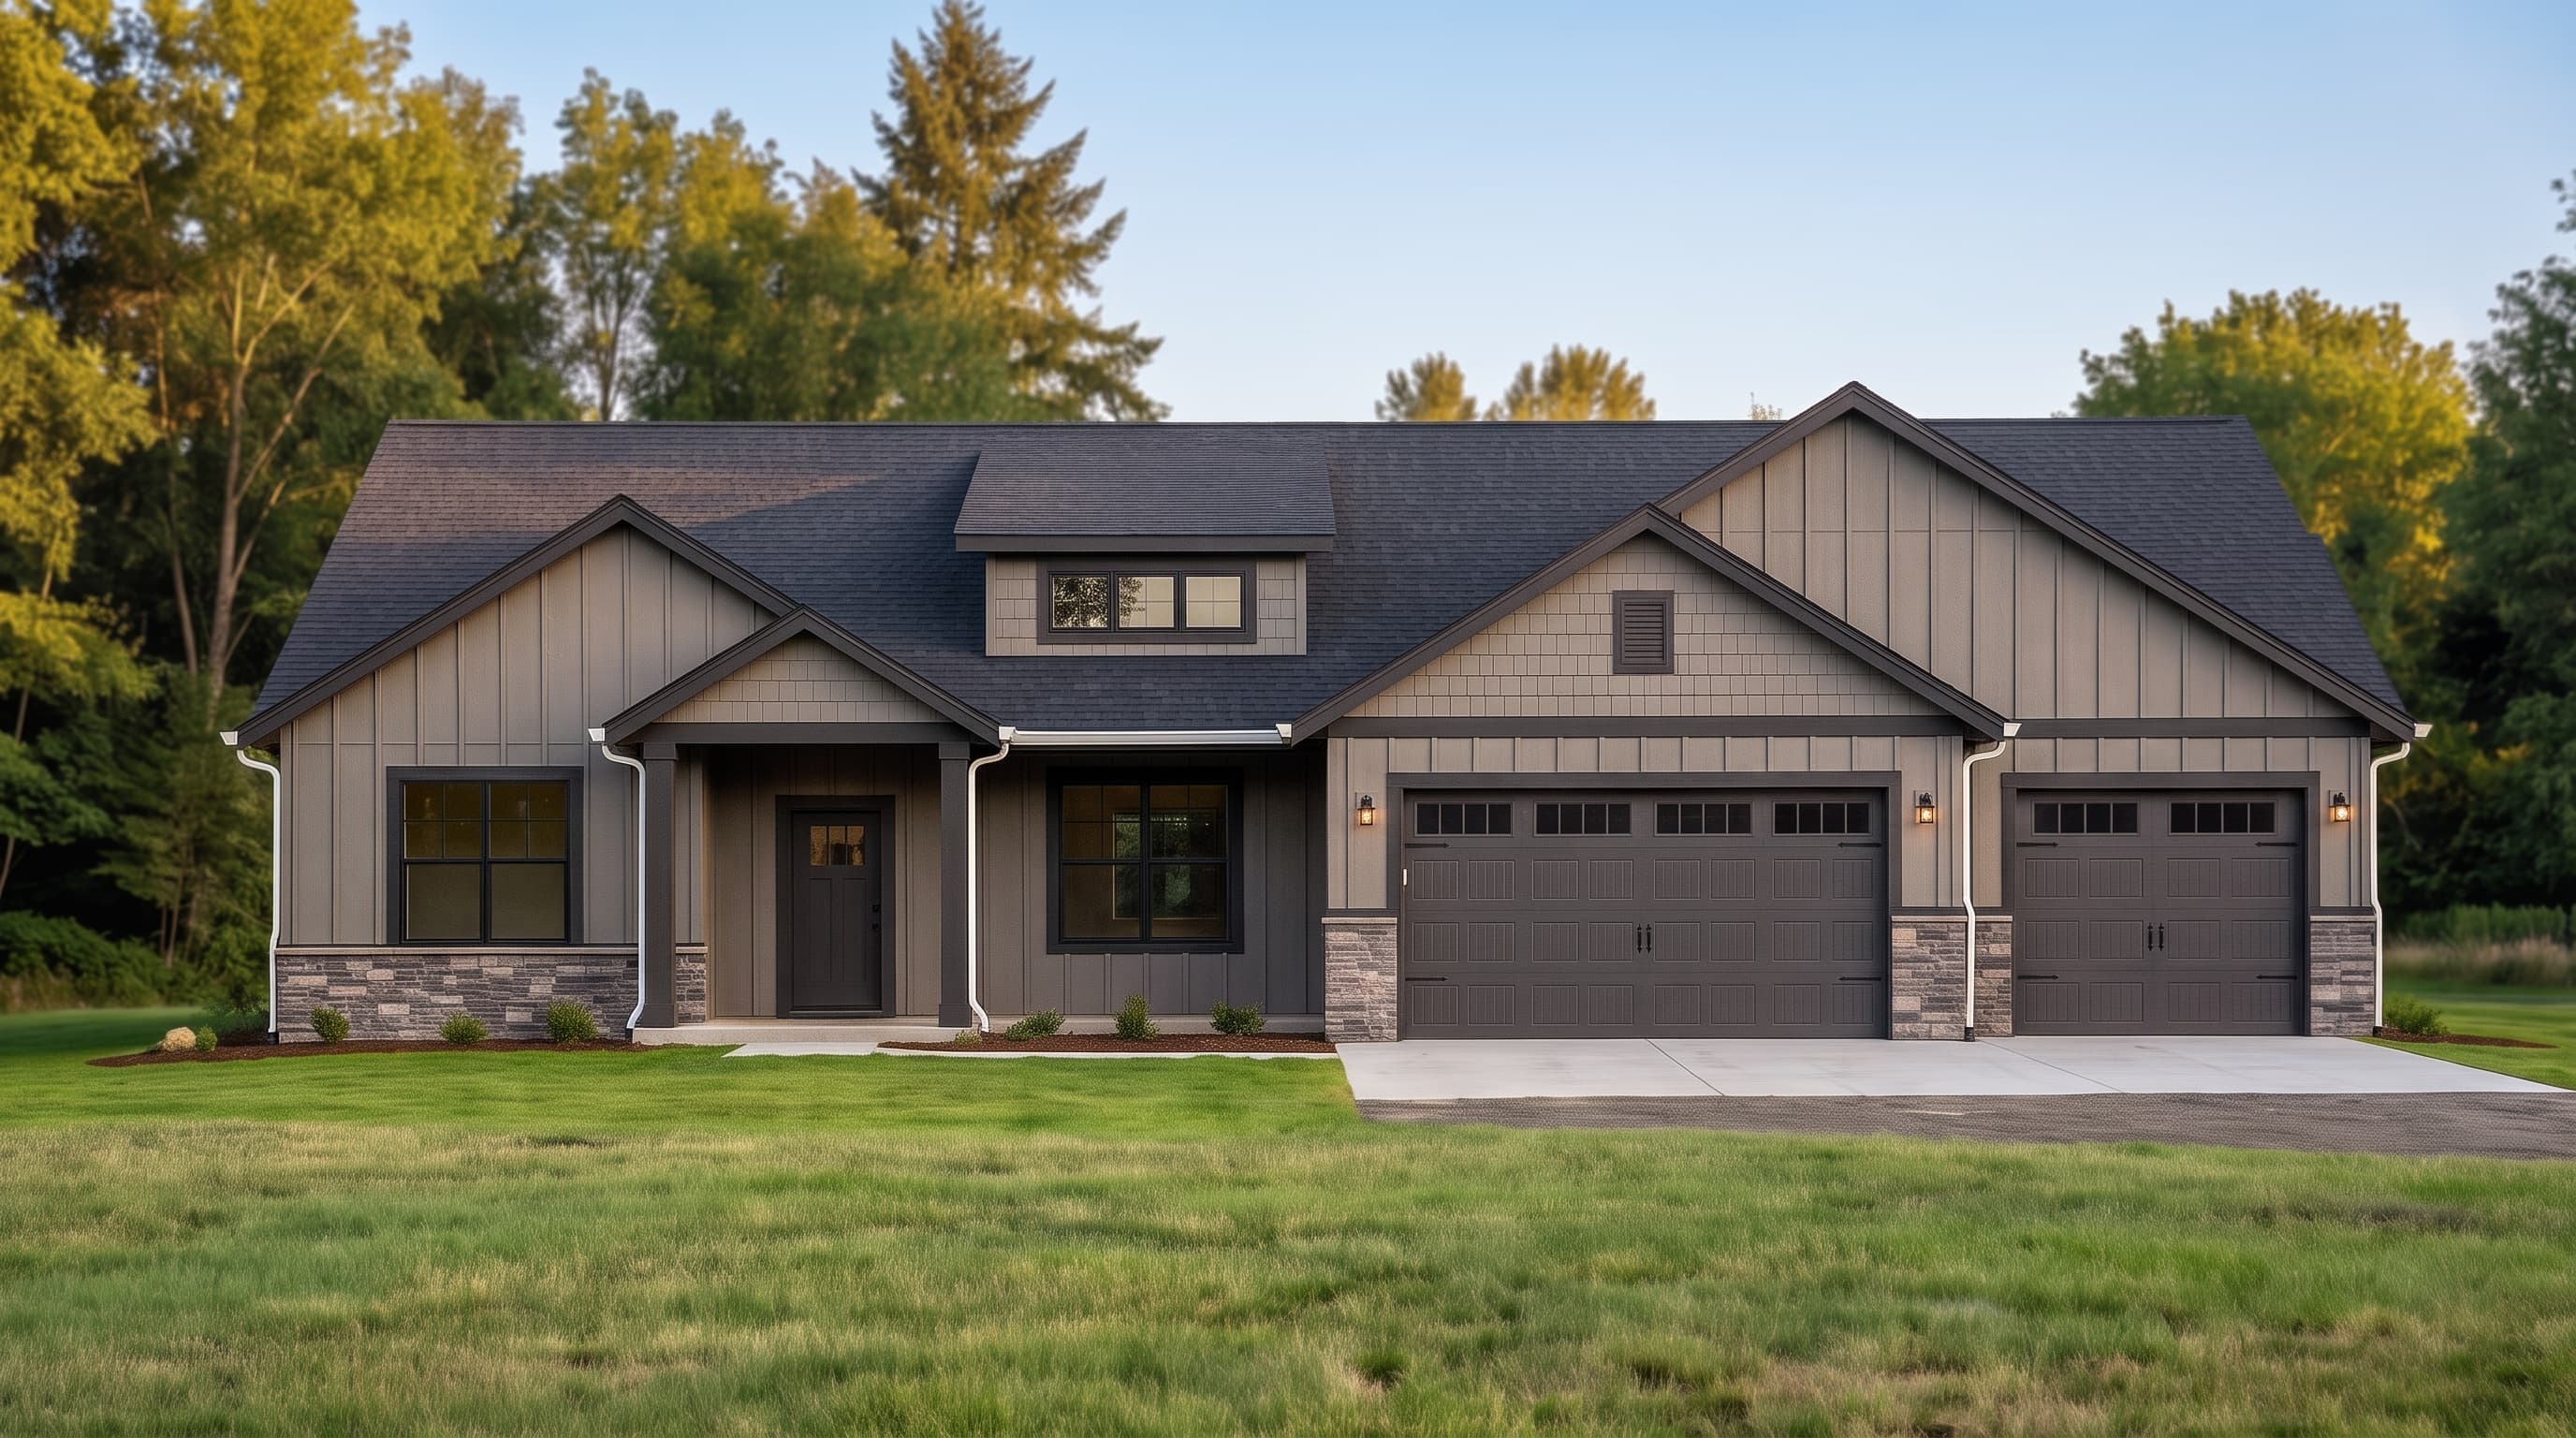
This Modern Farmhouse exudes charm with a primary exterior of board-and-batten siding, beautifully grounded by a textured cultured stone veneer wainscoting. The varied, multi-gabled roofline features composition roofing and is accented with subtle shake siding details and faux attic windows. Crisp trim framing the openings completes its welcoming, contemporary yet classic aesthetic.
INSTANT DOWNLOAD
BUILDER READY
CODE COMPLIANT