Square Feet
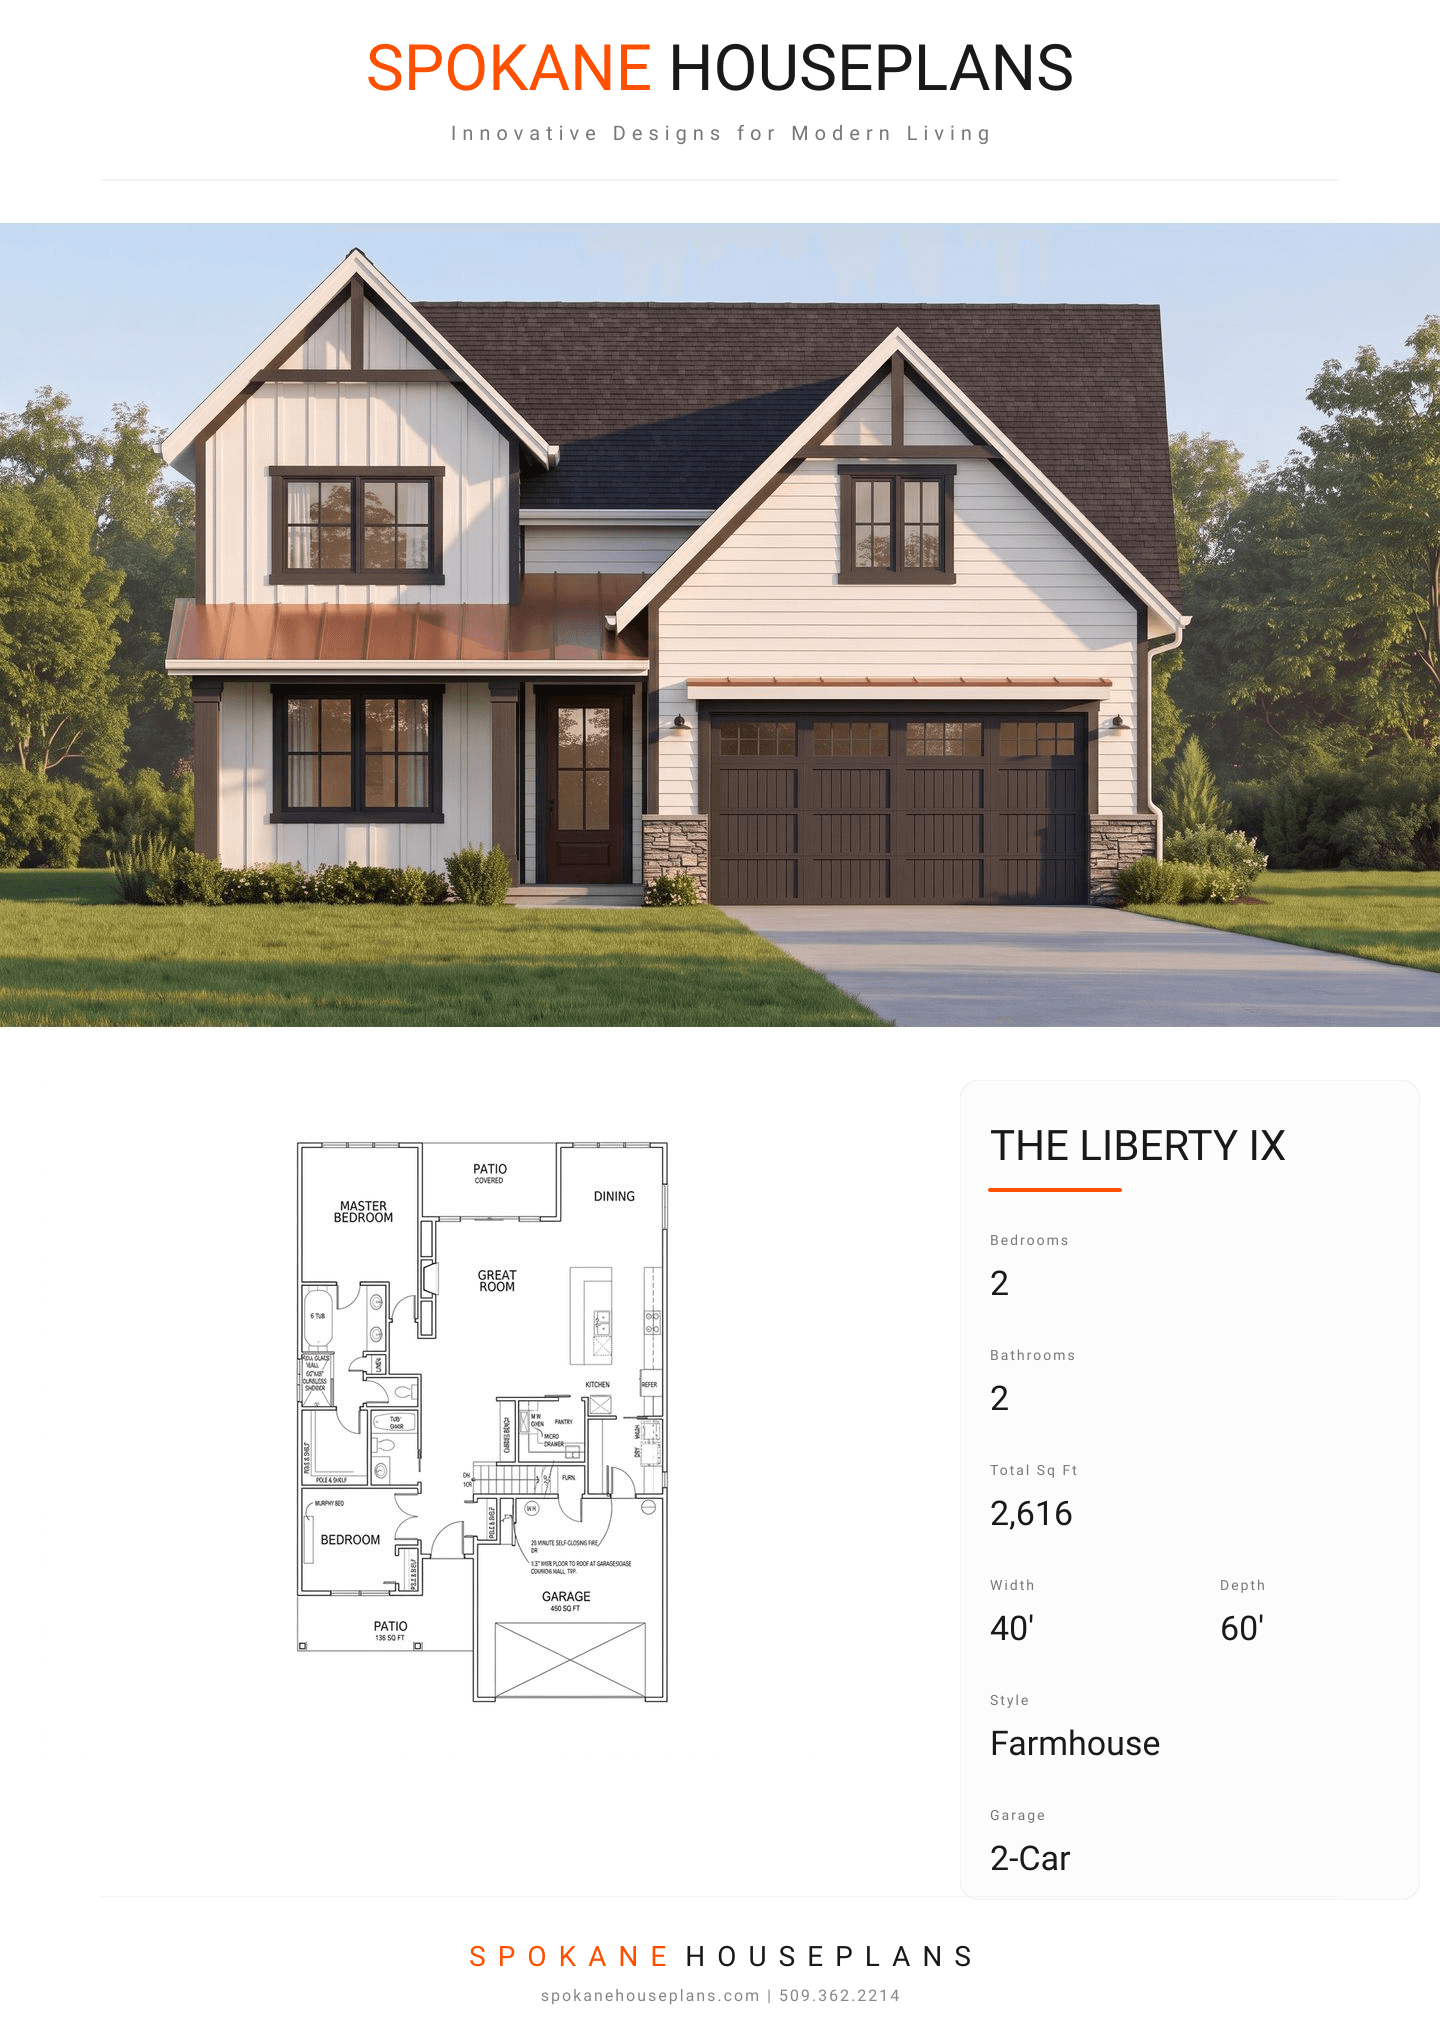
2,616
Type
Modern Farmhouse
Bedrooms
2
Bathrooms
2
PLAN FLYER.
AT-A-GLANCE OVERVIEW SHEET
VIEW FULL SIZE
ALL ELEVATIONS.
5 ARCHITECTURAL VIEWS
FRONT ELEVATION
VIEW FULL SIZE
DESIGN PERSPECTIVE
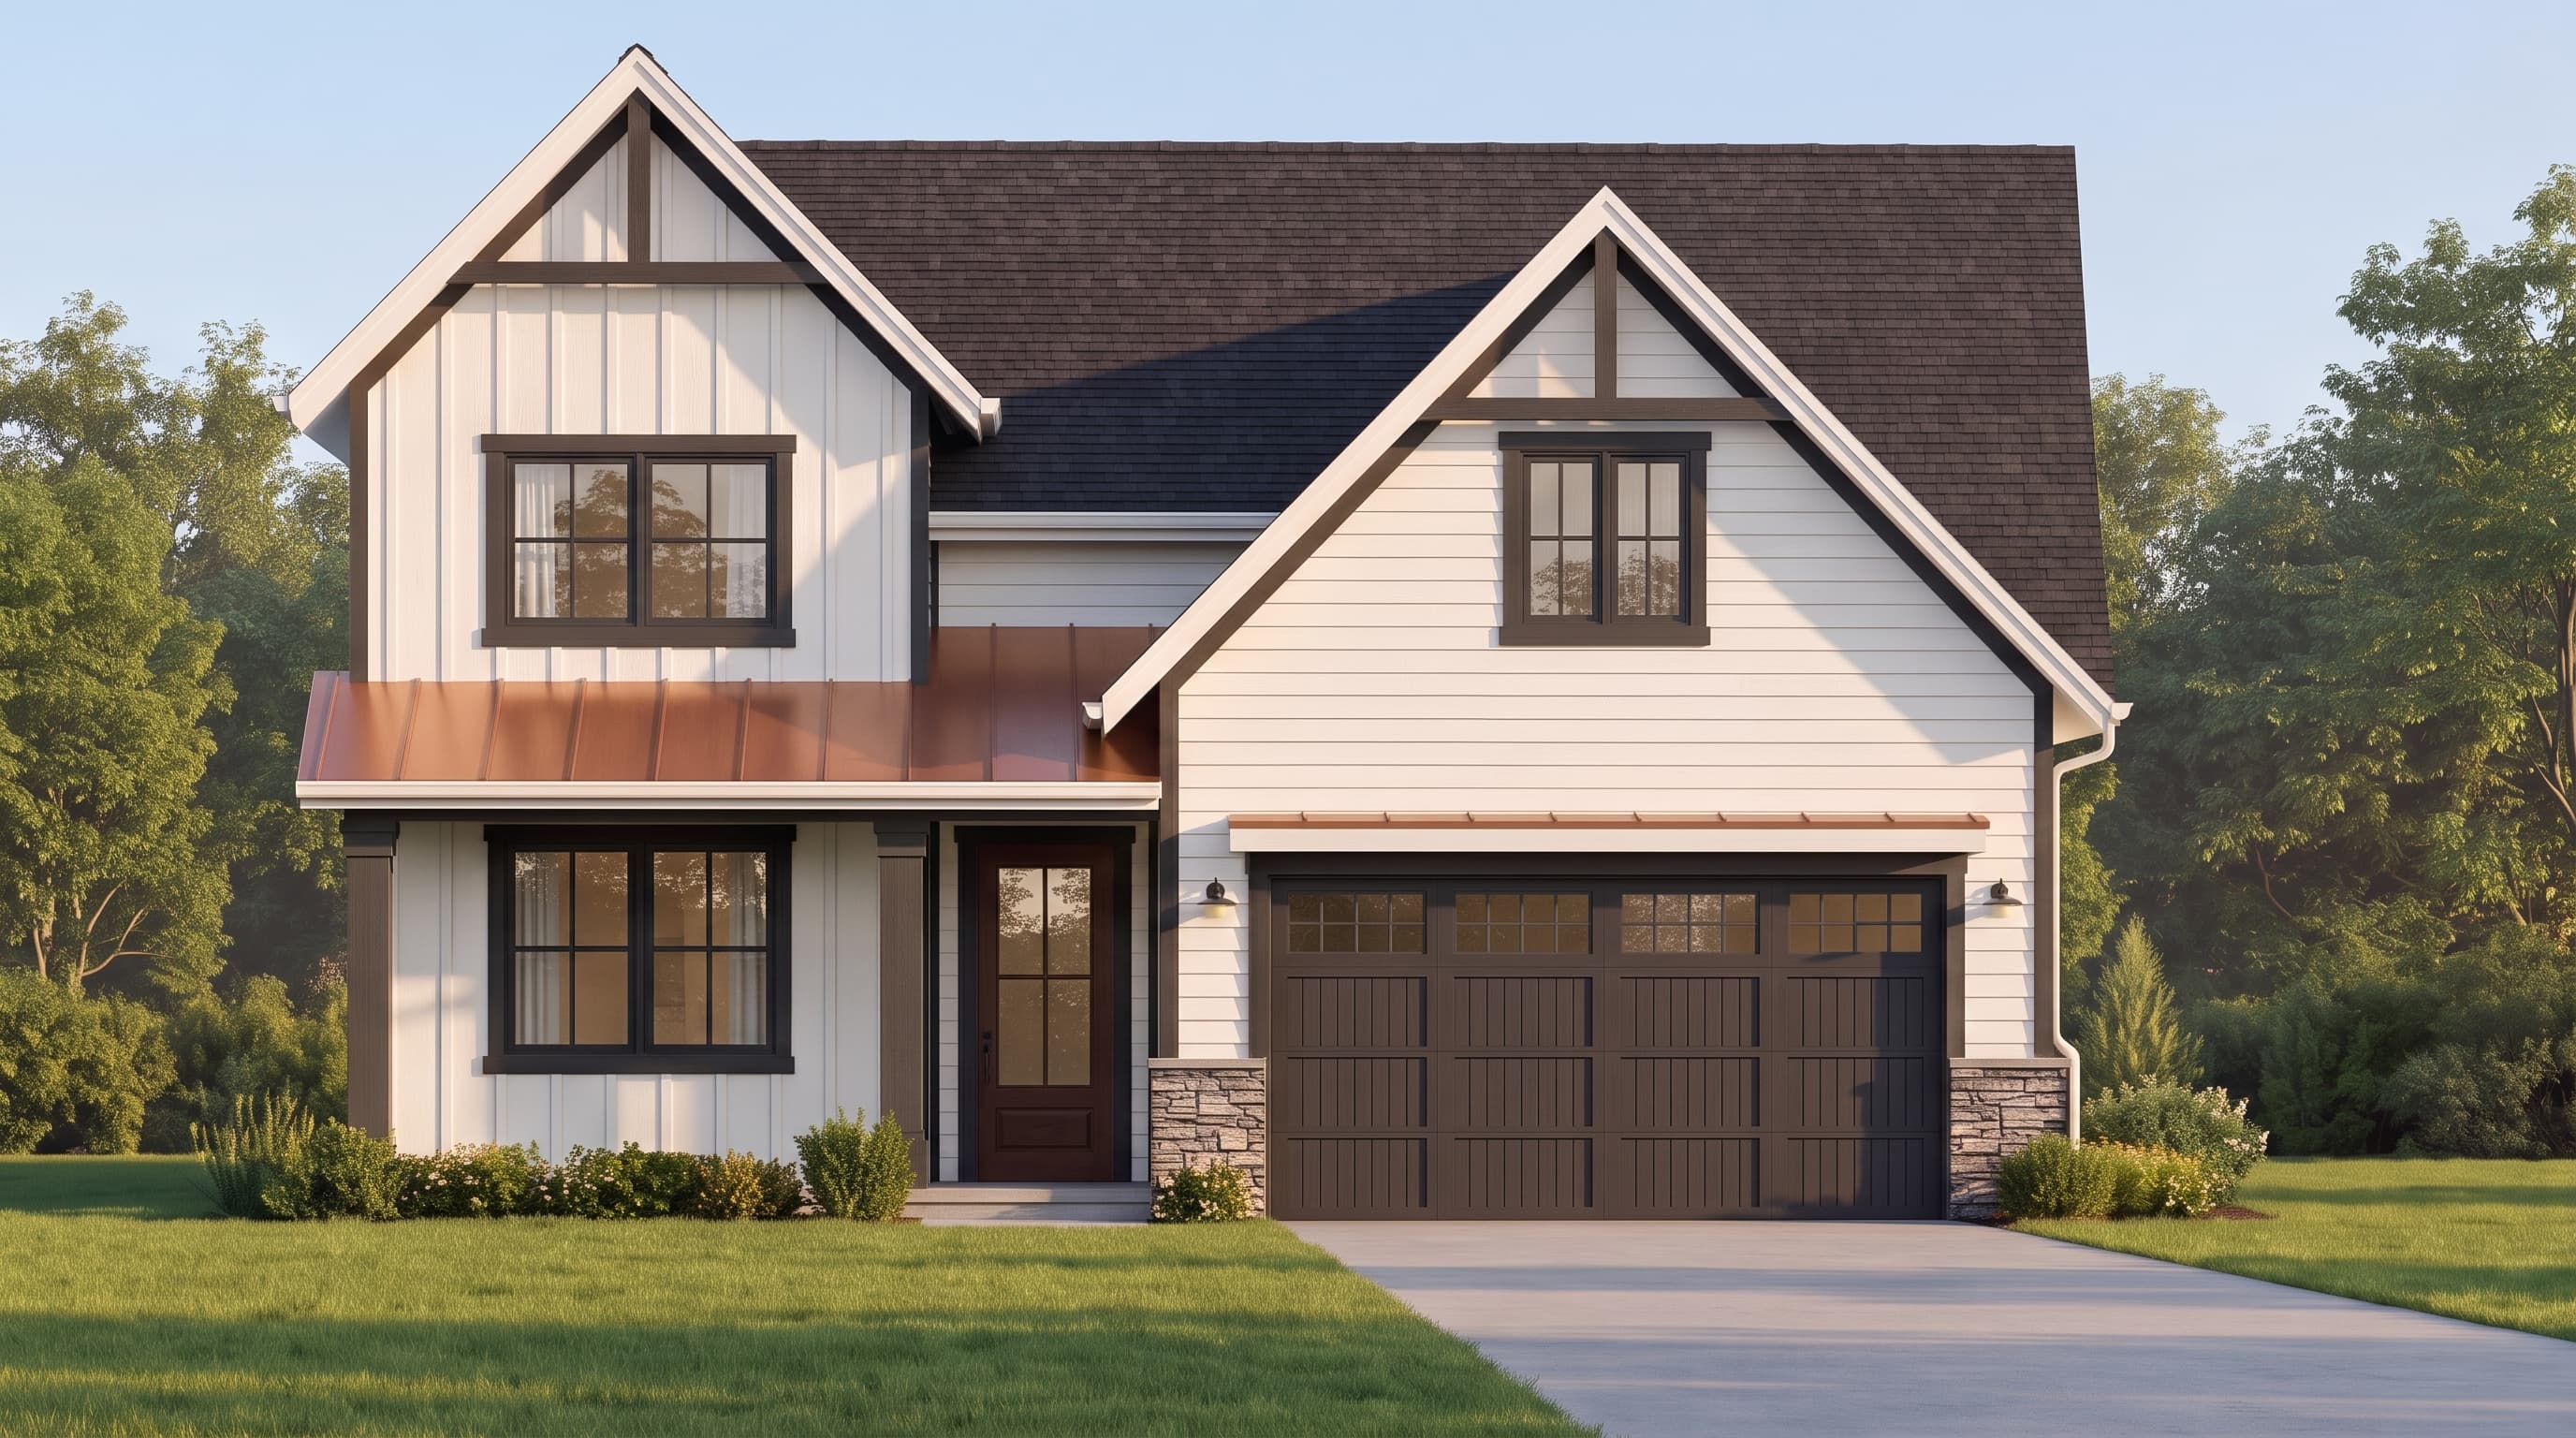
This Modern Farmhouse design presents a timeless aesthetic, featuring horizontal lap and board-and-batten siding that implies a classic white or neutral primary siding color. Crisp trim boards frame the windows and corners, traditionally finished in a matching white or bold contrasting dark trim color. Accent materials include a textured cultured stone veneer along the main floor foundation and an elegant copper metal roofing accent sheltering the front porch. The main structure is topped with standard composition roofing.
INSTANT DOWNLOAD
BUILDER READY
CODE COMPLIANT