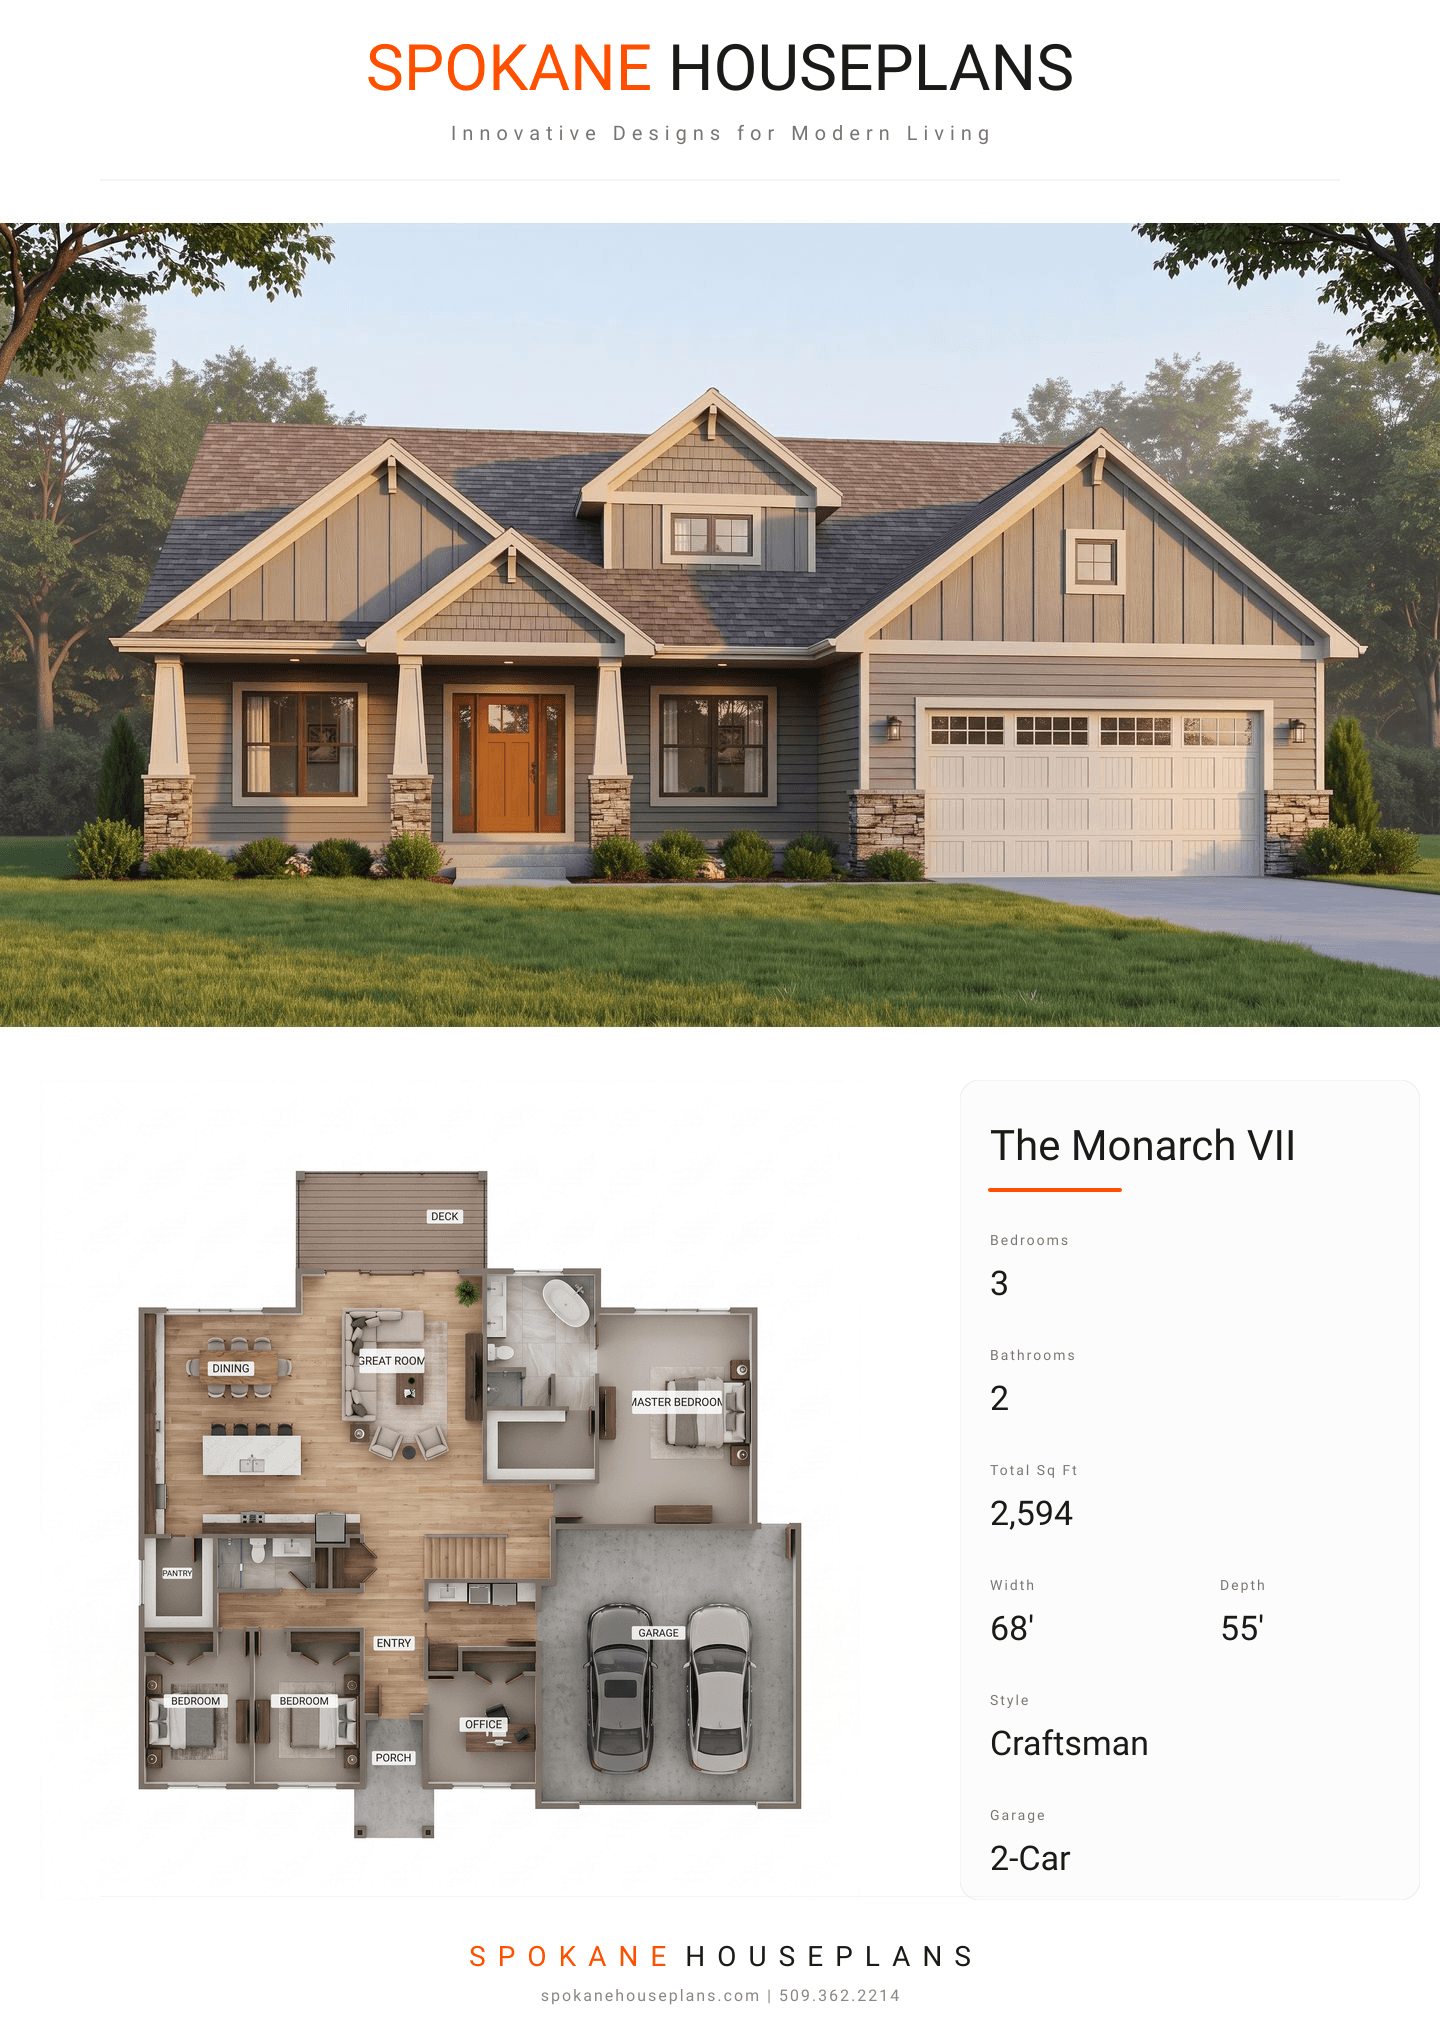
Square Feet
2,594
Type
Craftsman
Bedrooms
3
Bathrooms
2
SALES FLYER.
COMPLETE PROPERTY SPECIFICATION & 3D FLOOR PLAN
ZOOM IN
ALL ELEVATIONS.
4 ARCHITECTURAL VIEWS
FRONT ELEVATION
VIEW FULL SIZE
DESIGN PERSPECTIVE
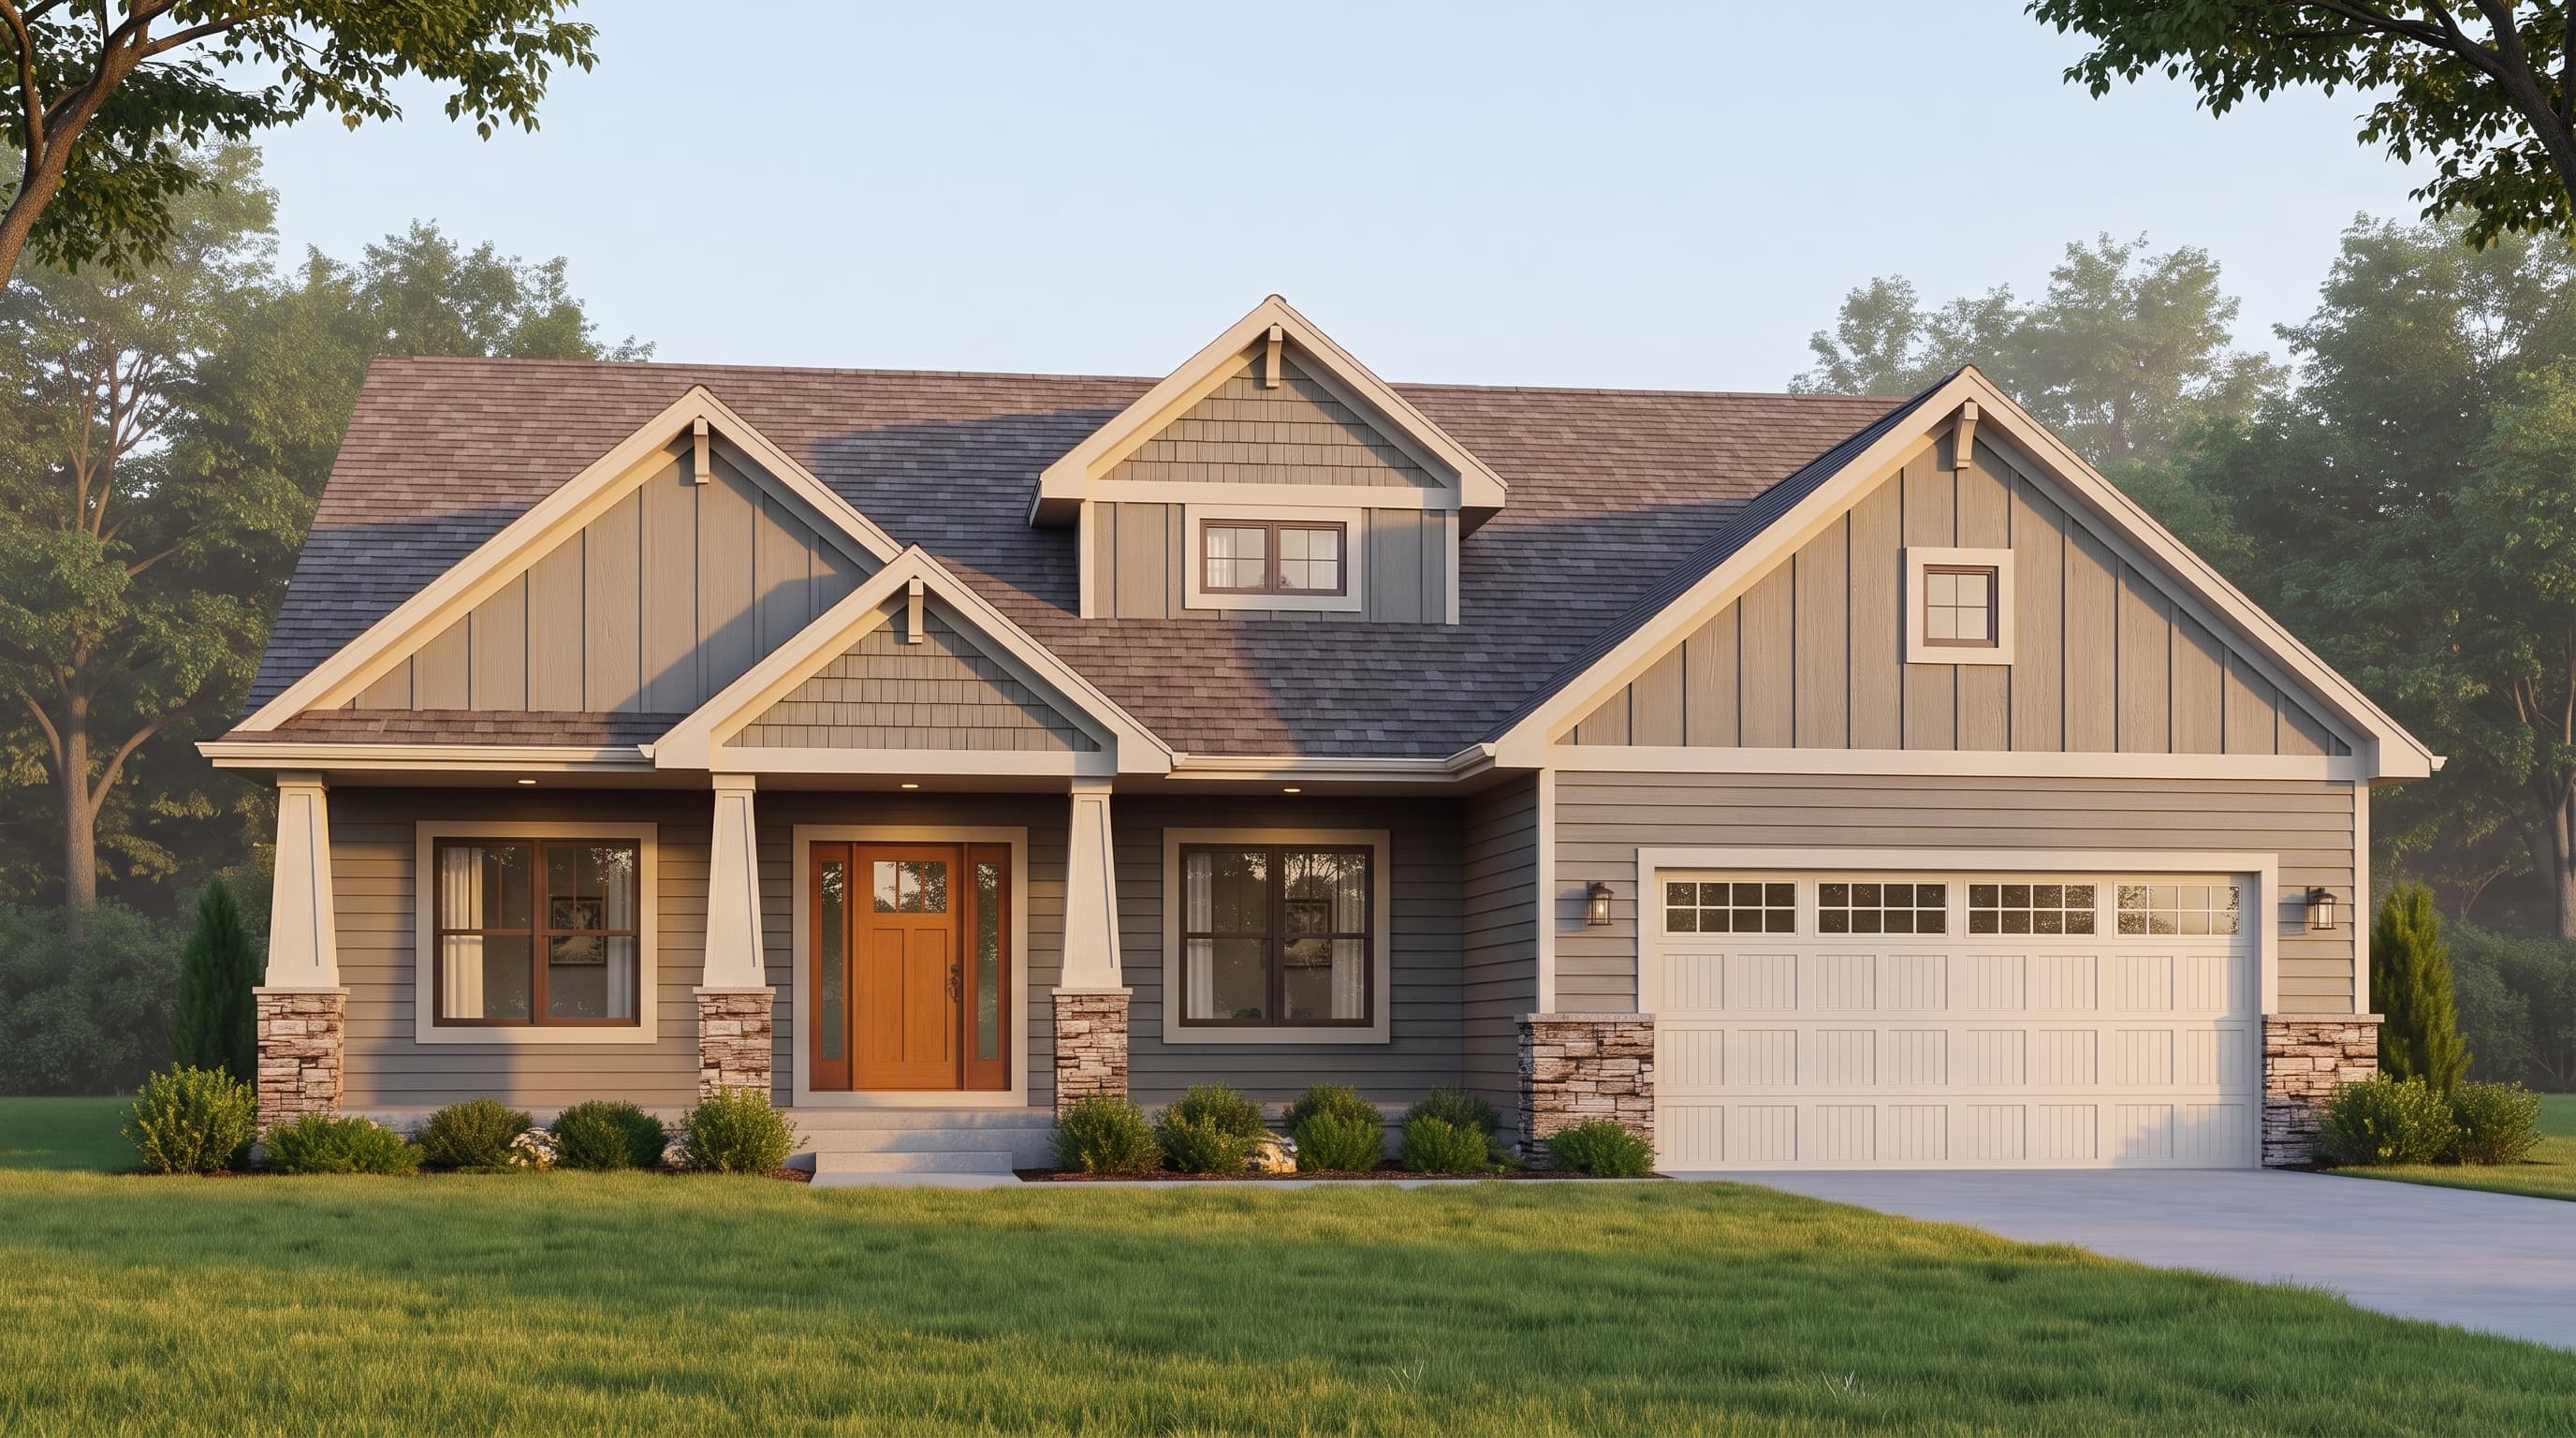
This Craftsman-inspired home features a rich exterior material palette, utilizing horizontal lap siding as the primary cladding with distinct board-and-batten and shake siding accents in the gables. Cultured stone veneer anchors the foundation and highlights the porch column bases, adding natural texture. The roof is finished with durable composition roofing, and the exterior is brought together by wide trim boards that frame the expansive windows and varied siding transitions.
INSTANT DOWNLOAD
BUILDER READY
CODE COMPLIANT