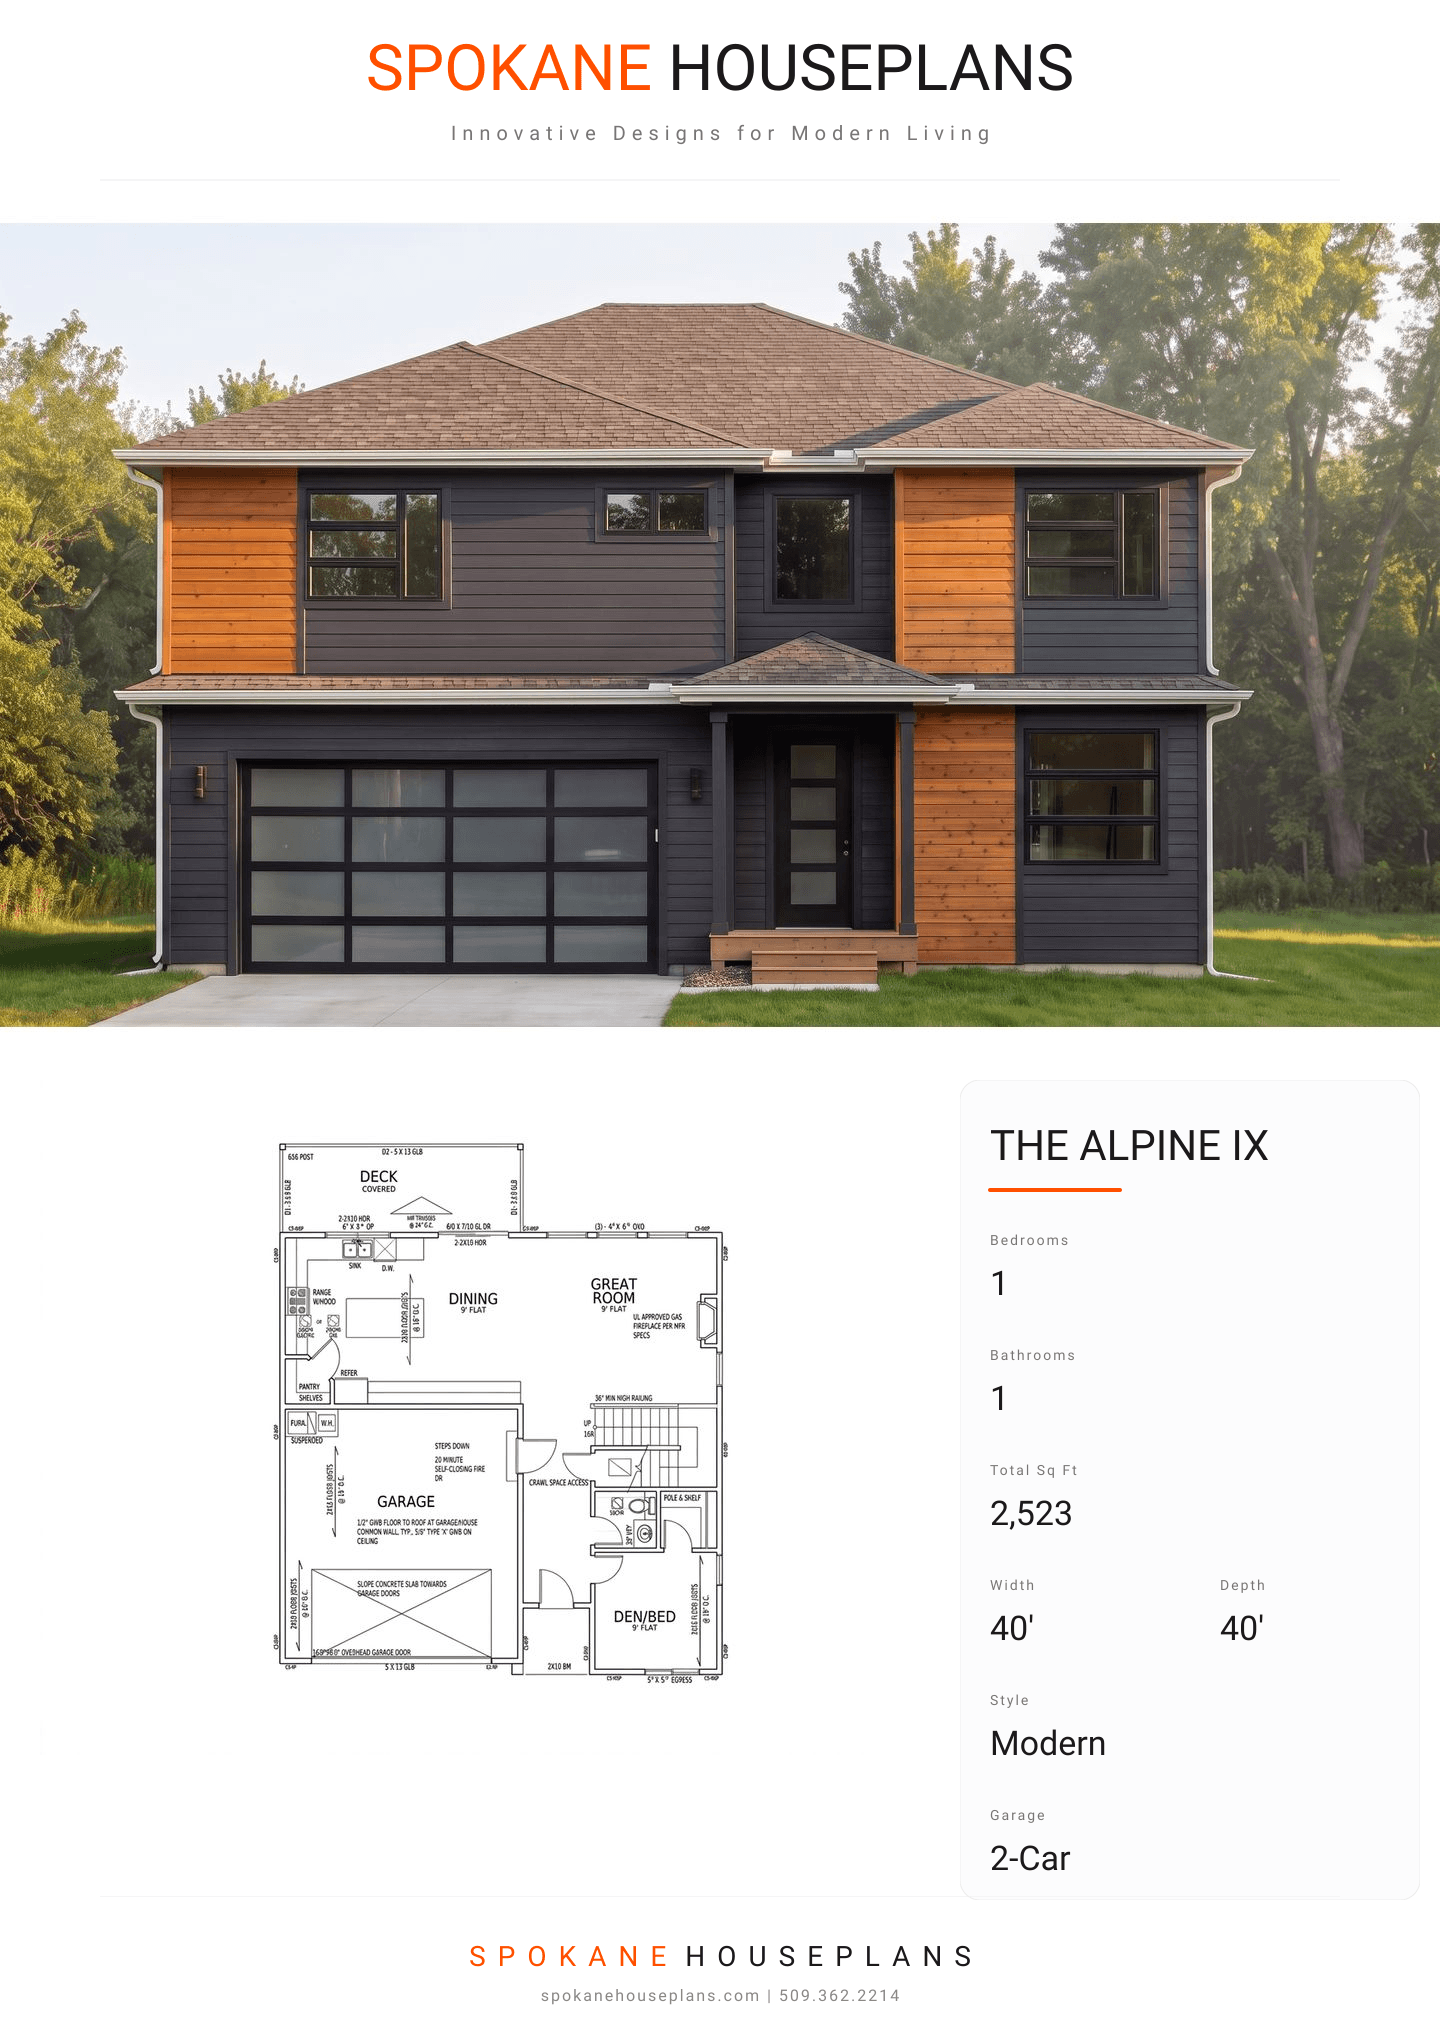
Square Feet
2,523
Type
Modern Prairie
Bedrooms
1
Bathrooms
1
PLAN FLYER.
AT-A-GLANCE OVERVIEW SHEET
VIEW FULL SIZE
ALL ELEVATIONS.
5 ARCHITECTURAL VIEWS
FRONT ELEVATION
VIEW FULL SIZE
DESIGN PERSPECTIVE
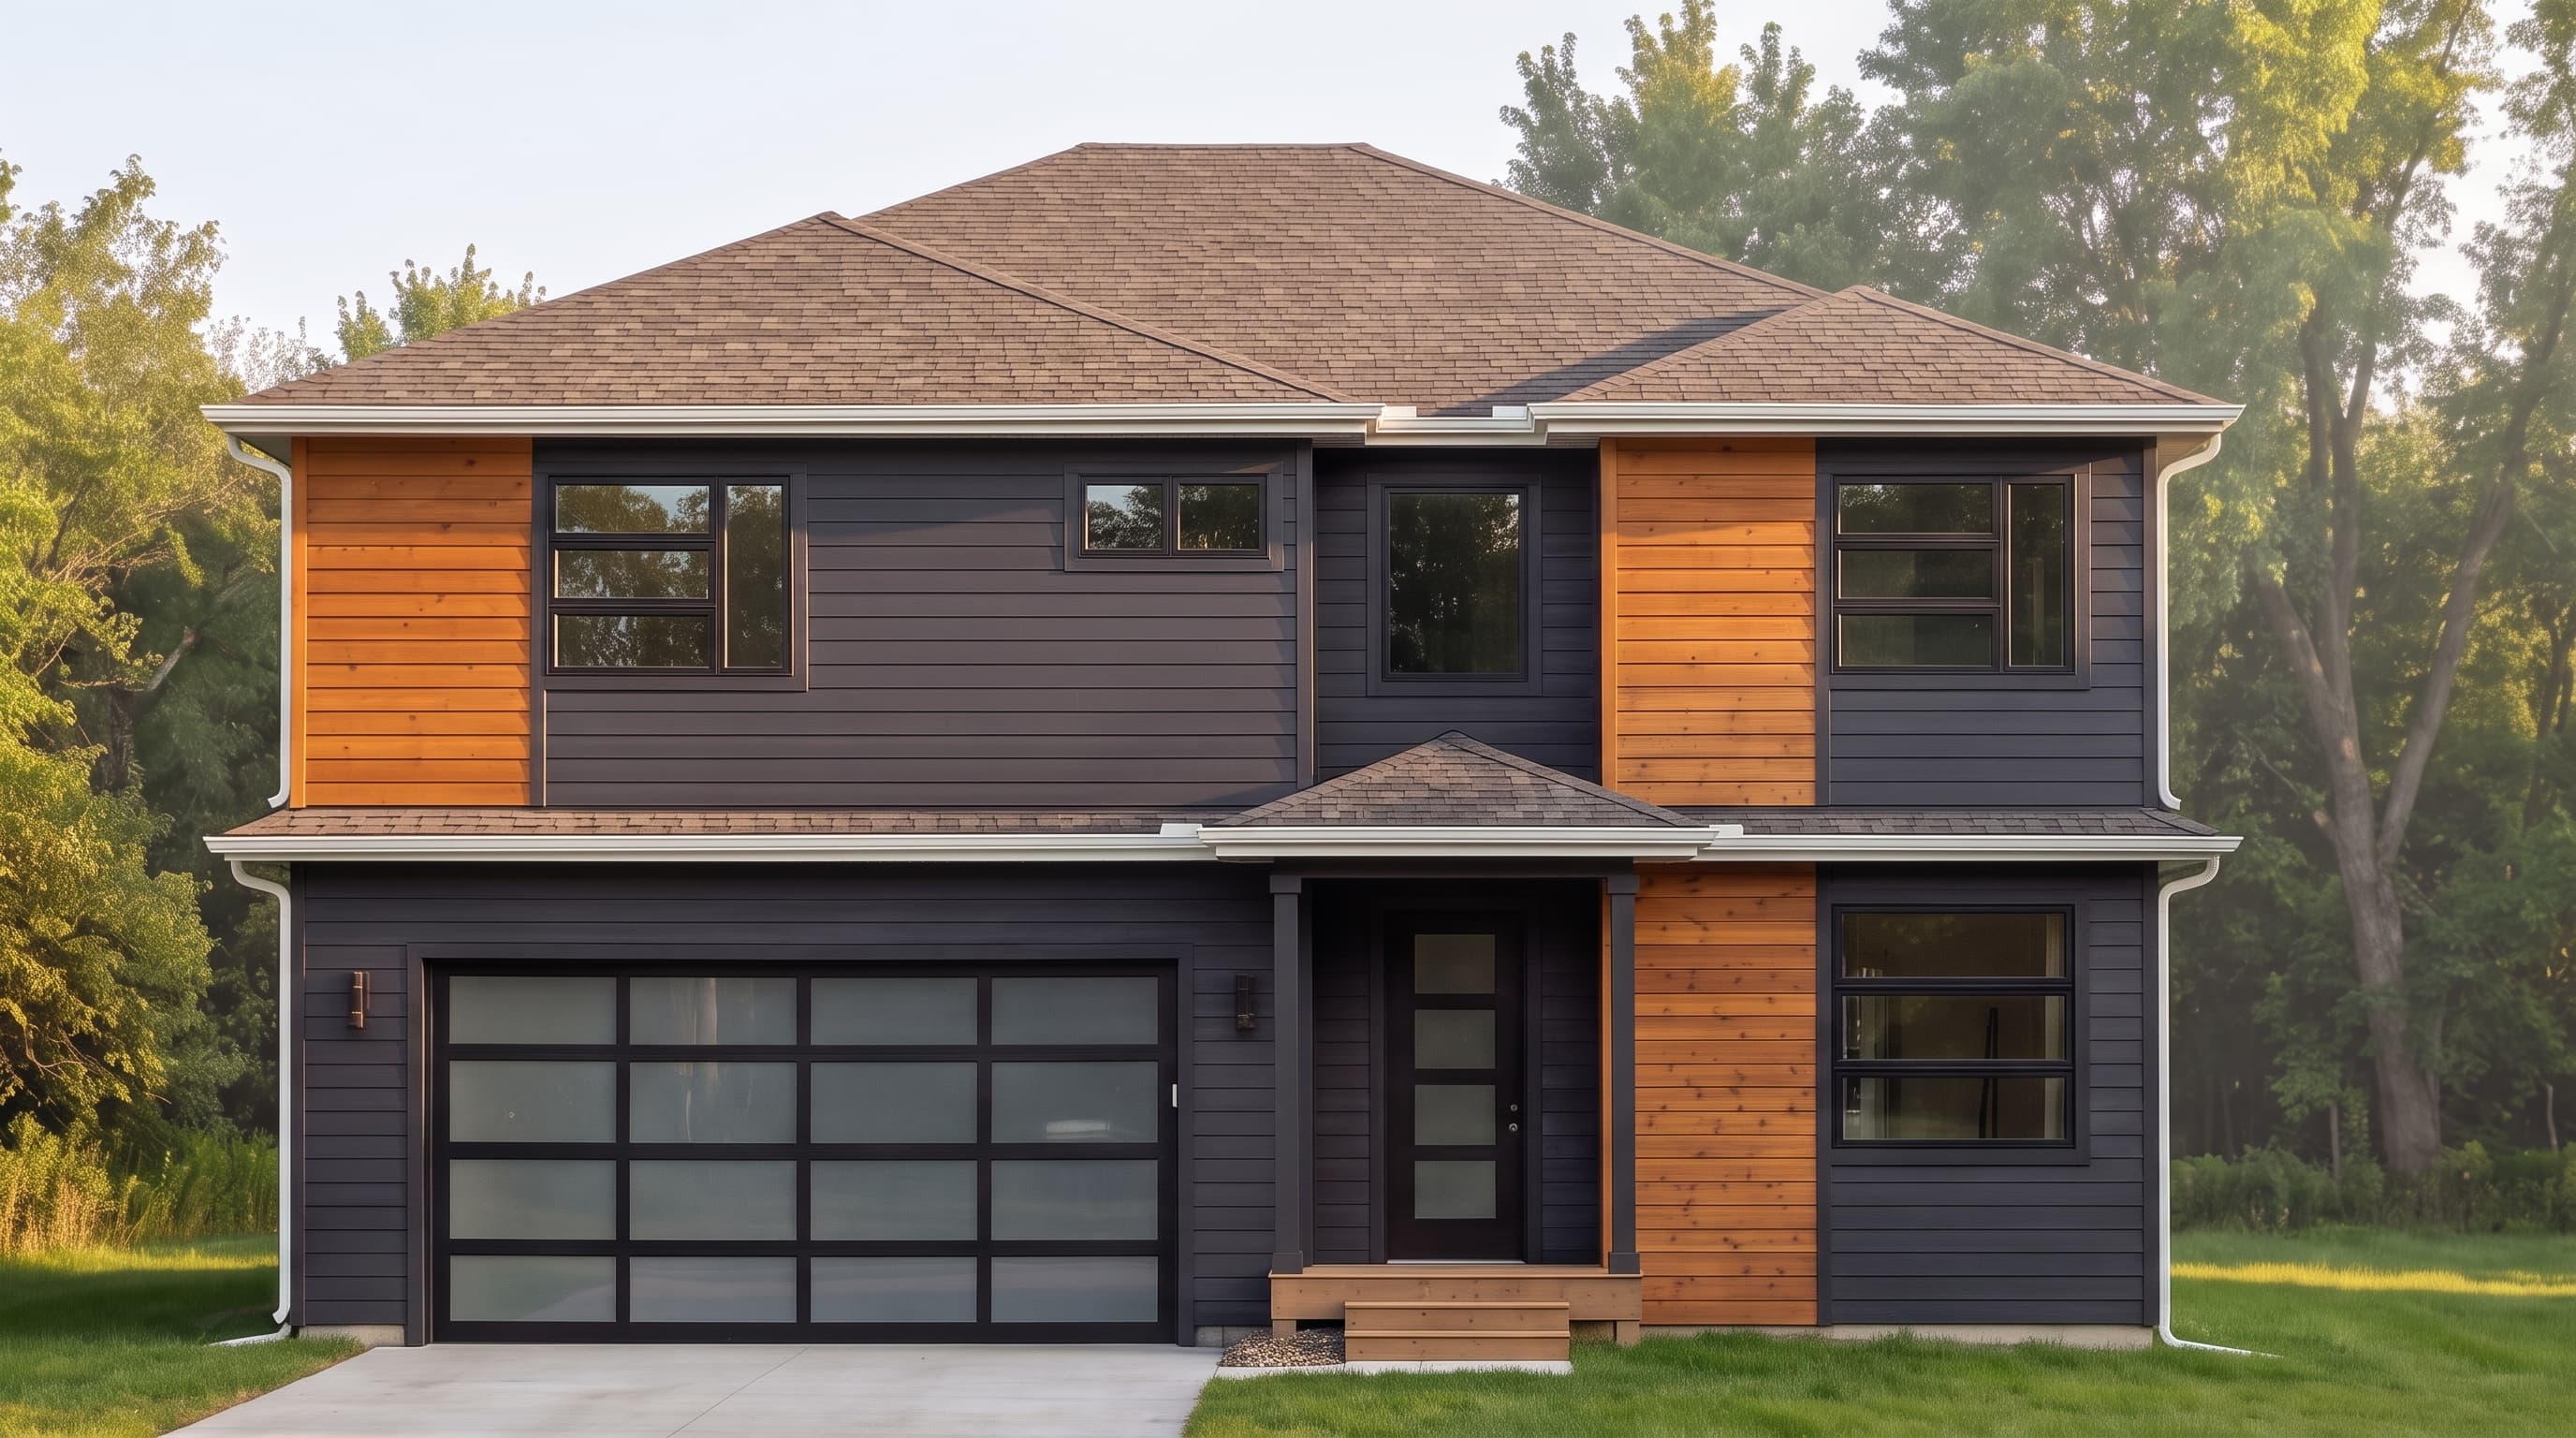
This Modern Prairie design features a harmonious blend of horizontal lap siding as the primary material, complemented by rich wood siding accents that add warmth and texture to the facade. The exterior is tied together with crisp trim colors highlighting the windows and architectural lines, topped by a low-pitched composition shingle hipped roof. The modern garage door with stacked glass panels completes the contemporary, grounded aesthetic.
INSTANT DOWNLOAD
BUILDER READY
CODE COMPLIANT