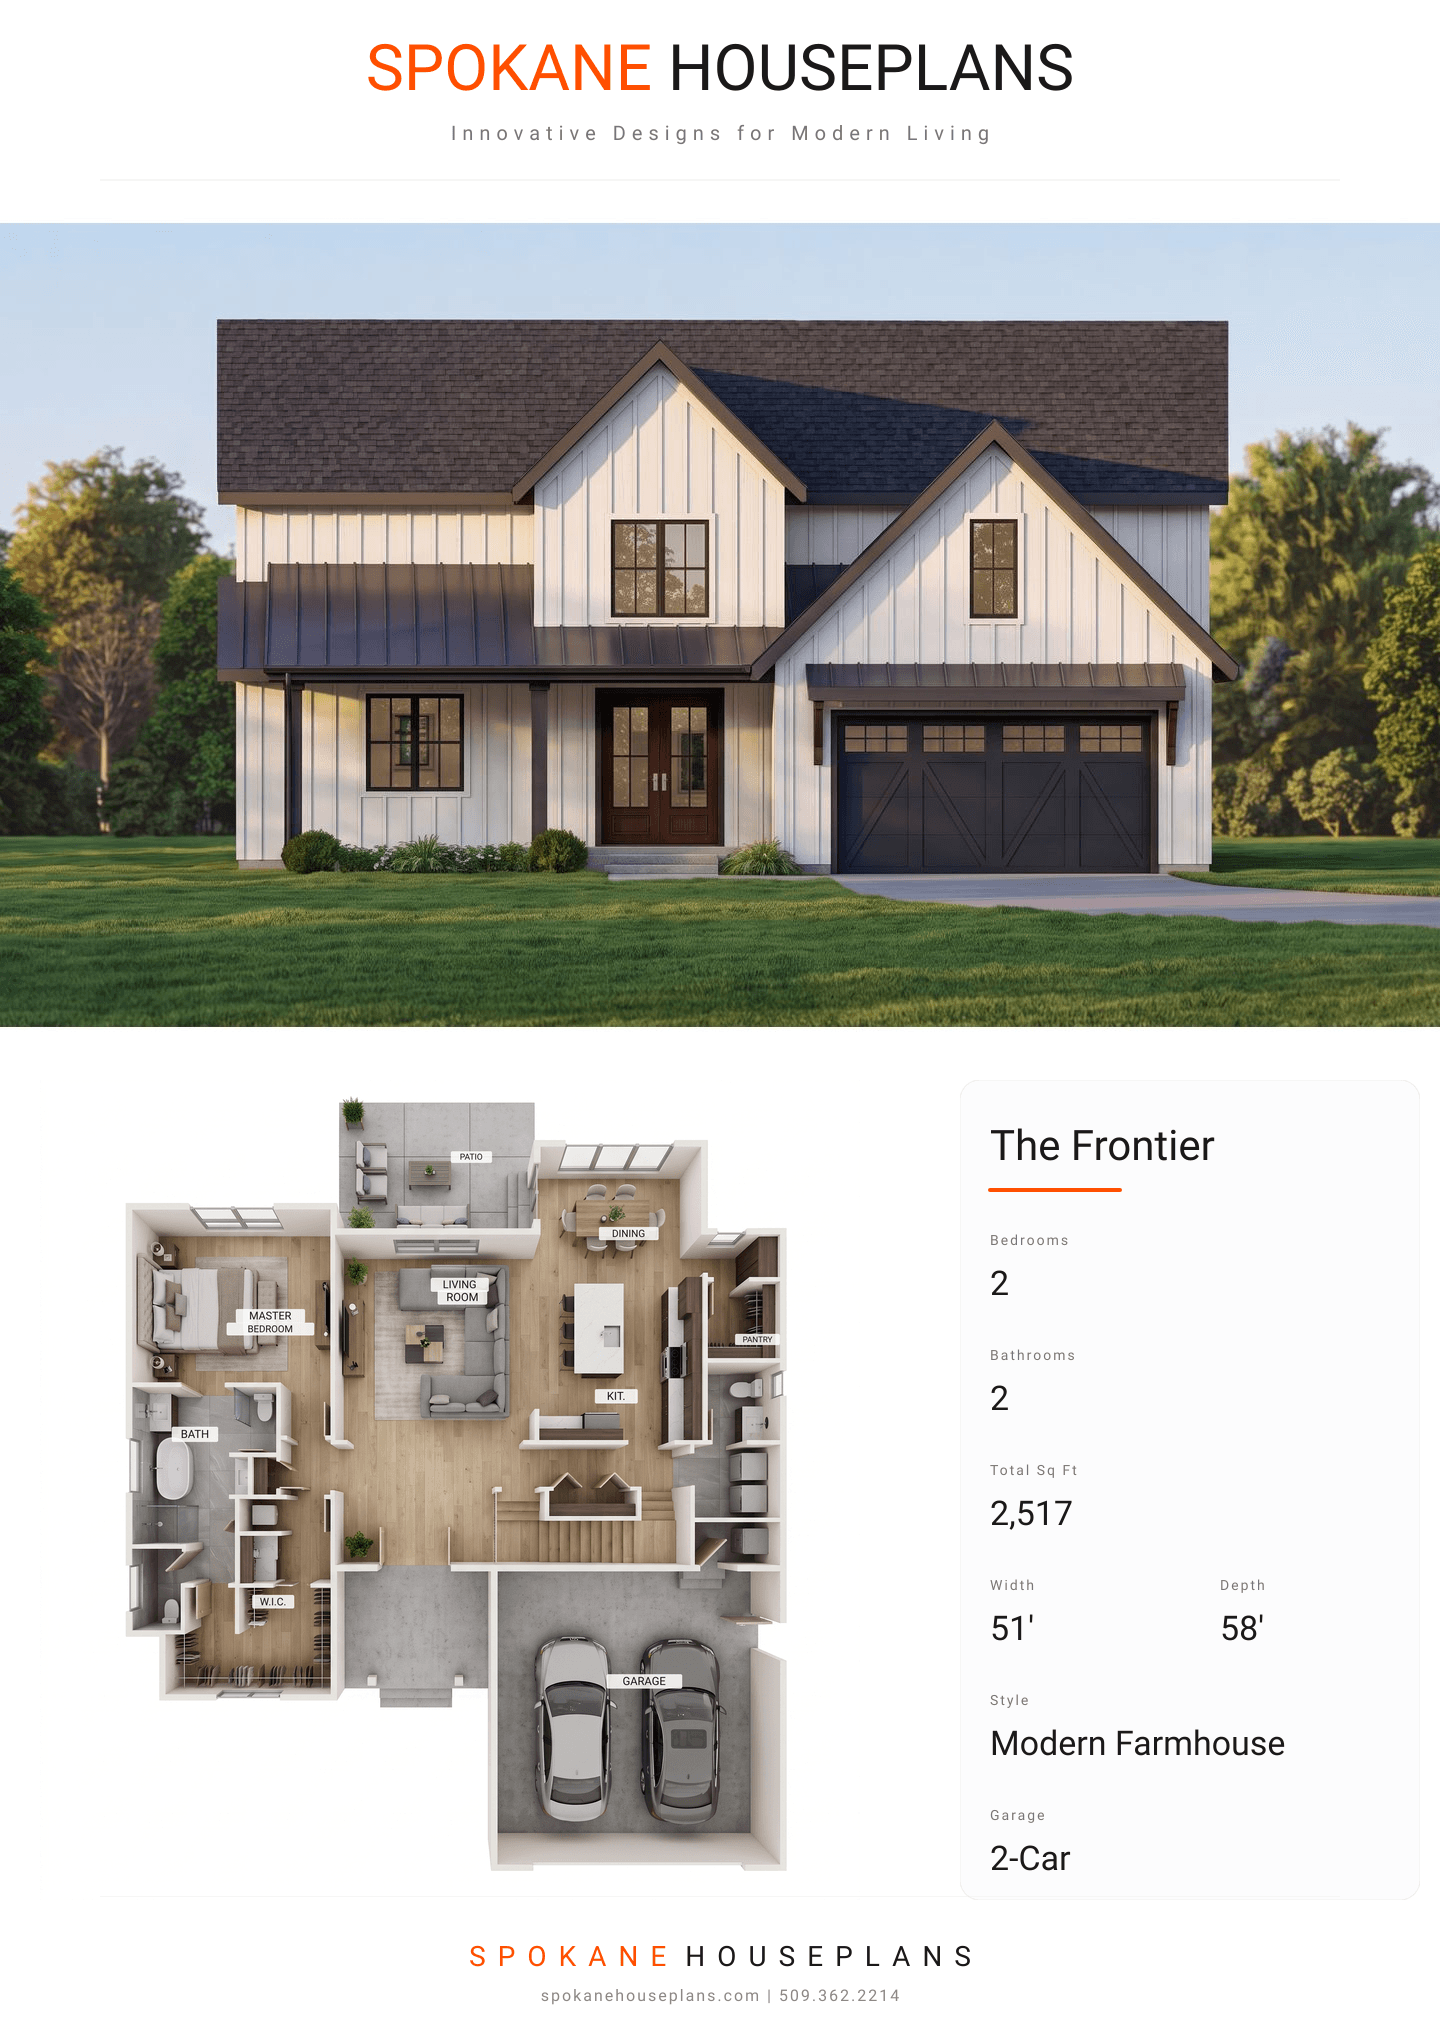
Square Feet
2,517
Type
Modern Farmhouse
Bedrooms
2
Bathrooms
2
SALES FLYER.
COMPLETE PROPERTY SPECIFICATION & 3D FLOOR PLAN
ZOOM IN
ALL ELEVATIONS.
4 ARCHITECTURAL VIEWS
FRONT ELEVATION
VIEW FULL SIZE
DESIGN PERSPECTIVE
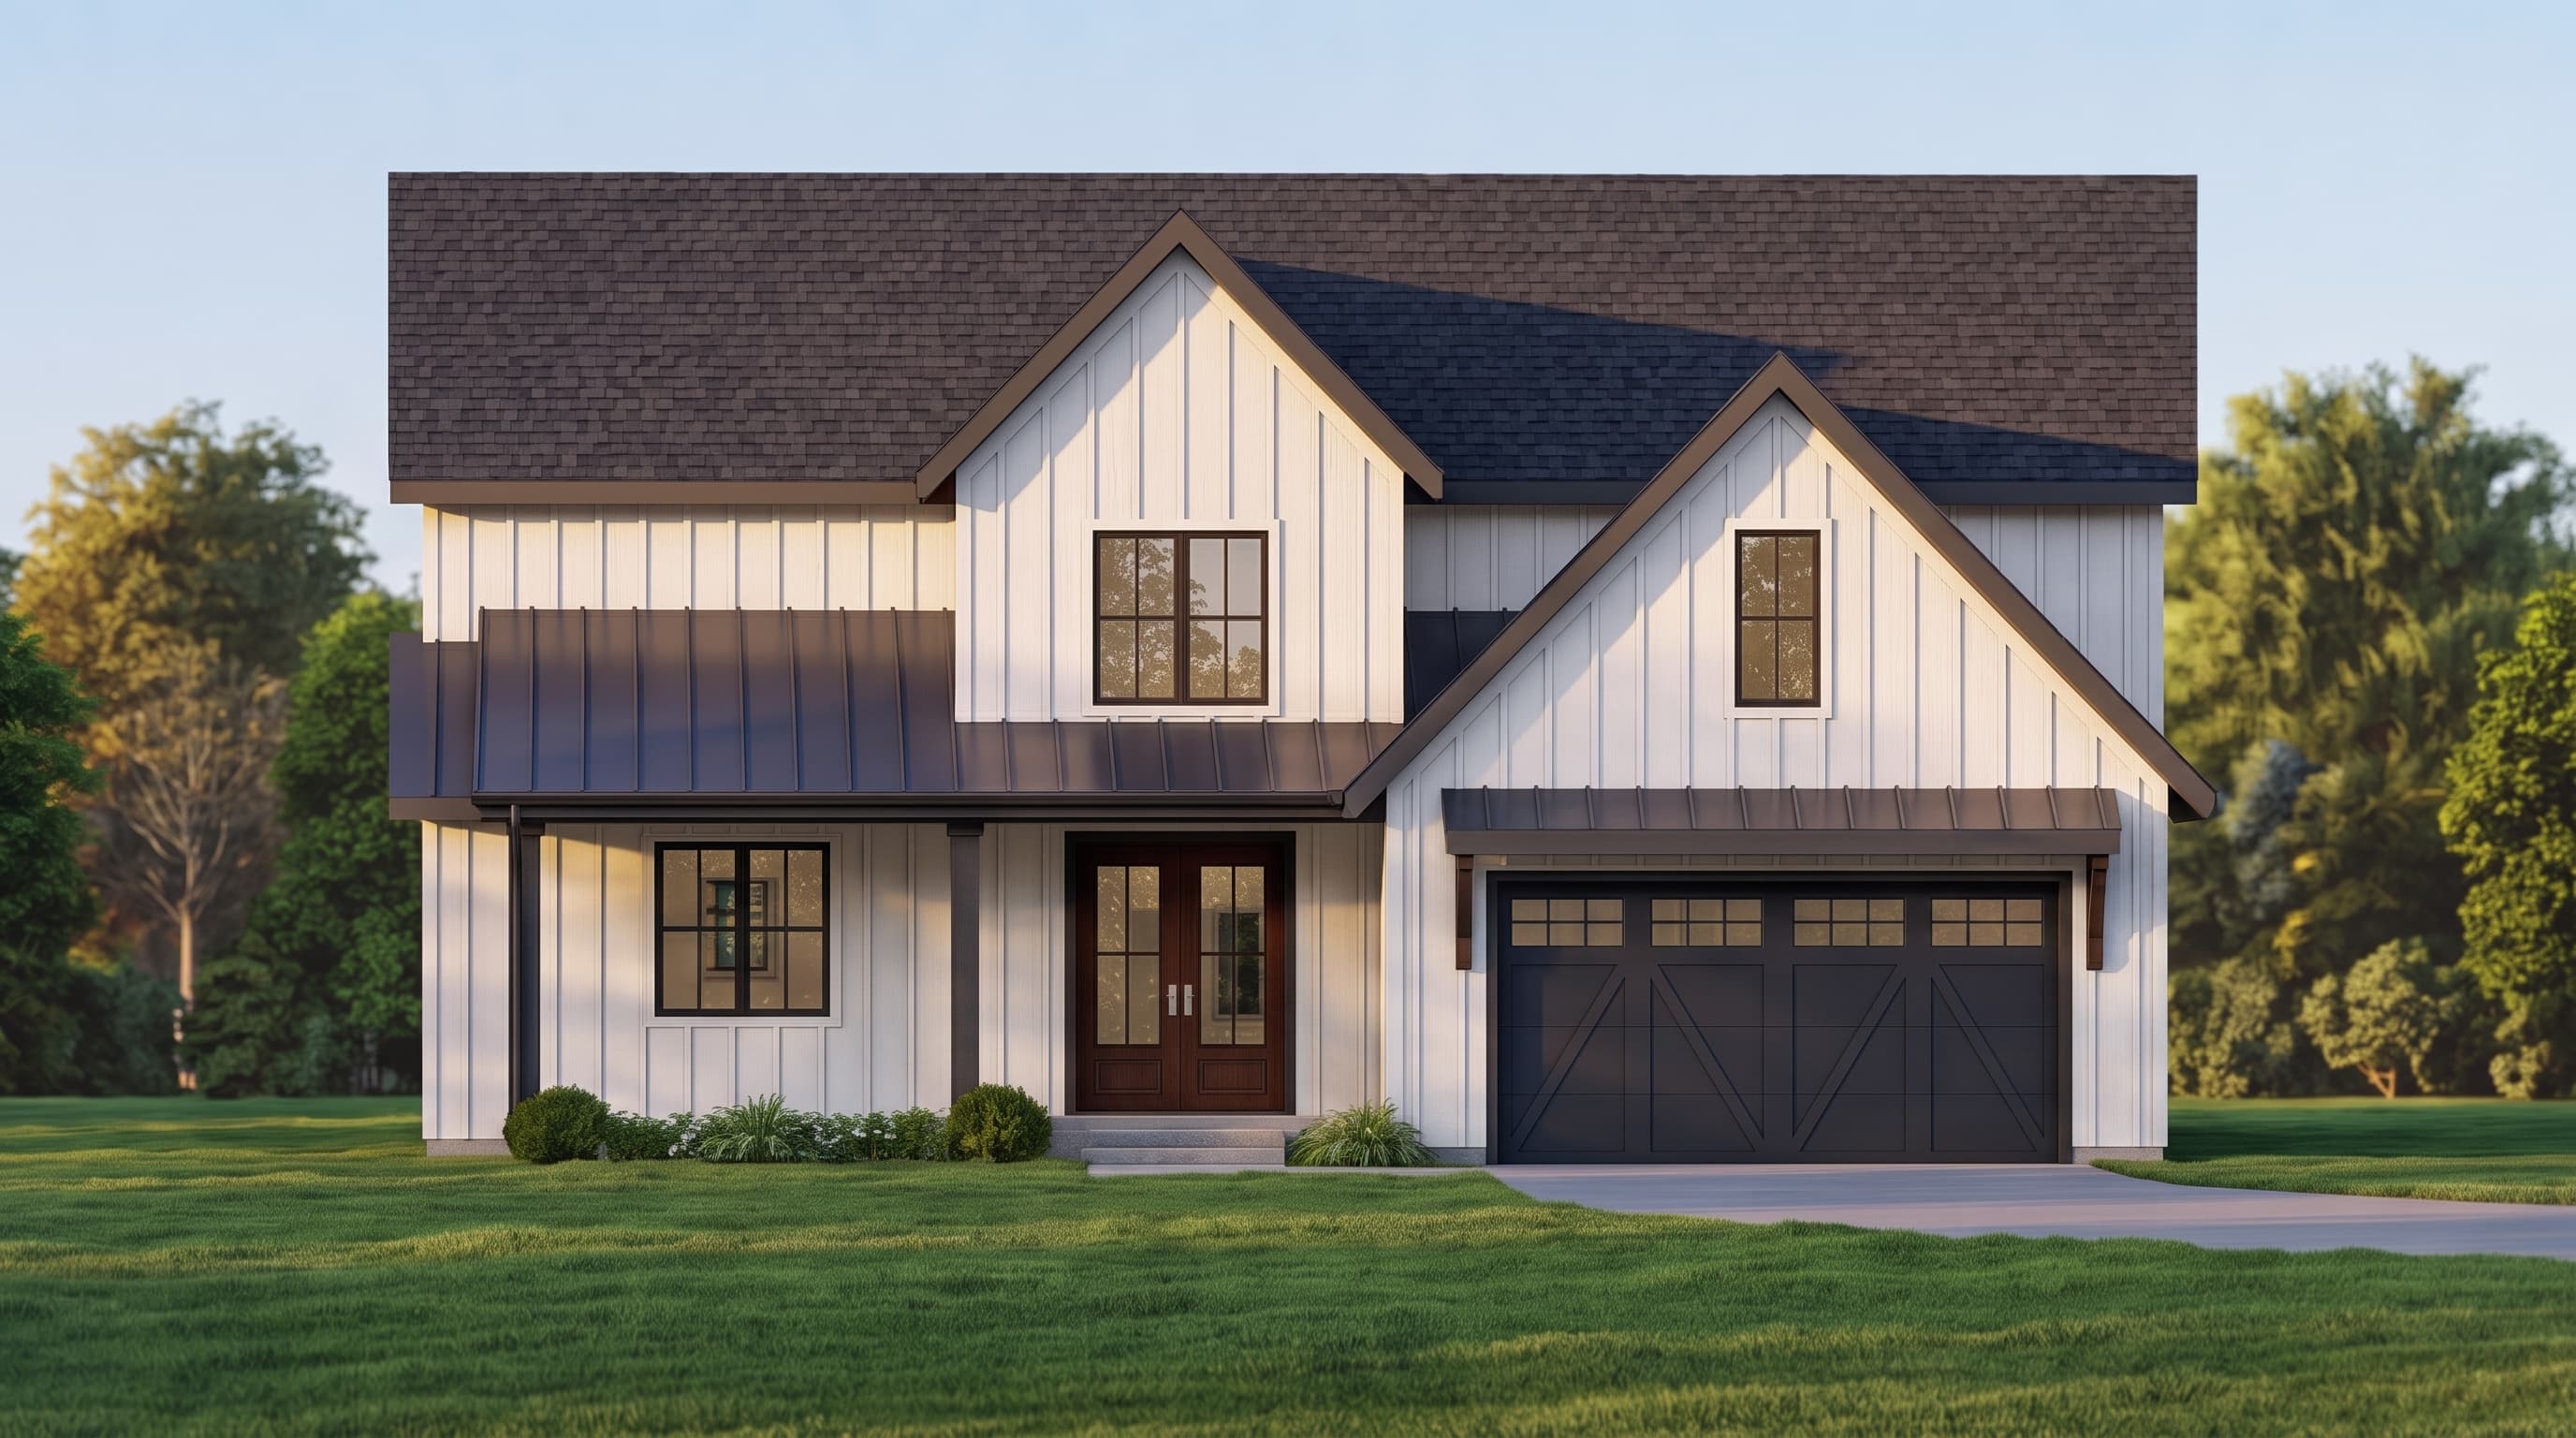
The architectural DNA of this home represents a classic Modern Farmhouse, marked by a crisp blend of textures including prominent board-and-batten siding on the front gables and horizontal lap siding on the secondary elevations. The implied palette features a light or white Primary Siding Color offset by a dark, contrasting Trim Color outlining the multi-pane windows. Accent Materials include sleek standing seam metal roofing over the front porch and lower eaves, providing a rustic yet contemporary flair alongside the decorative carriage-style garage door. The primary Roofing type consists of durable composition shingles capping the multi-gabled roofline.
INSTANT DOWNLOAD
BUILDER READY
CODE COMPLIANT