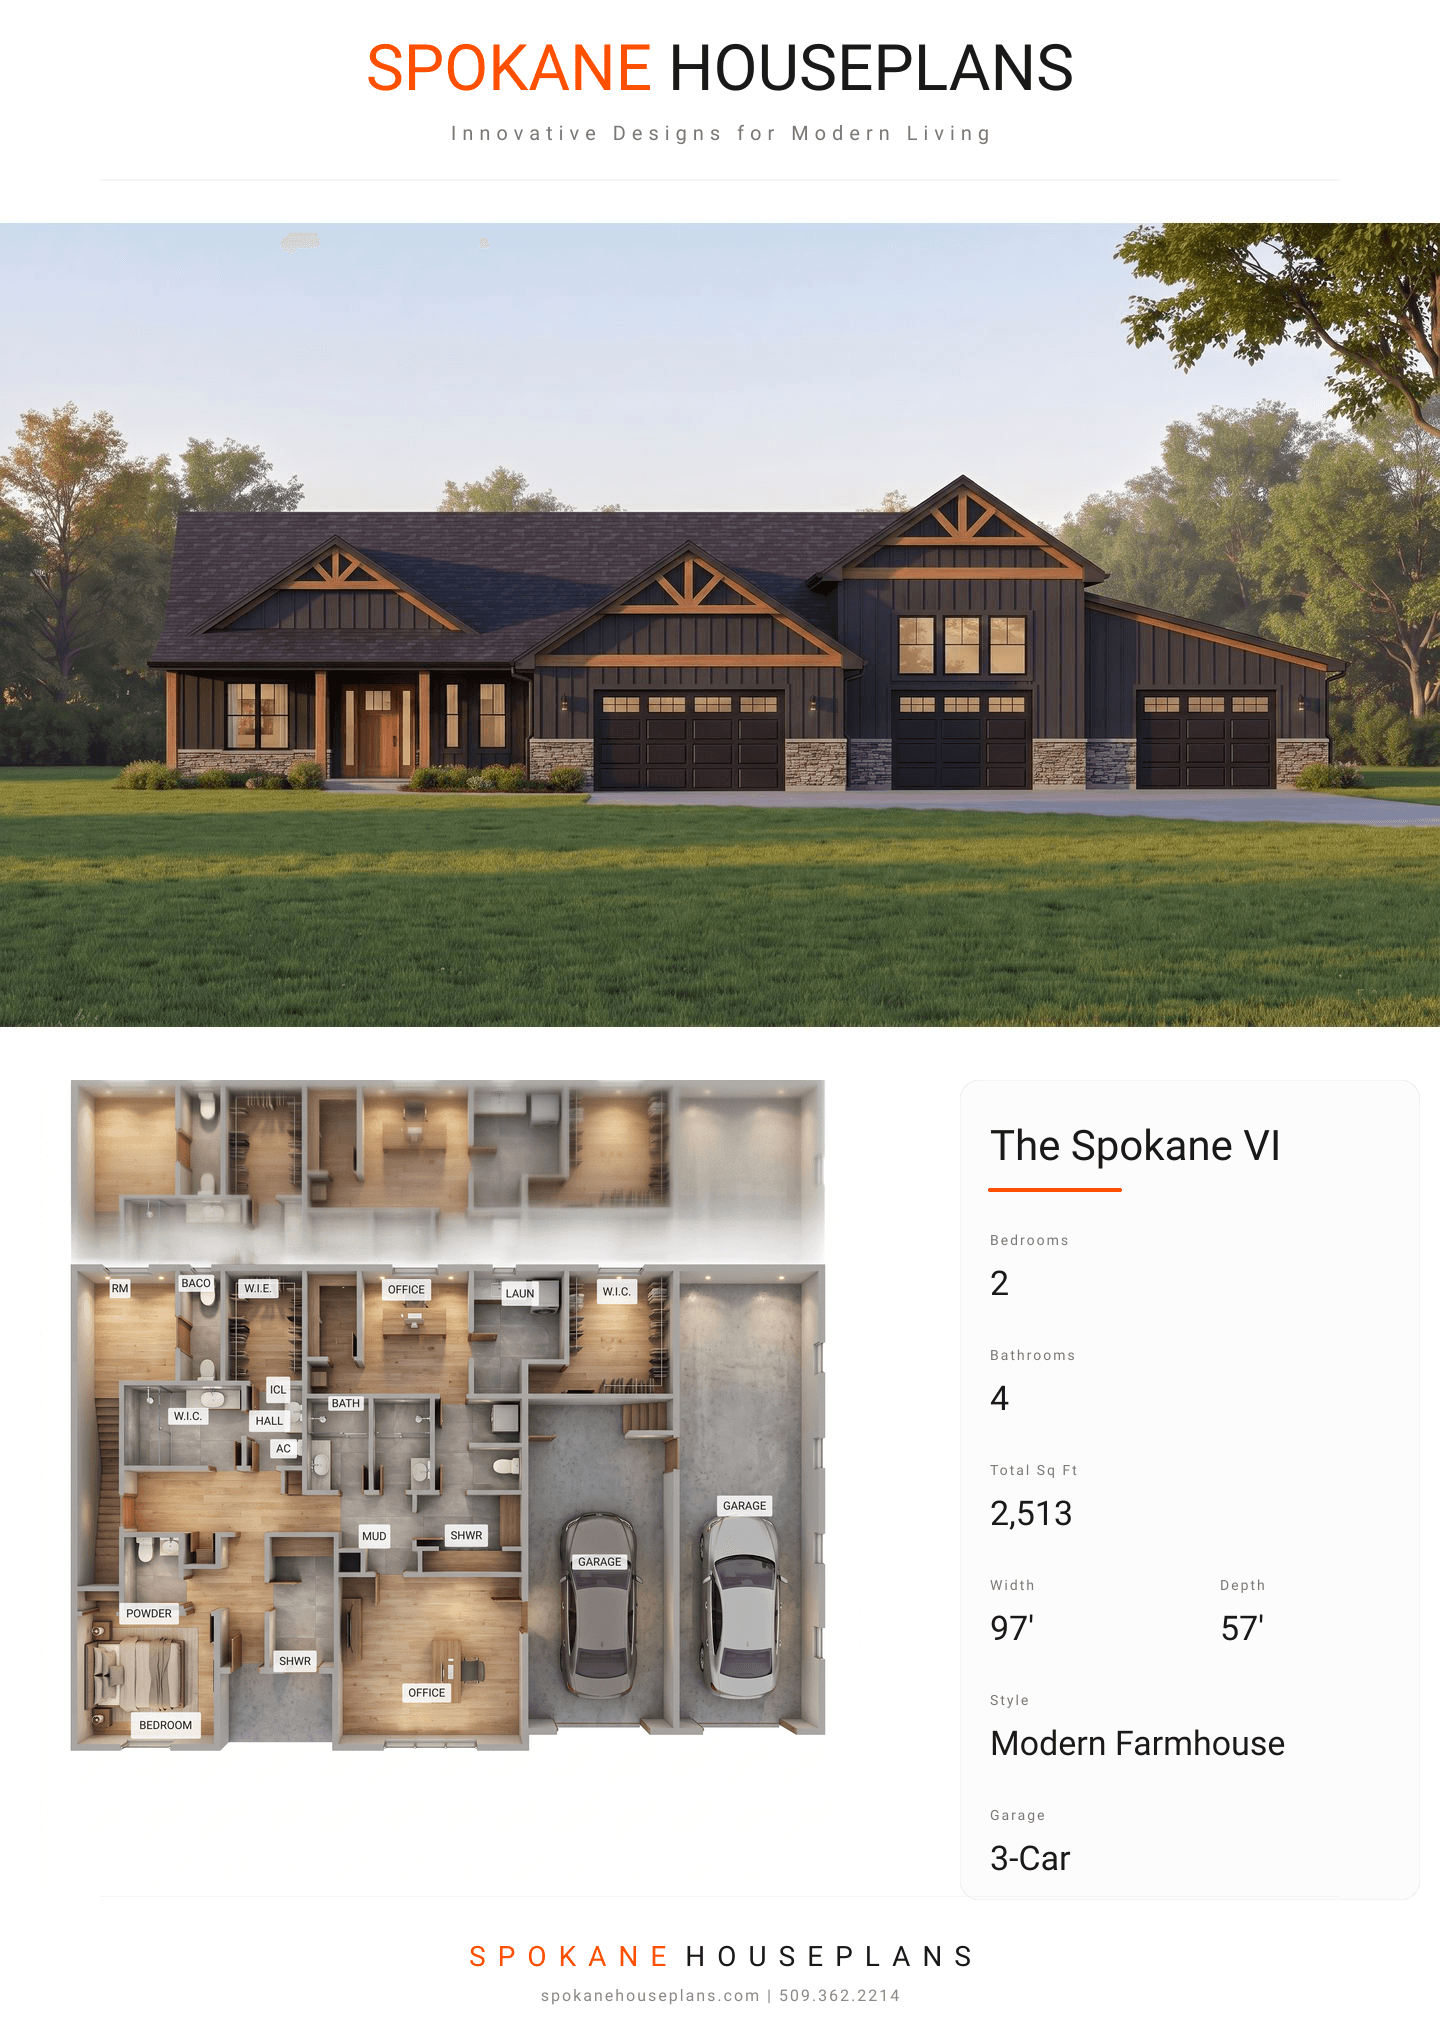
Square Feet
2,513
Type
Modern Farmhouse
Bedrooms
2
Bathrooms
4
SALES FLYER.
COMPLETE PROPERTY SPECIFICATION & 3D FLOOR PLAN
ZOOM IN
ALL ELEVATIONS.
4 ARCHITECTURAL VIEWS
FRONT ELEVATION
VIEW FULL SIZE
DESIGN PERSPECTIVE
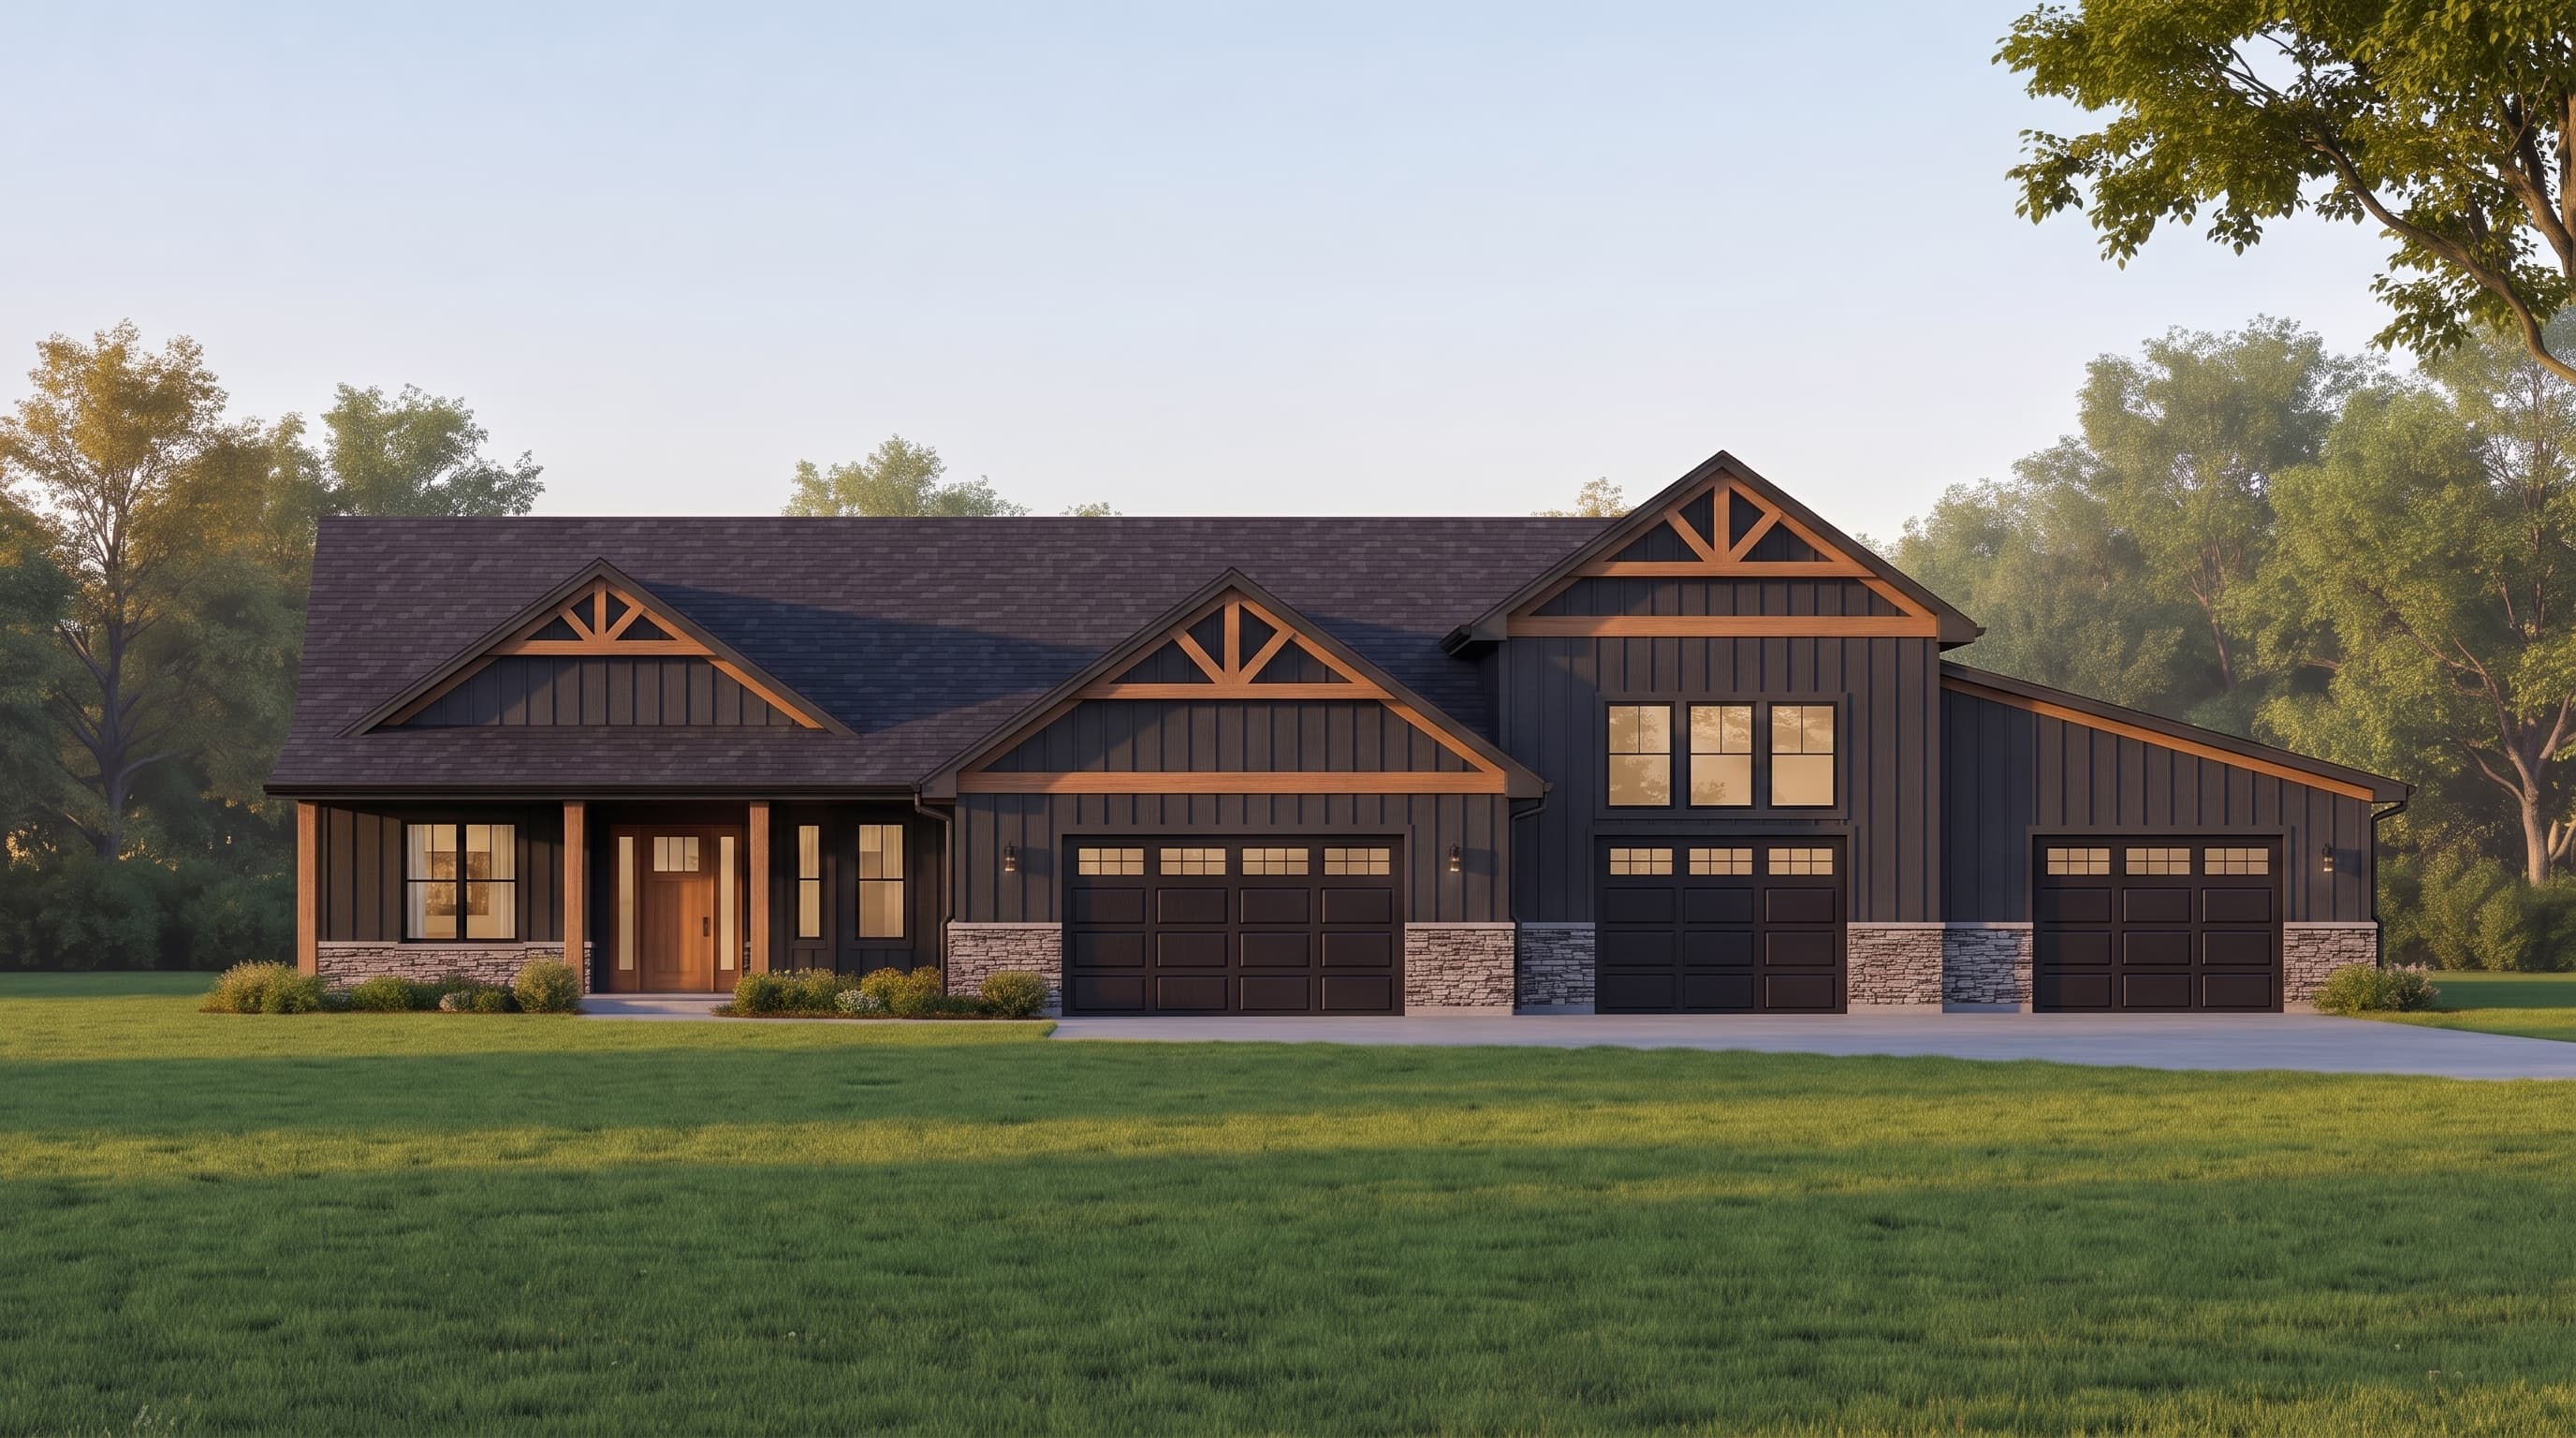
This Modern Farmhouse design is characterized by its prominent vertical board and batten primary siding, complemented by stark, contrasting dark trim around the large pane windows. Accent materials include natural wood structural-style trusses in the prominent gables and a stone wainscoting base that grounds the expansive garage wing. The multi-pitch gable roof combines architectural shingles with subtle shed-style roof extensions.
INSTANT DOWNLOAD
BUILDER READY
CODE COMPLIANT