Square Feet
2,500
Type
Craftsman
Bedrooms
3
Bathrooms
1
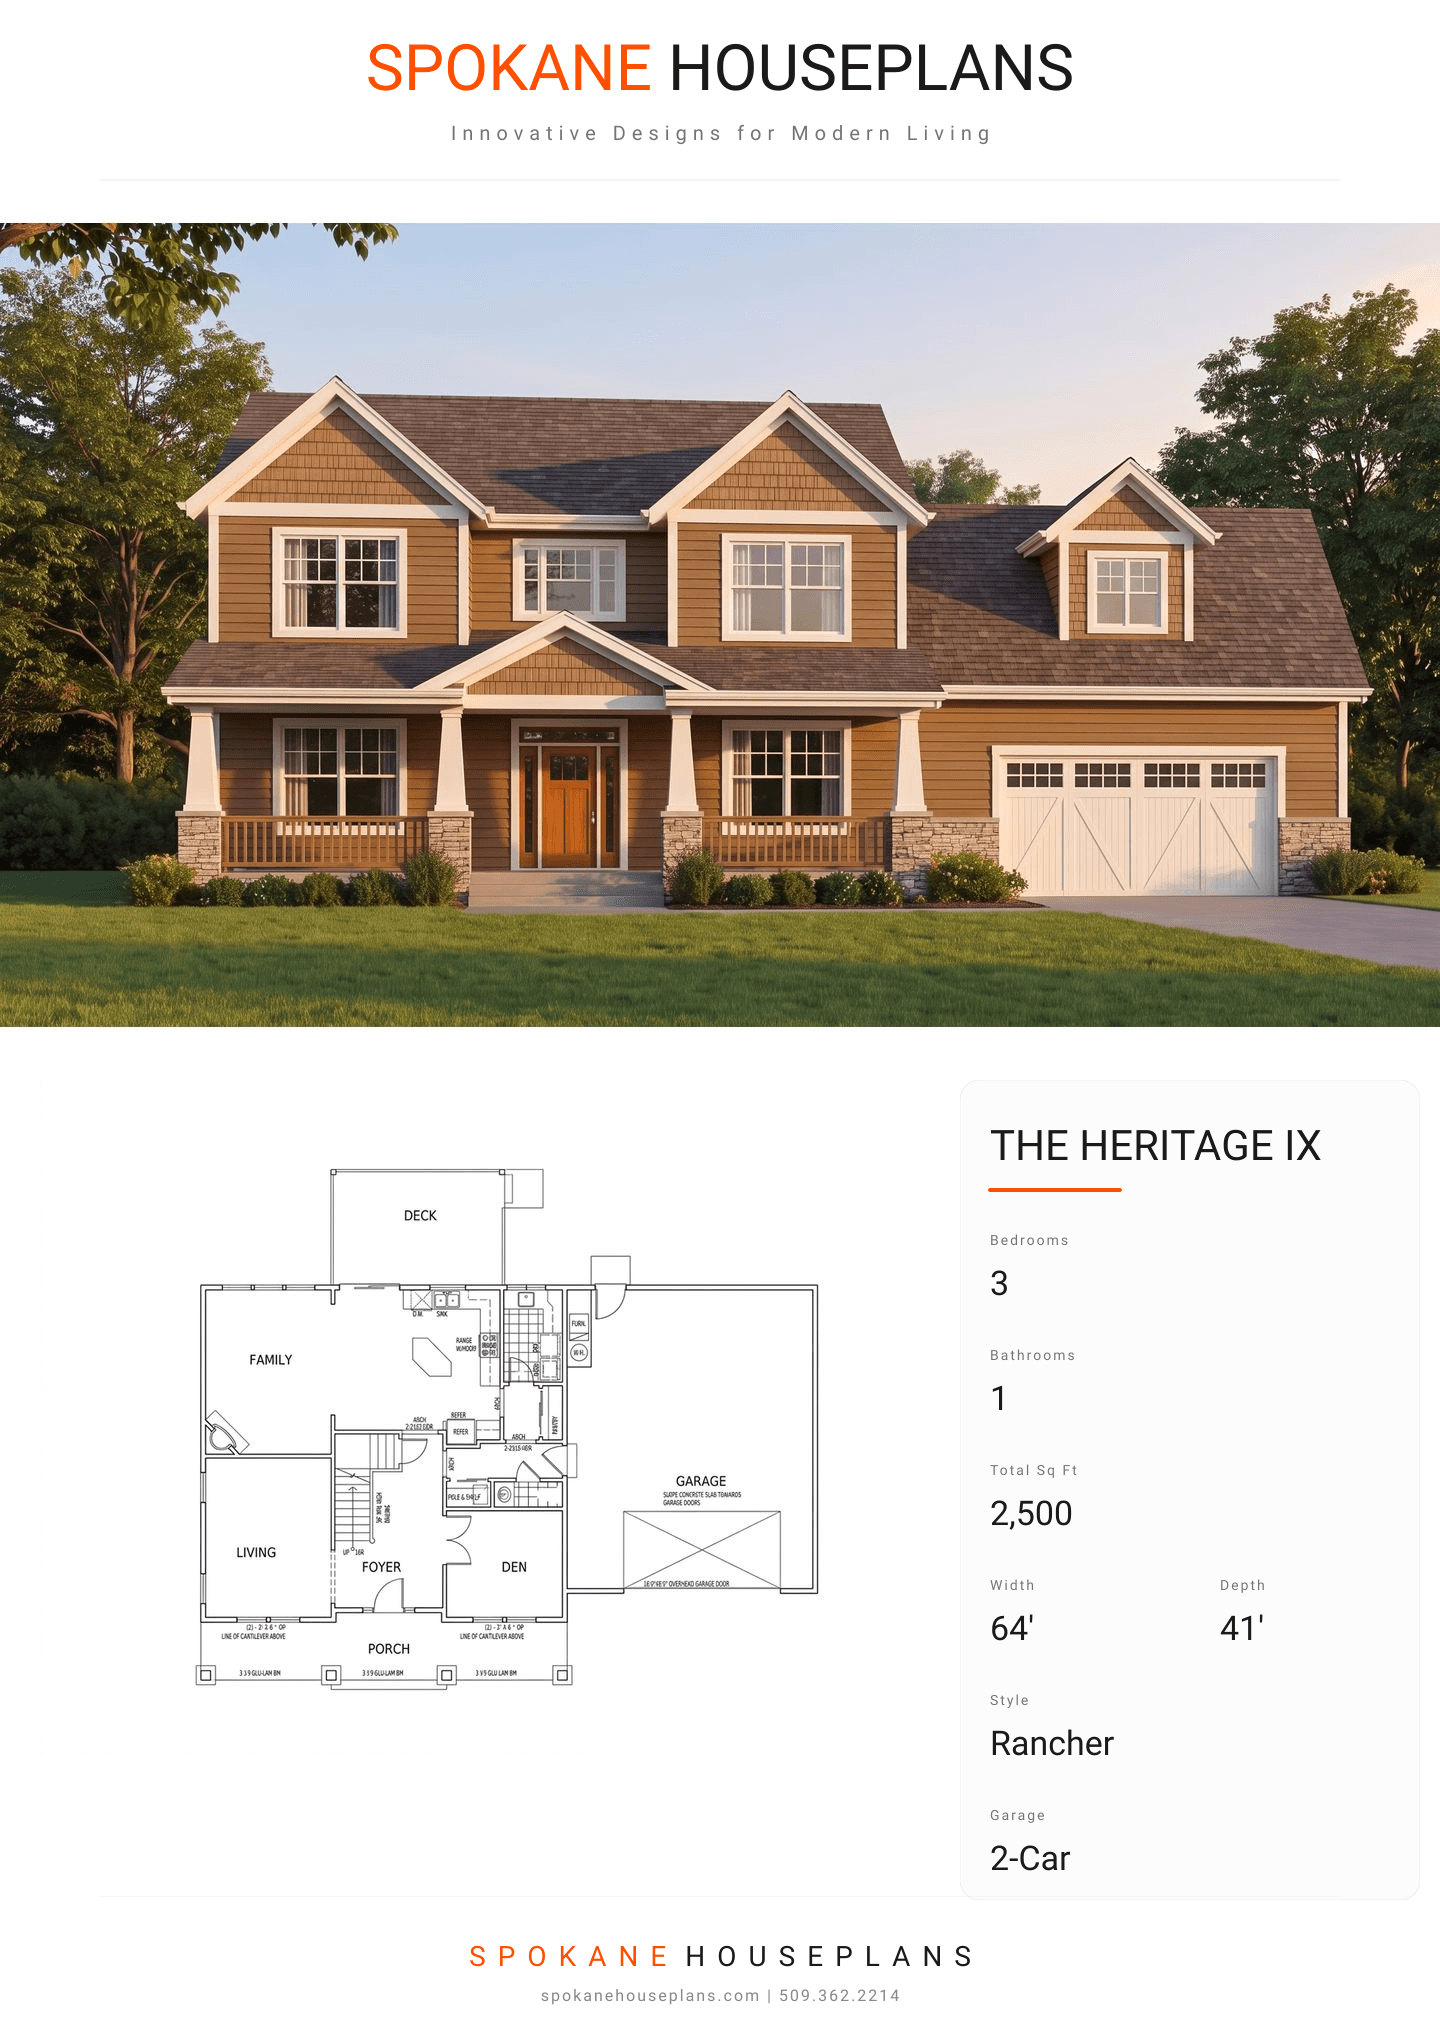
PLAN FLYER.
AT-A-GLANCE OVERVIEW SHEET
VIEW FULL SIZE
ALL ELEVATIONS.
5 ARCHITECTURAL VIEWS
FRONT ELEVATION
VIEW FULL SIZE
DESIGN PERSPECTIVE
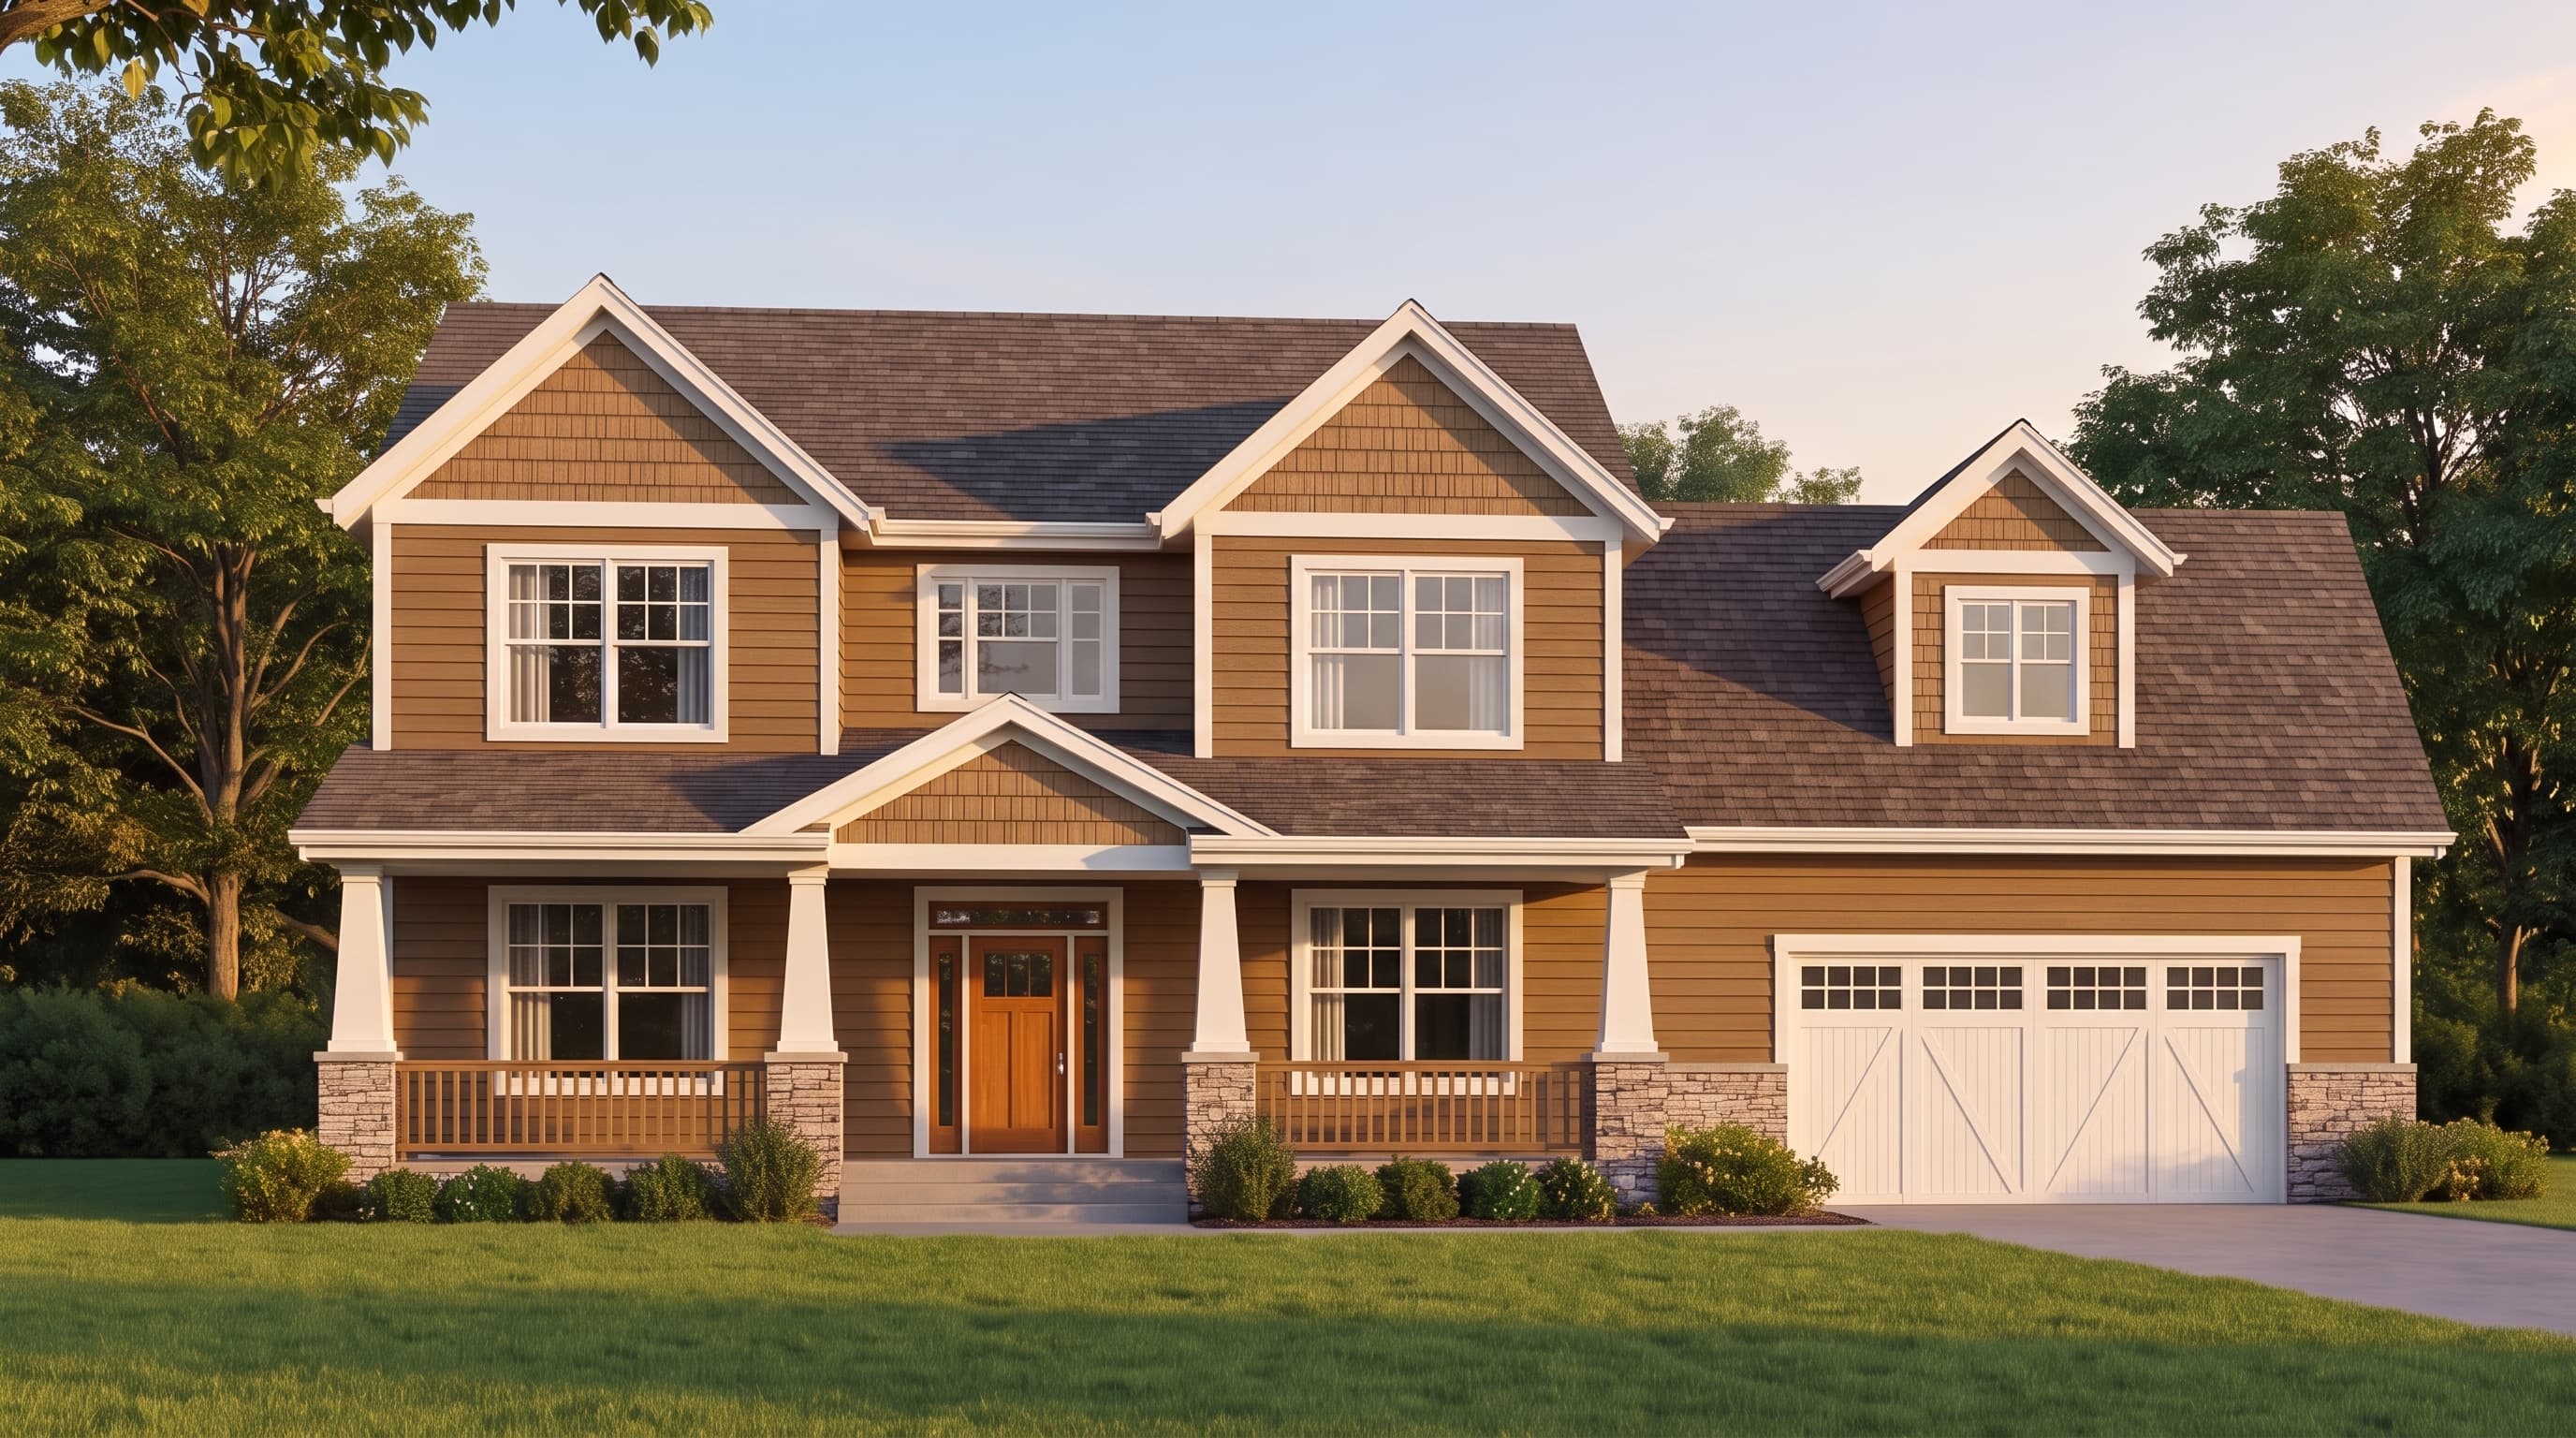
This classic Craftsman design is defined by its horizontal lap siding in a warm, earthy Primary Siding Color, offset by a crisp white Trim Color along the 1x6 fascia and window frames. Accent Materials include rich, textured shake siding within the set-out gables and sturdy stacked stone bases that anchor the traditional boxed tapered porch columns. The home is protected by a standard composition shingle Roofing type.
INSTANT DOWNLOAD
BUILDER READY
CODE COMPLIANT