Square Feet
2,499
Type
Craftsman
Bedrooms
1
Bathrooms
1
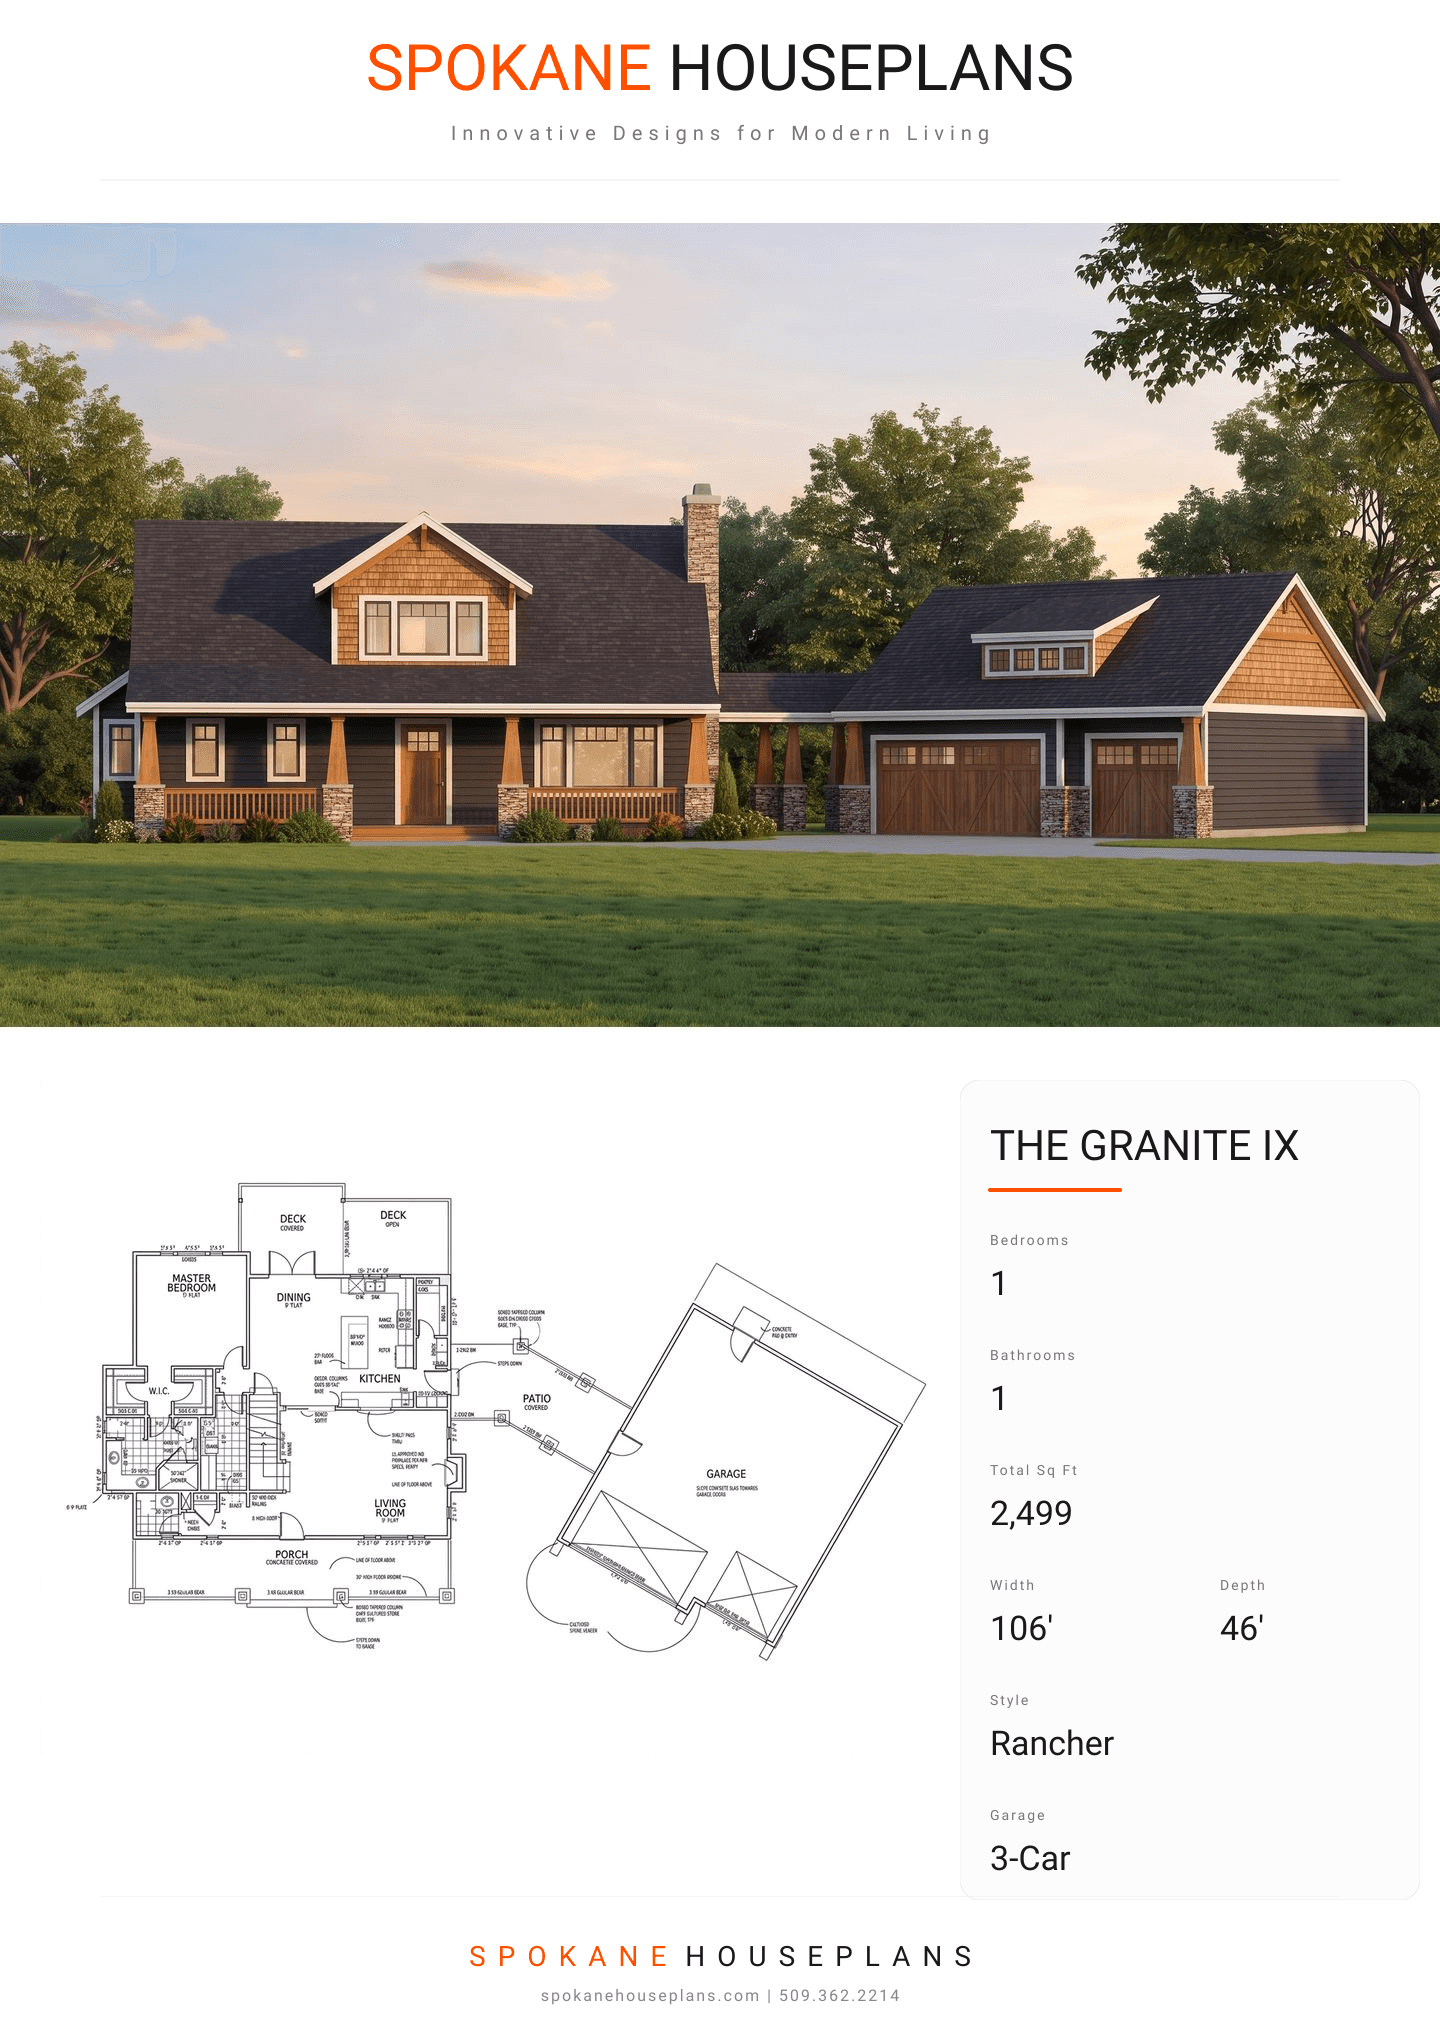
PLAN FLYER.
AT-A-GLANCE OVERVIEW SHEET
VIEW FULL SIZE
ALL ELEVATIONS.
5 ARCHITECTURAL VIEWS
FRONT ELEVATION
VIEW FULL SIZE
DESIGN PERSPECTIVE
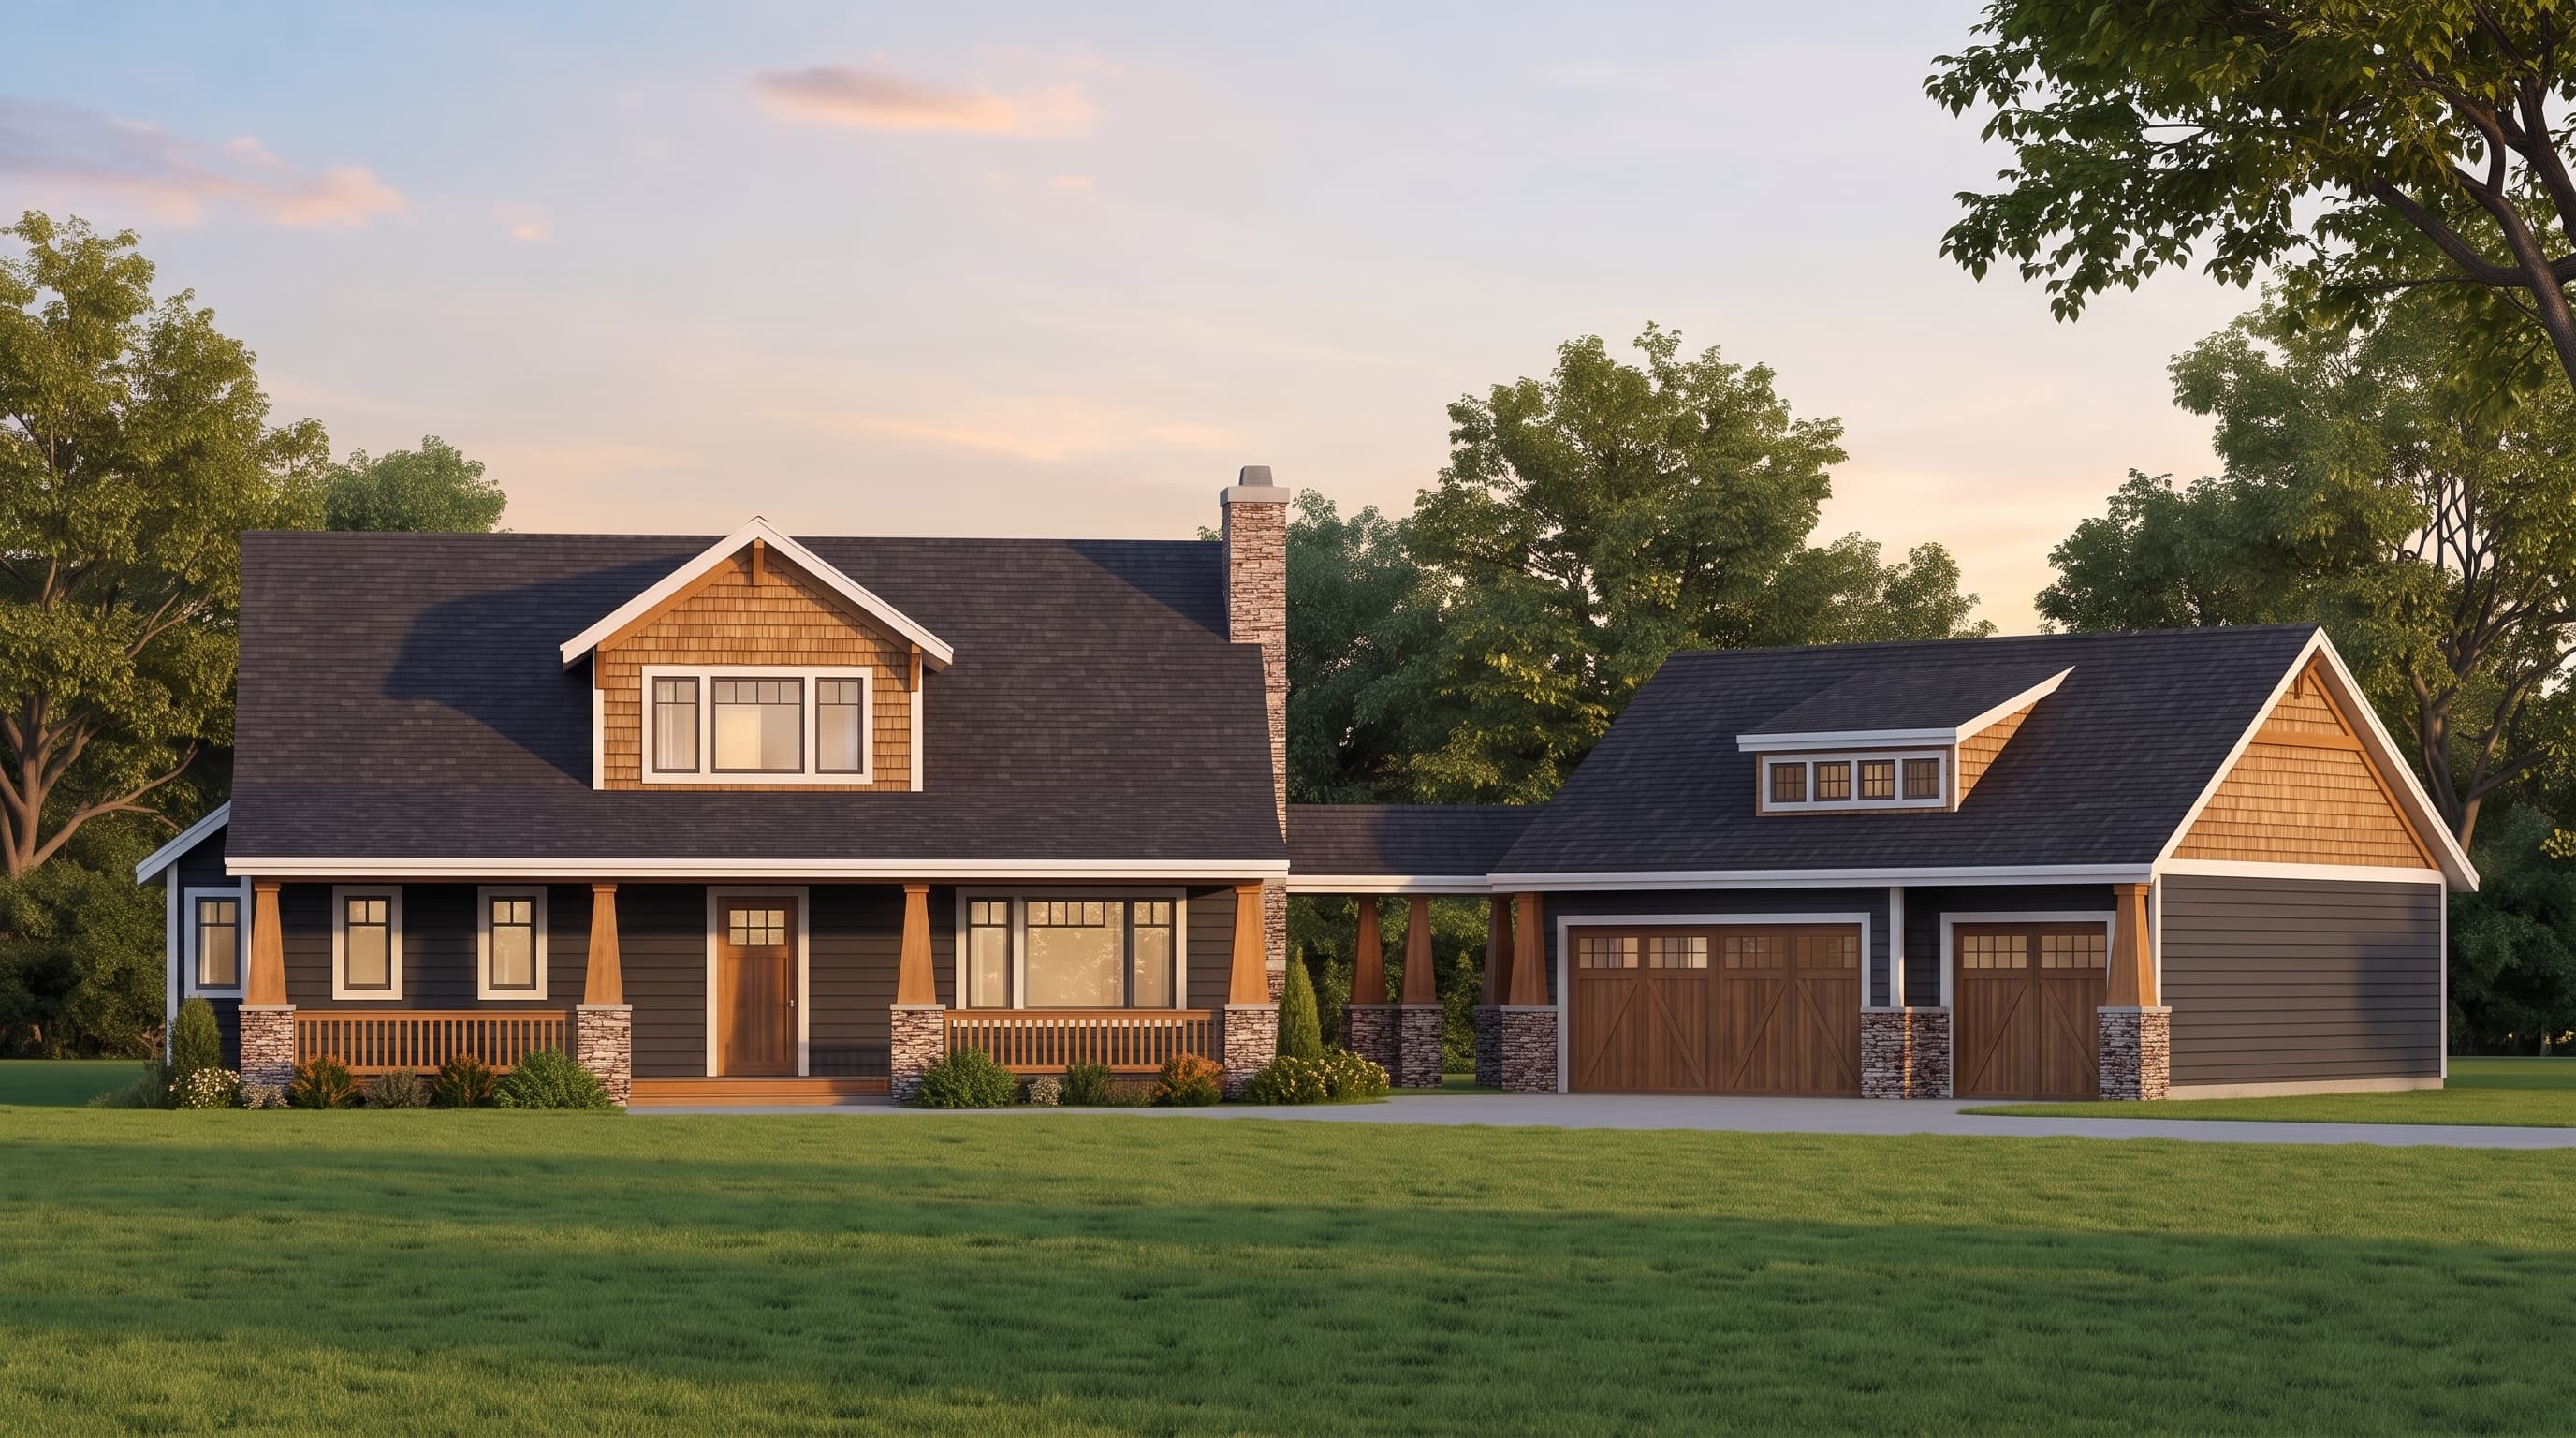
This classic Craftsman home boasts a highly textured exterior, utilizing horizontal lap siding as the Primary Siding Color foundation. The Trim Color is defined by crisp 1x8 fascia boards and substantial window casings. Accent Materials add rich character, including natural shake siding detailed in the roof gables, decorative knee braces, and prominent boxed tapered columns anchored by rustic stone bases that perfectly match the soaring exterior stone chimney. The home is topped with traditional composition Roofing.
INSTANT DOWNLOAD
BUILDER READY
CODE COMPLIANT