Square Feet
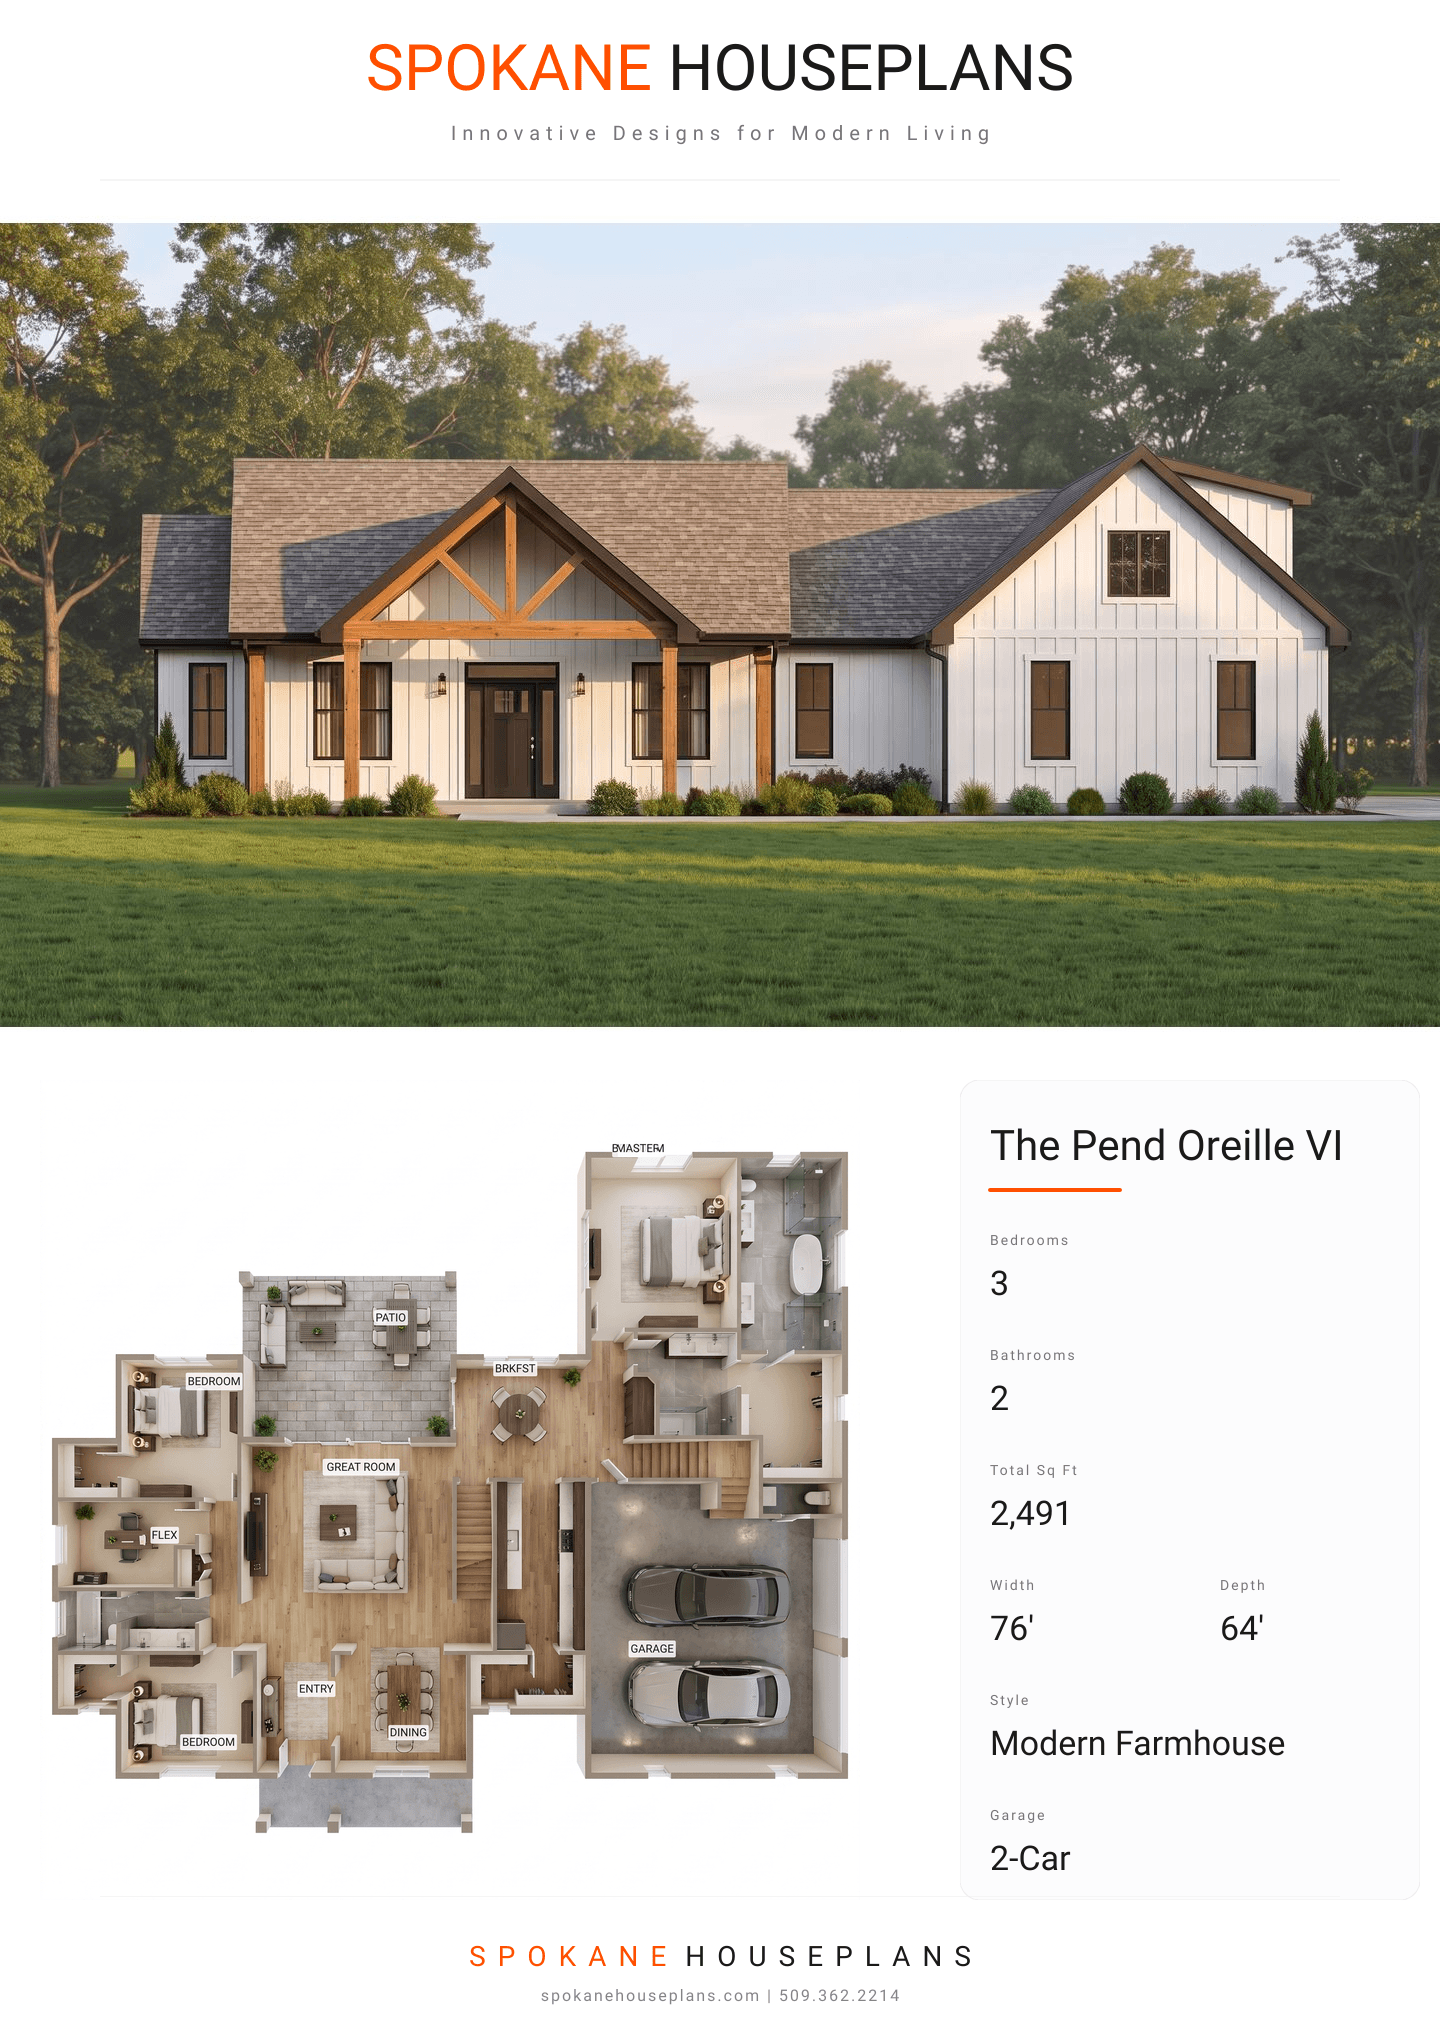
2,491
Type
Modern Farmhouse
Bedrooms
3
Bathrooms
2
SALES FLYER.
COMPLETE PROPERTY SPECIFICATION & 3D FLOOR PLAN
ZOOM IN
ALL ELEVATIONS.
4 ARCHITECTURAL VIEWS
FRONT ELEVATION
VIEW FULL SIZE
DESIGN PERSPECTIVE
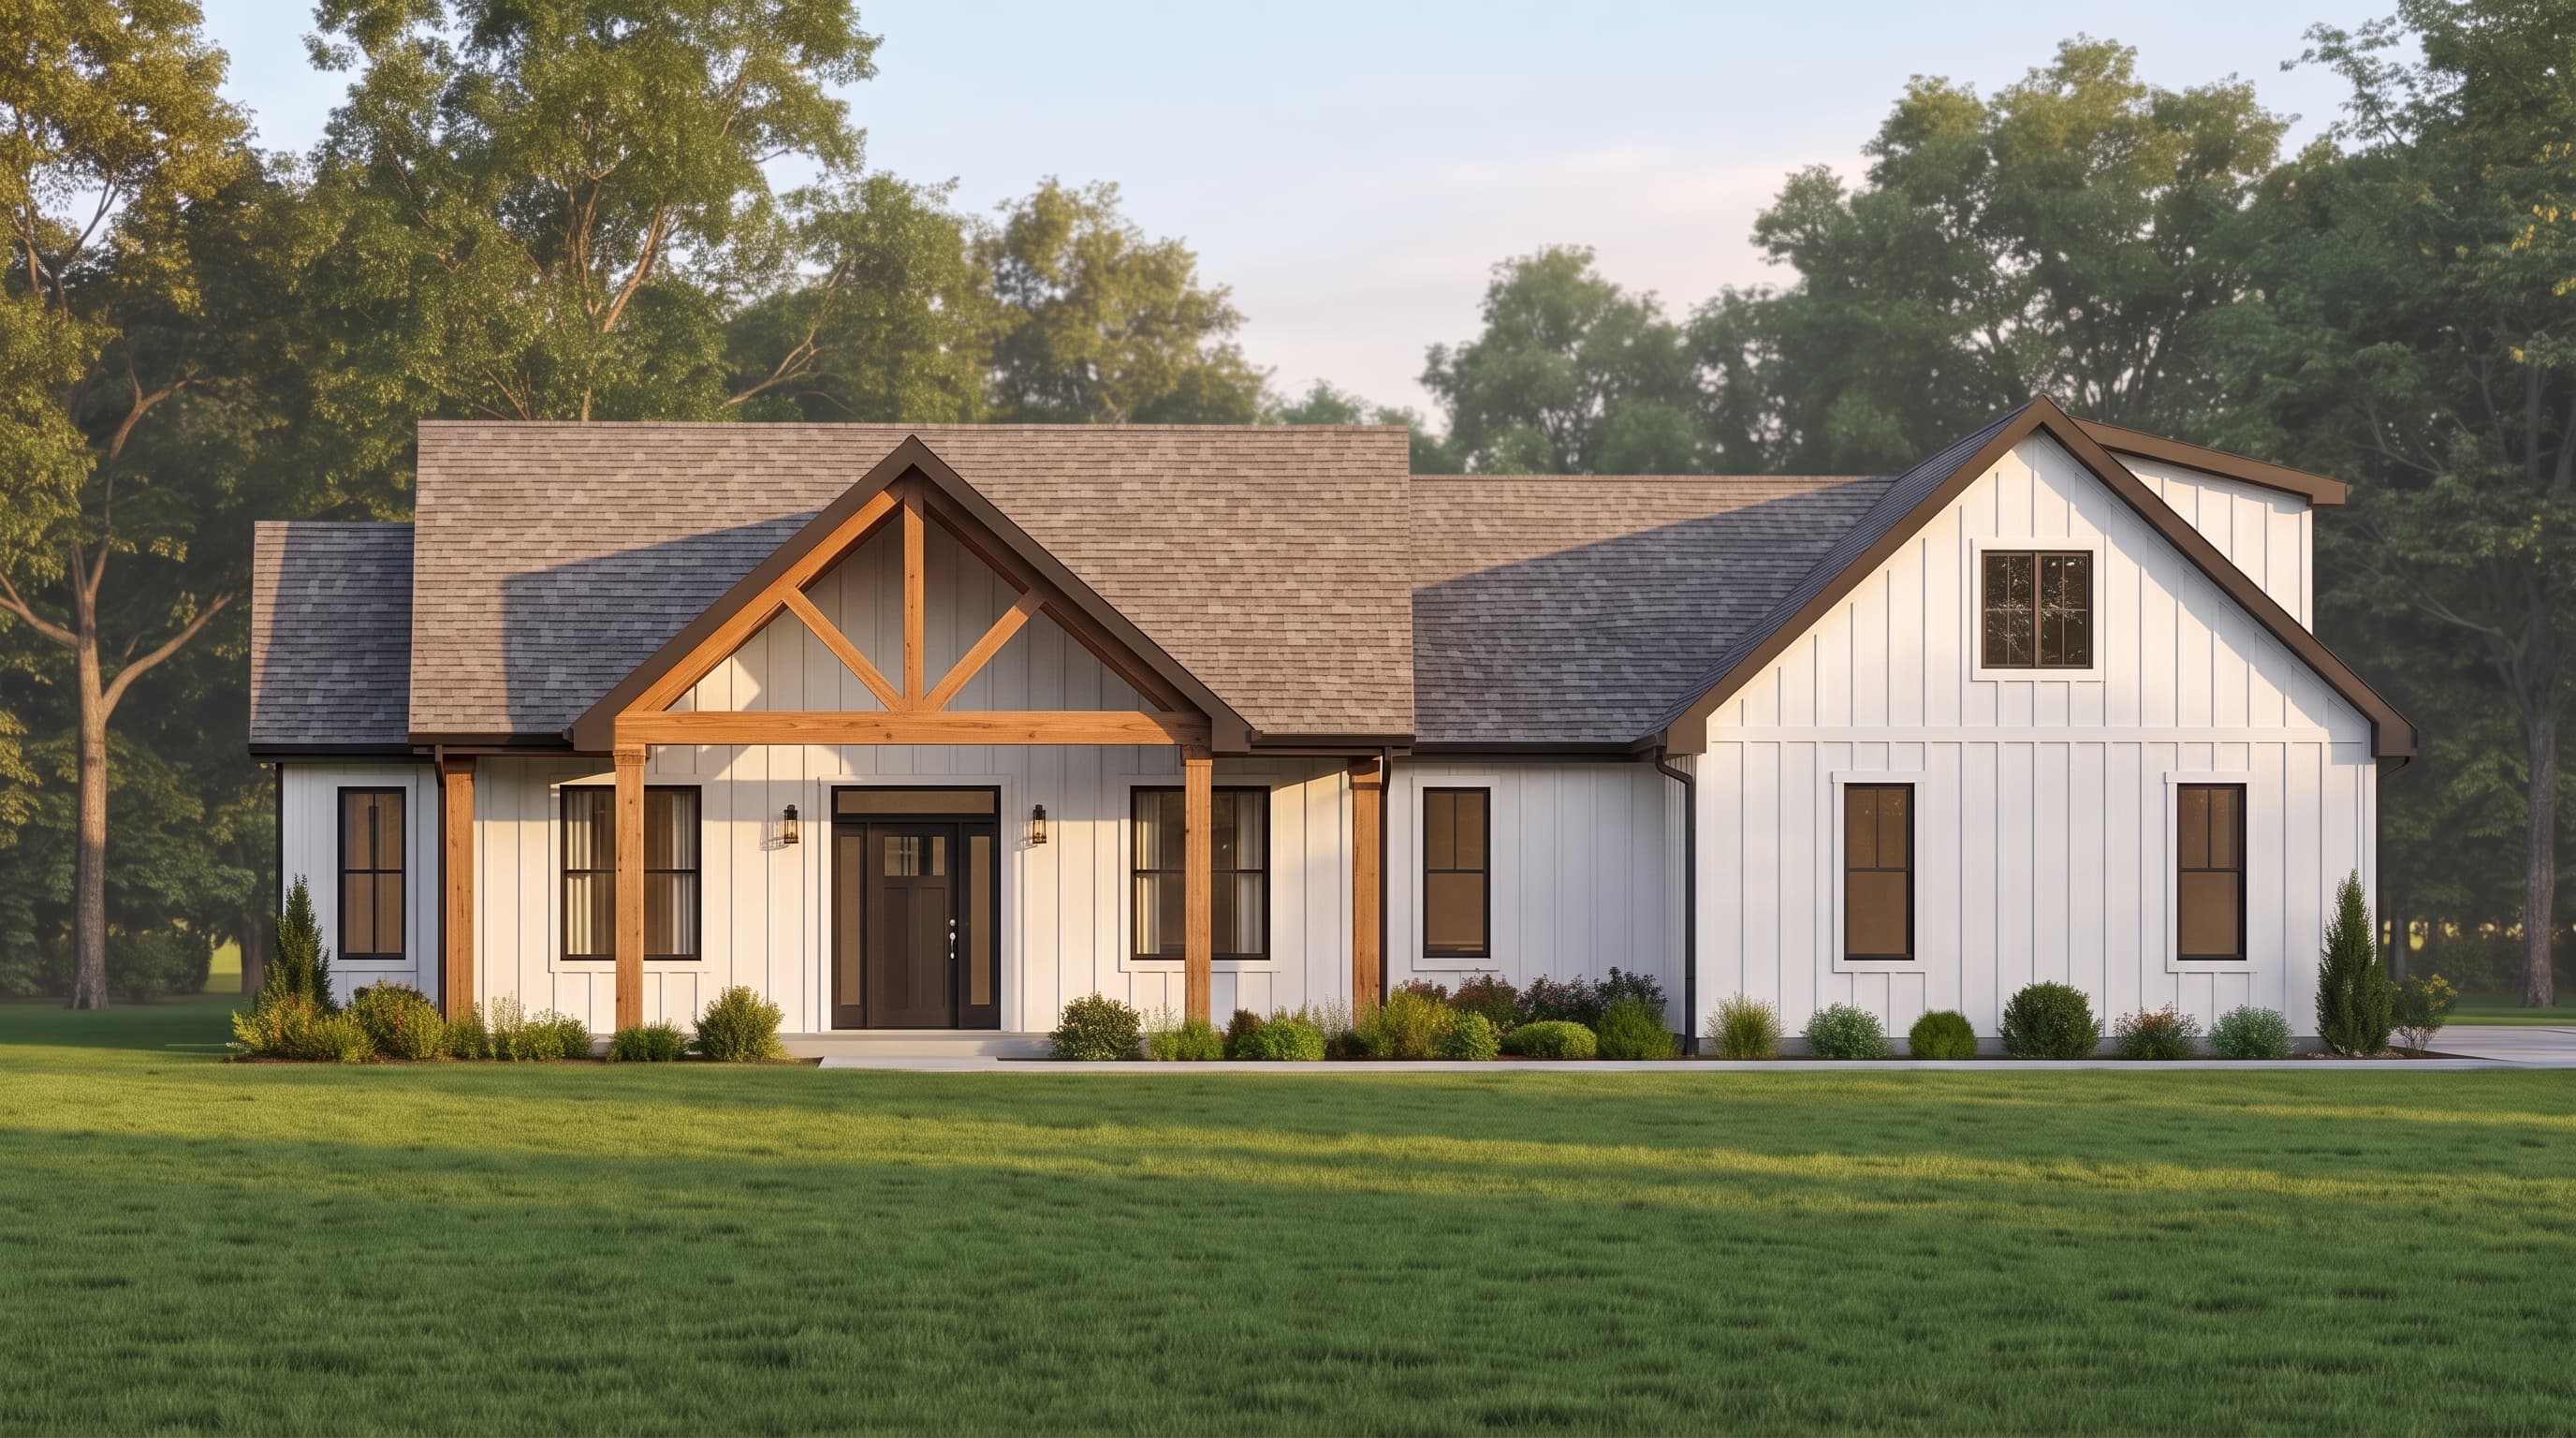
This Modern Farmhouse design is defined by uniform board-and-batten siding offering a clean, vertical texture across the entire exterior. The primary siding is classically suited for white or a light neutral color, dramatically offset by dark trim framing the windows, fascia, and a 1x10 skirt board. Natural wood timber trusses serve as striking accent materials within the front and rear gables, adding rustic warmth and structural elegance. The home is capped with a multi-gabled roof finished in classic composition roofing, completing its timeless architectural identity.
INSTANT DOWNLOAD
BUILDER READY
CODE COMPLIANT