Square Feet
2,454
Type
Craftsman
Bedrooms
3
Bathrooms
2
SALES FLYER.
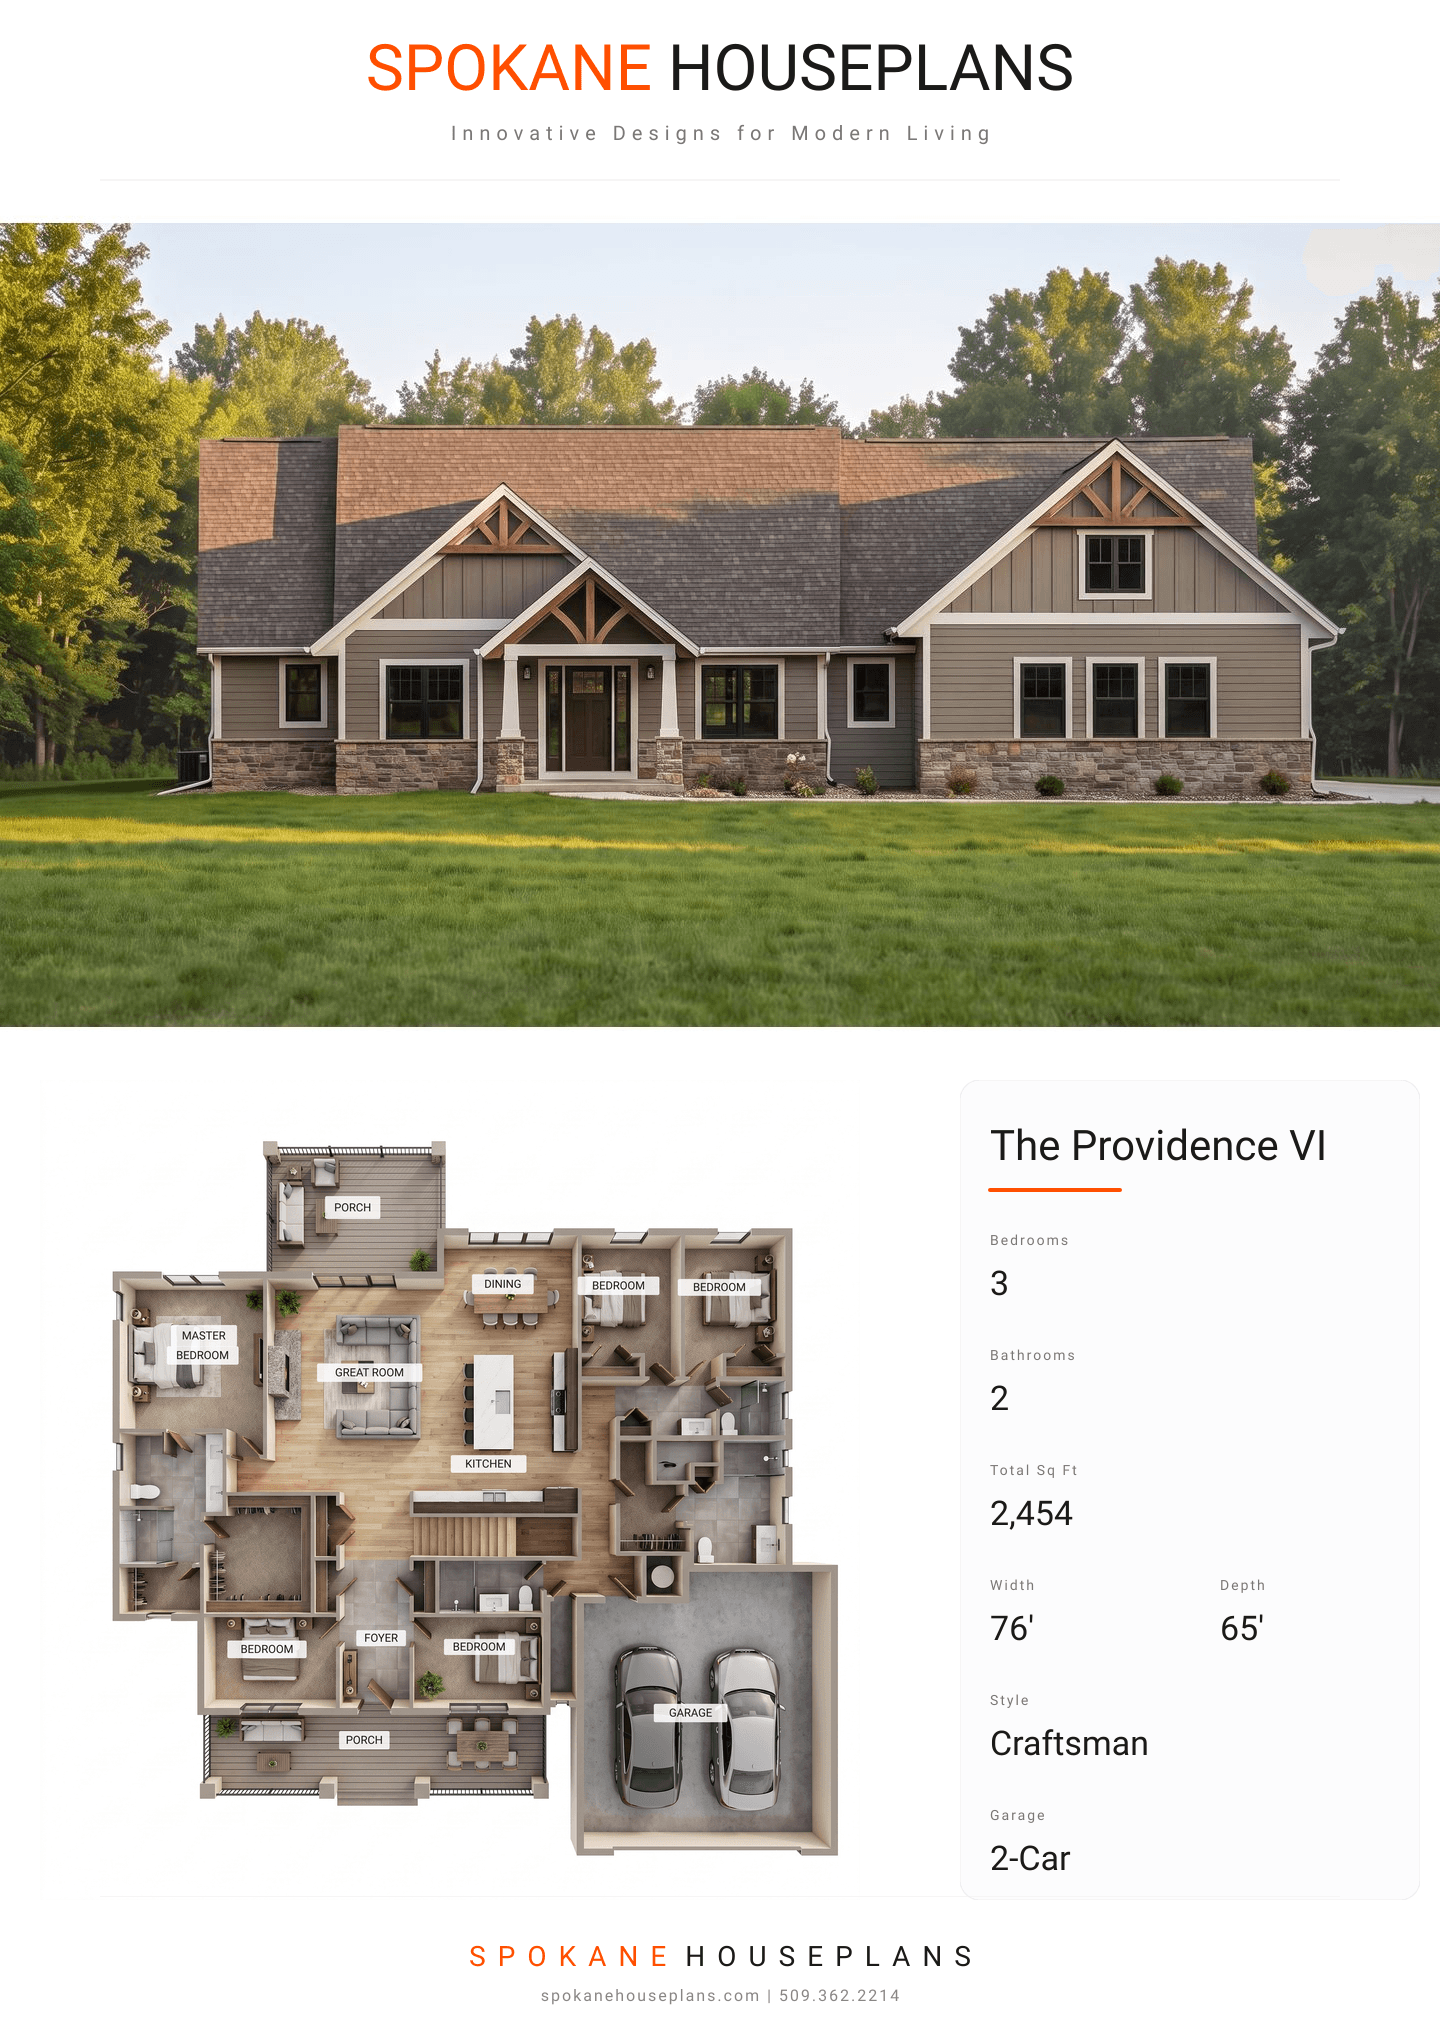
COMPLETE PROPERTY SPECIFICATION & 3D FLOOR PLAN
ZOOM IN
ALL ELEVATIONS.
4 ARCHITECTURAL VIEWS
FRONT ELEVATION
VIEW FULL SIZE
DESIGN PERSPECTIVE
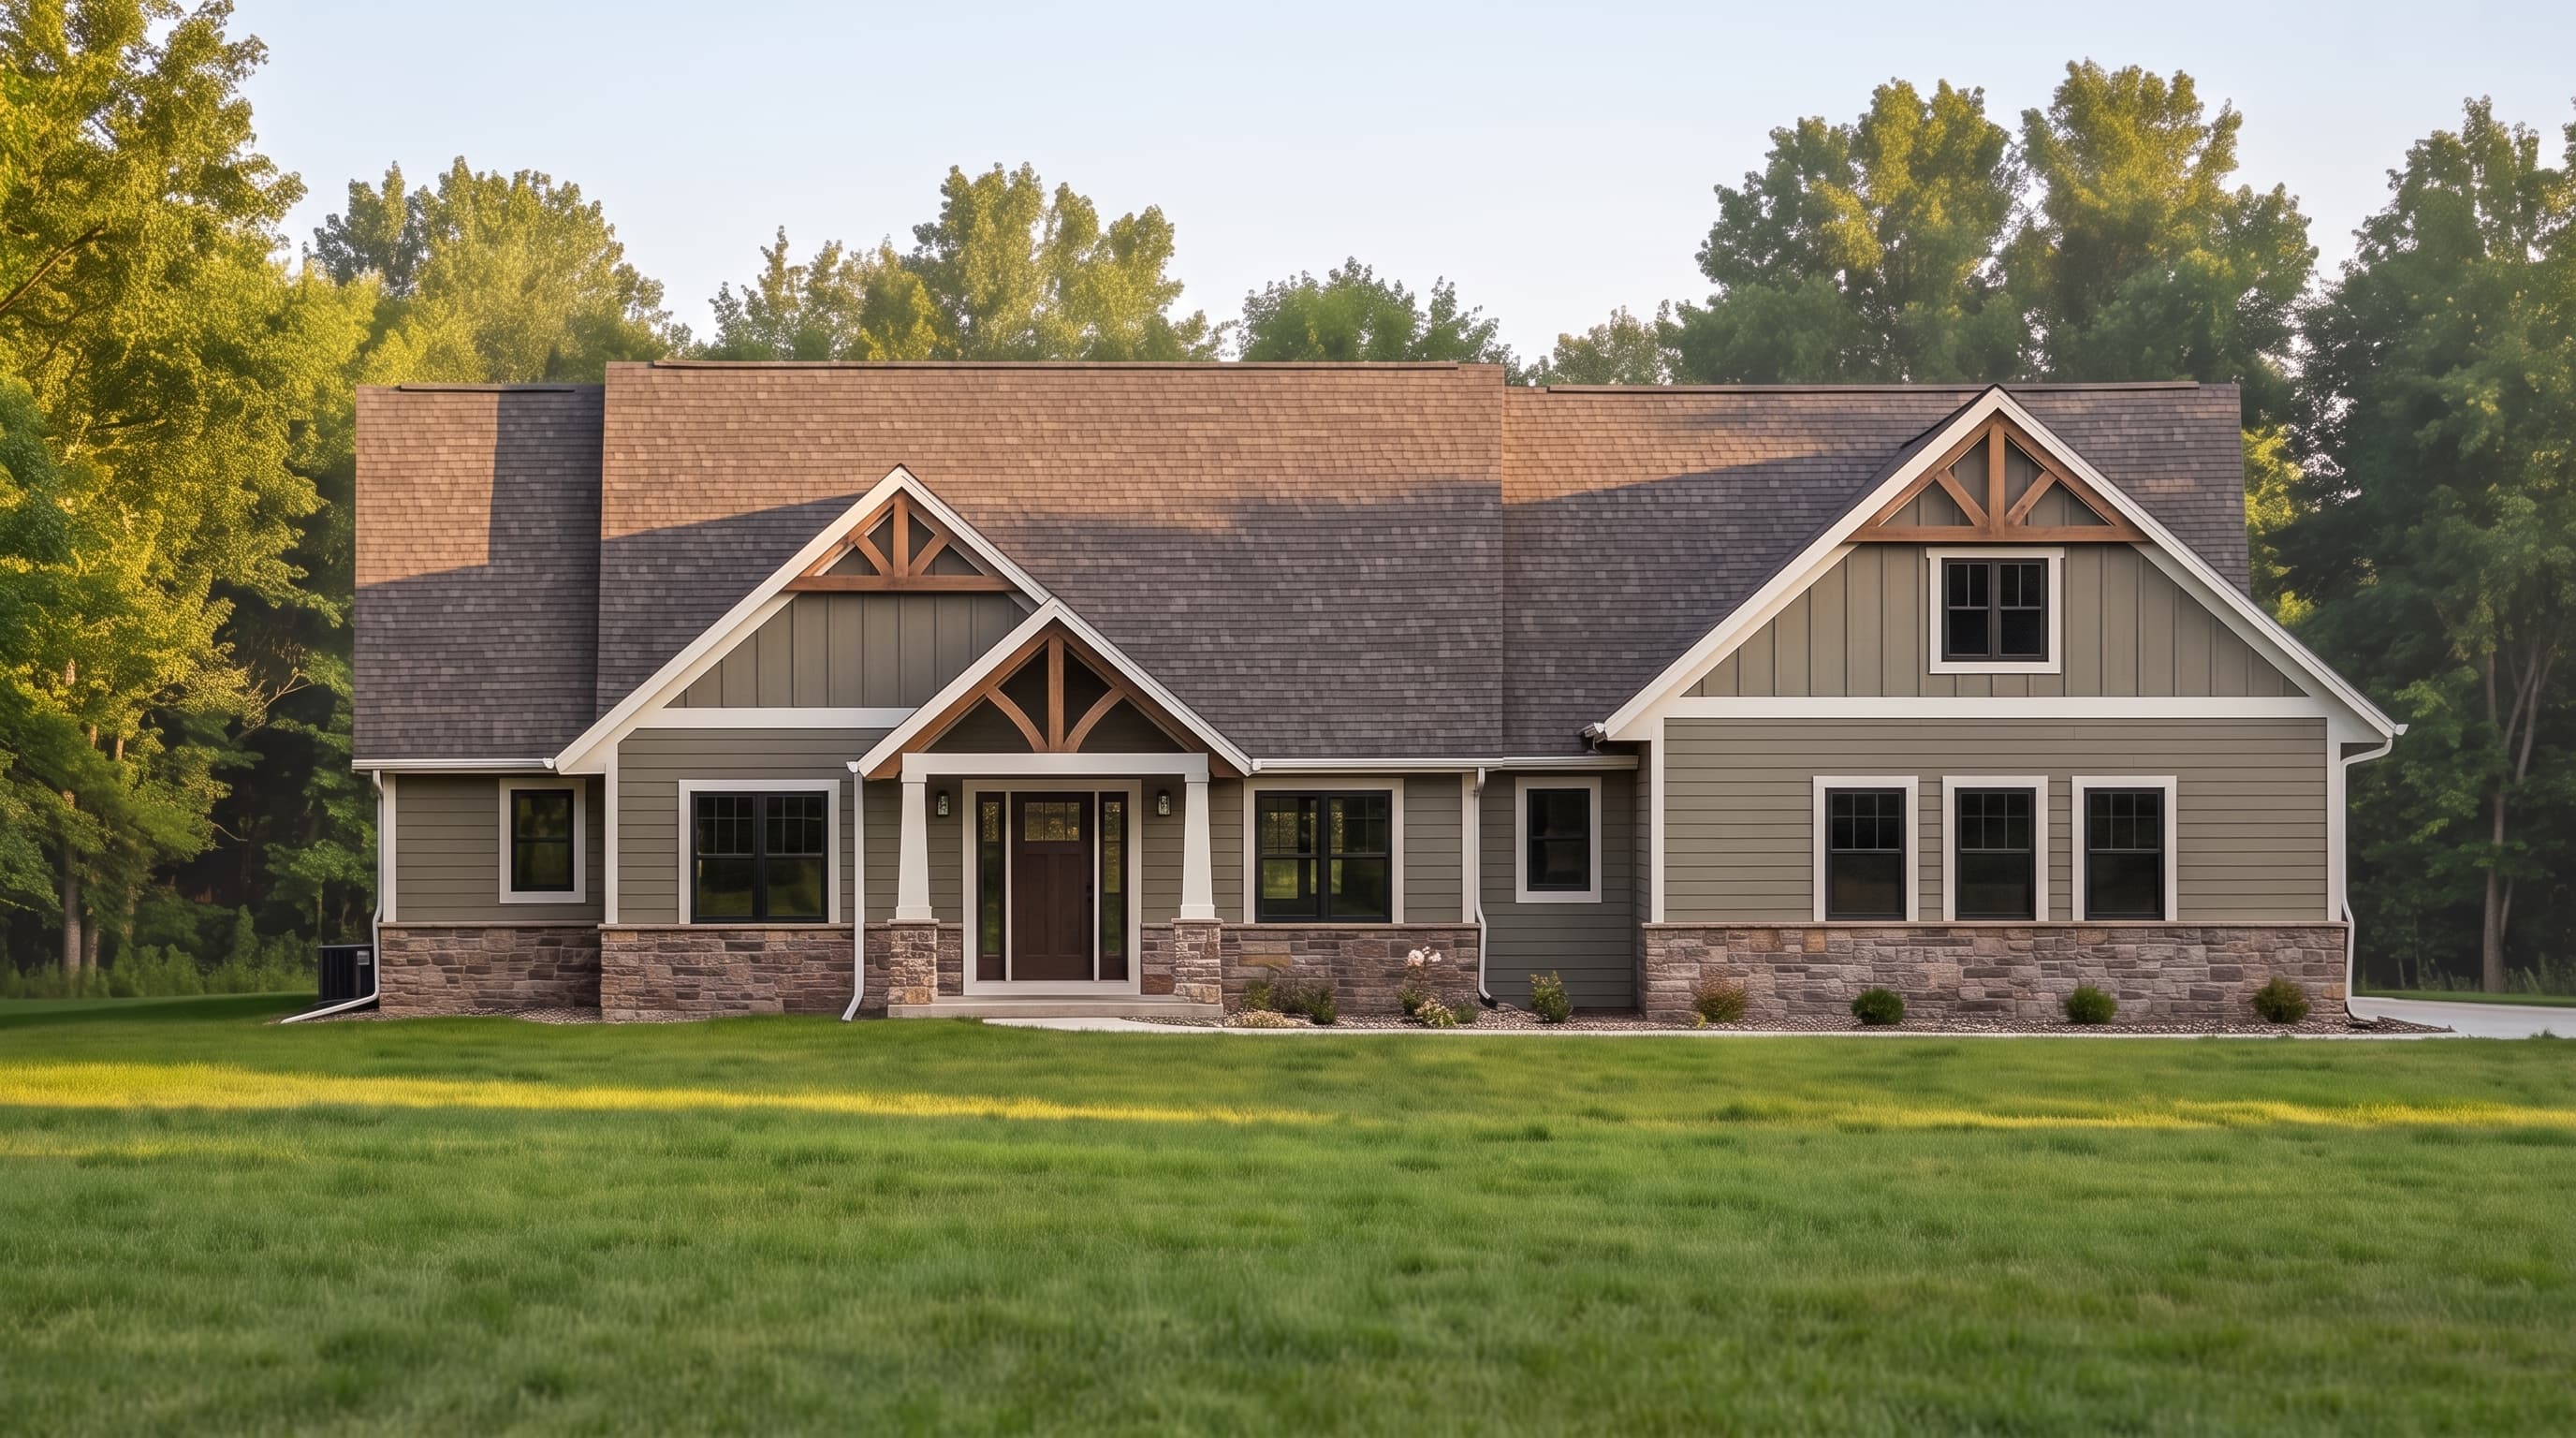
This Craftsman-inspired home presents a warm, classic architectural DNA featuring traditional horizontal lap siding (Primary Siding Color: envisioned in earthy taupe or sage) contrasted by crisp, light borders (Trim Color: classic white). The exterior is elevated by striking Accent Materials, including rustic stone wainscoting anchoring the front facade and decorative timber trusses detailing the gables, which provide rich texture and structural elegance. The home is unified under a durable architectural asphalt shingle roof (Roofing type) with a dynamic intersecting gable design that completes its premium, inviting curb appeal.
INSTANT DOWNLOAD
BUILDER READY
CODE COMPLIANT