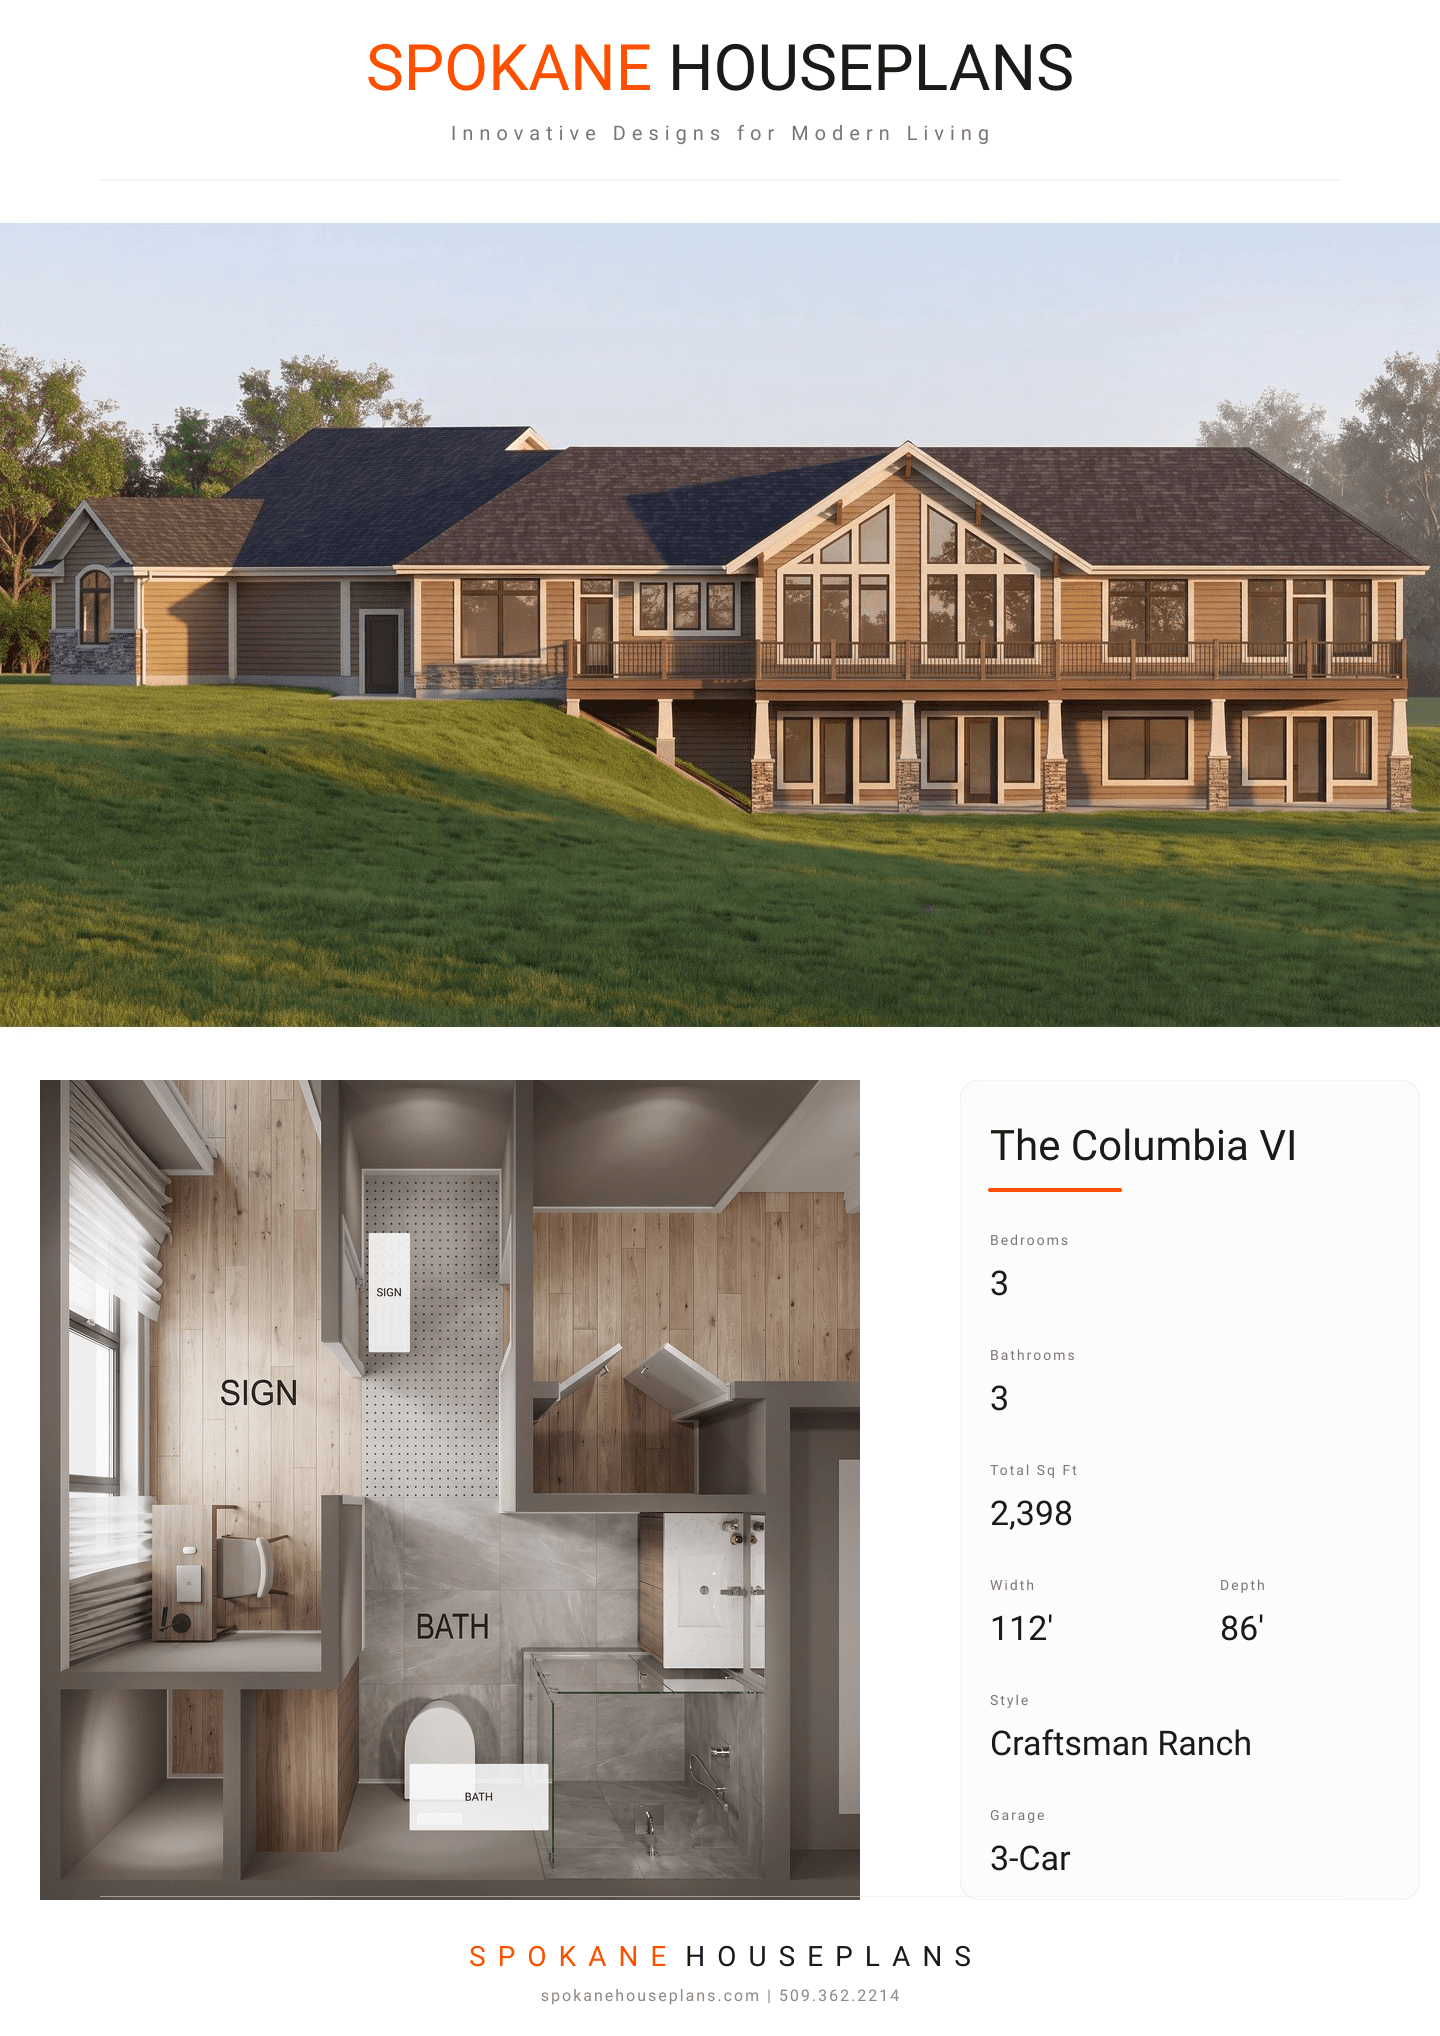
Square Feet
2,398
Type
Craftsman Ranch
Bedrooms
3
Bathrooms
3
SALES FLYER.
COMPLETE PROPERTY SPECIFICATION & 3D FLOOR PLAN
ZOOM IN
ALL ELEVATIONS.
4 ARCHITECTURAL VIEWS
FRONT ELEVATION
VIEW FULL SIZE
DESIGN PERSPECTIVE
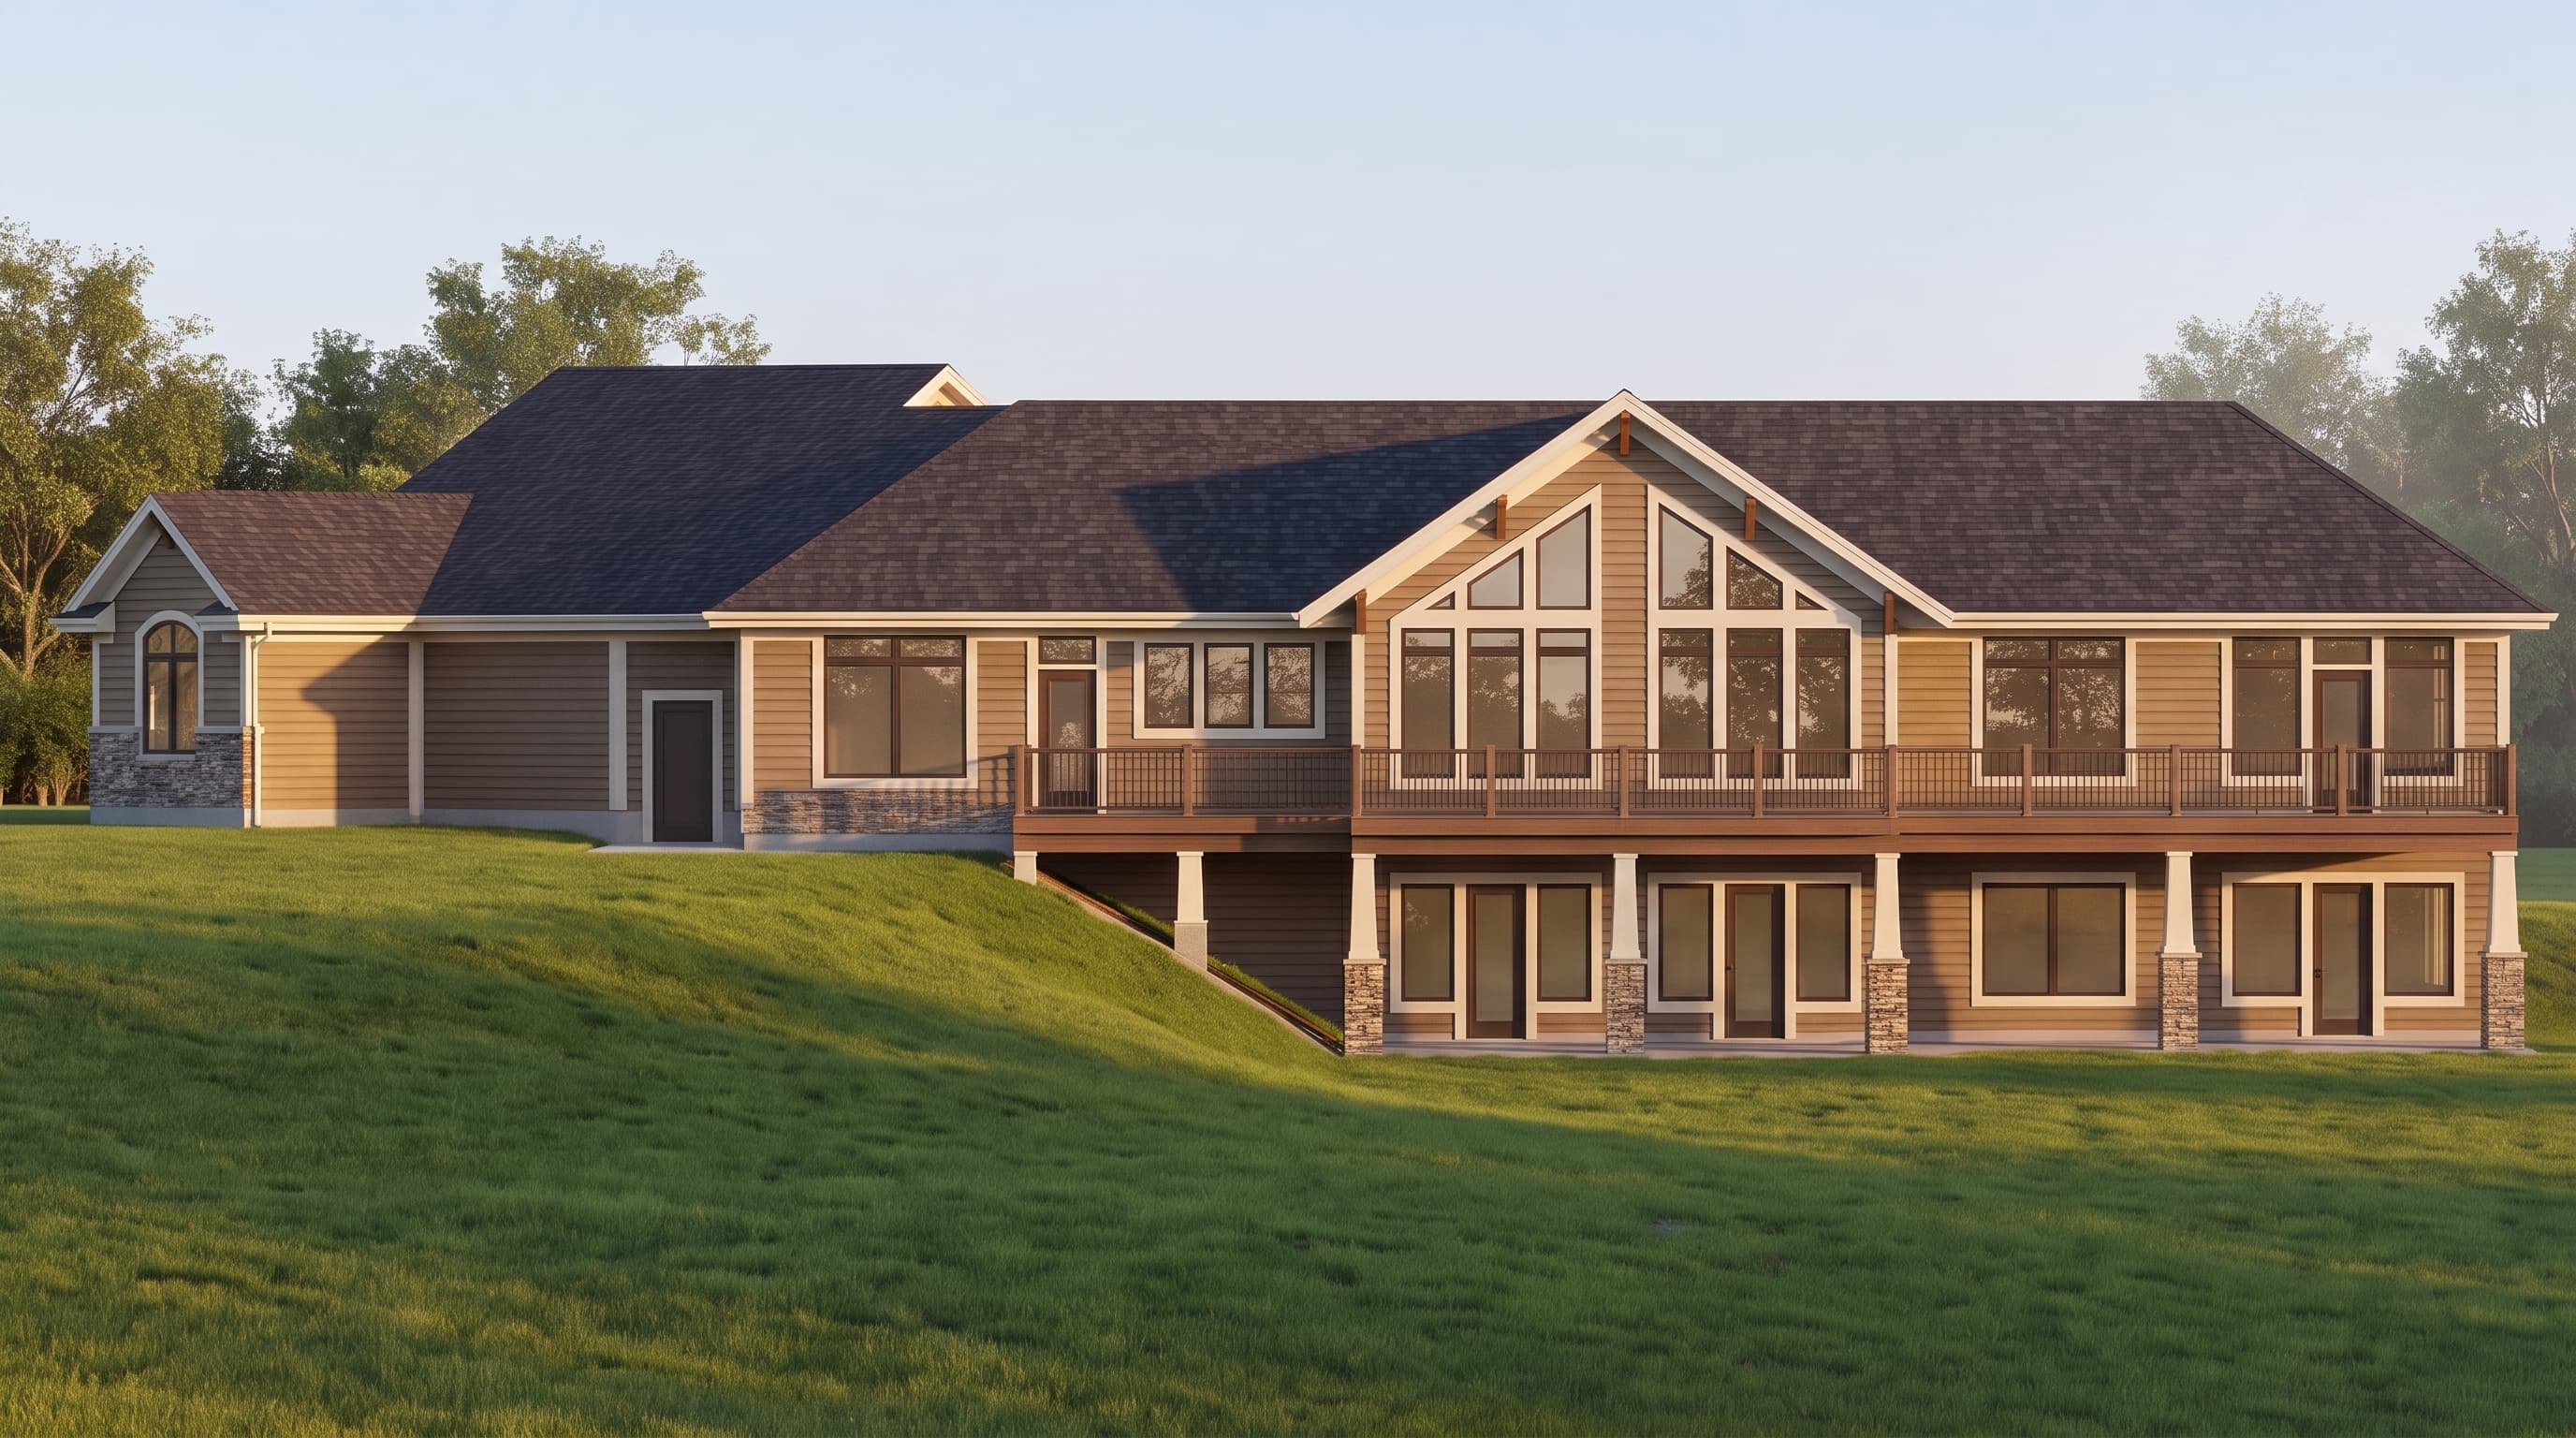
This Craftsman Ranch showcases a primary exterior of horizontal lap siding in natural earth tones, beautifully contrasted by crisp, classic white trim. Textured stone wainscoting anchors the foundation and provides rich accenting around the front entry and garage bays. The complex roofline is topped with dimensional dark architectural asphalt shingles, completing the home's robust and premium aesthetic.
INSTANT DOWNLOAD
BUILDER READY
CODE COMPLIANT