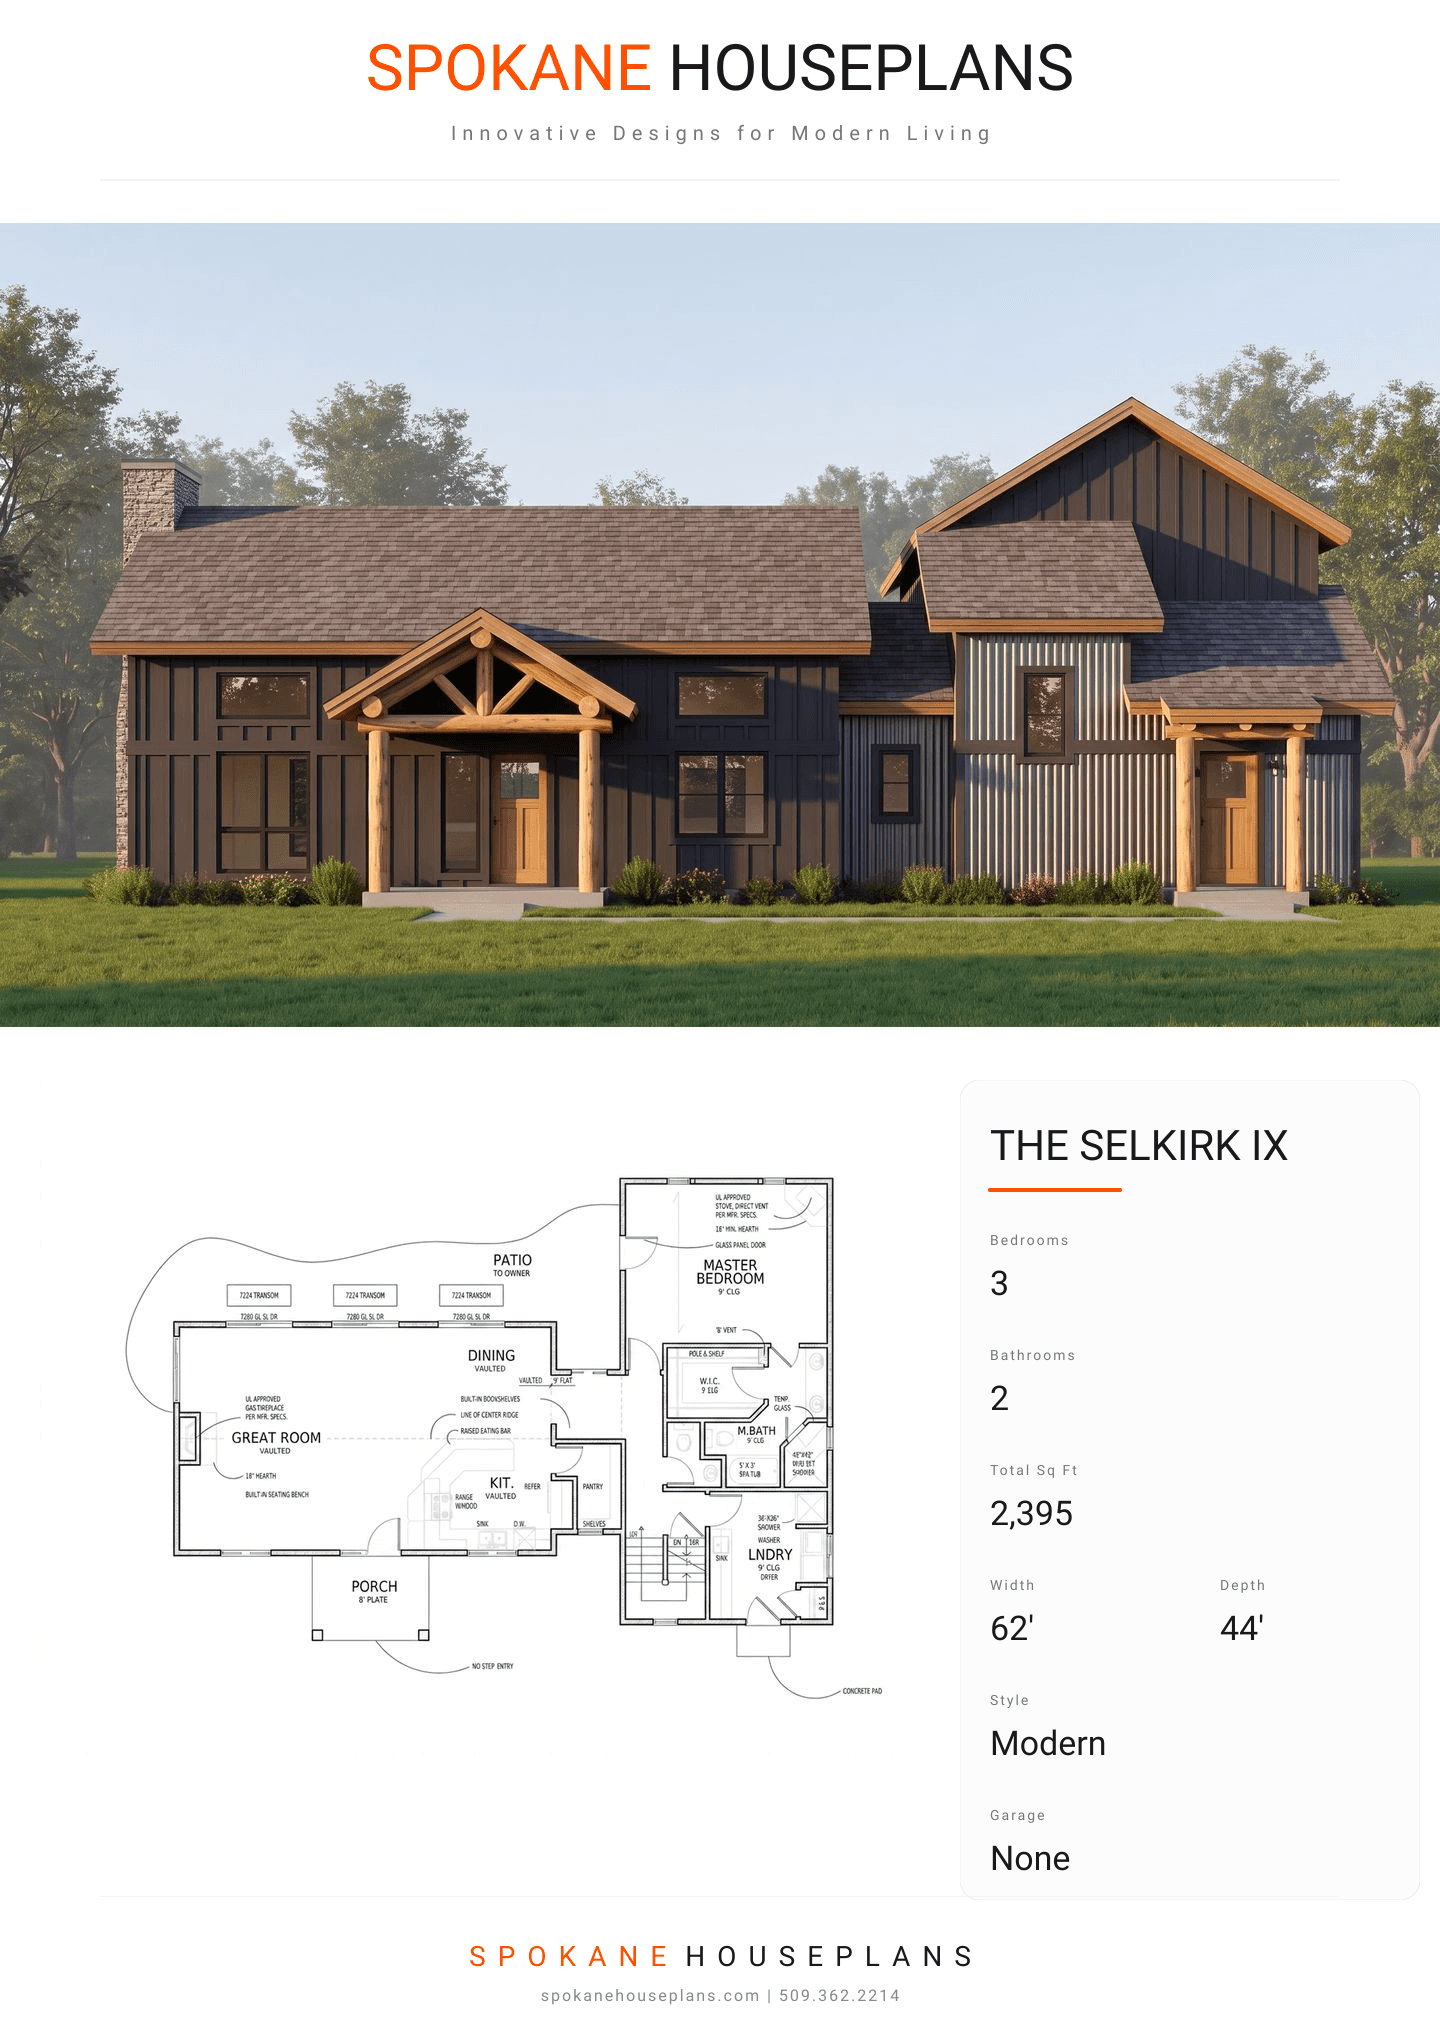
Square Feet
2,395
Type
Rustic Modern
Bedrooms
3
Bathrooms
2
PLAN FLYER.
AT-A-GLANCE OVERVIEW SHEET
VIEW FULL SIZE
ALL ELEVATIONS.
5 ARCHITECTURAL VIEWS
FRONT ELEVATION
VIEW FULL SIZE
DESIGN PERSPECTIVE
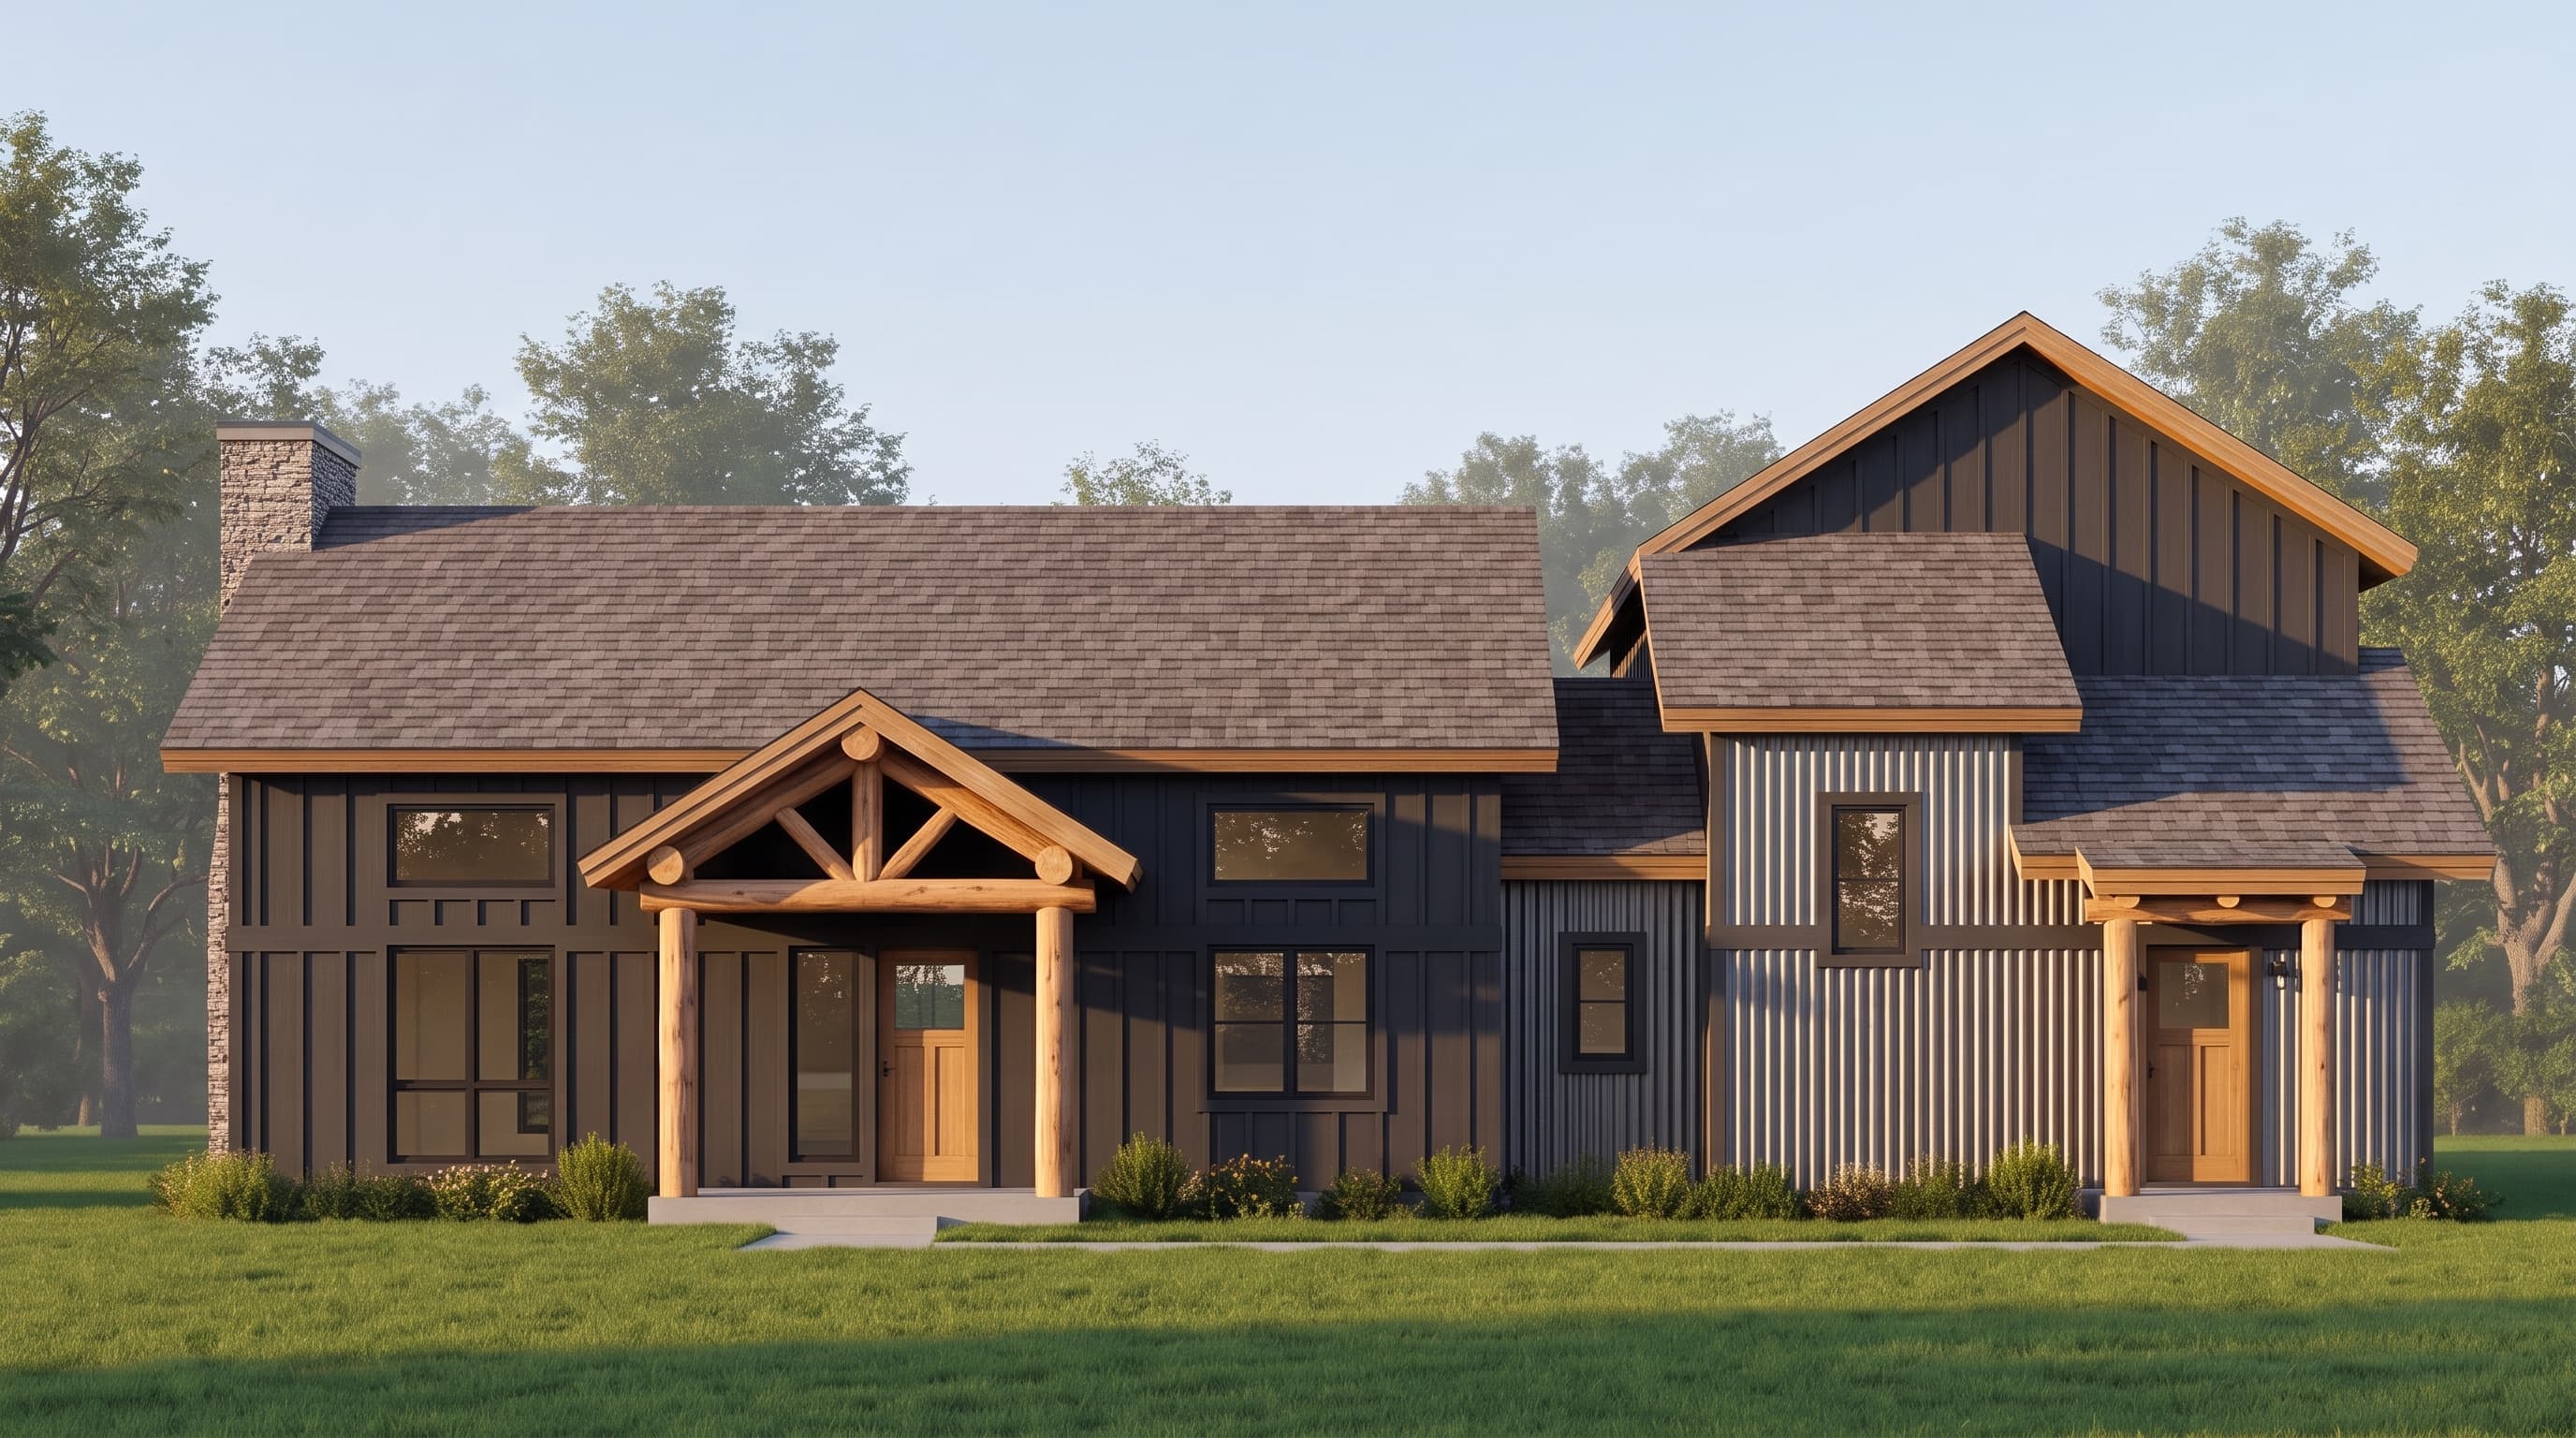
This Rustic Modern home pairs a rugged yet refined aesthetic, prominently featuring 12-inch board and batten primary siding contrasted by striking corrugated steel accents. The roof combines composition shingle materials with a distinctive 7:12 pitch and shed dormers. Crisp 1x6 trim boards detail the corners and windows, while natural 6-inch log beams at the front entry infuse a warm, organic touch into the strong, clean lines of the exterior.
INSTANT DOWNLOAD
BUILDER READY
CODE COMPLIANT