Square Feet
2,381
Type
Craftsman Ranch
Bedrooms
2
Bathrooms
2
SALES FLYER.
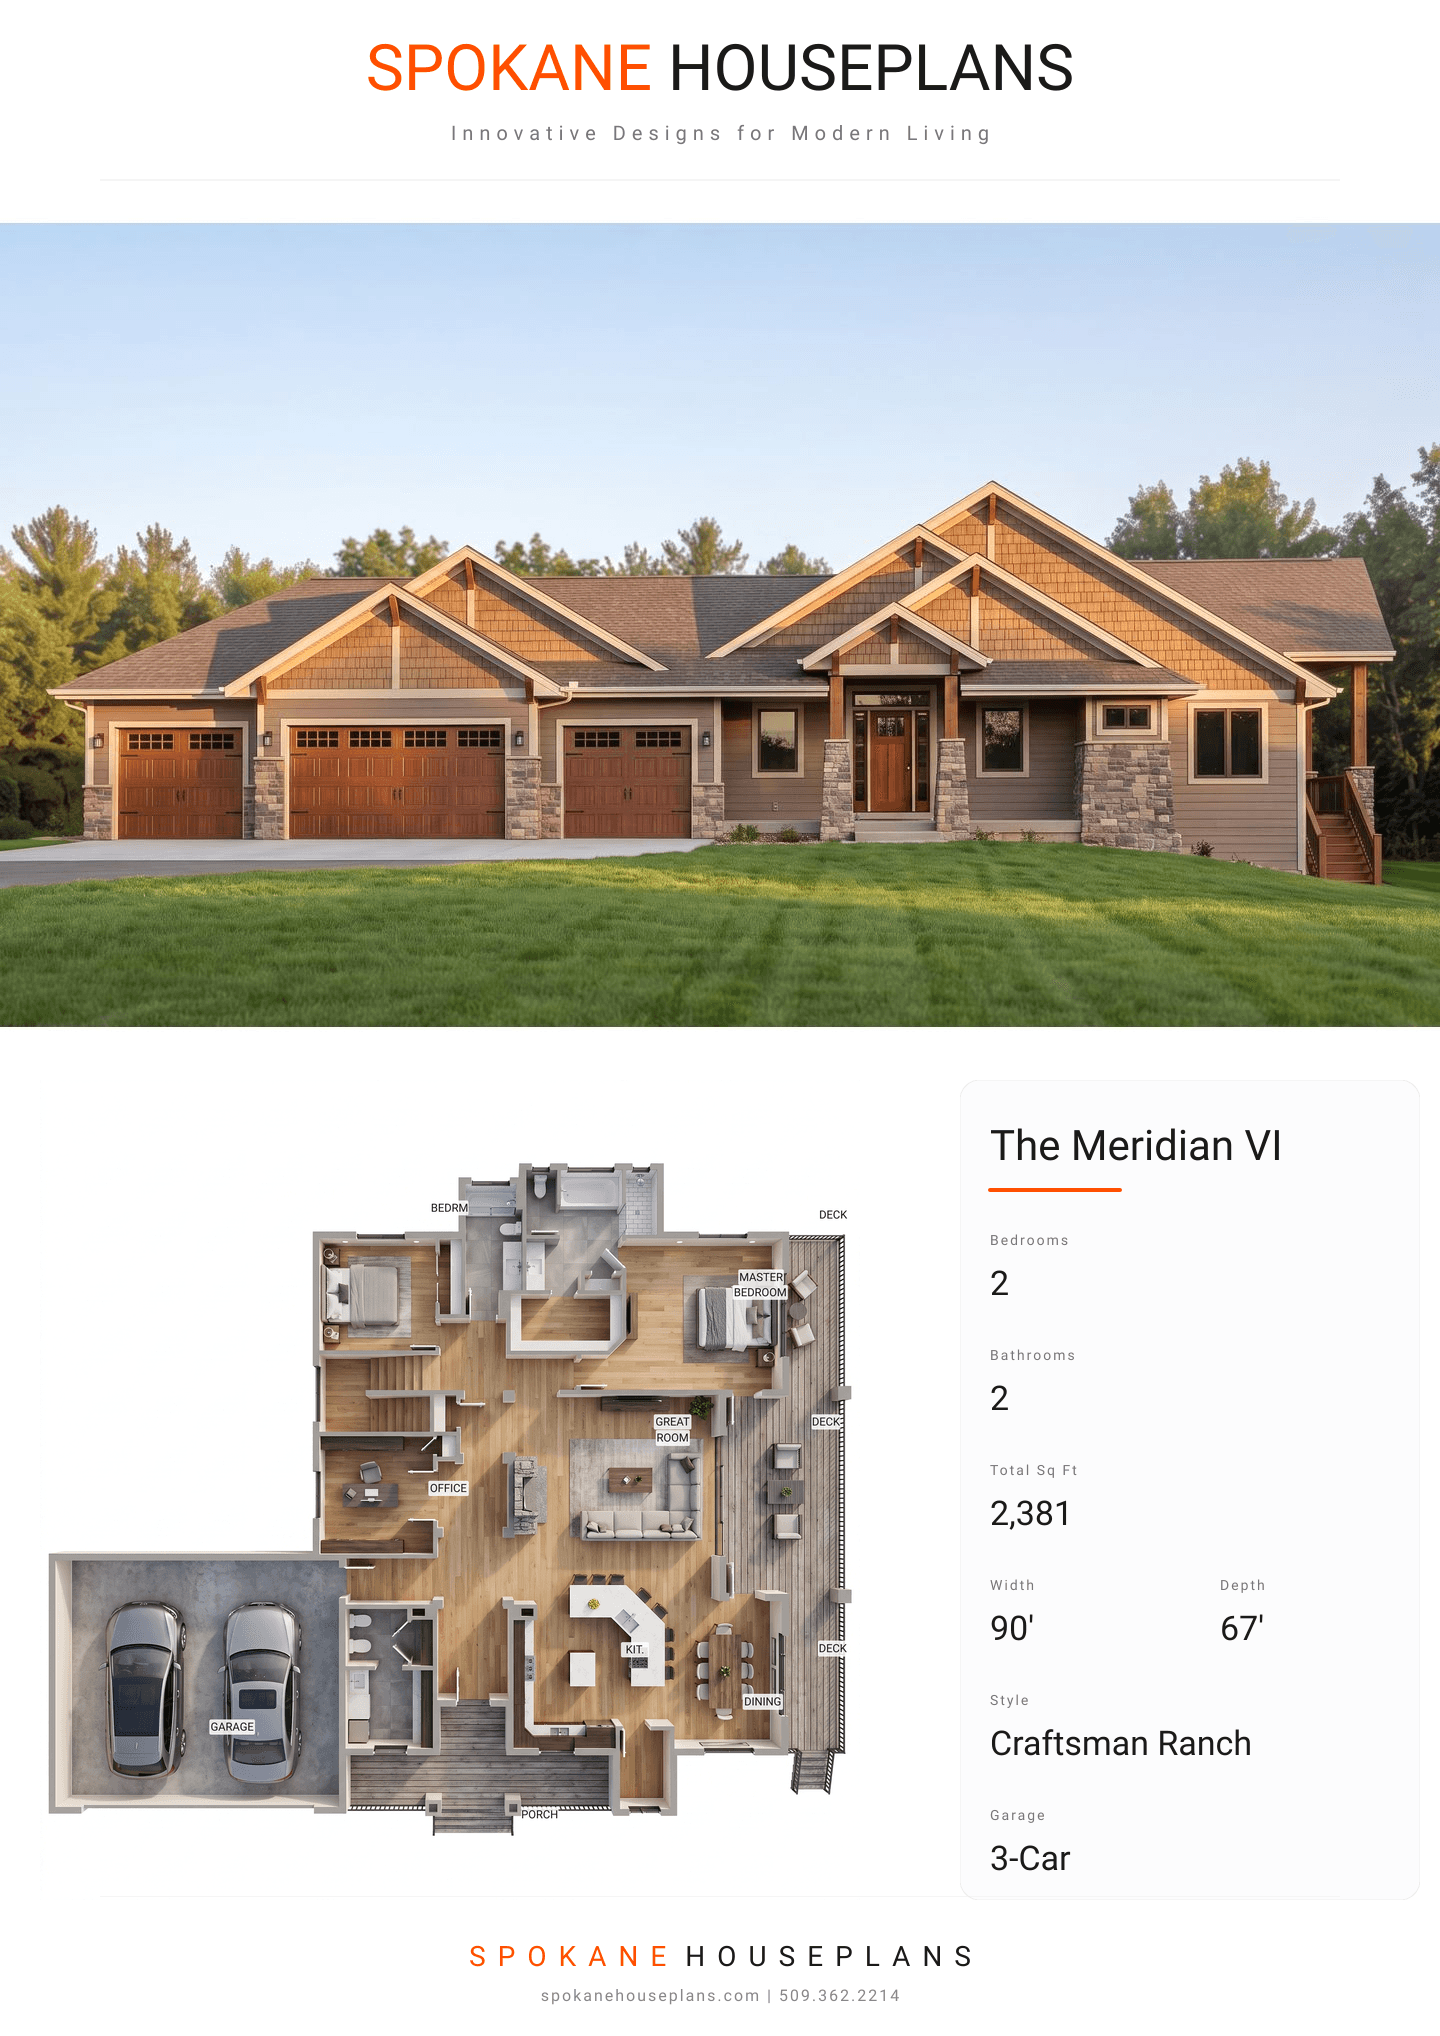
COMPLETE PROPERTY SPECIFICATION & 3D FLOOR PLAN
ZOOM IN
ALL ELEVATIONS.
4 ARCHITECTURAL VIEWS
FRONT ELEVATION
VIEW FULL SIZE
DESIGN PERSPECTIVE
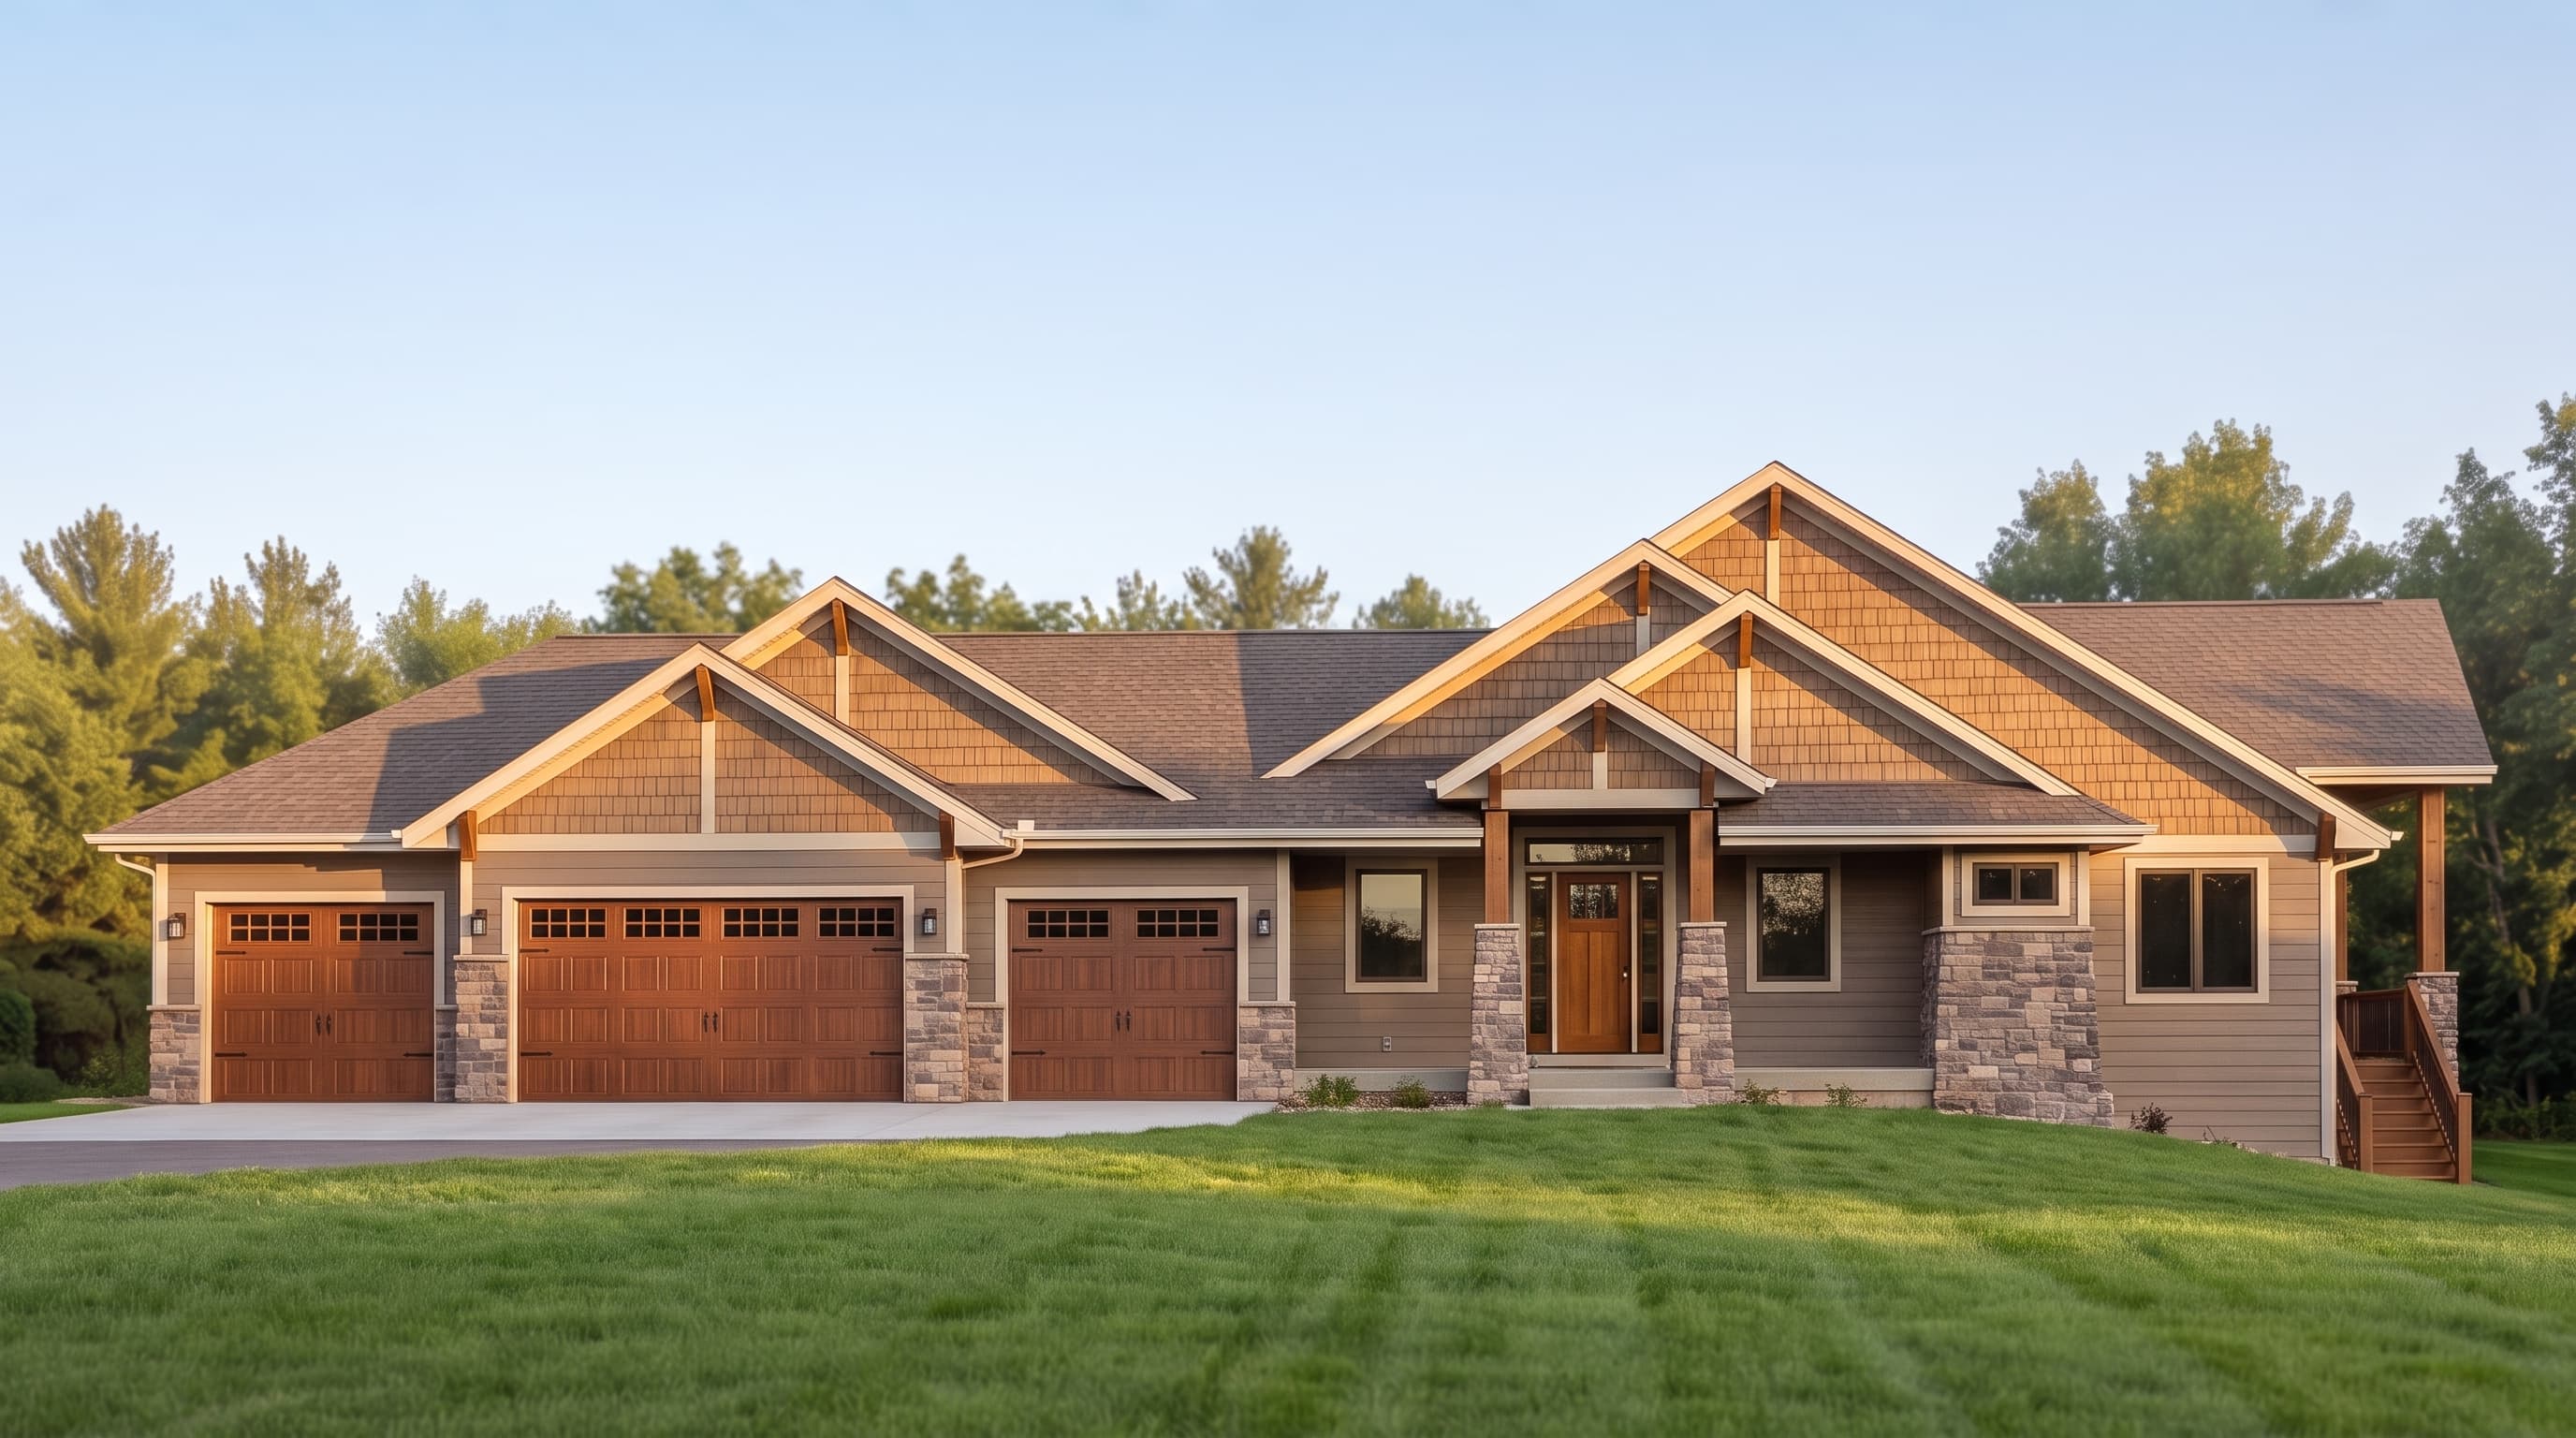
This Craftsman-inspired home is anchored by a sturdy cultured stone veneer wainscoting and matching porch pedestals. The primary horizontal lap siding is beautifully offset by textured cedar-style shake siding in the prominent front gables. Wide flush-mount trim frames the openings in a crisp, contrasting color, while the roofline is adorned with decorative beam ends and finished with composition roofing for a timeless, natural aesthetic.
INSTANT DOWNLOAD
BUILDER READY
CODE COMPLIANT