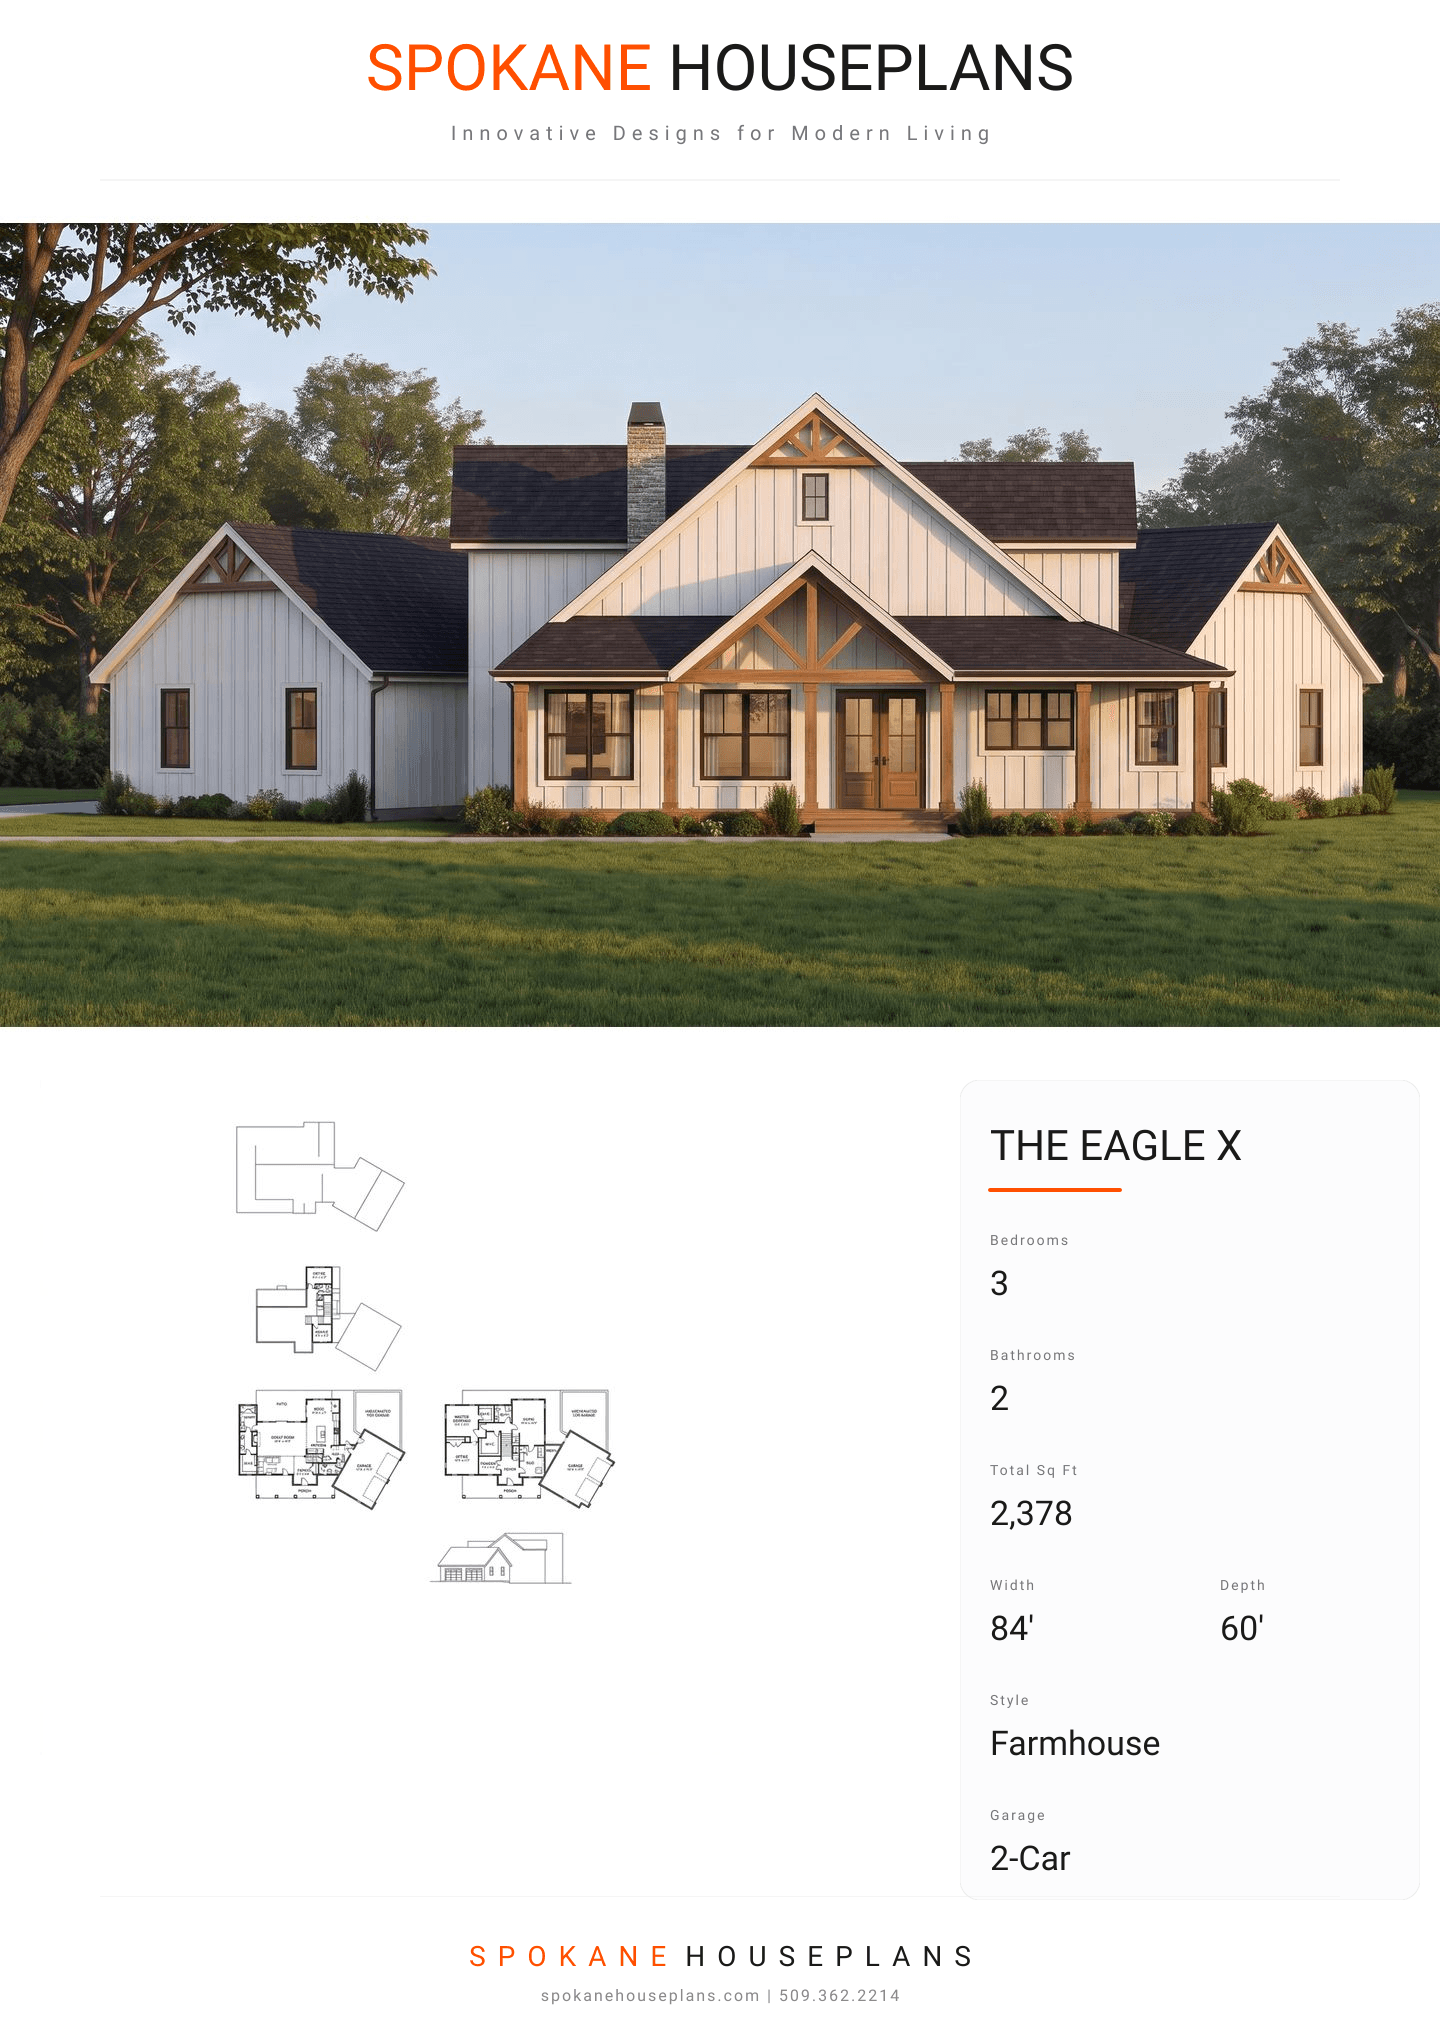
Square Feet
2,378
Type
Modern Farmhouse
Bedrooms
3
Bathrooms
2
PLAN FLYER.
AT-A-GLANCE OVERVIEW SHEET
VIEW FULL SIZE
ALL ELEVATIONS.
5 ARCHITECTURAL VIEWS
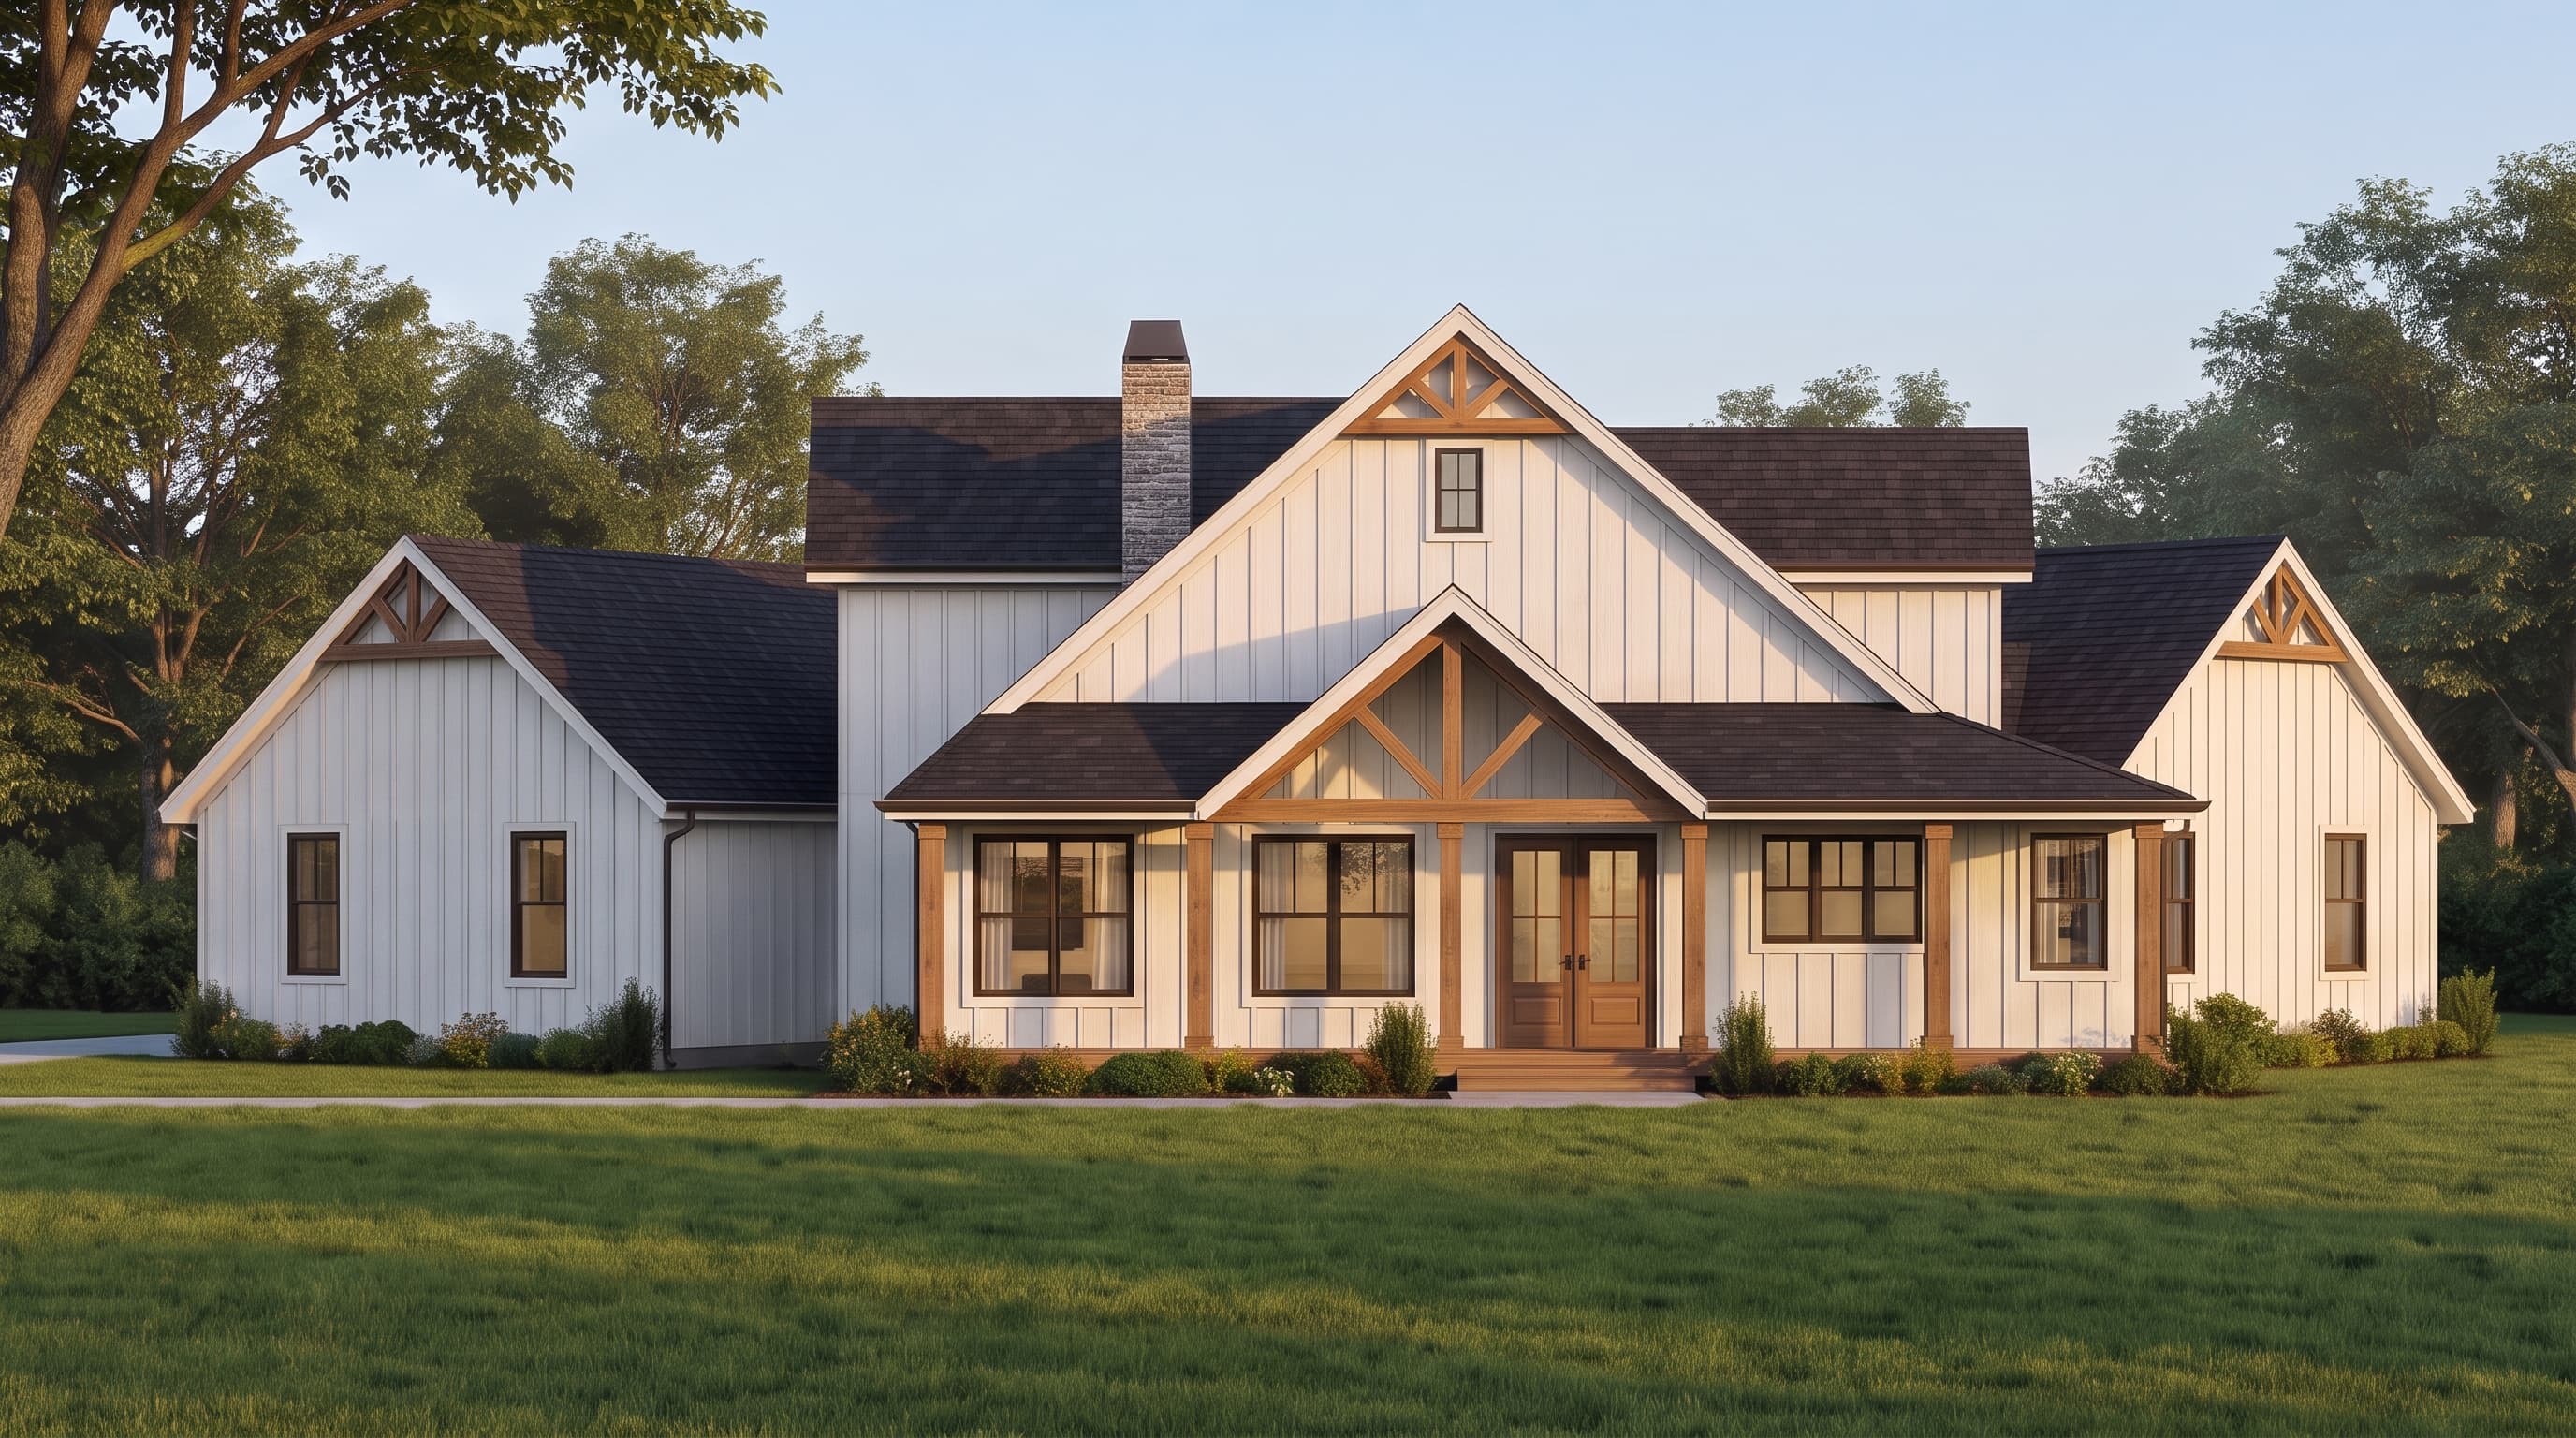
FRONT ELEVATION
VIEW FULL SIZE
DESIGN PERSPECTIVE
This home features a quintessential Modern Farmhouse aesthetic, dominated by crisp vertical board-and-batten siding for the primary exterior. Contrast and rustic charm are introduced through natural timber framing accents and decorative brackets in the prominent gable peaks, matching the sturdy wooden columns along the covered porch. Darkly trimmed, multi-pane windows puncture the bright siding, while the steep-pitched roof is finished with classic architectural asphalt shingles.
INSTANT DOWNLOAD
BUILDER READY
CODE COMPLIANT