Square Feet
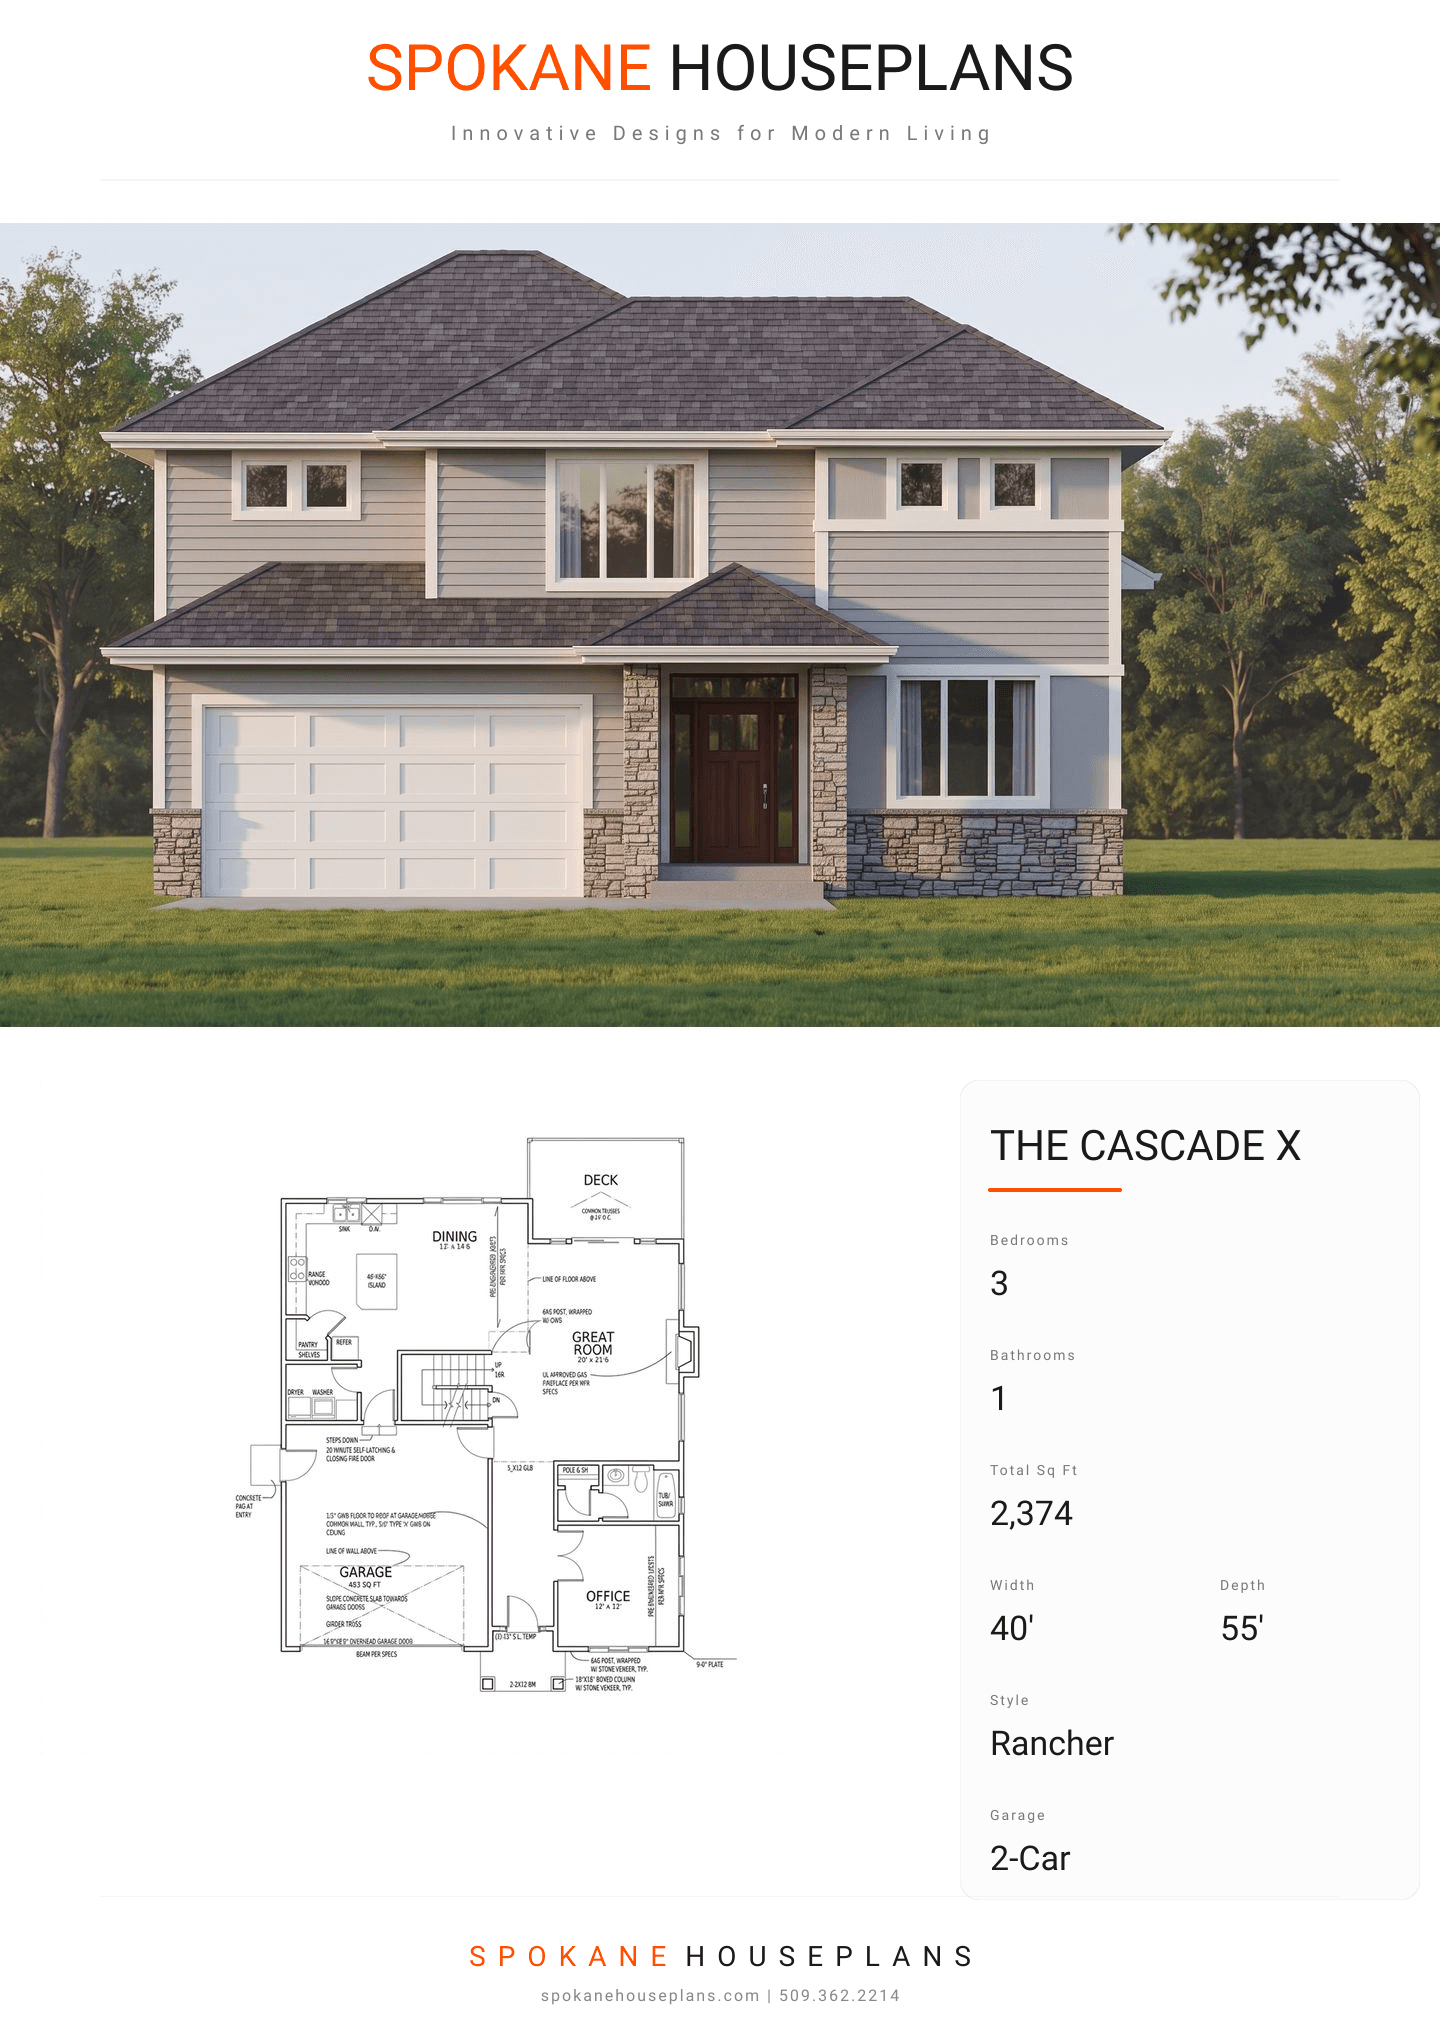
2,374
Type
Transitional Craftsman
Bedrooms
3
Bathrooms
1
PLAN FLYER.
AT-A-GLANCE OVERVIEW SHEET
VIEW FULL SIZE
ALL ELEVATIONS.
5 ARCHITECTURAL VIEWS
FRONT ELEVATION
VIEW FULL SIZE
DESIGN PERSPECTIVE
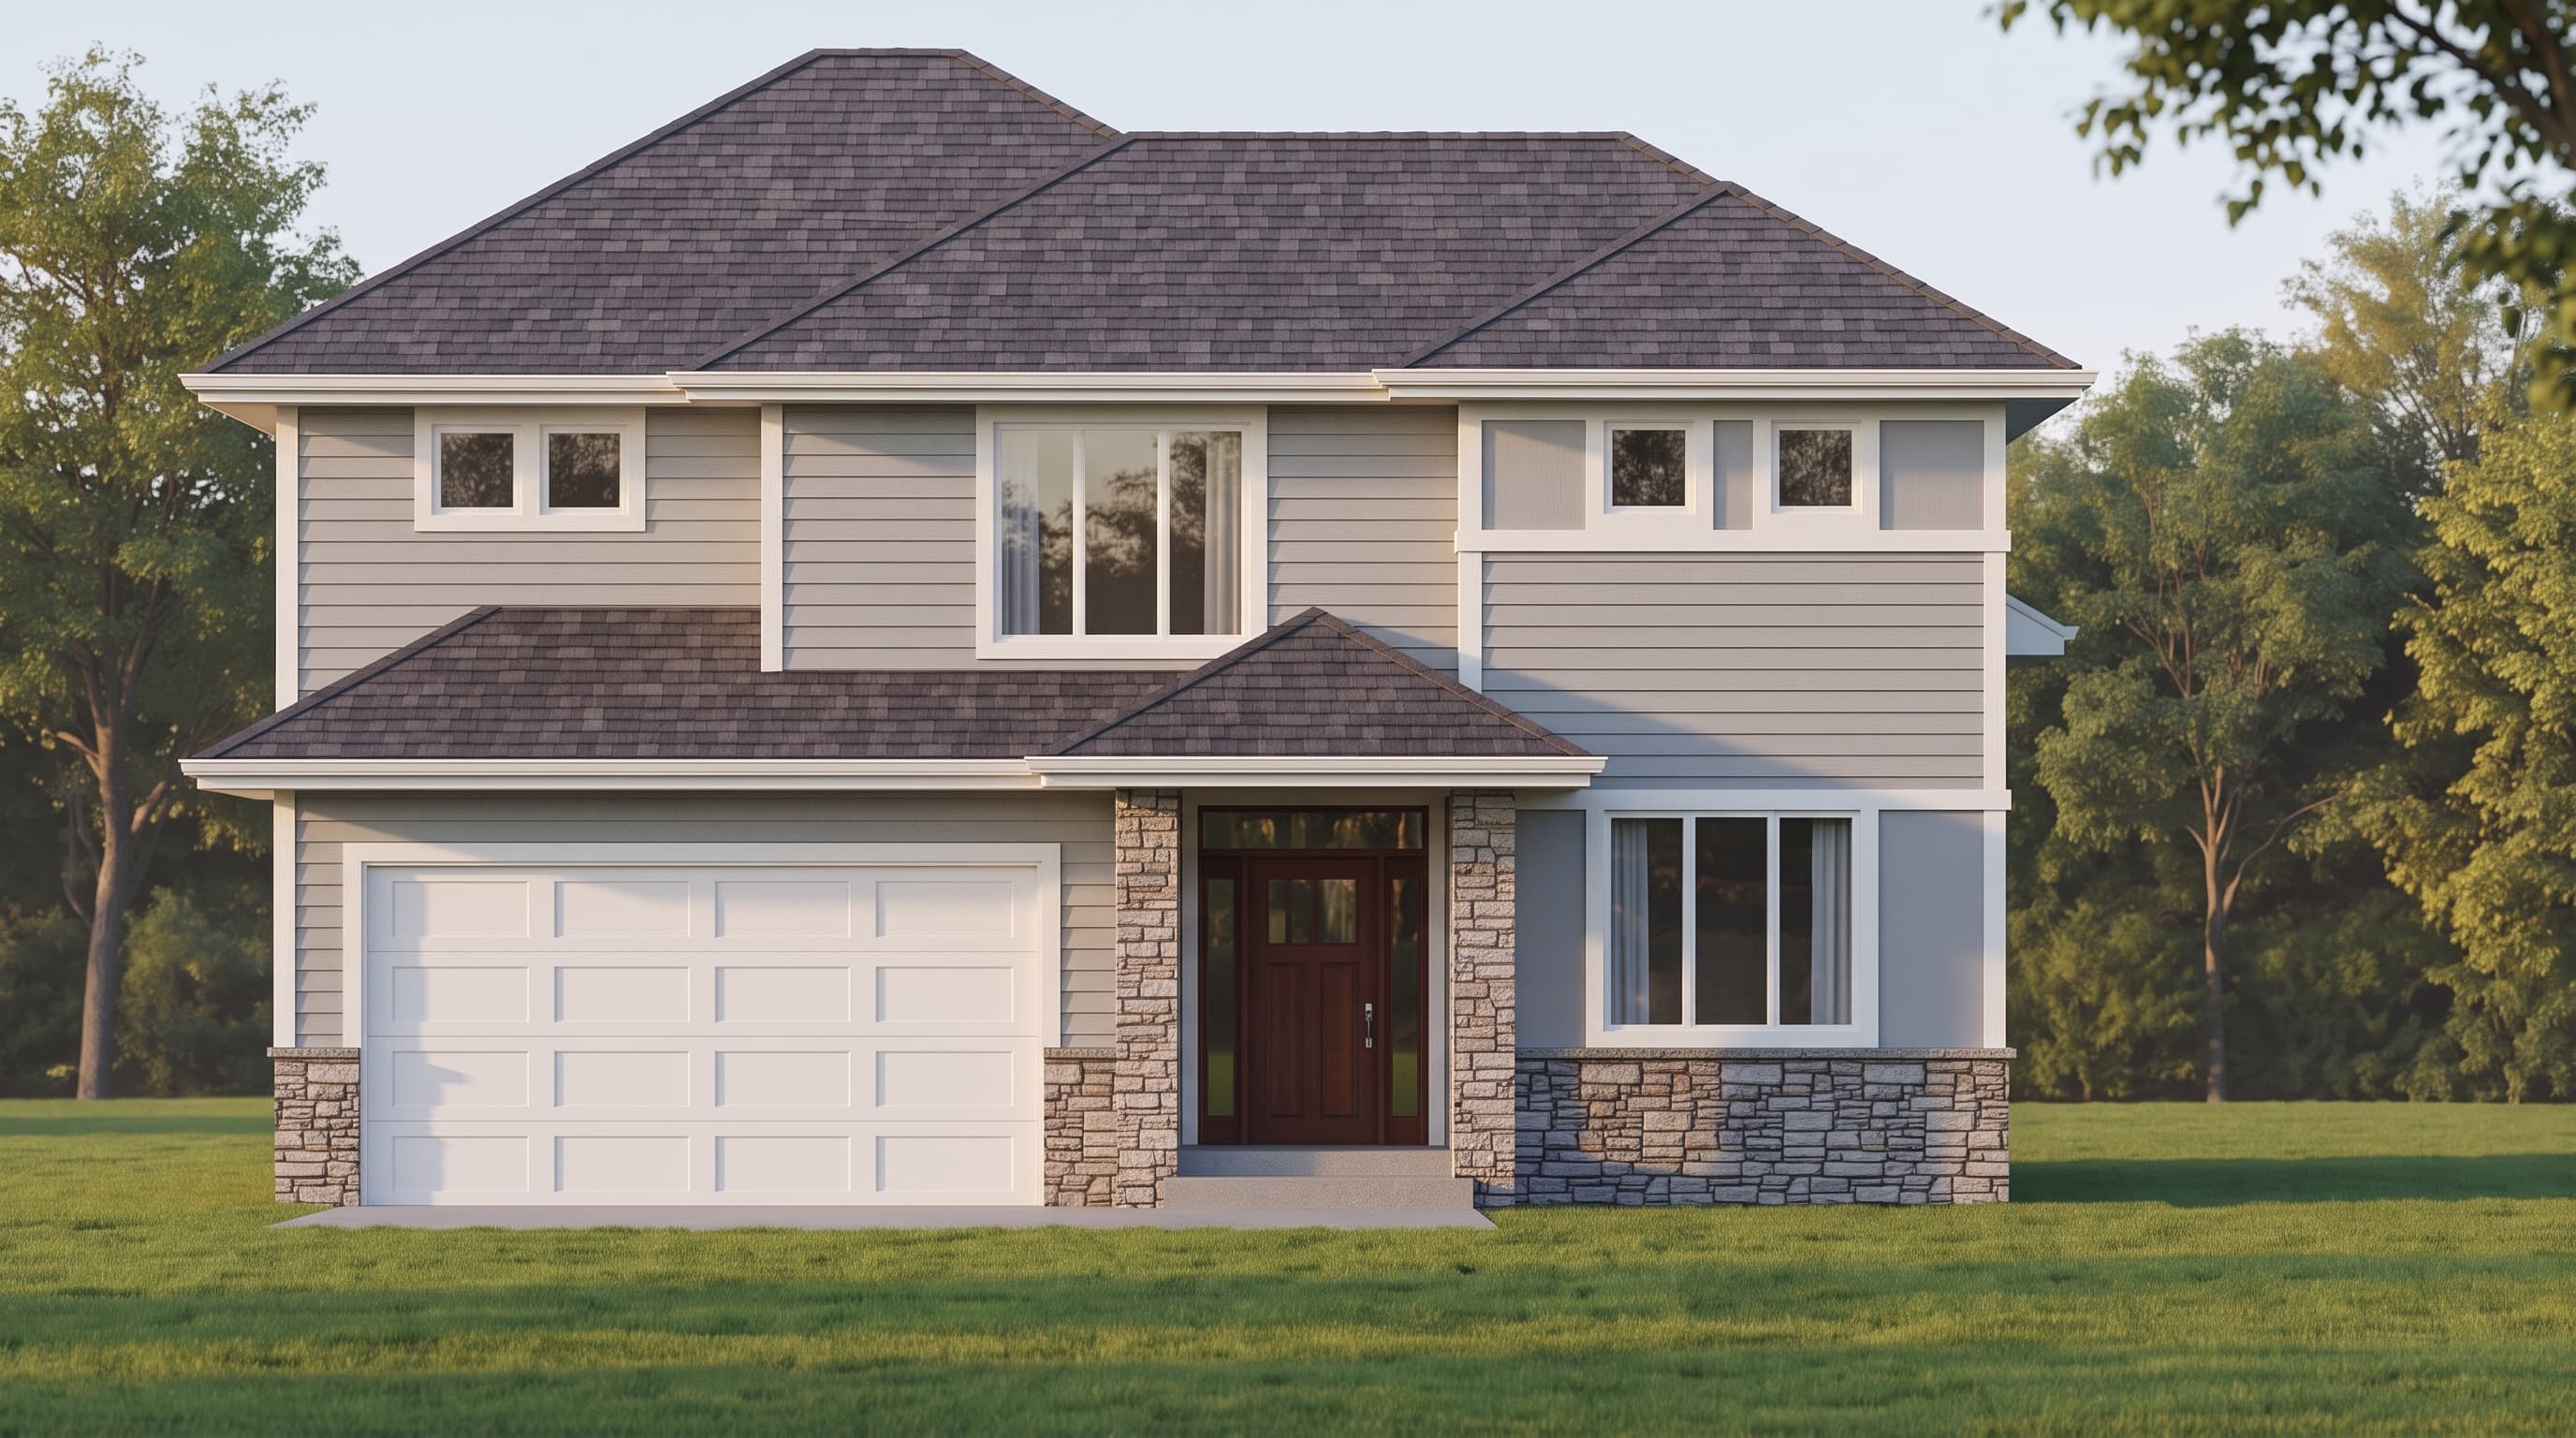
This home exhibits a timeless Transitional Craftsman aesthetic, characterized by a balanced blend of natural textures and clean lines. The primary exterior consists of classic horizontal lap siding, framed by crisp 1x6 trim boards and smooth board paneling. A textured stone veneer acts as a grounding accent material along the foundational base and the stout front porch columns, adding earthy curb appeal. The structure is topped off with durable composition roofing over a prominent hipped roofline, completing a versatile and welcoming architectural profile.
INSTANT DOWNLOAD
BUILDER READY
CODE COMPLIANT