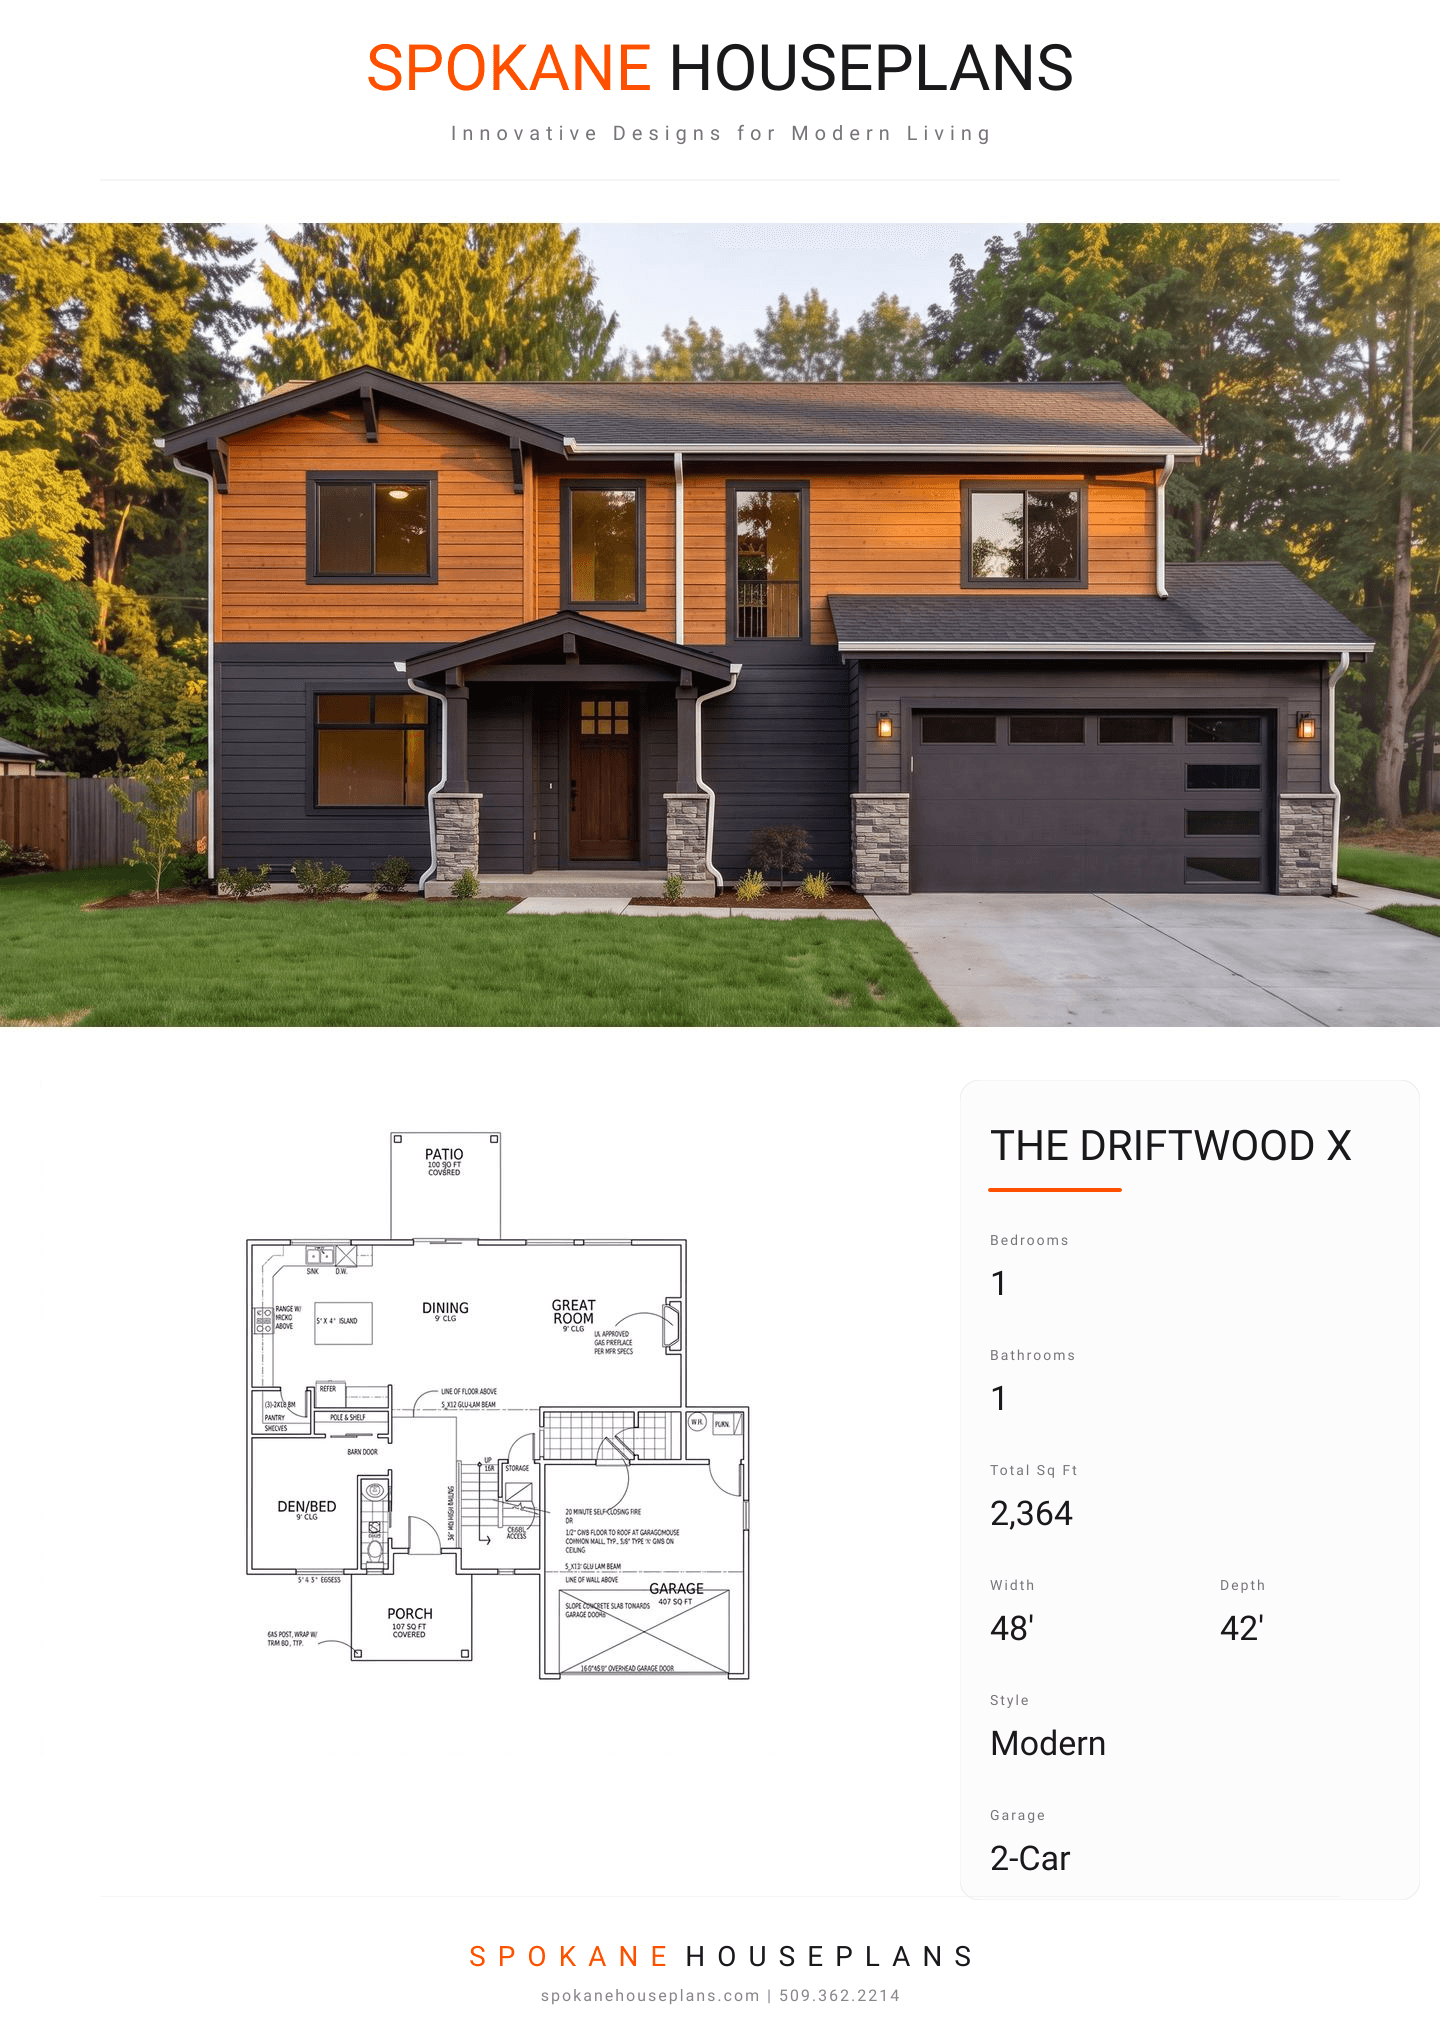
Square Feet
2,364
Type
Contemporary Craftsman
Bedrooms
1
Bathrooms
1
PLAN FLYER.
AT-A-GLANCE OVERVIEW SHEET
VIEW FULL SIZE
ALL ELEVATIONS.
5 ARCHITECTURAL VIEWS
FRONT ELEVATION
VIEW FULL SIZE
DESIGN PERSPECTIVE
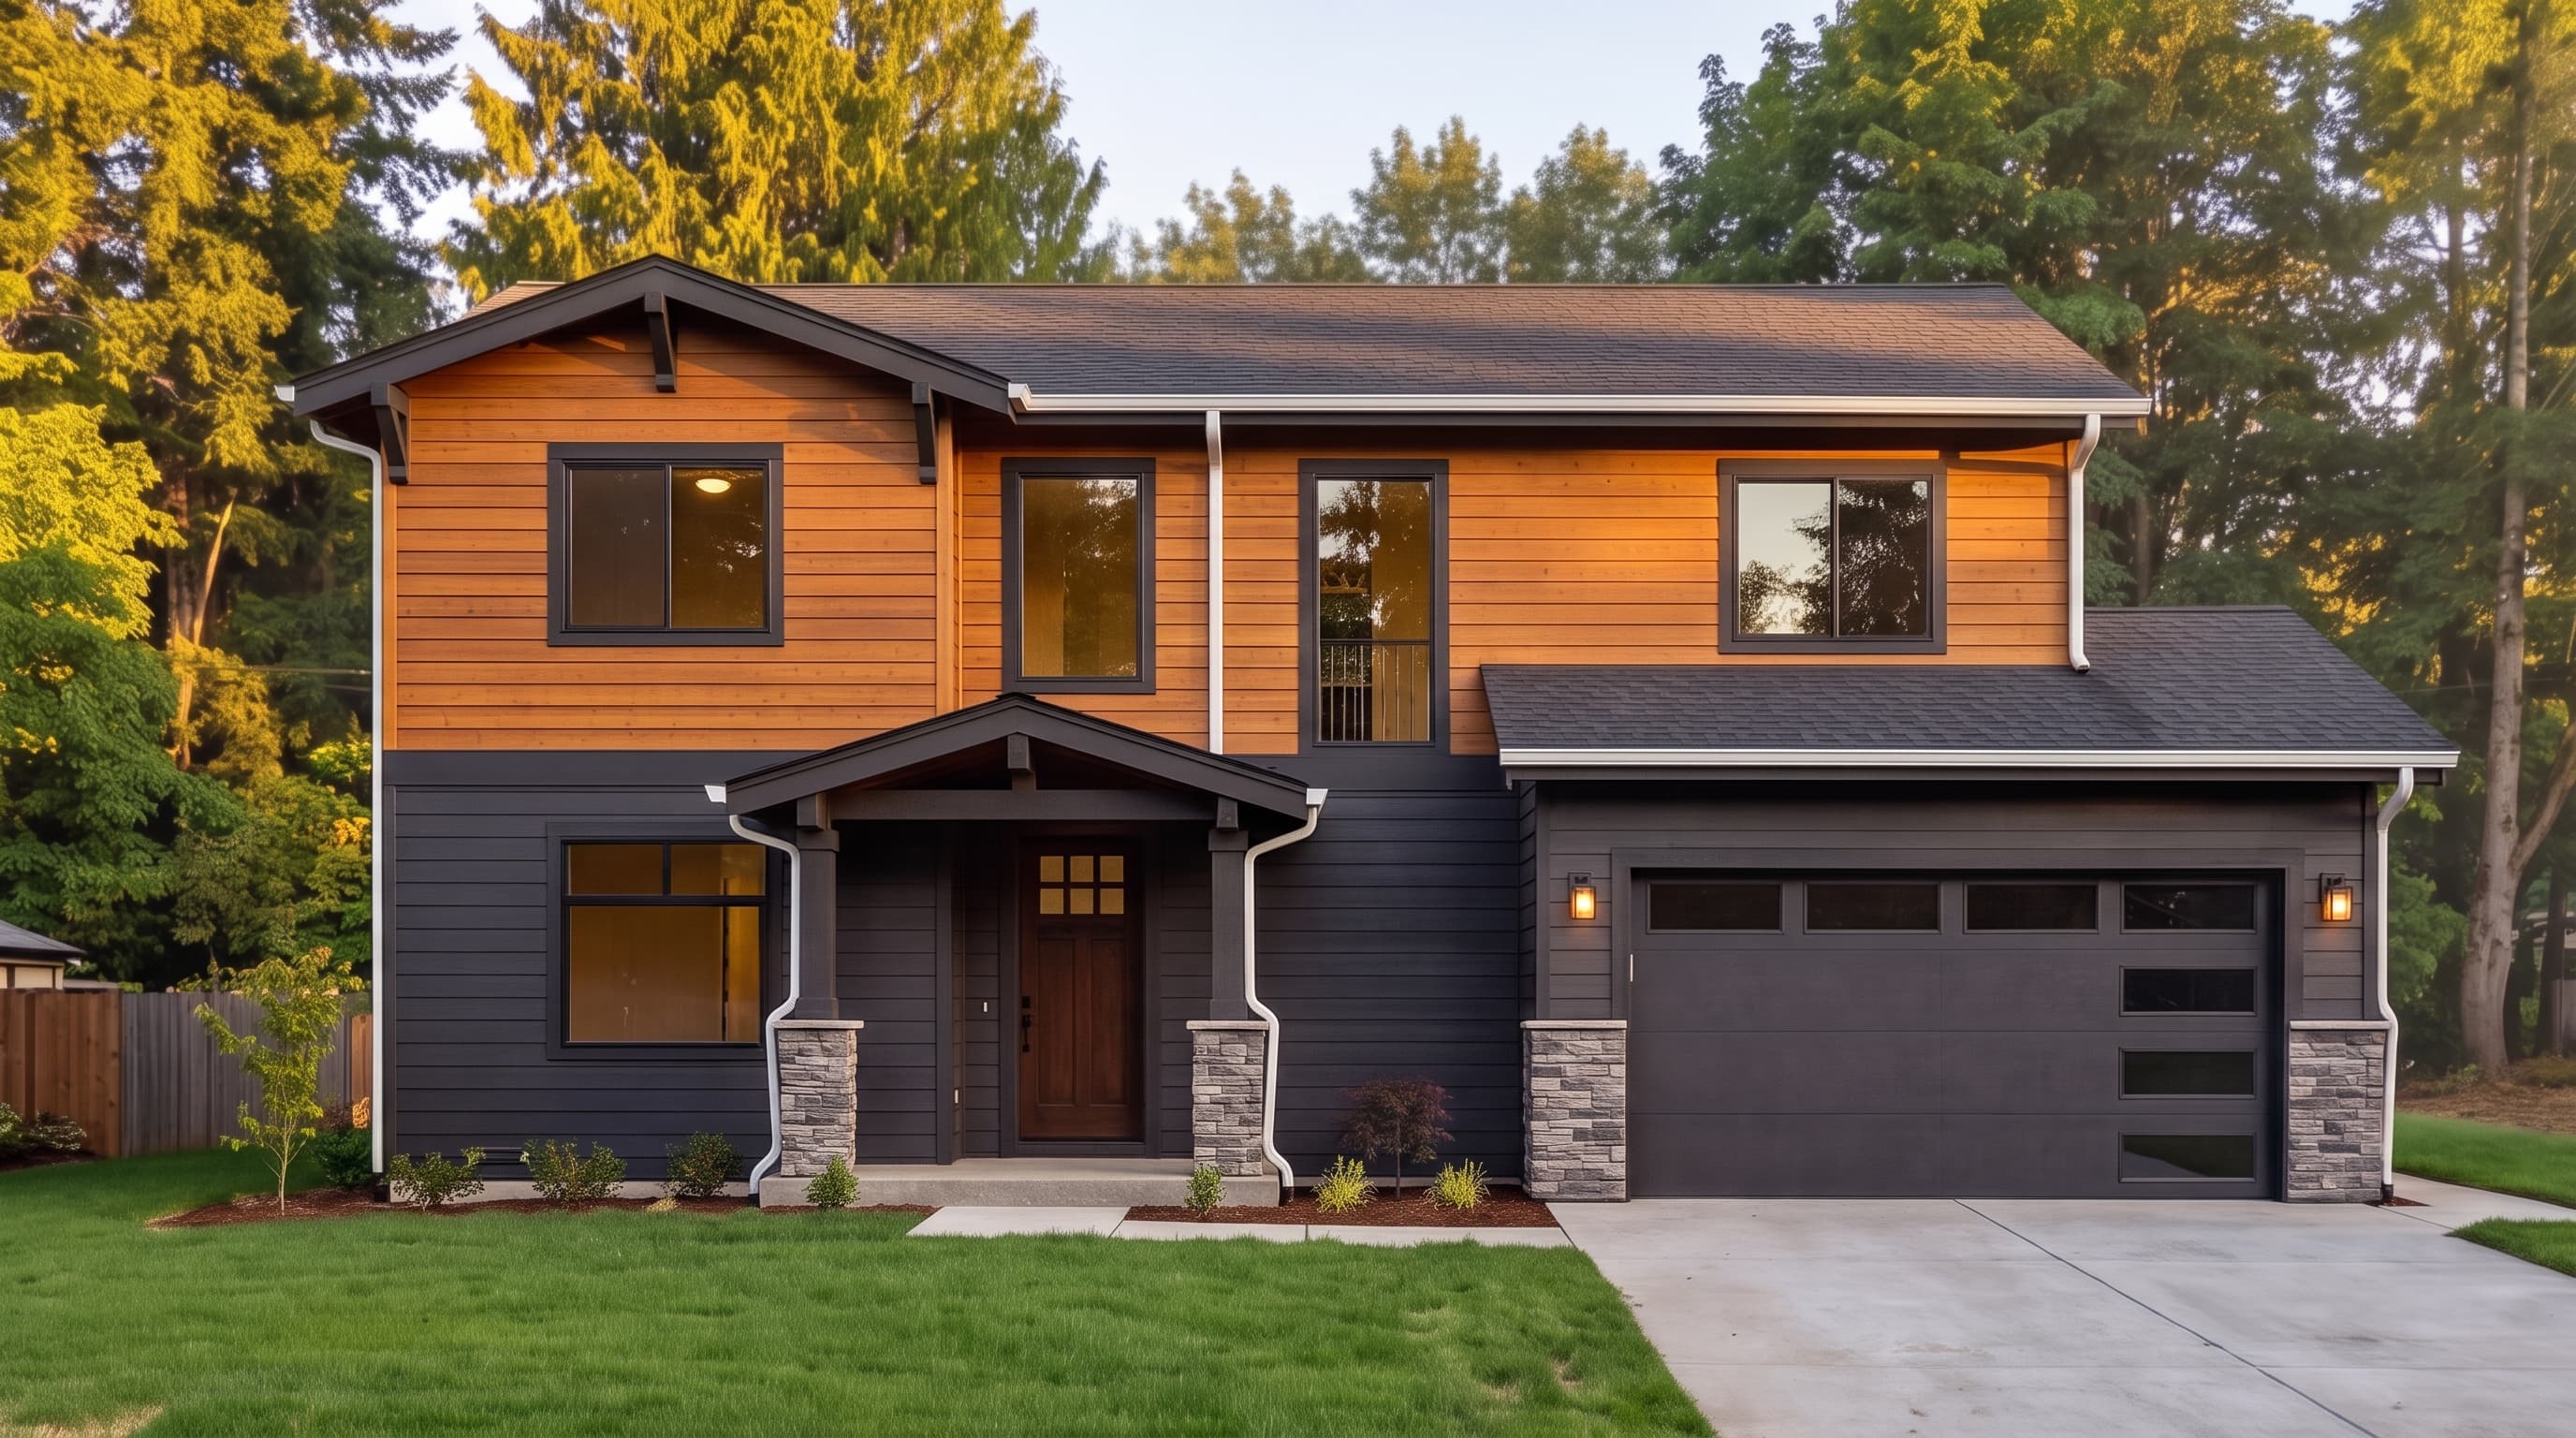
This Contemporary Craftsman elevation showcases a dynamic blend of textures, featuring horizontal 7-inch Hardie siding on the primary main level and 6-inch exposed Cedar lap siding on the upper floor. Crisp 1x6 trim defines the corners and window openings, providing a sharp contrast. Earthy accent materials include cultured stone veneer that grounds the front porch columns and garage base, while the structure is topped with a low-slope composition roof accented by deep overhangs and decorative beam ends.
INSTANT DOWNLOAD
BUILDER READY
CODE COMPLIANT