Square Feet
2,364
Type
Modern Farmhouse
Bedrooms
1
Bathrooms
2
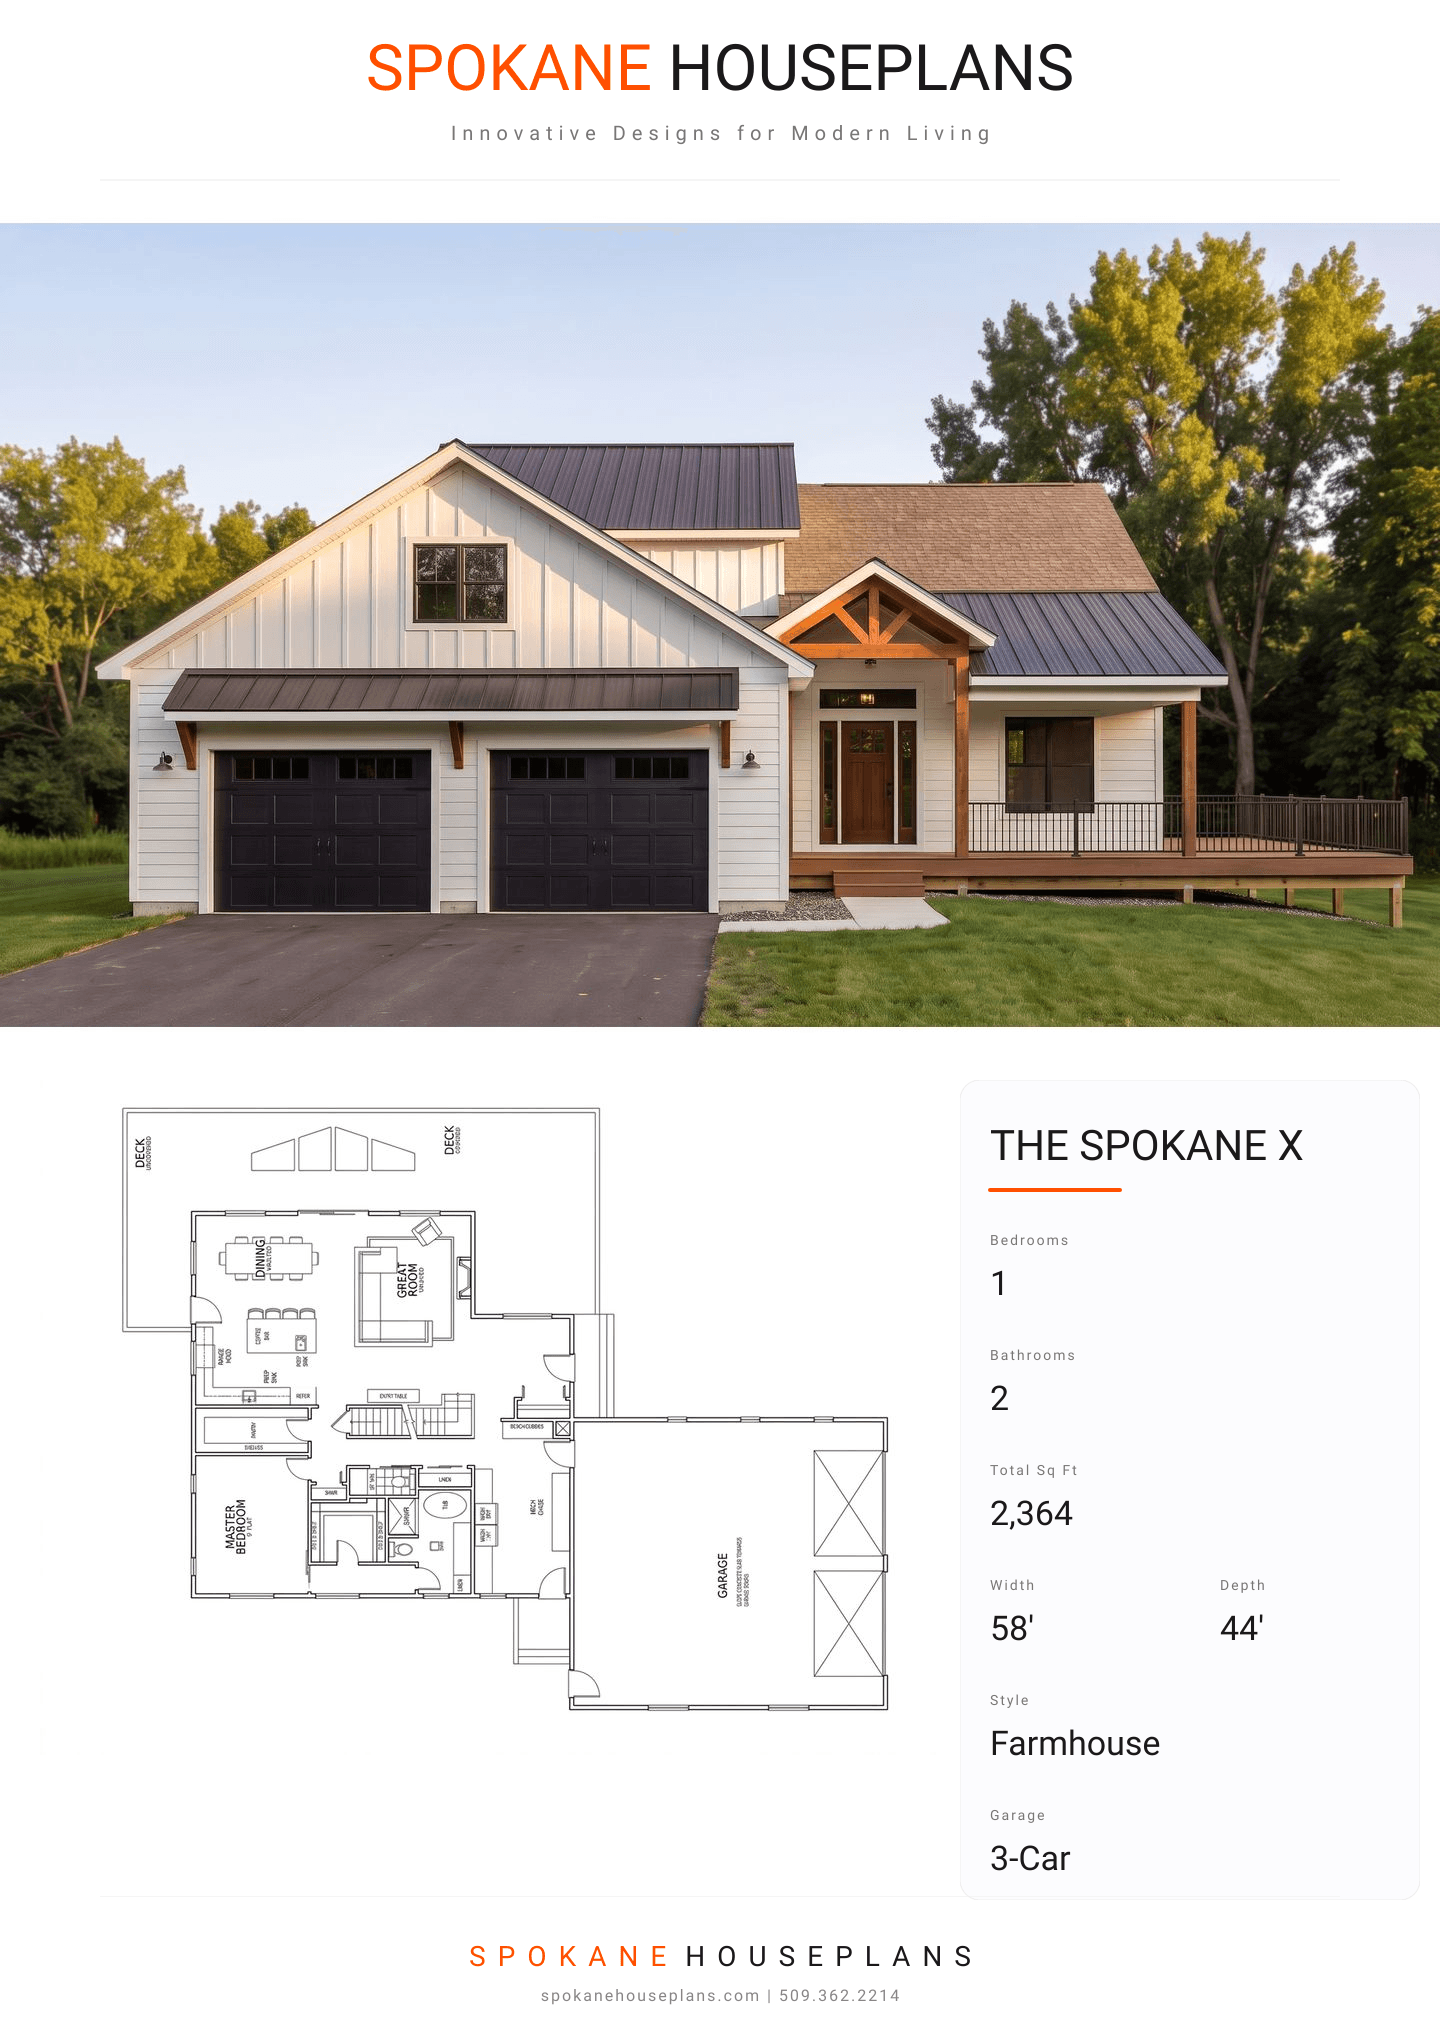
PLAN FLYER.
AT-A-GLANCE OVERVIEW SHEET
VIEW FULL SIZE
ALL ELEVATIONS.
5 ARCHITECTURAL VIEWS
FRONT ELEVATION
VIEW FULL SIZE
DESIGN PERSPECTIVE
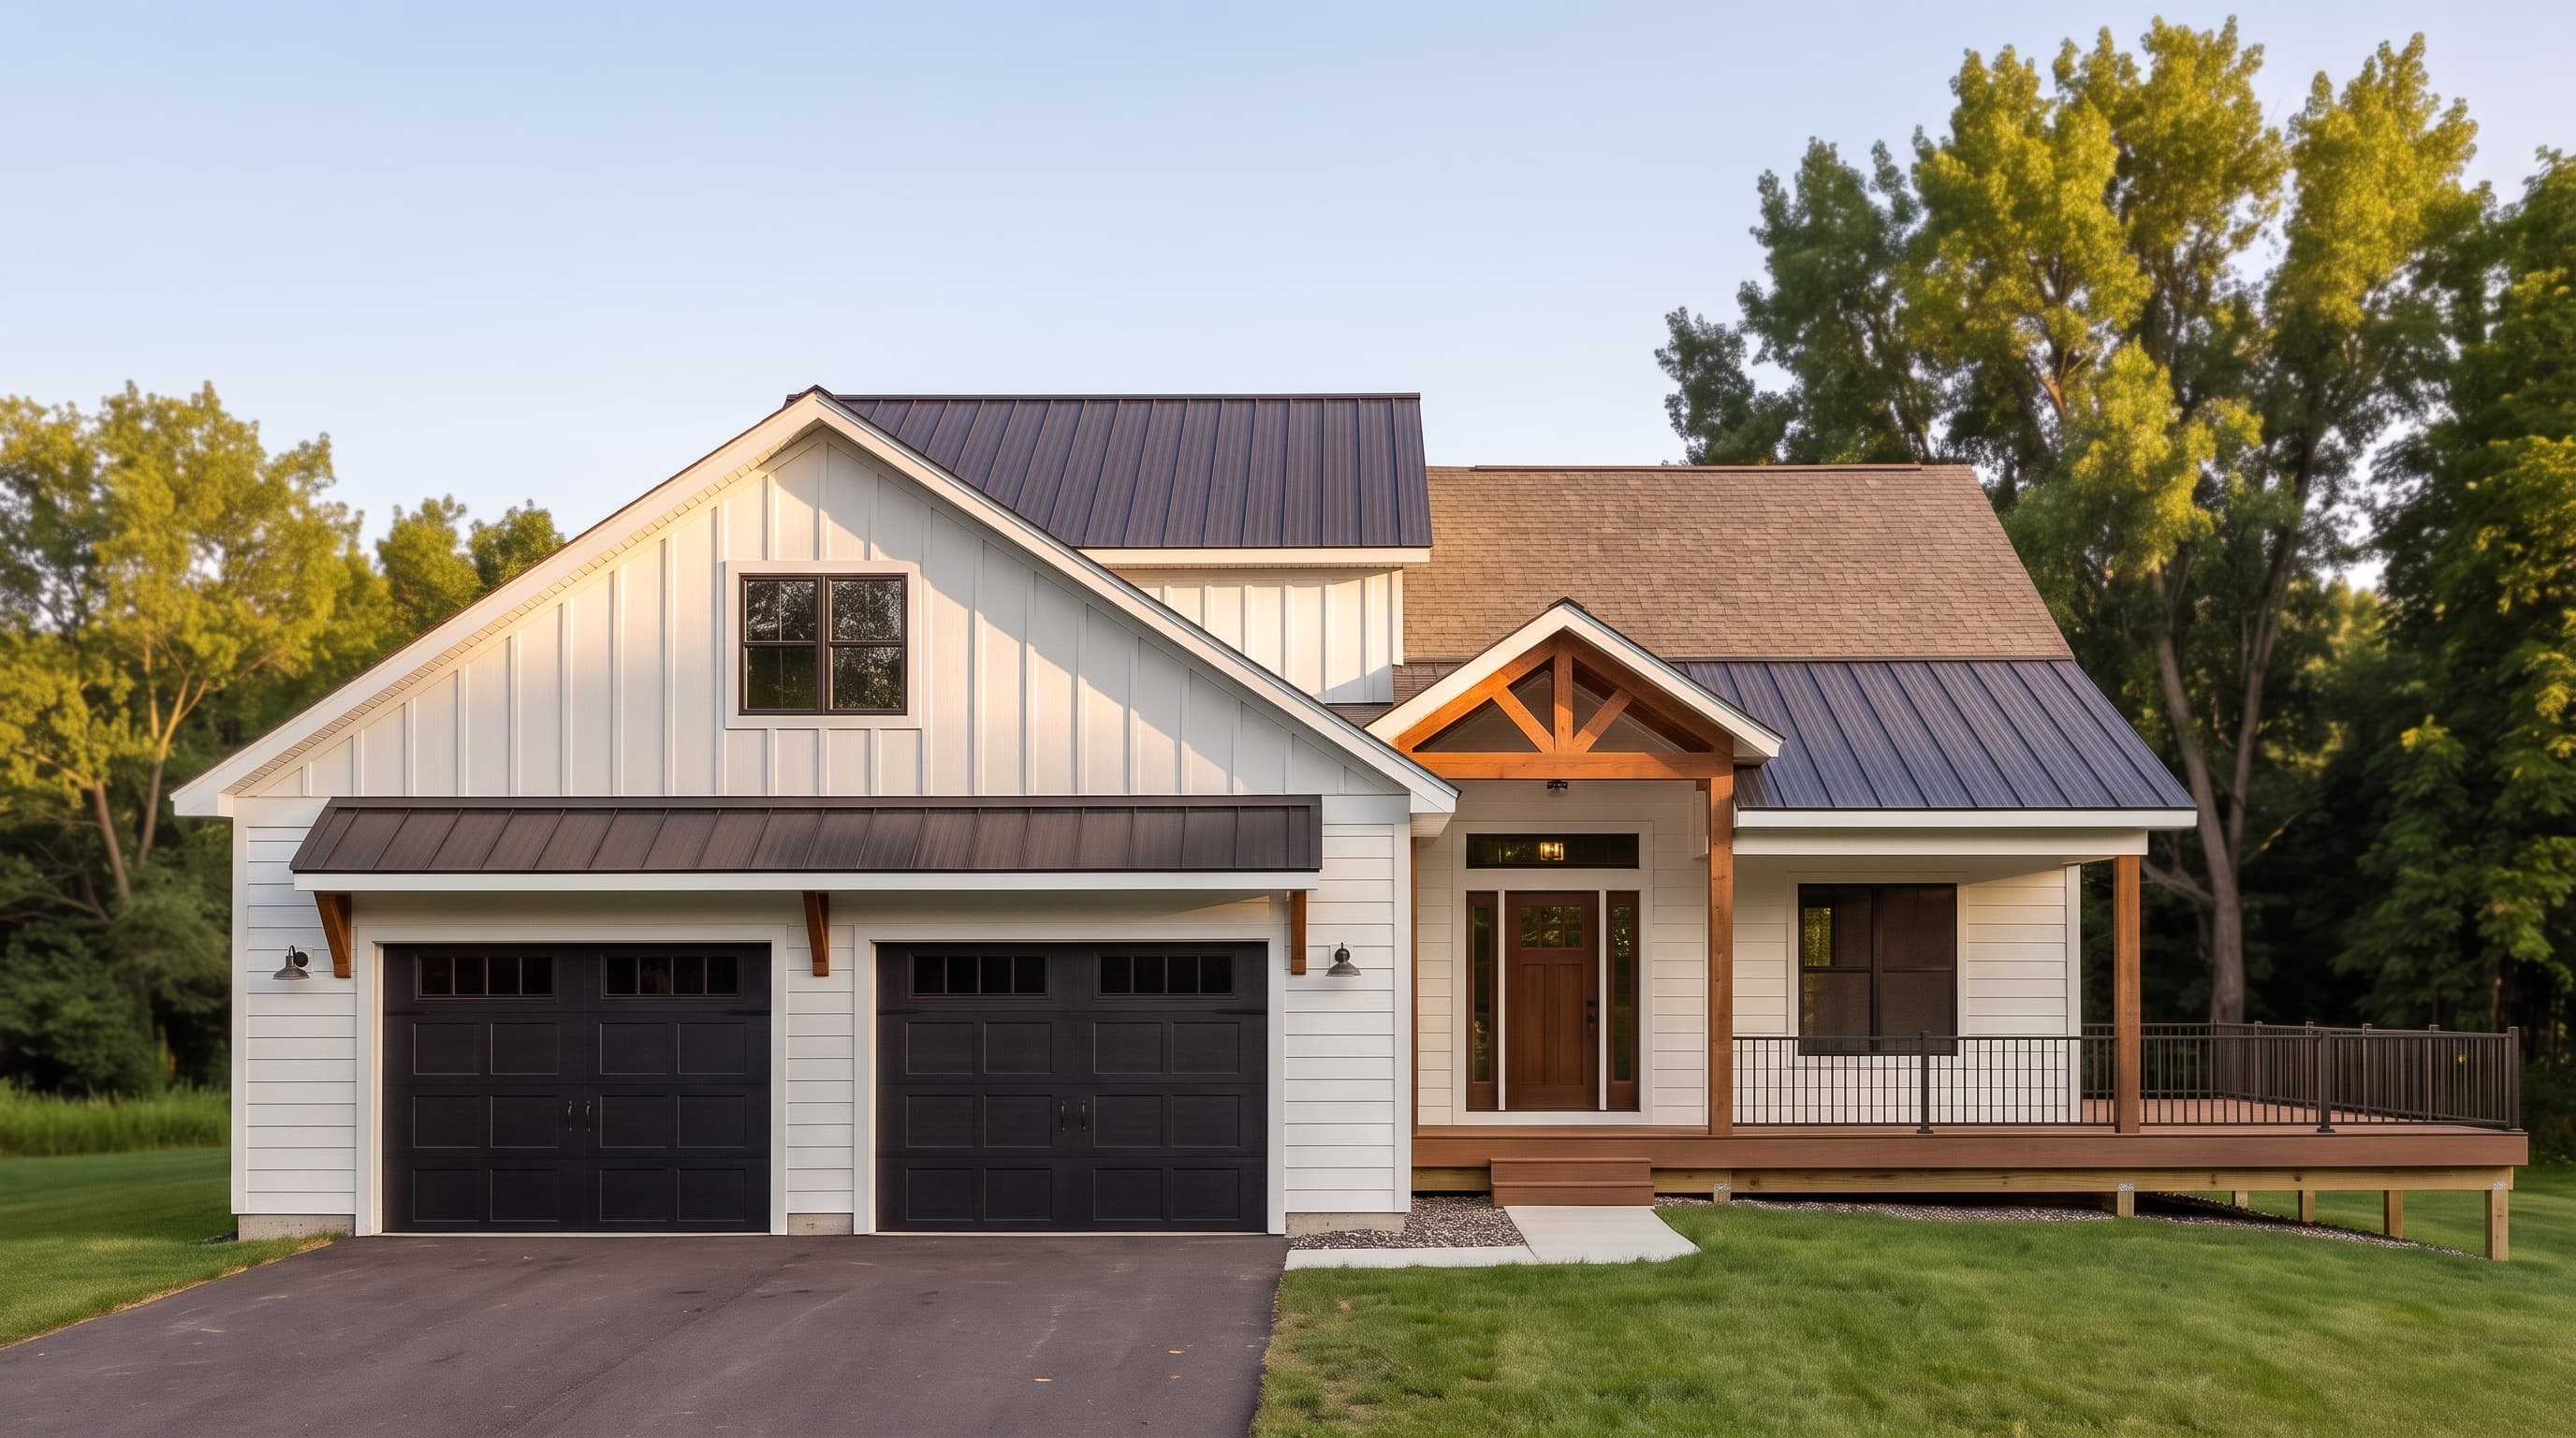
This Modern Farmhouse design presents a crisp, textured exterior combining traditional horizontal lap siding with prominent board-and-batten gables. The primary siding suggests a classic light or white tone, paired with subtly contrasting trim. Distinctive accent materials include a sleek metal roof sections over the garage and front porch, complemented by rustic exposed timber framing at the entryway. The main roof is clad in durable composition shingles, balancing modern upgrades with timeless rural charm.
INSTANT DOWNLOAD
BUILDER READY
CODE COMPLIANT