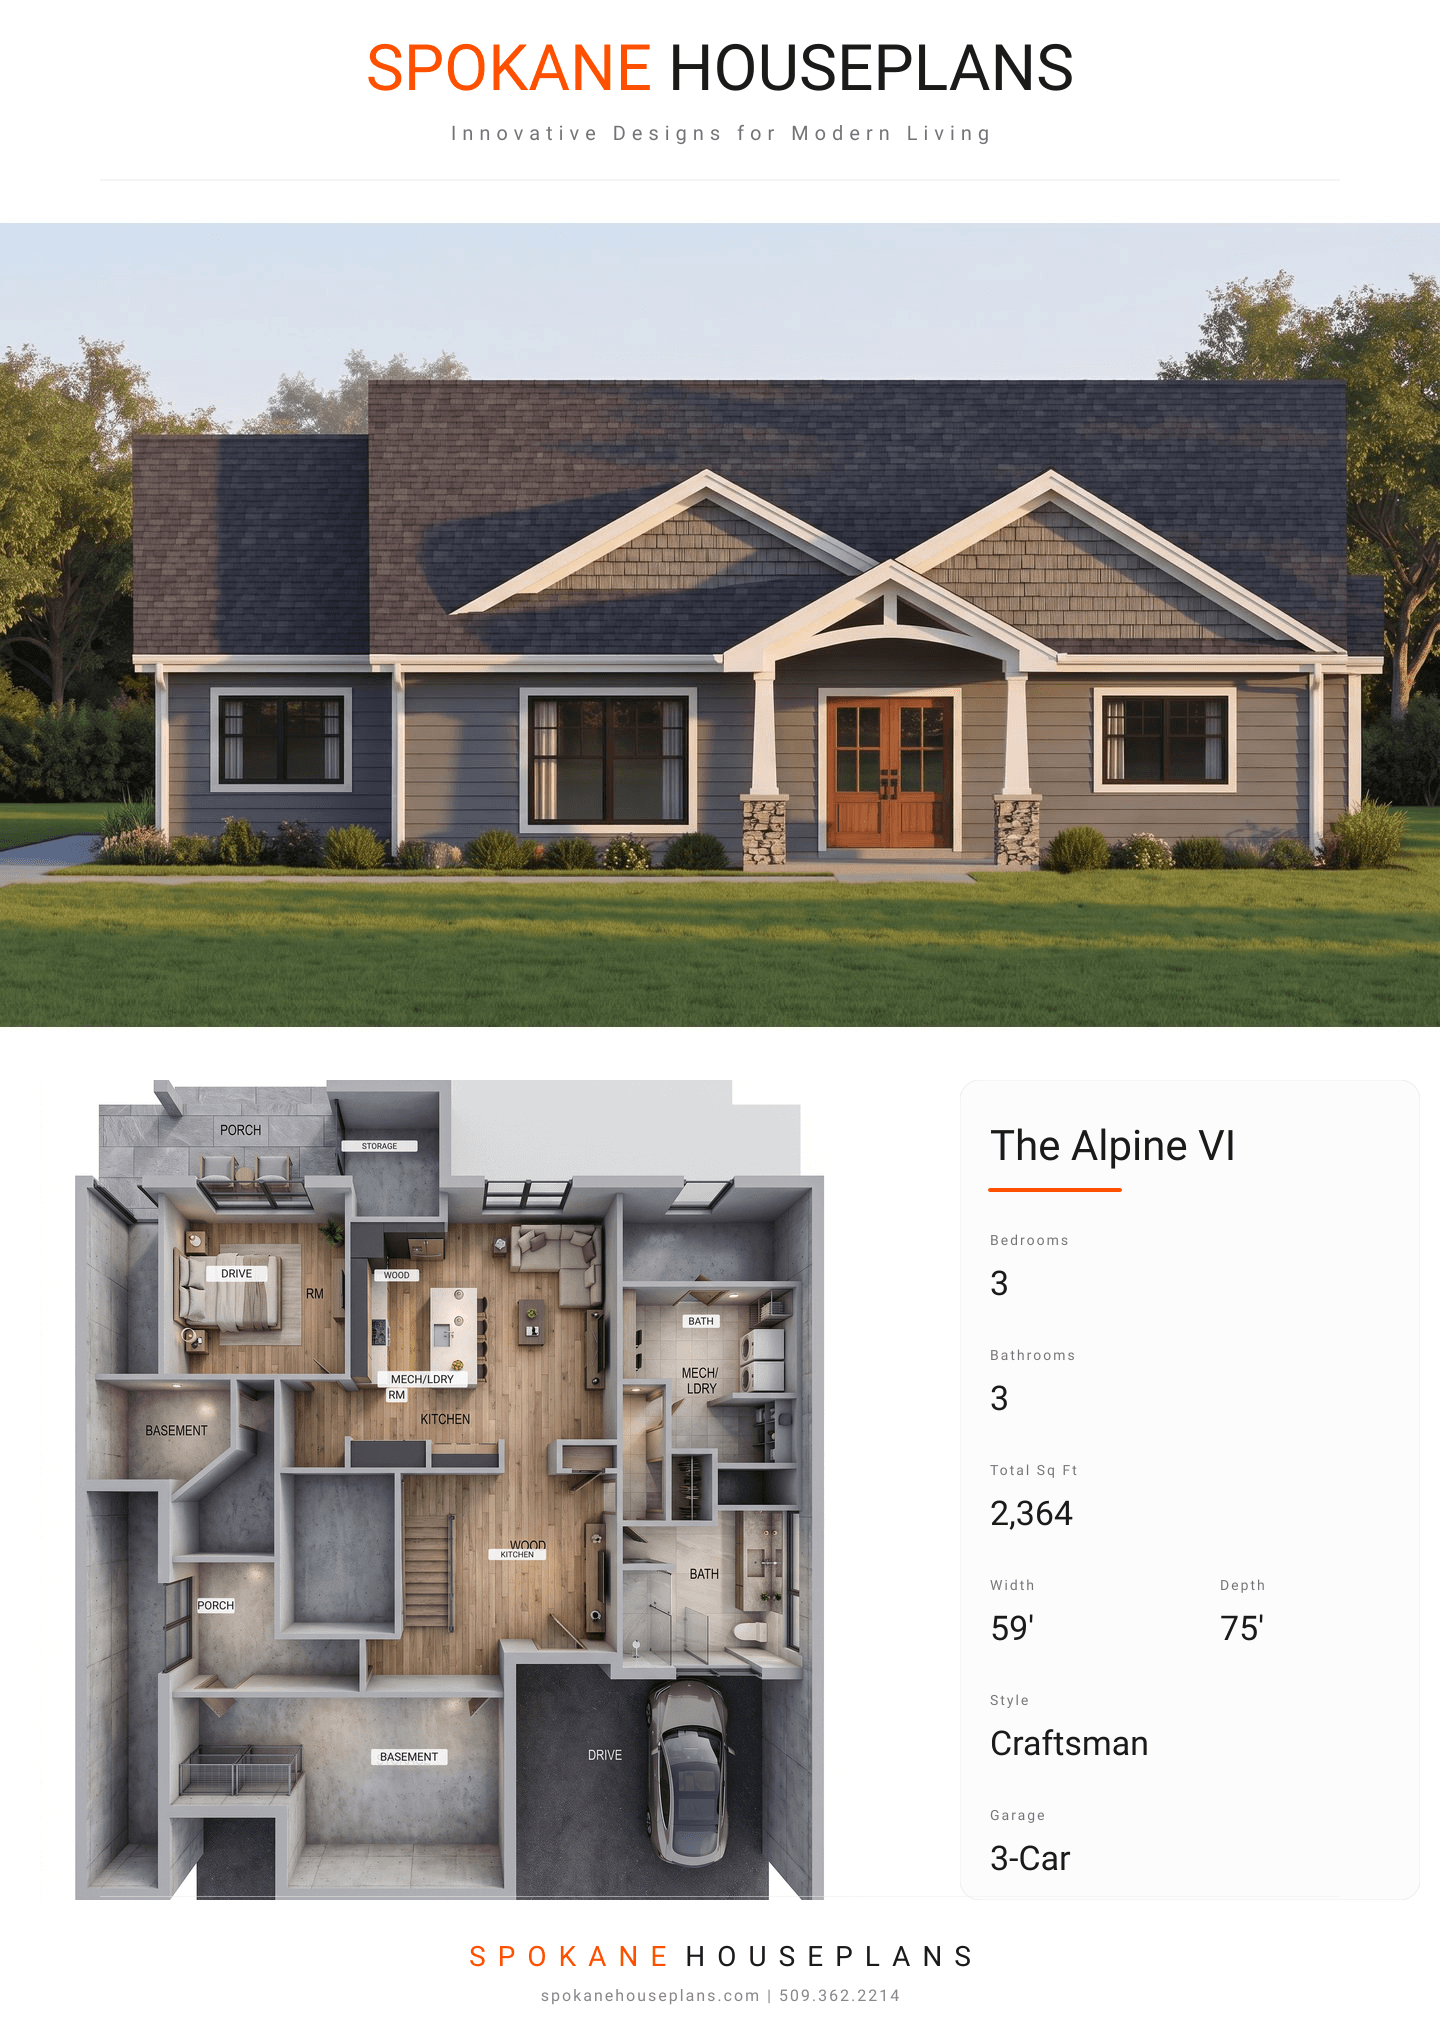
Square Feet
2,364
Type
Craftsman
Bedrooms
3
Bathrooms
3
SALES FLYER.
COMPLETE PROPERTY SPECIFICATION & 3D FLOOR PLAN
ZOOM IN
ALL ELEVATIONS.
4 ARCHITECTURAL VIEWS
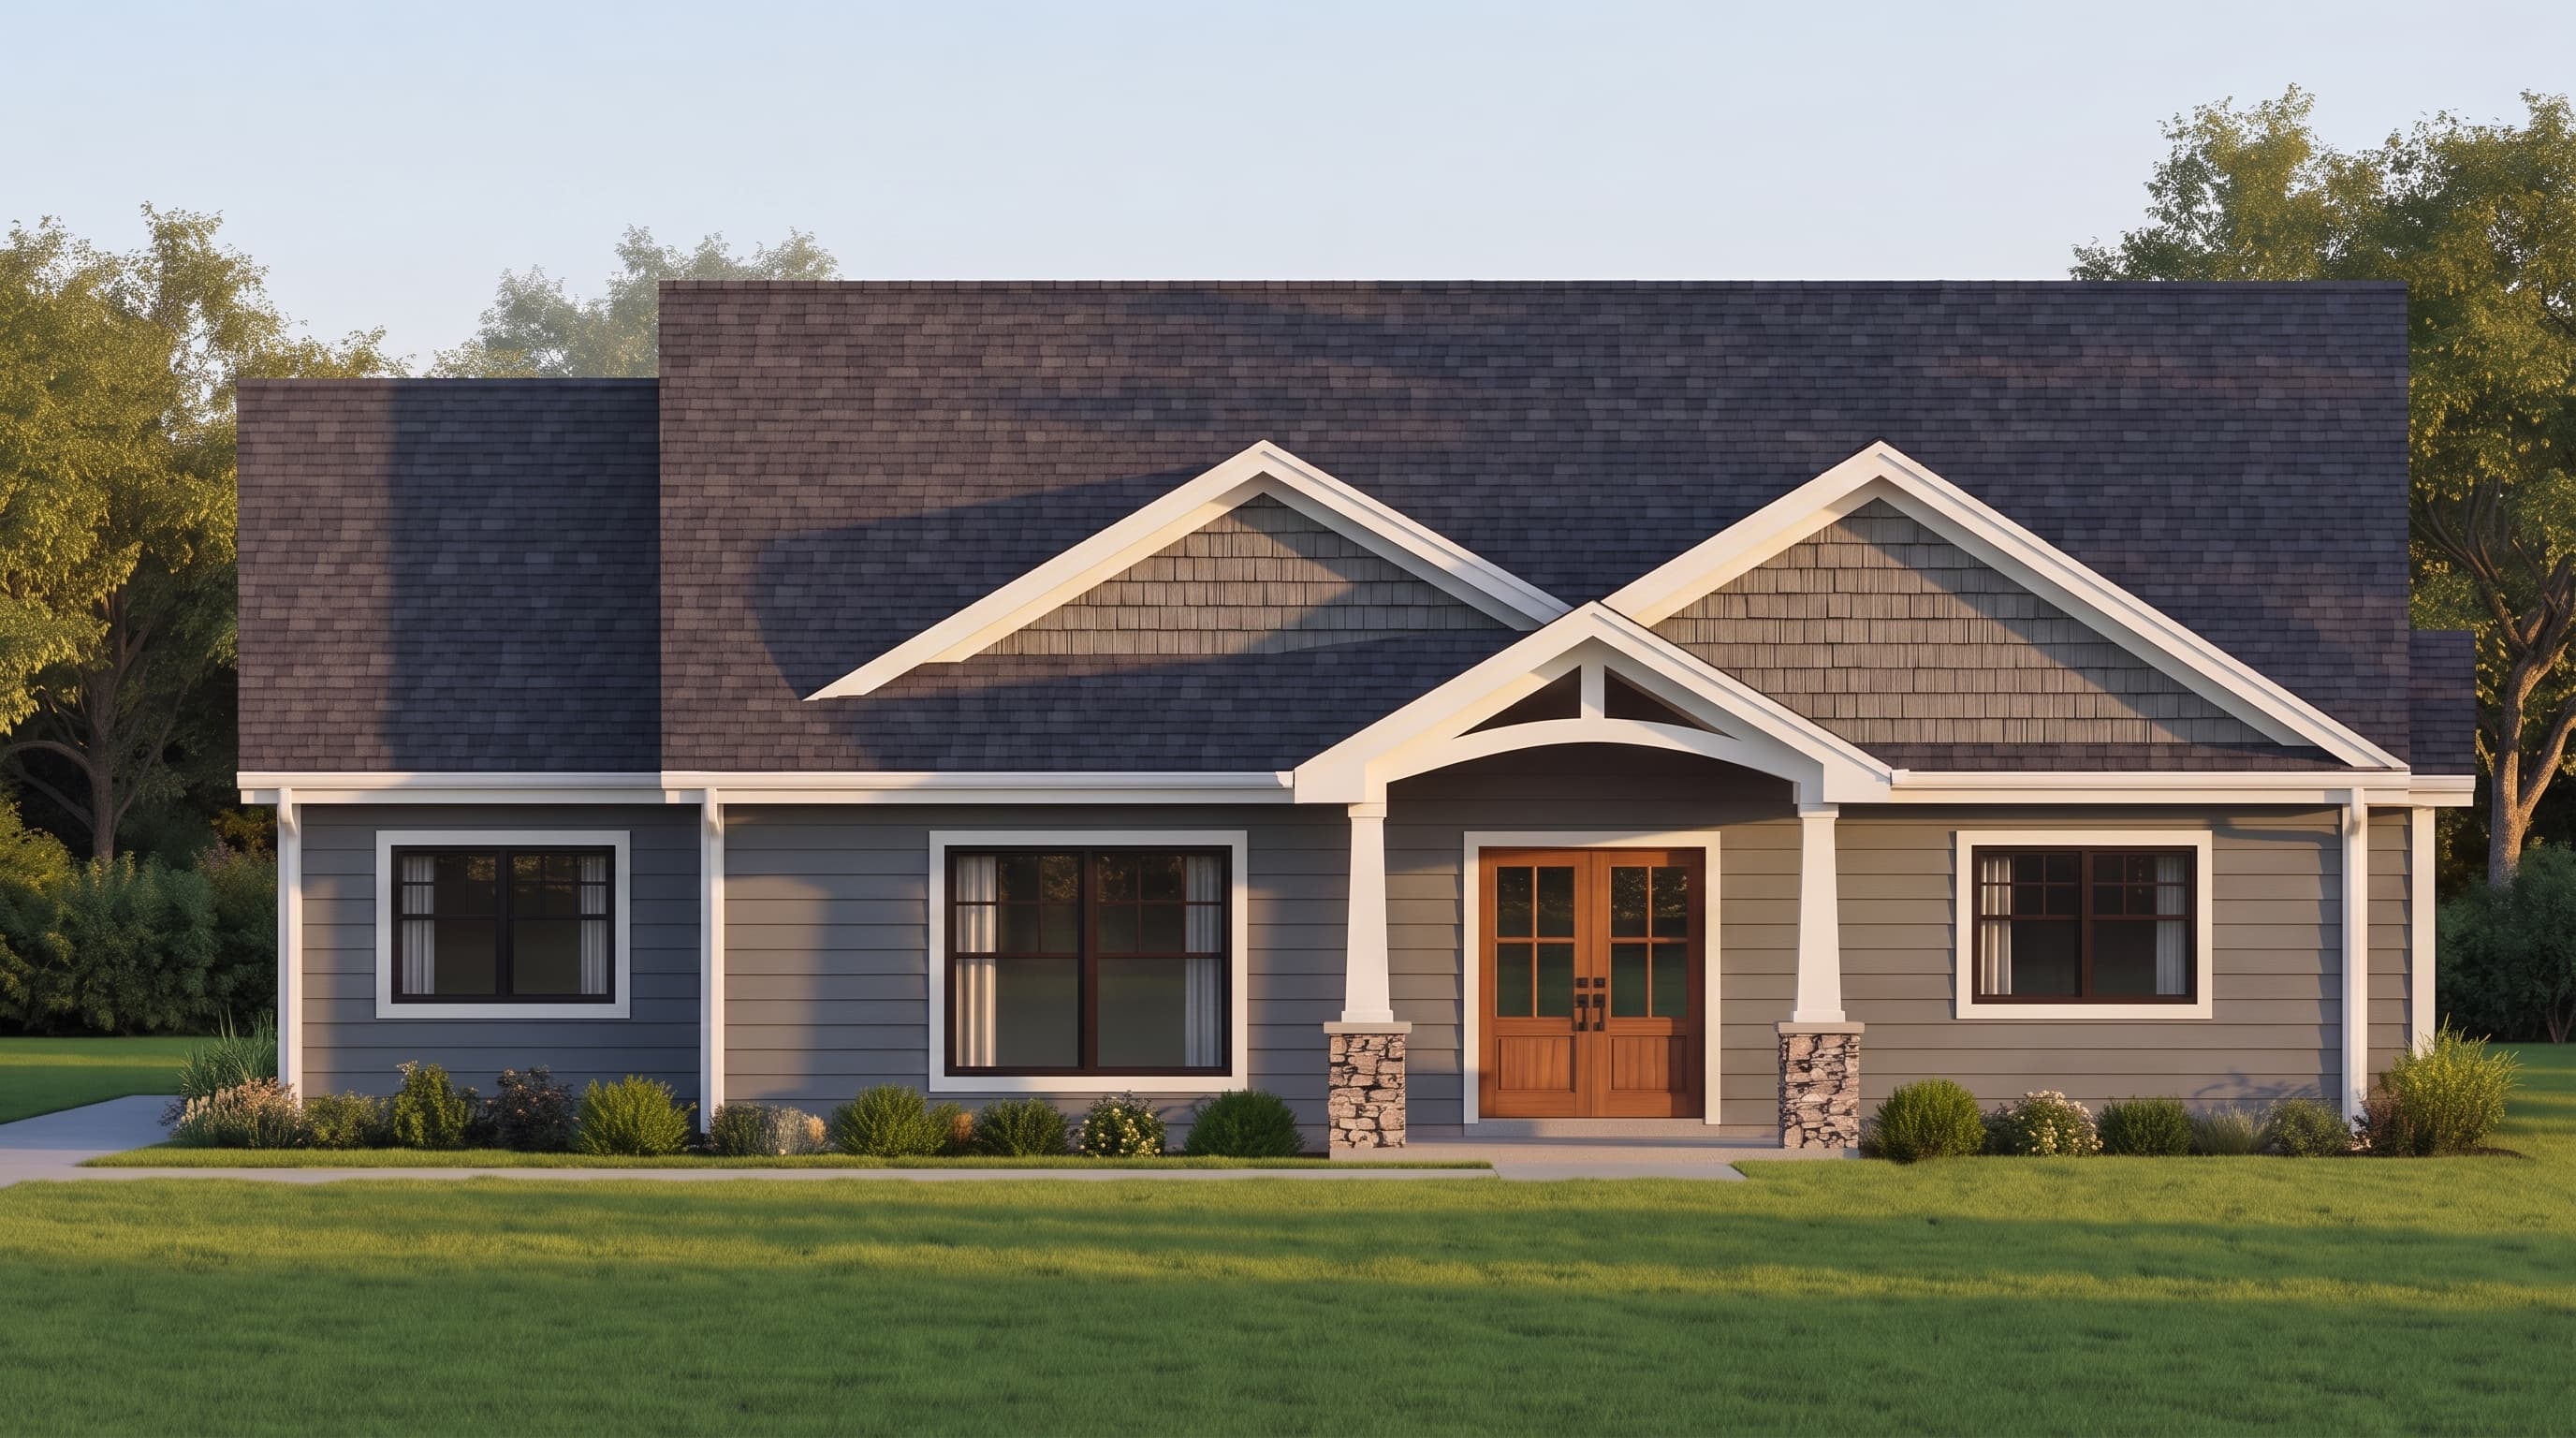
FRONT ELEVATION
VIEW FULL SIZE
DESIGN PERSPECTIVE
This inviting Craftsman-style home features a natural, earth-toned palette anchored by Slate Gray primary lap siding and accented by crisp Alabaster White trim. Accent materials play a key role in its curb appeal, with rustic River Rock stone bases supporting the tapered porch columns and textured cedar shakes highlighting the prominent gables. The home is capped with a durable, dark Charcoal architectural asphalt shingle roof that complements the wide, sheltering eaves.
INSTANT DOWNLOAD
BUILDER READY
CODE COMPLIANT