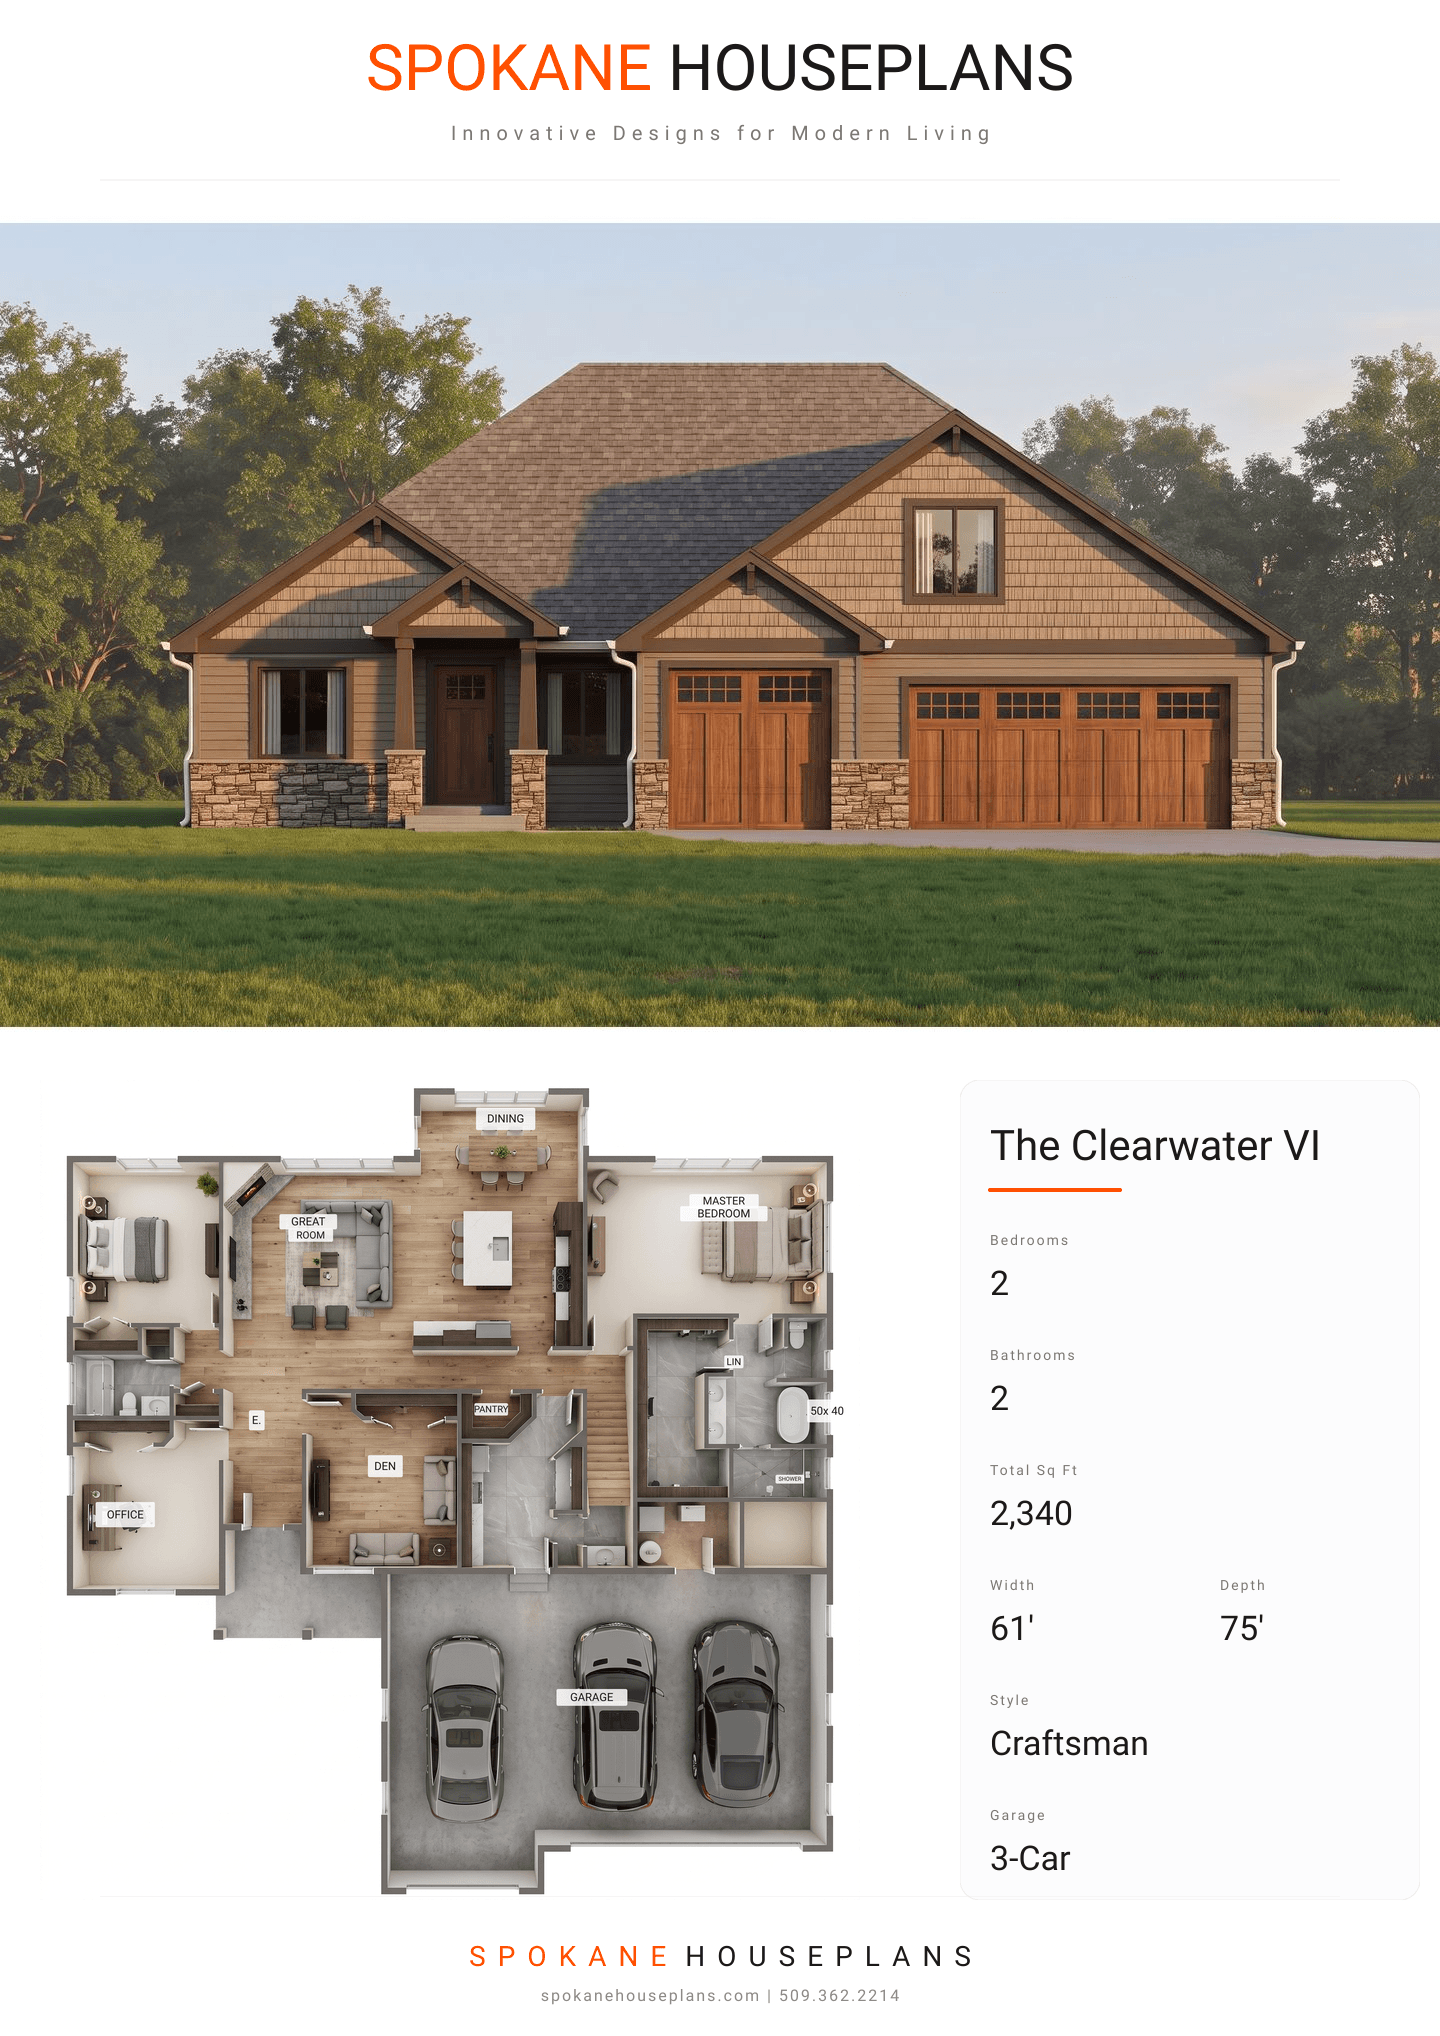
Square Feet
2,340
Type
Craftsman
Bedrooms
2
Bathrooms
2
SALES FLYER.
COMPLETE PROPERTY SPECIFICATION & 3D FLOOR PLAN
ZOOM IN
ALL ELEVATIONS.
4 ARCHITECTURAL VIEWS
FRONT ELEVATION
VIEW FULL SIZE
DESIGN PERSPECTIVE
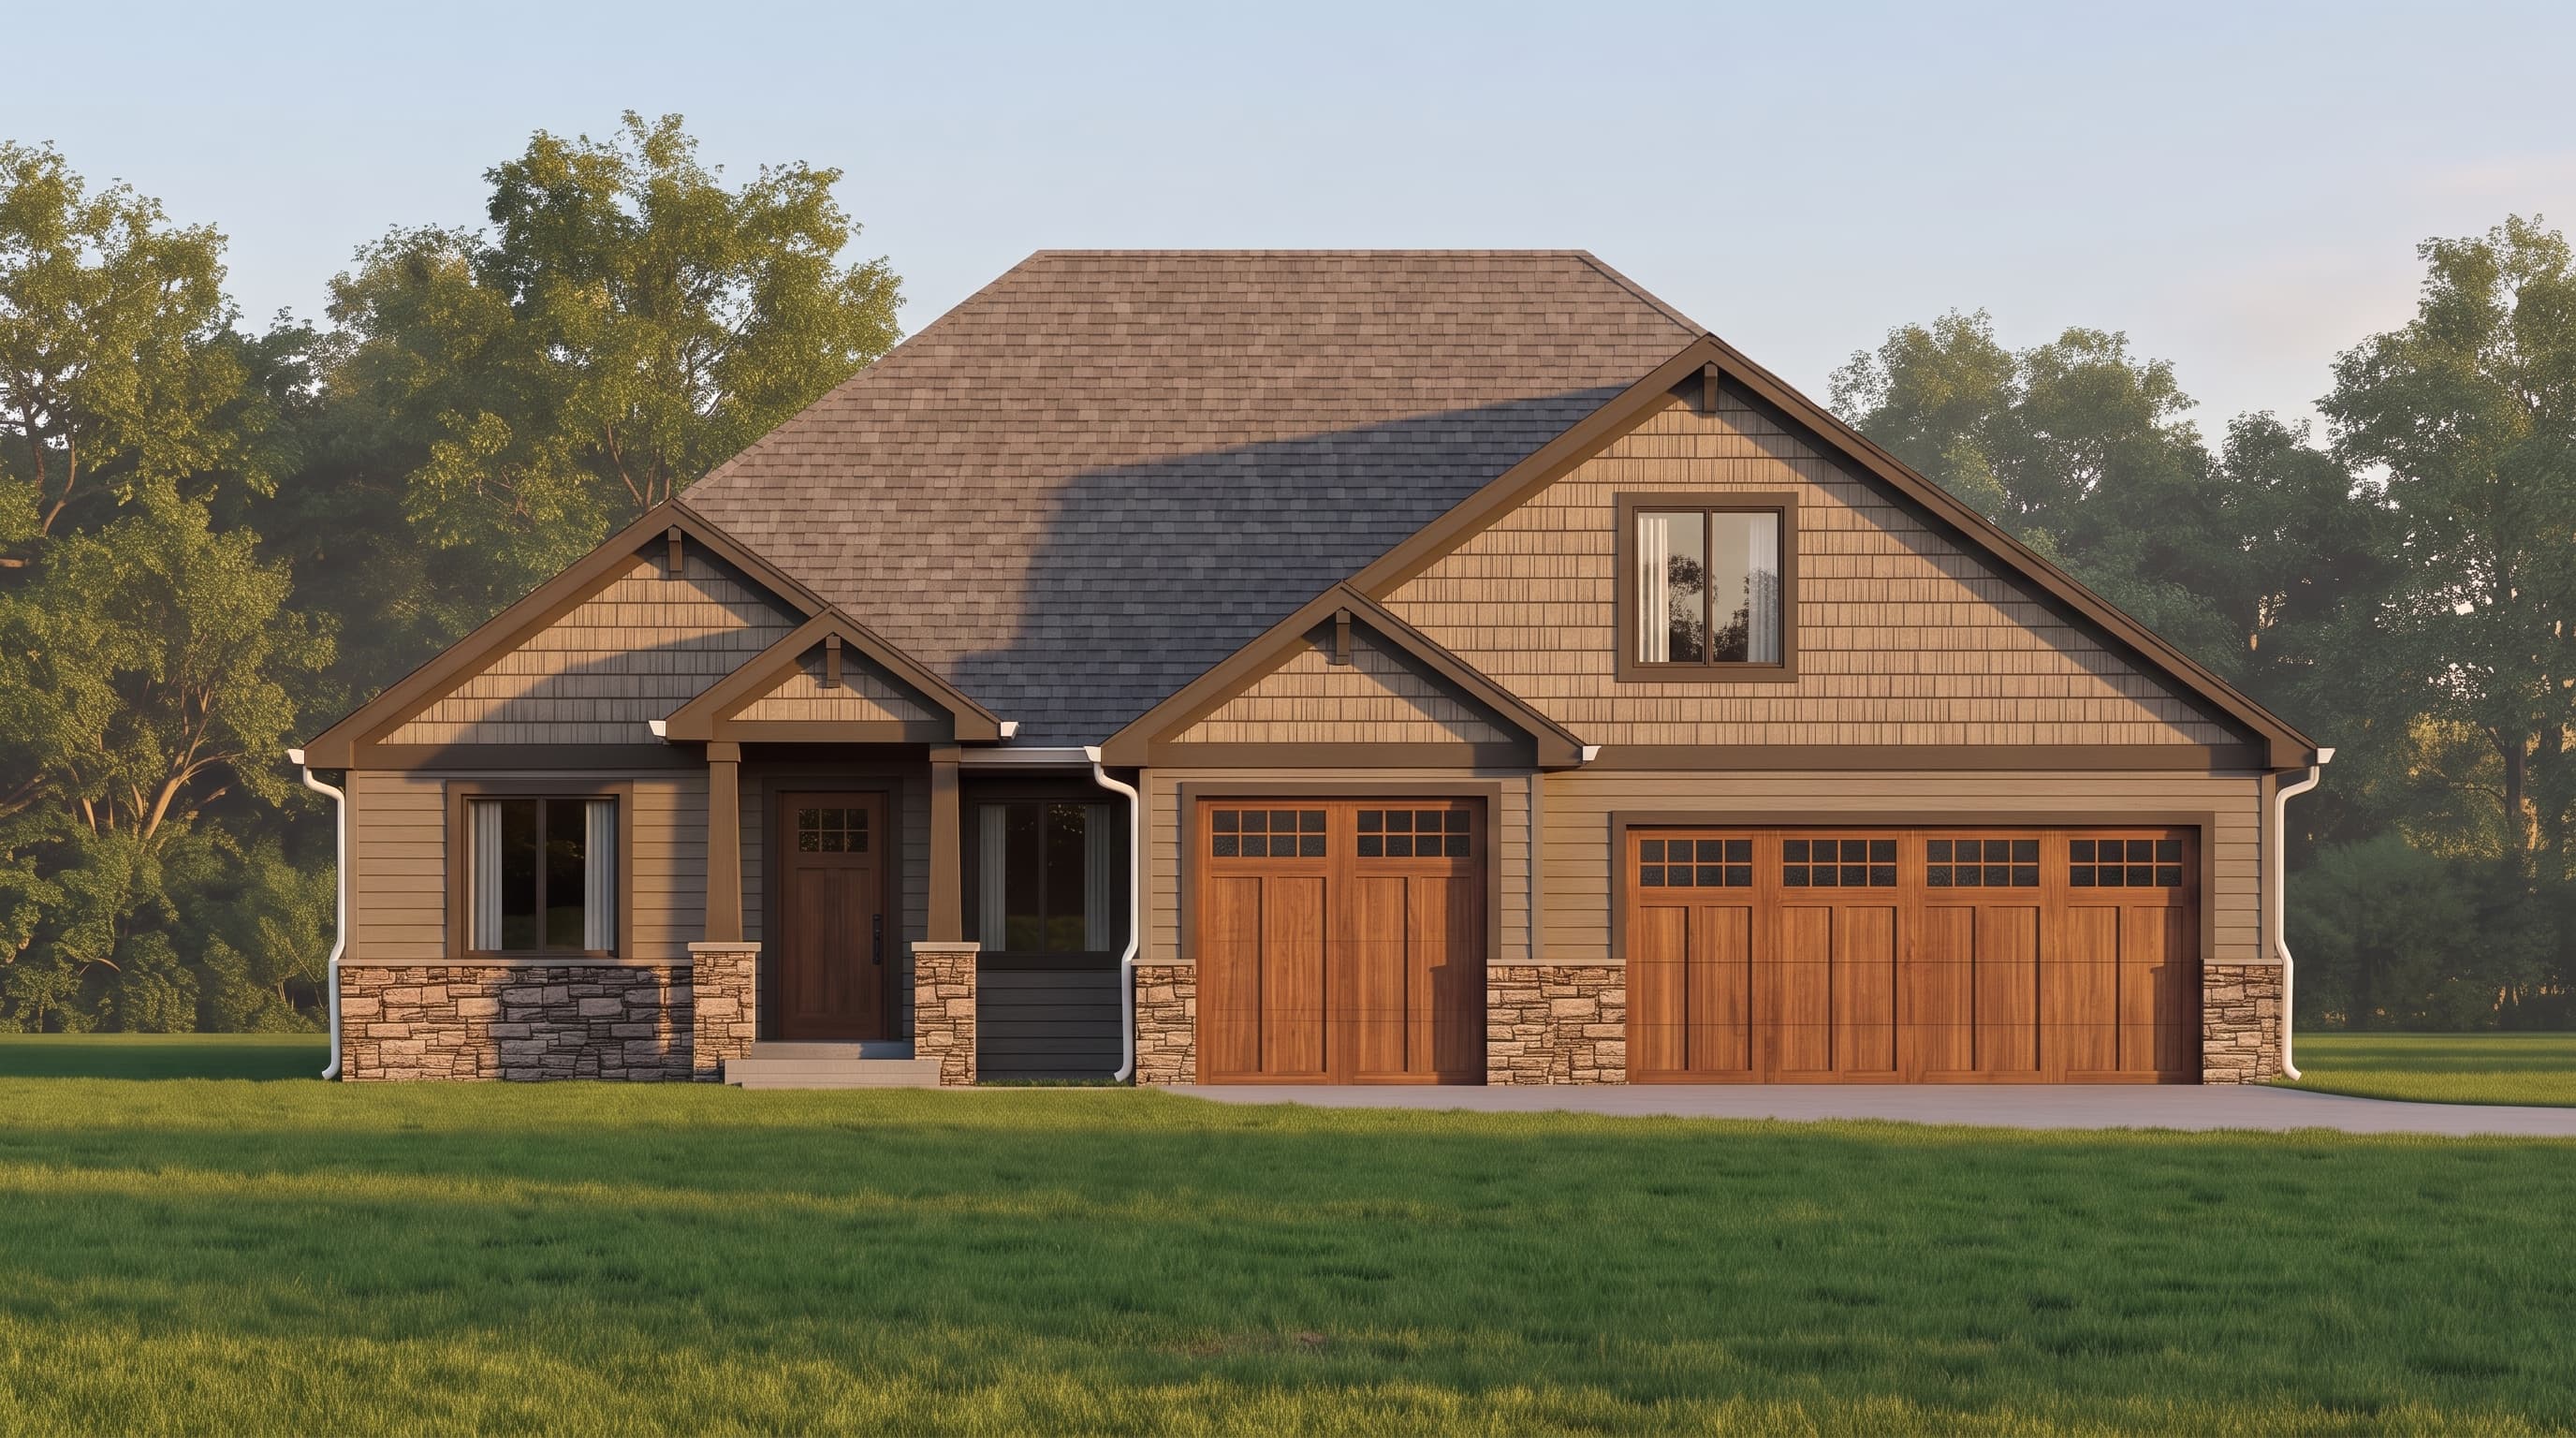
This Craftsman-style home features a traditional exterior defined by horizontal lap siding and textural shake siding accents highlighting the prominent front gables. A robust cultured stone veneer wainscoting grounds the design, extending to the sturdy front porch column bases. Broad contrasting trim around the multi-pane windows and a durable composition shingle roof complete the timeless, cohesive aesthetic.
INSTANT DOWNLOAD
BUILDER READY
CODE COMPLIANT