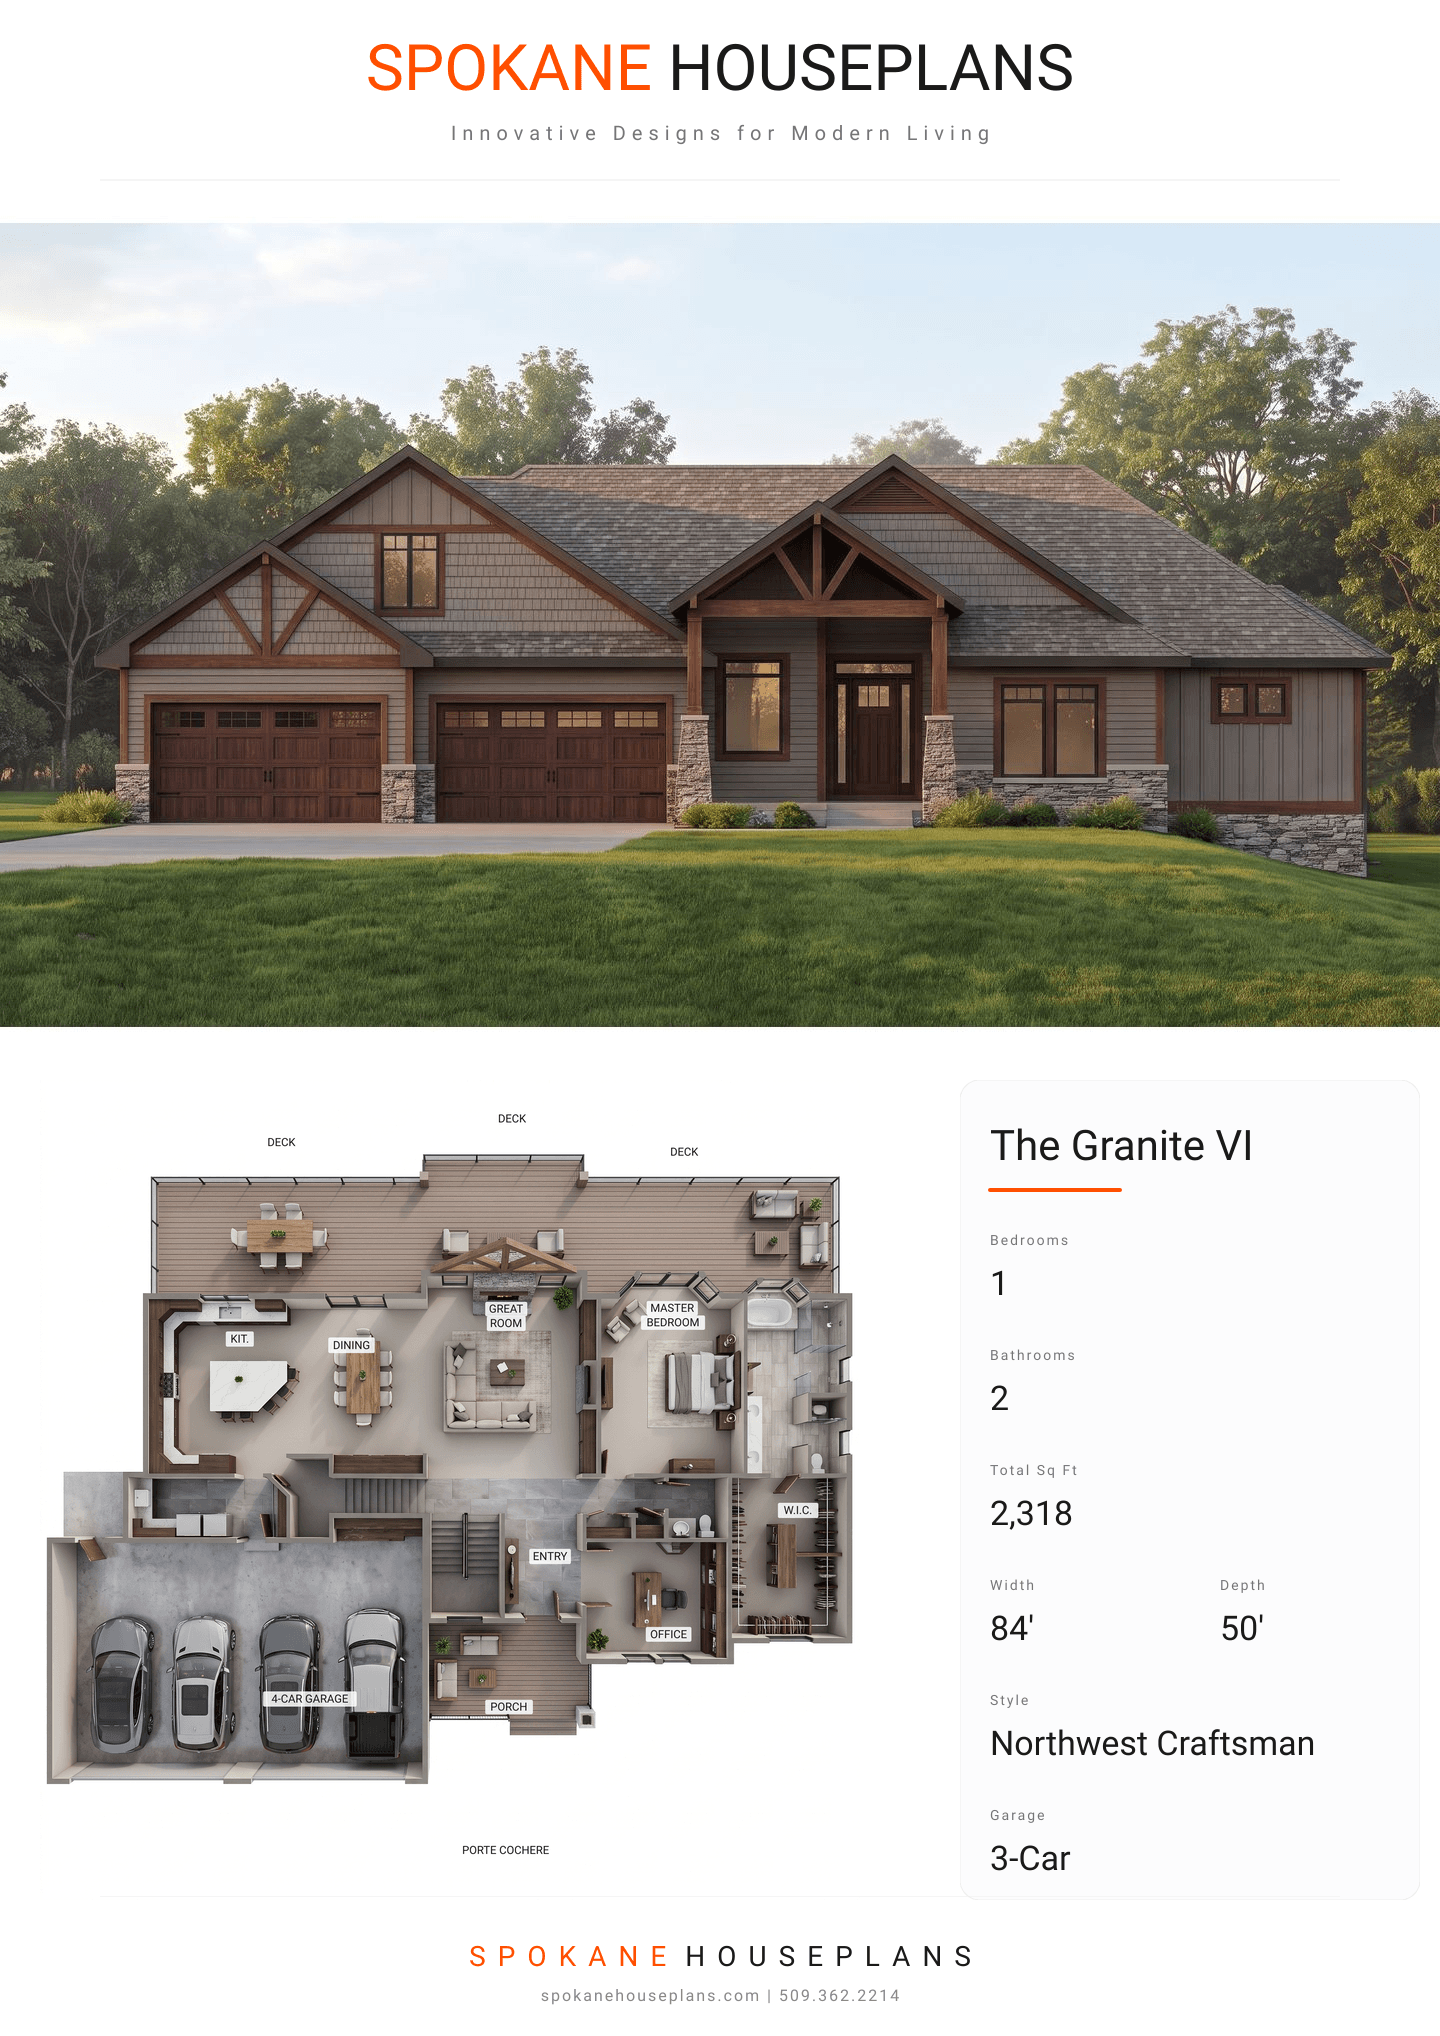
Square Feet
2,318
Type
Northwest Craftsman
Bedrooms
1
Bathrooms
2
SALES FLYER.
COMPLETE PROPERTY SPECIFICATION & 3D FLOOR PLAN
ZOOM IN
ALL ELEVATIONS.
4 ARCHITECTURAL VIEWS
FRONT ELEVATION
VIEW FULL SIZE
DESIGN PERSPECTIVE
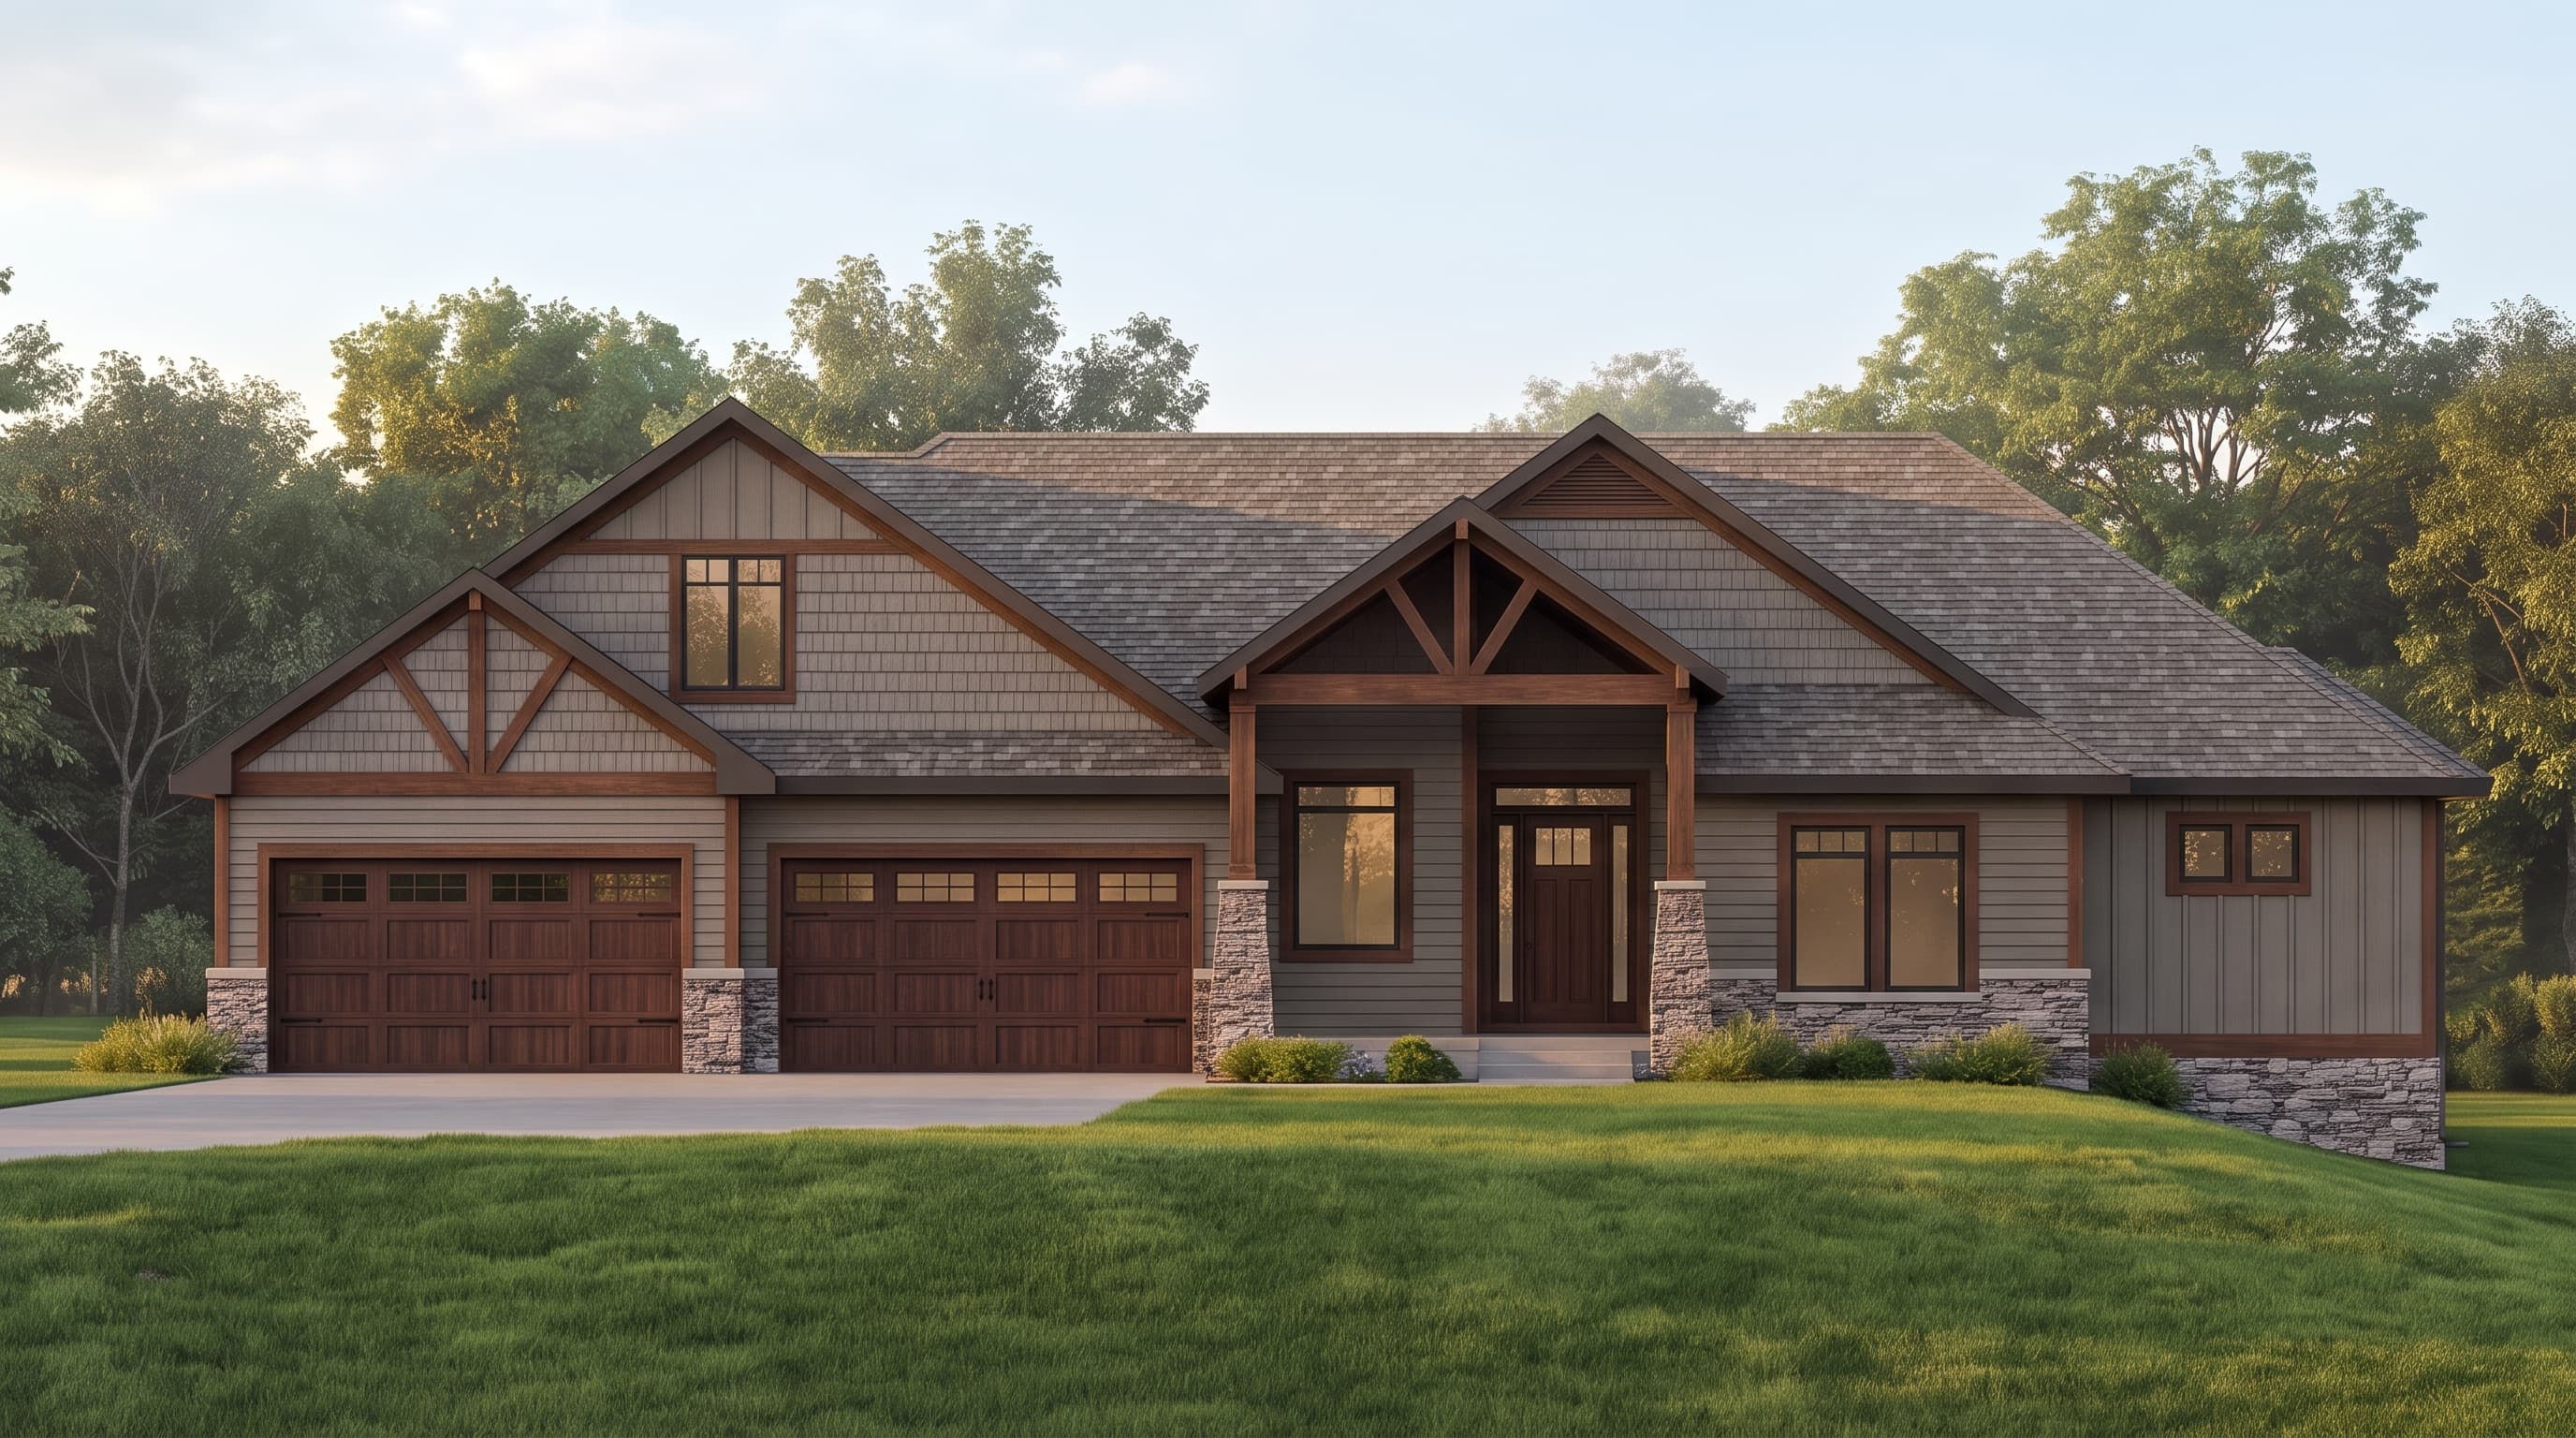
This Northwest Craftsman home features a harmonious blend of exterior textures, defining its rustic yet refined character. The primary siding is horizontal lap, complemented by contrasting shake and board-and-batten accents in the prominent gables. Crisp, thick tapered trim and timber gabled trusses frame the home, paired with a cultured stone veneer that heavily accents the foundation and column piers. The structure is finished with classic composition roofing, creating a cohesive, premium architectural aesthetic rooted in earthy, natural elements.
INSTANT DOWNLOAD
BUILDER READY
CODE COMPLIANT