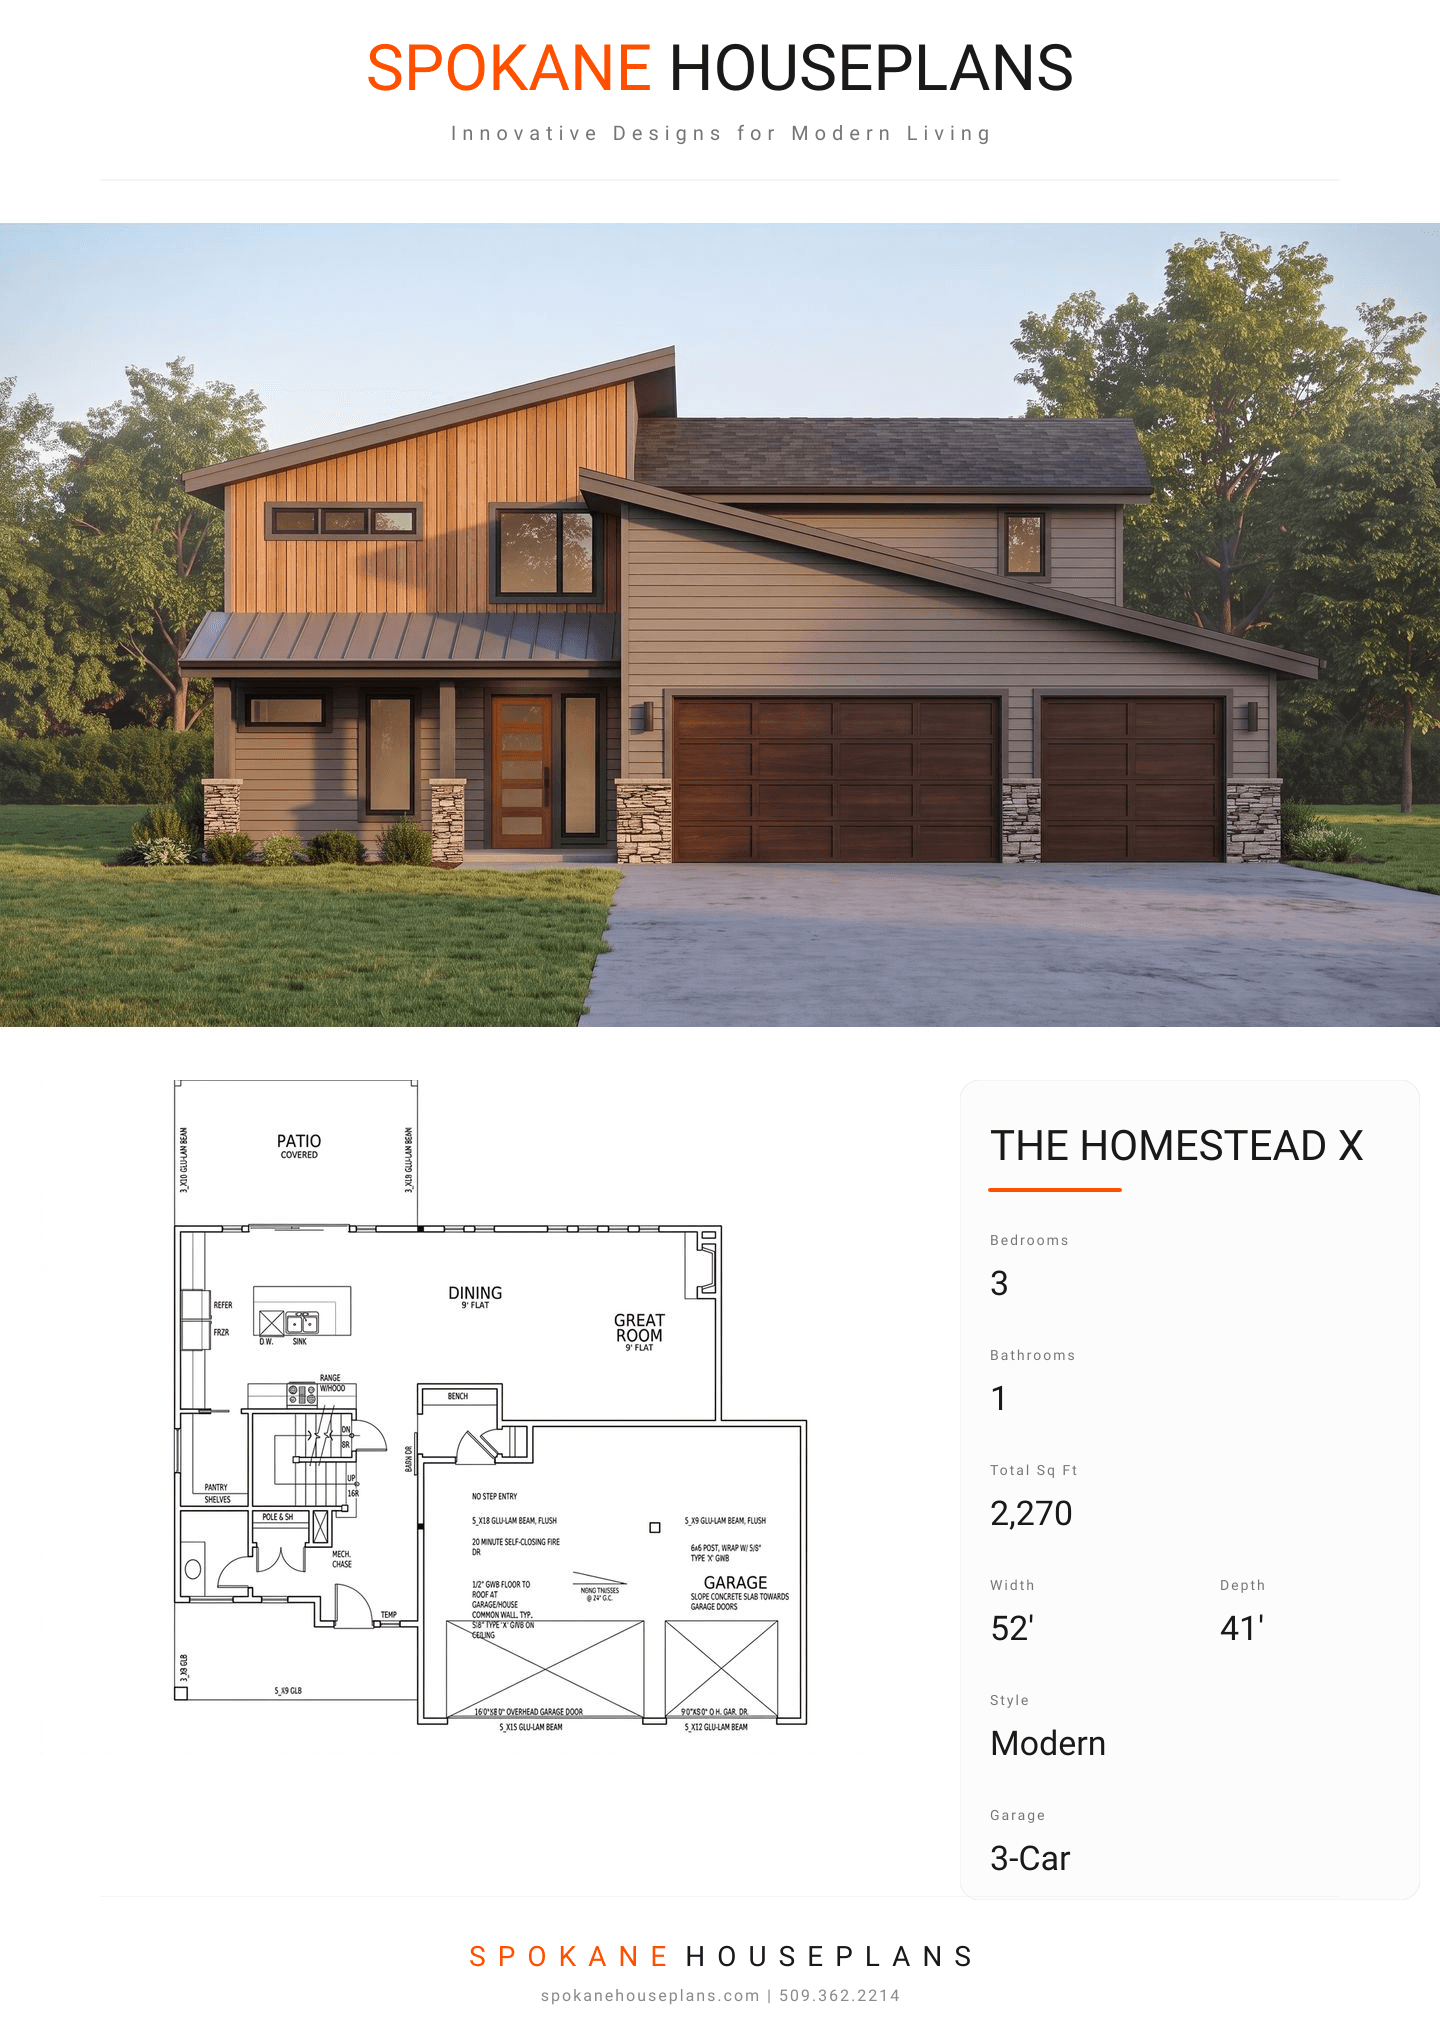
Square Feet
2,270
Type
Contemporary Modern
Bedrooms
3
Bathrooms
1
PLAN FLYER.
AT-A-GLANCE OVERVIEW SHEET
VIEW FULL SIZE
ALL ELEVATIONS.
5 ARCHITECTURAL VIEWS
FRONT ELEVATION
VIEW FULL SIZE
DESIGN PERSPECTIVE
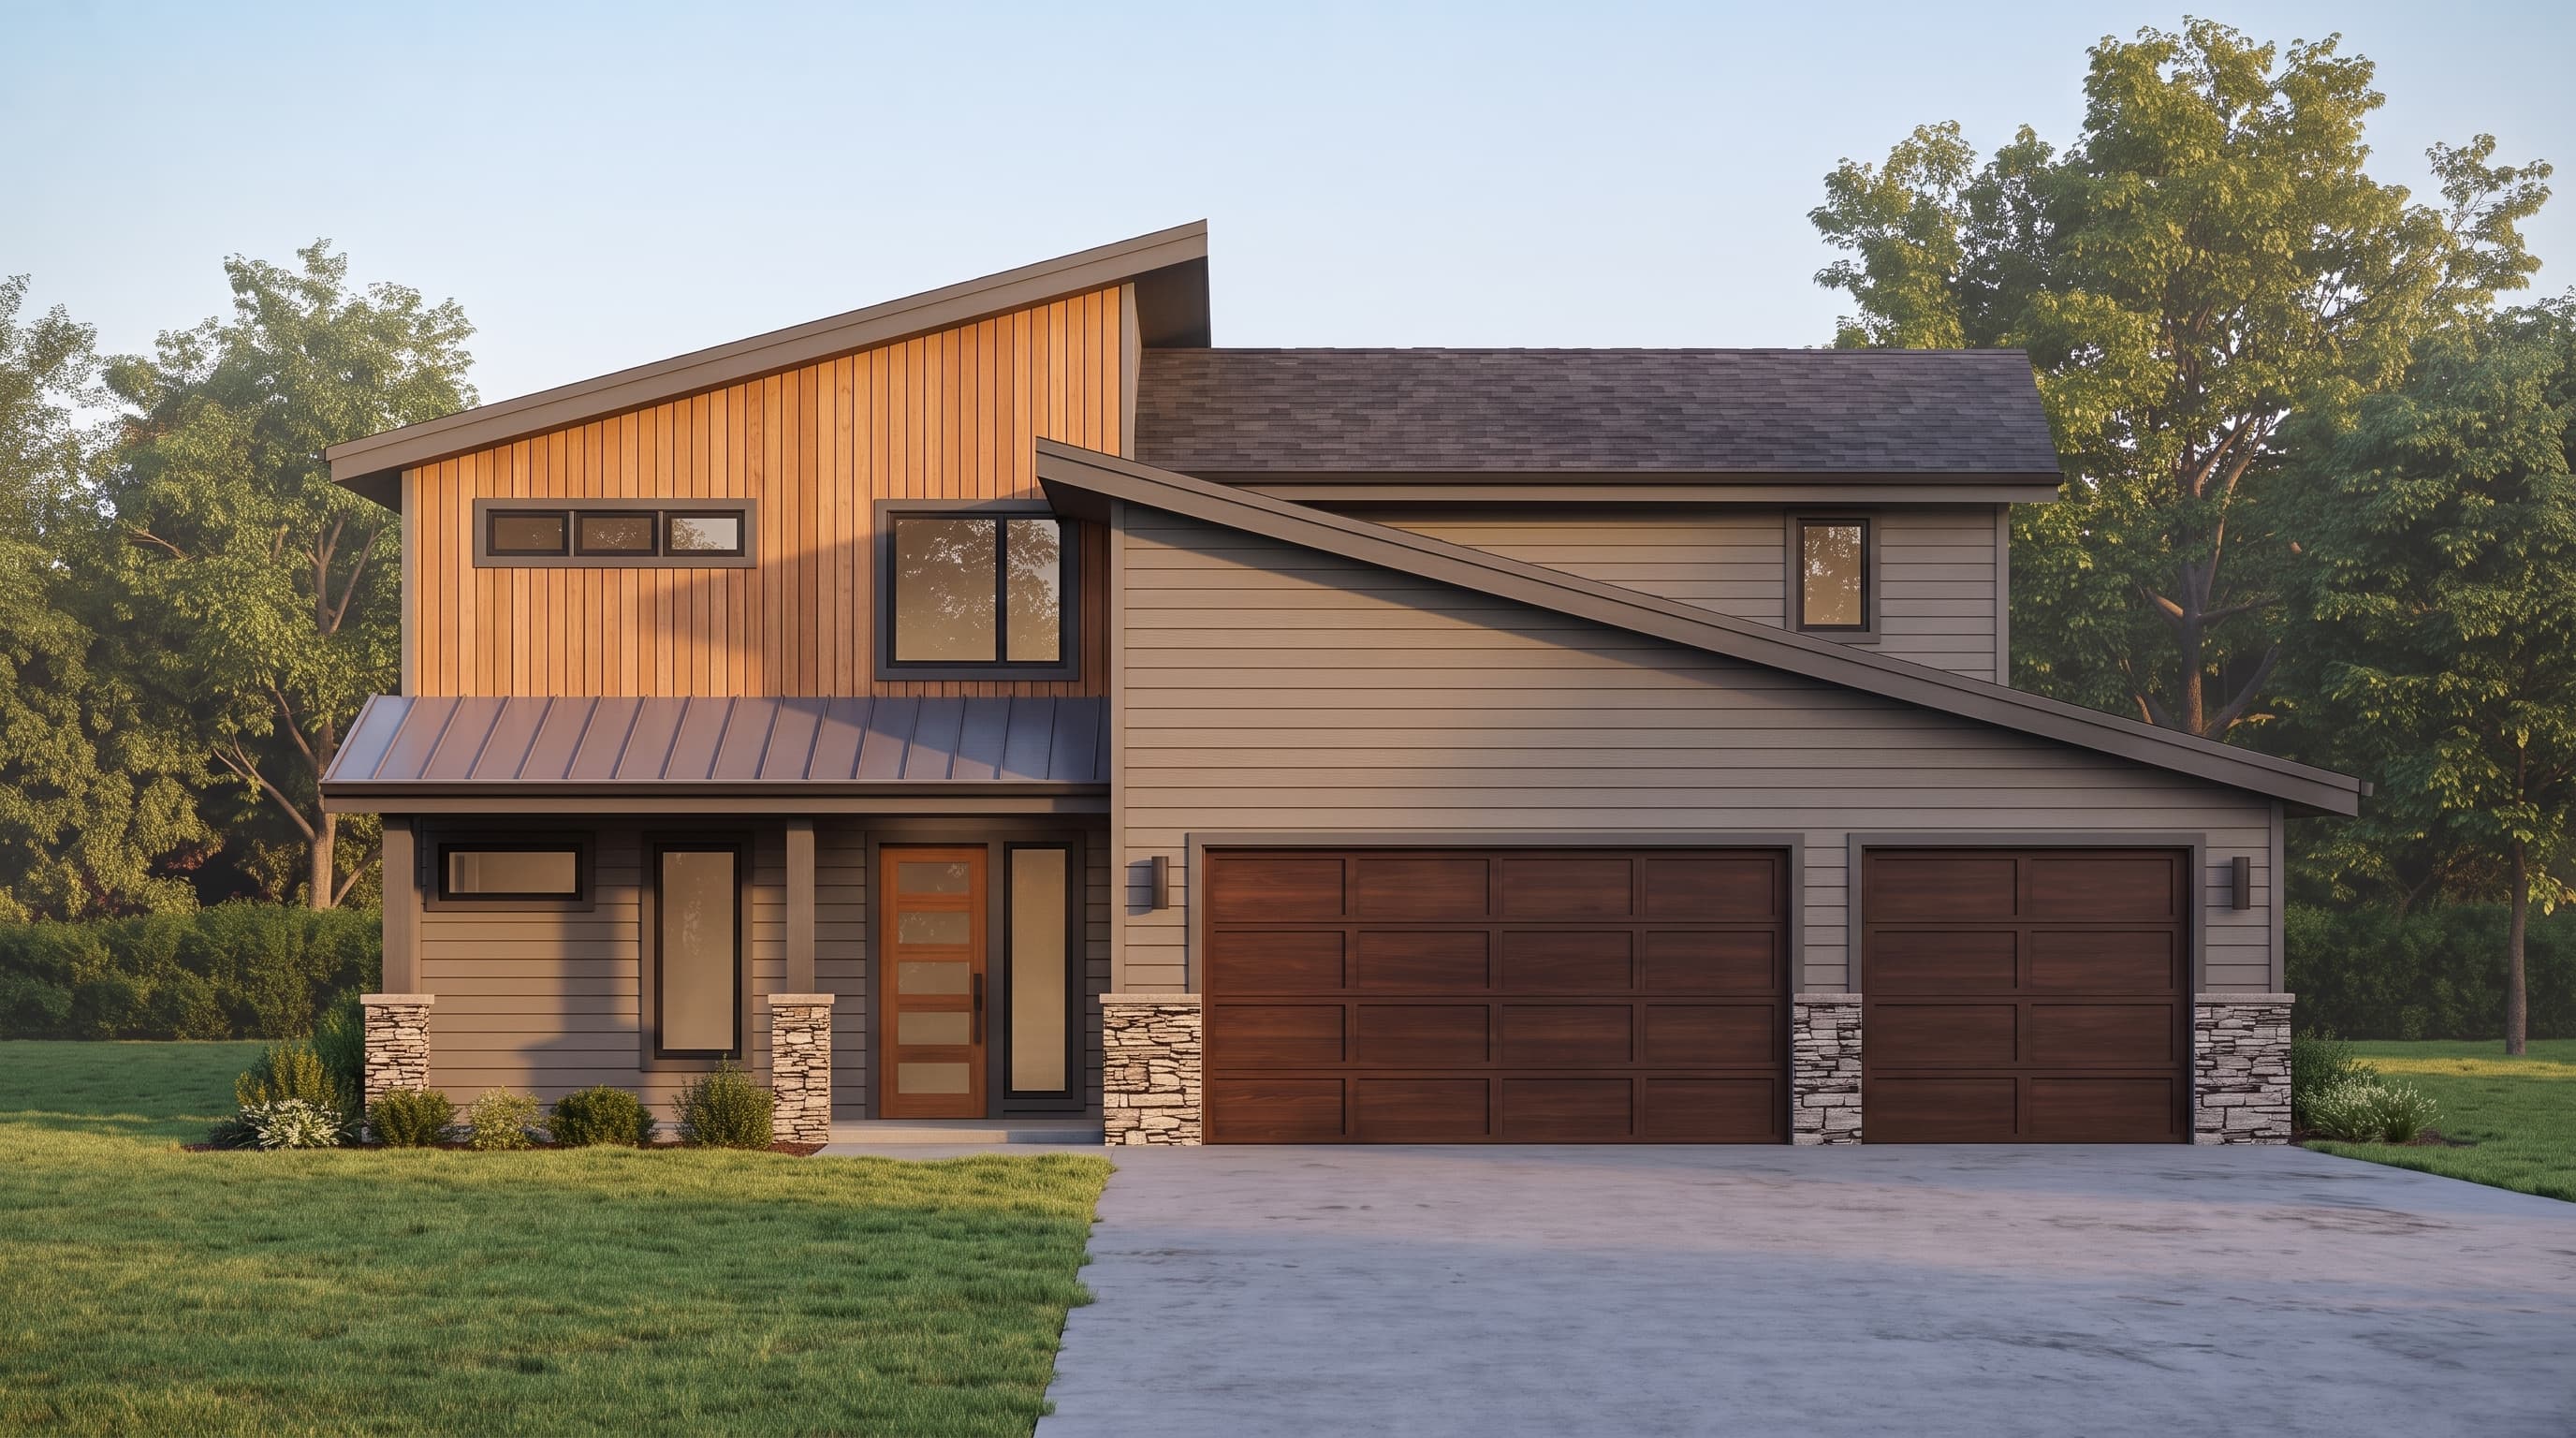
This Contemporary Modern home features a dynamic asymmetrical facade defined by sleek shed roofs clad in composition roofing. The exterior utilizes horizontal lap siding as its primary material, accented by vertical cedar siding and a textural stone veneer base along the garage and columns. A distinct metal roof detail highlights the covered front porch, while smooth board trims and large rectangular windows emphasize the clean, modern aesthetic.
INSTANT DOWNLOAD
BUILDER READY
CODE COMPLIANT