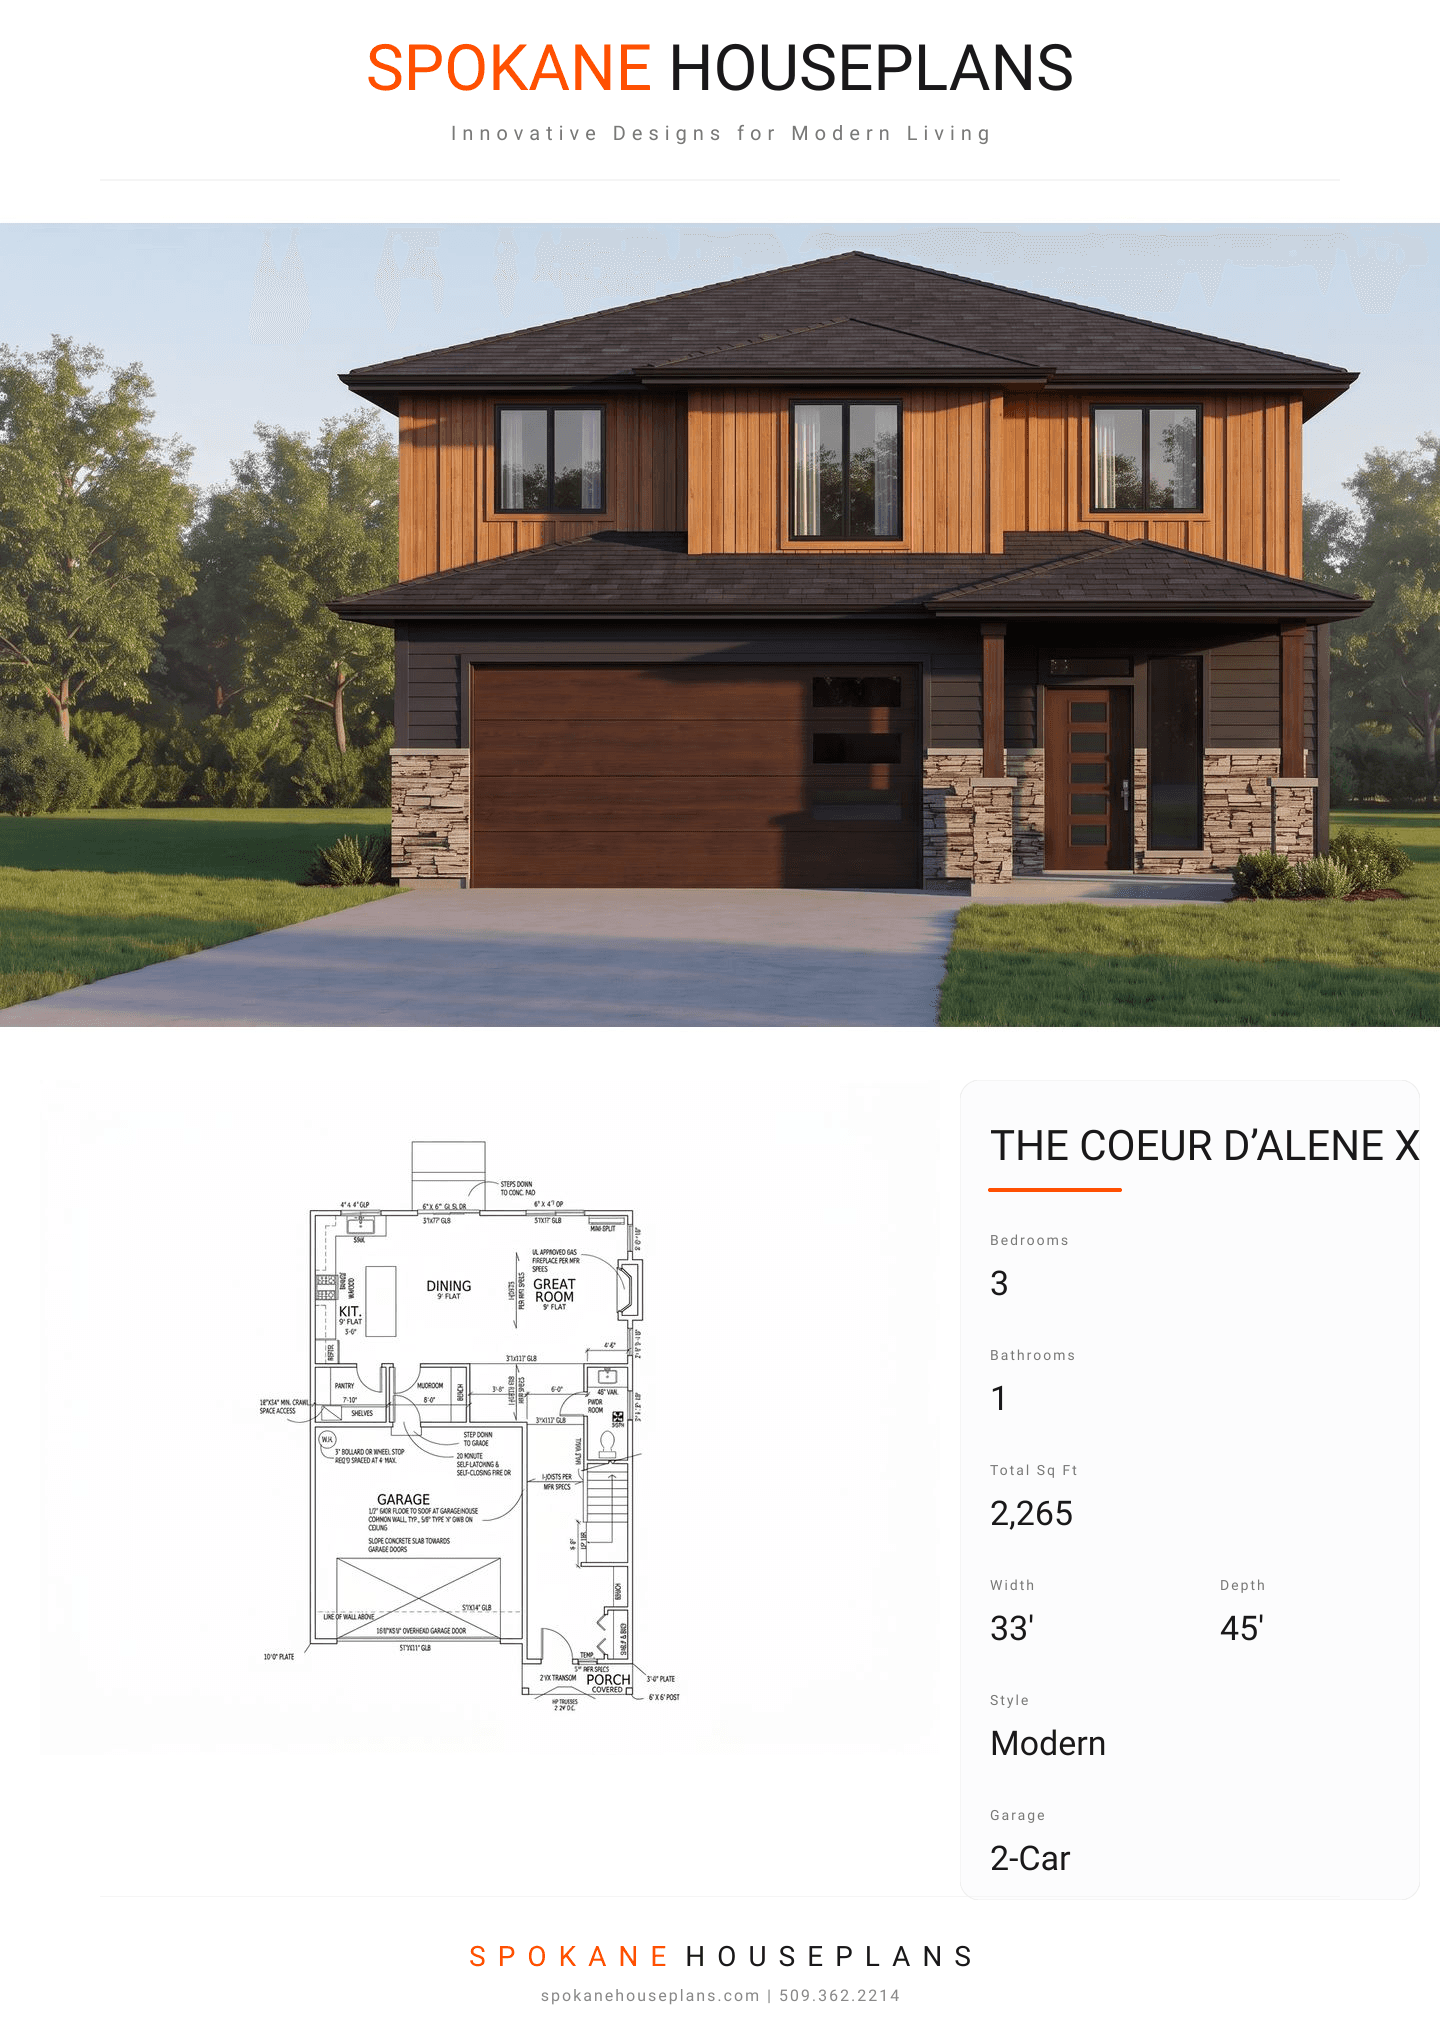
Square Feet
2,265
Type
Contemporary Prairie
Bedrooms
3
Bathrooms
1
PLAN FLYER.
AT-A-GLANCE OVERVIEW SHEET
VIEW FULL SIZE
ALL ELEVATIONS.
5 ARCHITECTURAL VIEWS
FRONT ELEVATION
VIEW FULL SIZE
DESIGN PERSPECTIVE
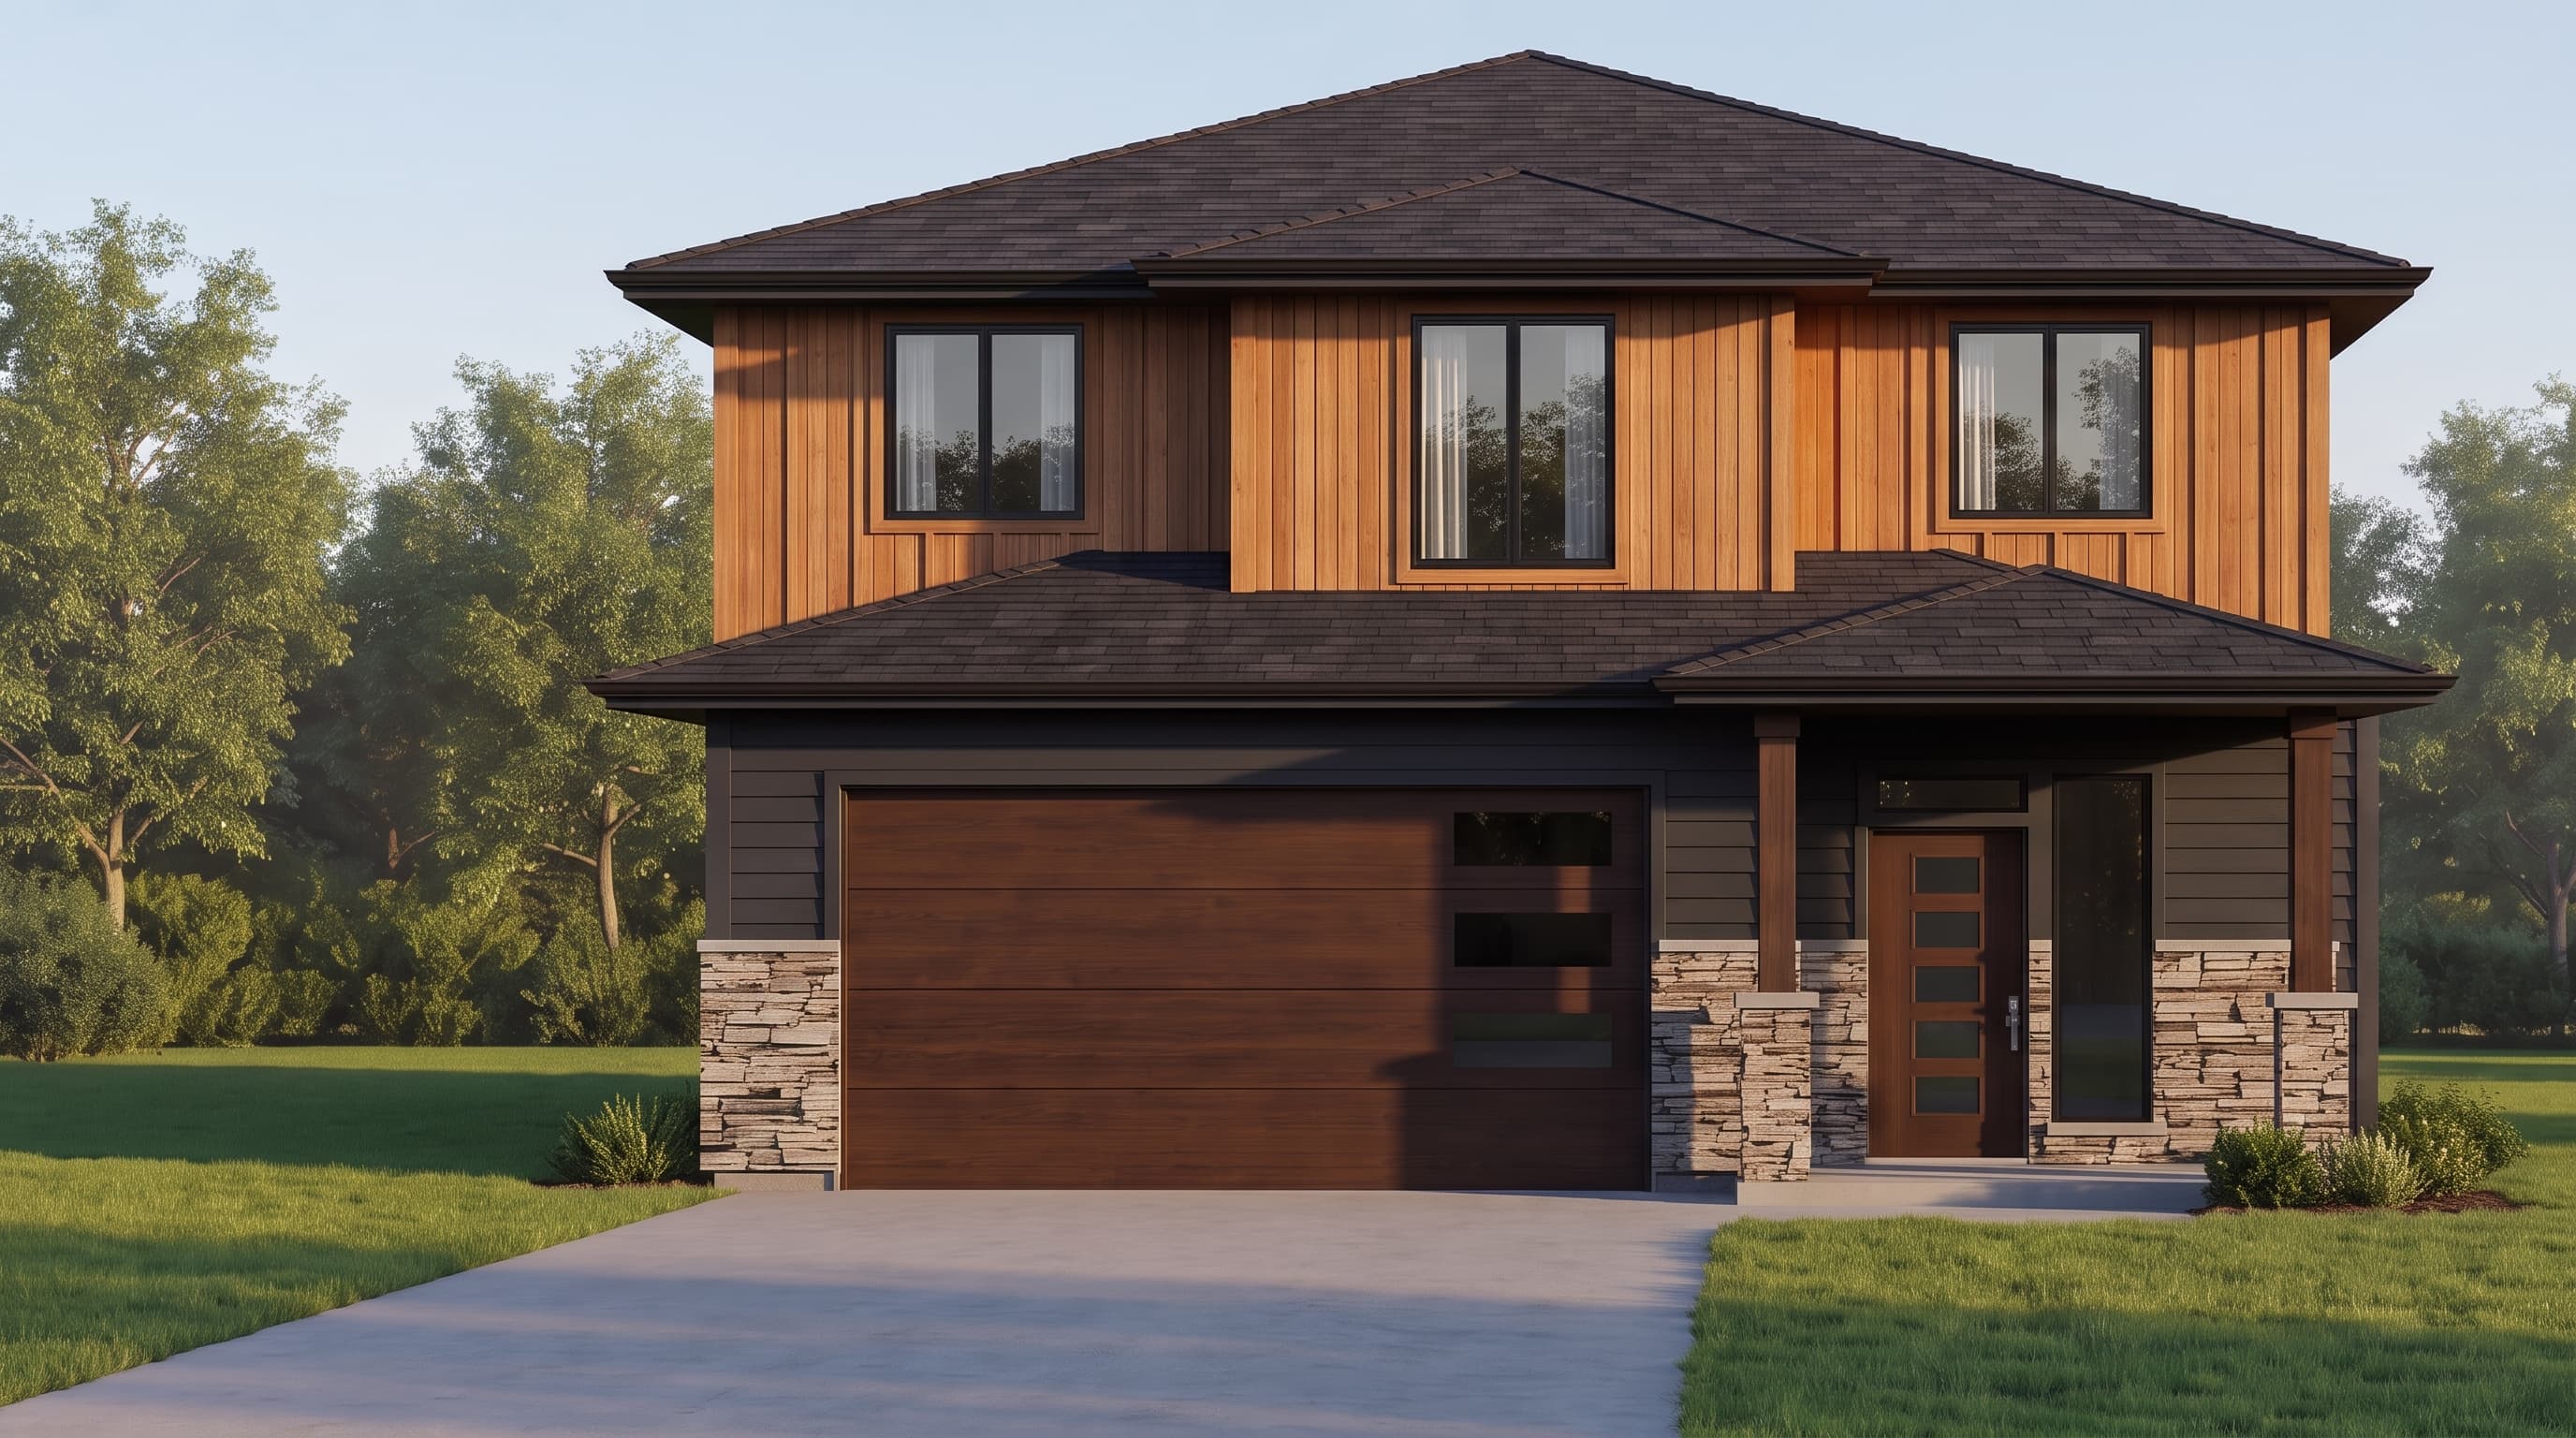
This Contemporary Prairie home features a balanced and modern mix of exterior materials, predominantly utilizing crisp horizontal lap siding as the primary exterior finish. Vertical tongue-and-groove (T&G) siding adds striking geometric contrast on the upper floor elevations, while a rich cultured stone veneer anchors the lower facade and front porch columns. A low-pitch composition shingle roof with deep, sweeping 24-inch eaves caps the structure, complemented by contrasting painted trim around the modern, clean-lined windows and prominent entryway.
INSTANT DOWNLOAD
BUILDER READY
CODE COMPLIANT