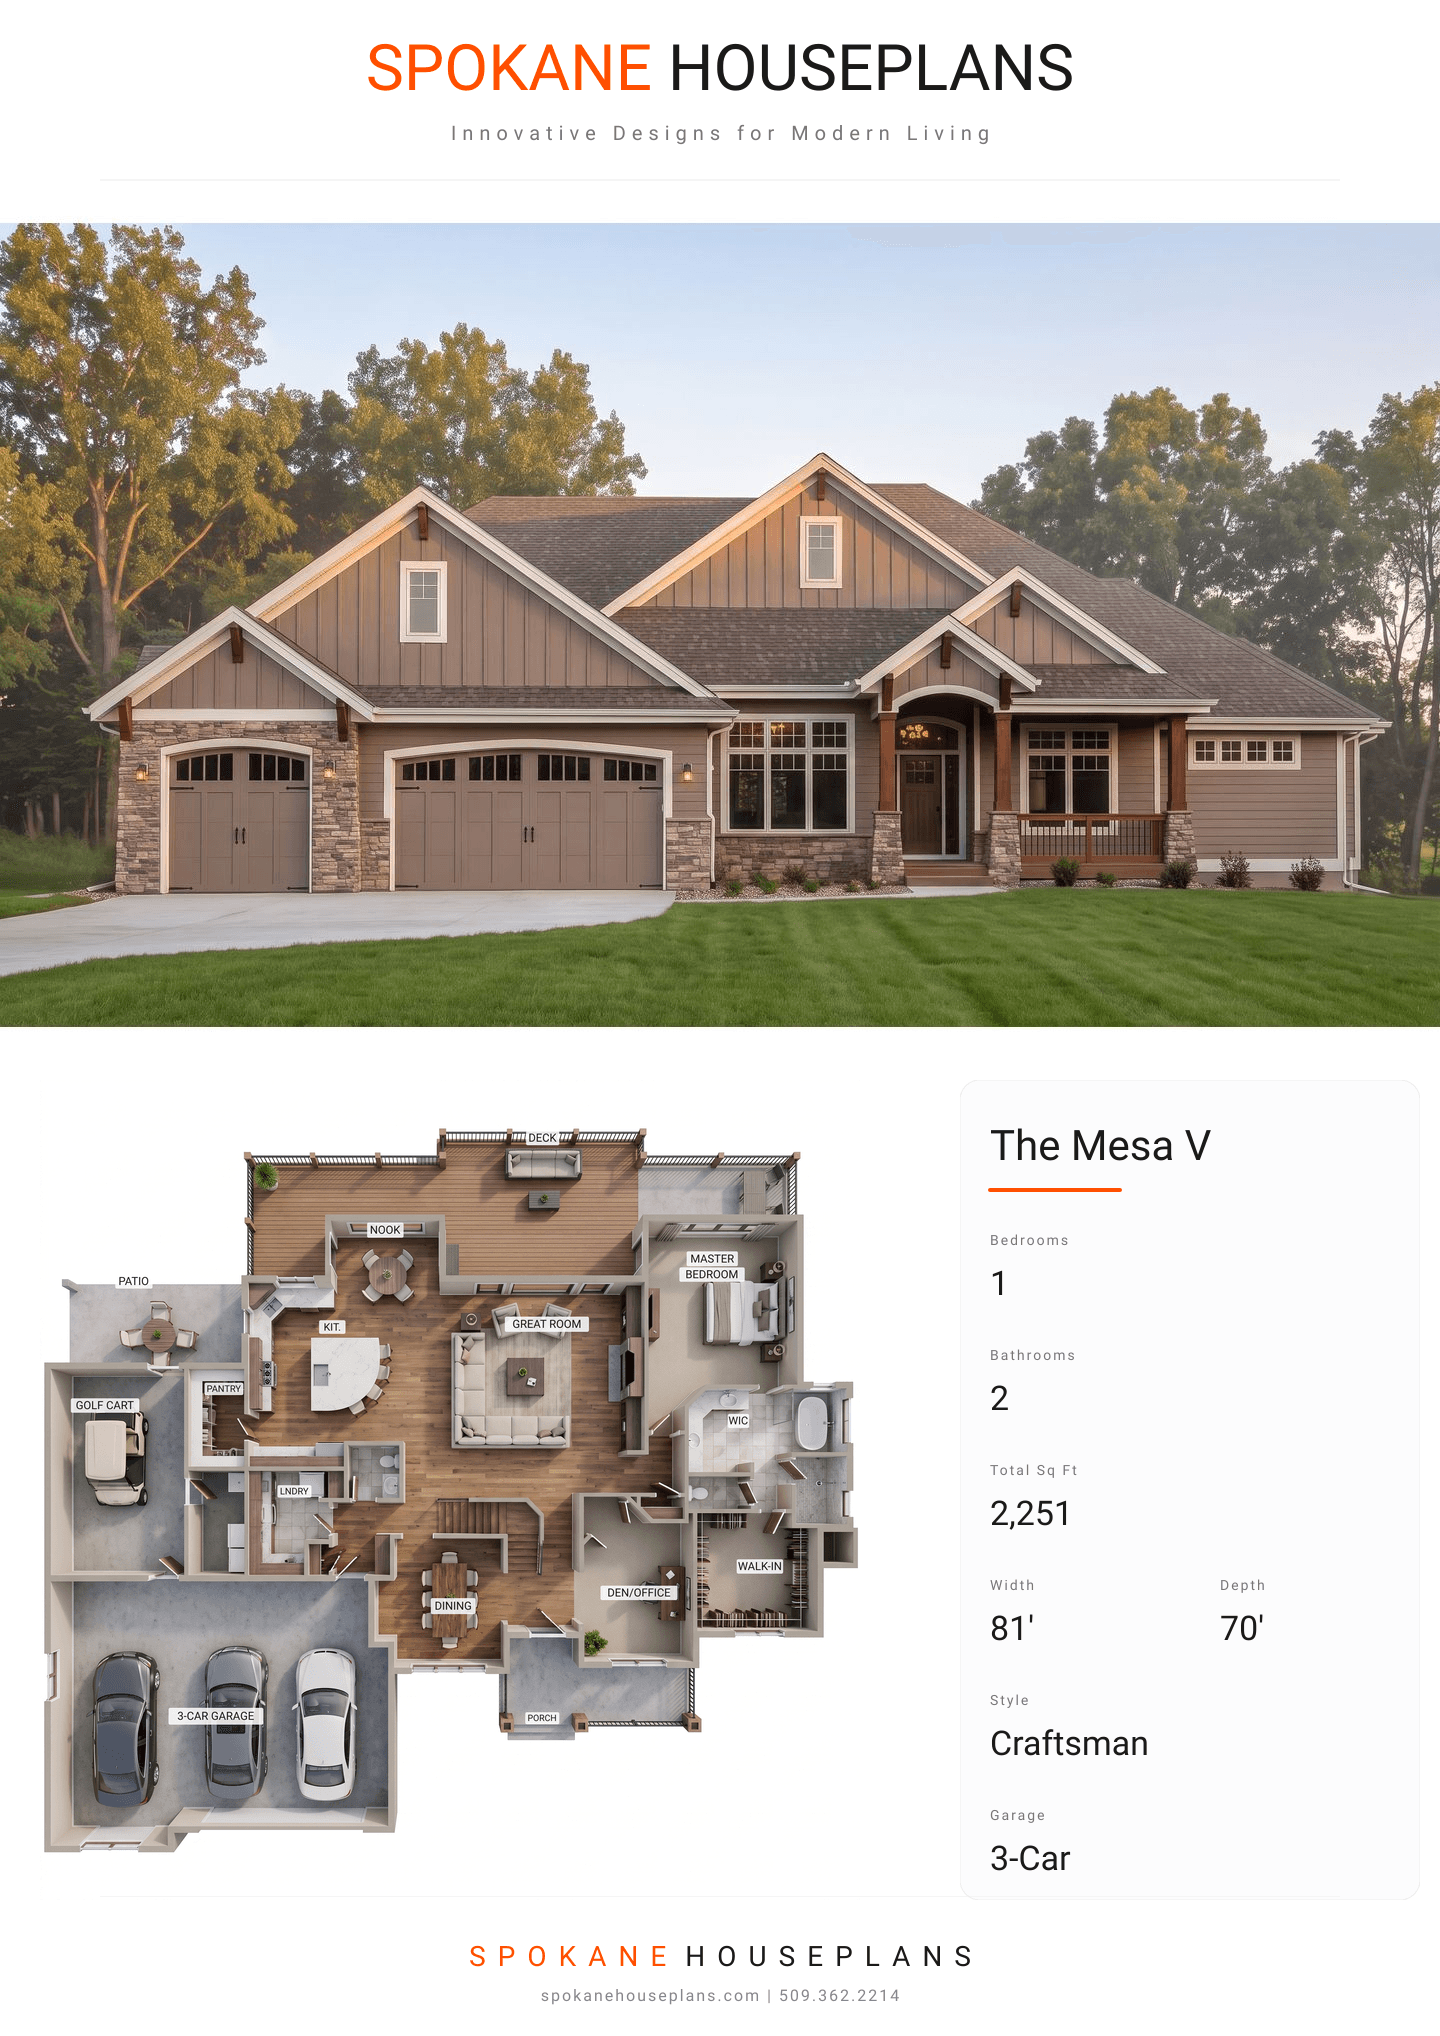
Square Feet
2,251
Type
Craftsman
Bedrooms
1
Bathrooms
2
SALES FLYER.
COMPLETE PROPERTY SPECIFICATION & 3D FLOOR PLAN
ZOOM IN
ALL ELEVATIONS.
4 ARCHITECTURAL VIEWS
FRONT ELEVATION
VIEW FULL SIZE
DESIGN PERSPECTIVE
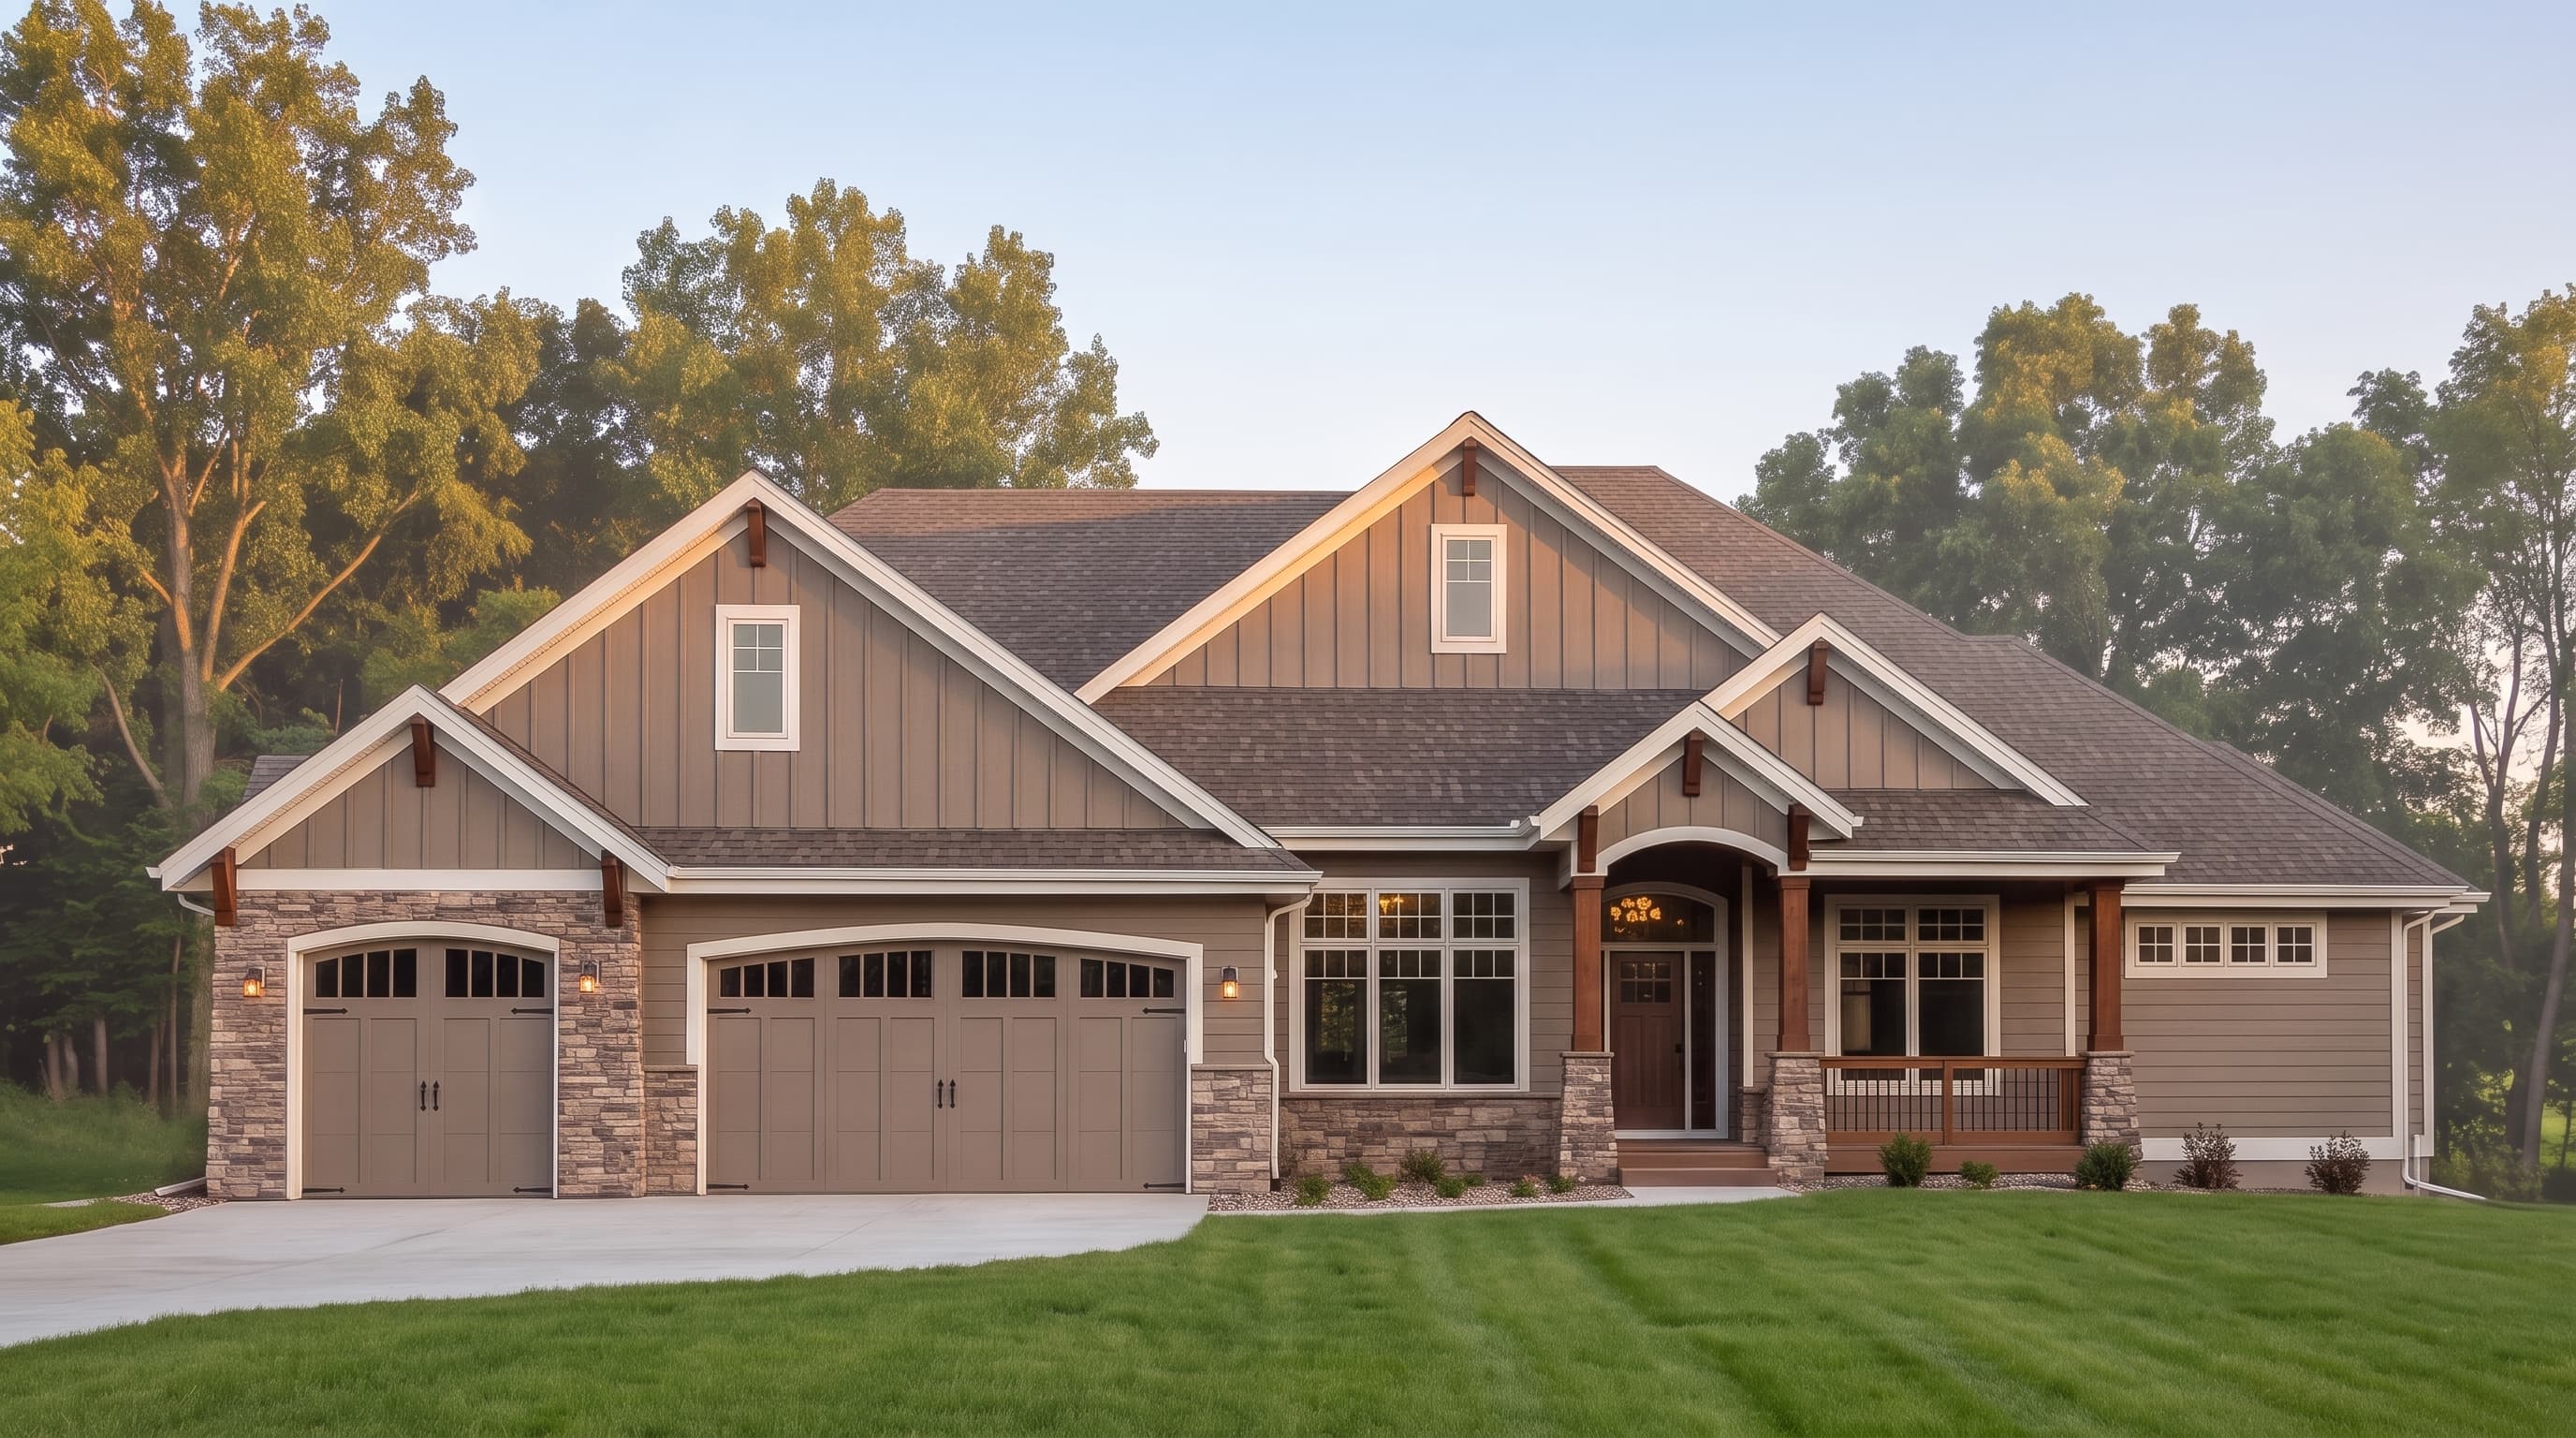
This Craftsman-inspired exterior blends rustic warmth and traditional elegance, utilizing horizontal lap siding as the primary material, sharply accented by board and batten details within the prominent, steeply pitched gables. Earthy cultured stone veneer anchors the foundation and robust column bases, while contrasting dark-stained timber elements—including 6x6 decorative brackets and hearty 12x12 columns—add striking structural character. The composition is unified by classic white trim, gridded decorative windows, and a multi-gabled composition roof, creating a timeless, premium facade.
INSTANT DOWNLOAD
BUILDER READY
CODE COMPLIANT