Square Feet
2,245
Type
Craftsman Ranch
Bedrooms
3
Bathrooms
3
SALES FLYER.
COMPLETE PROPERTY SPECIFICATION & 3D FLOOR PLAN
ZOOM IN
ALL ELEVATIONS.
4 ARCHITECTURAL VIEWS
FRONT ELEVATION
VIEW FULL SIZE
DESIGN PERSPECTIVE
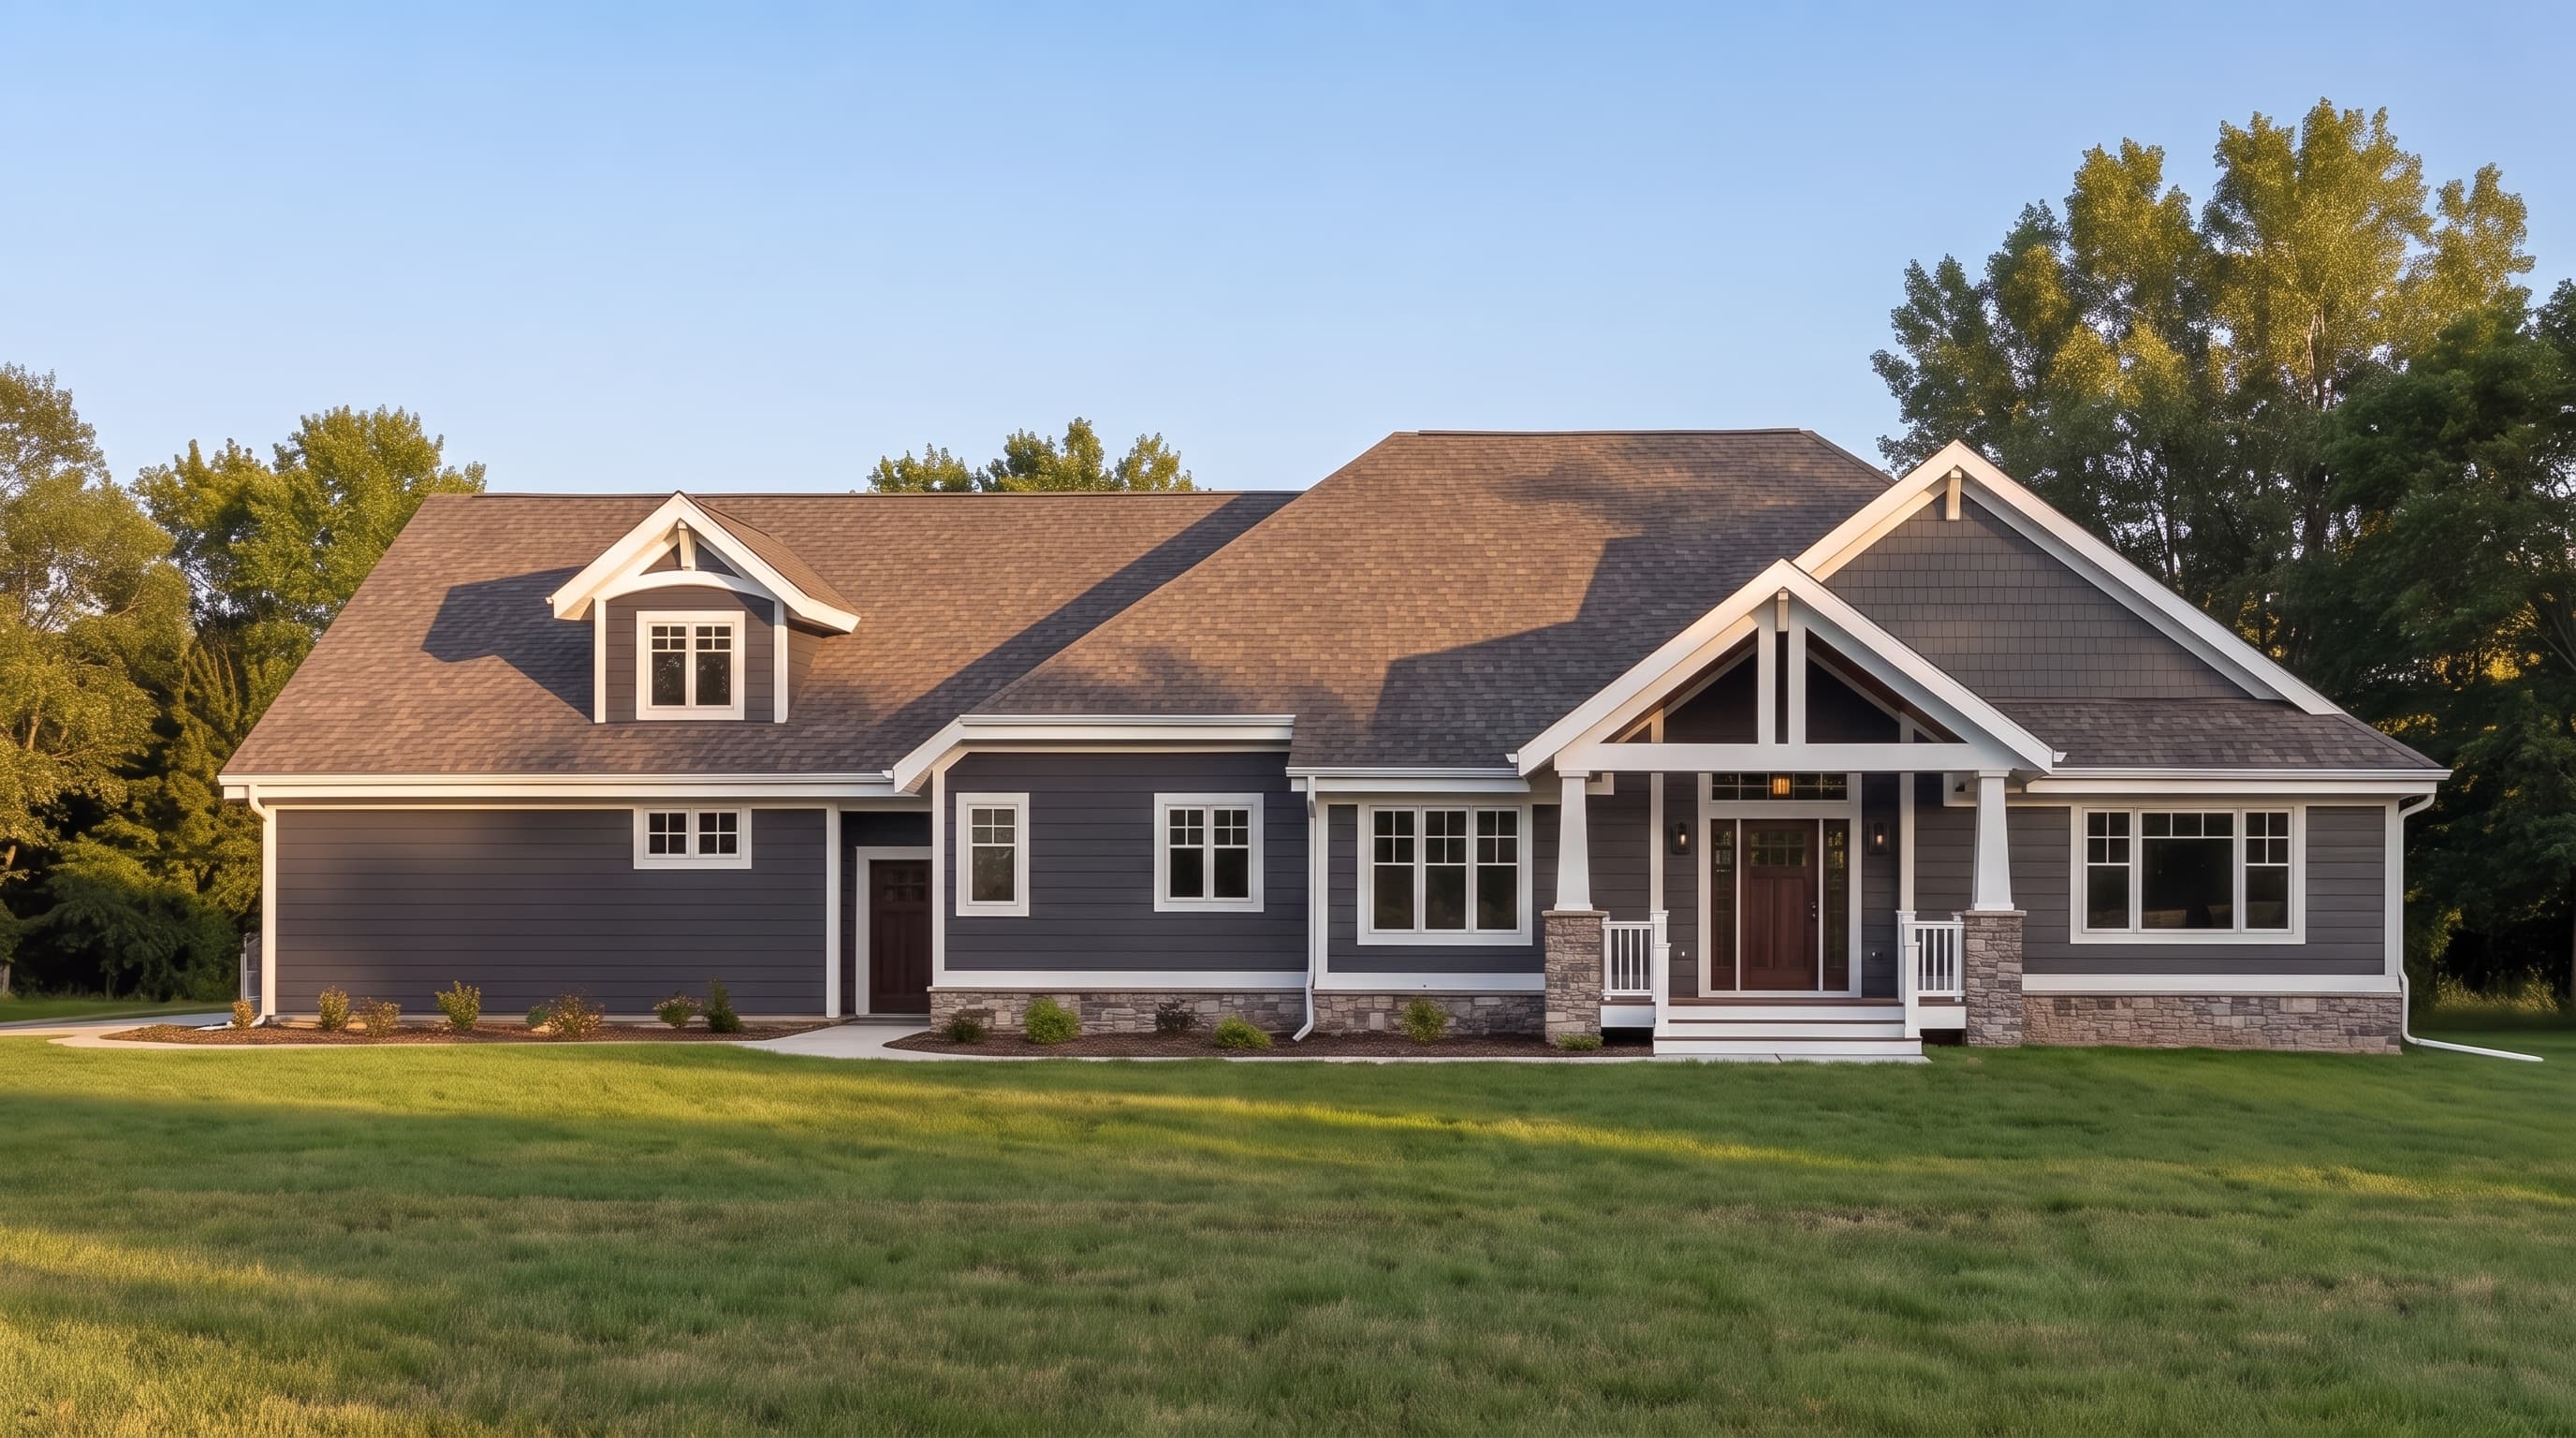
This Craftsman-inspired ranch features classic horizontal lap siding serving as the primary material, highlighted by crisp, contrasting white trim. Stone or brick accent bases anchor the porch columns and lower wainscoting, providing natural, earthy textures. The roofing consists of dimensional asphalt architectural shingles spanning a complex, multi-gabled roofline, complete with charming dormers that enhance the home's inviting and premium aesthetic.
INSTANT DOWNLOAD
BUILDER READY
CODE COMPLIANT