Square Feet
2,245
Type
Prairie Craftsman
Bedrooms
3
Bathrooms
2
SALES FLYER.
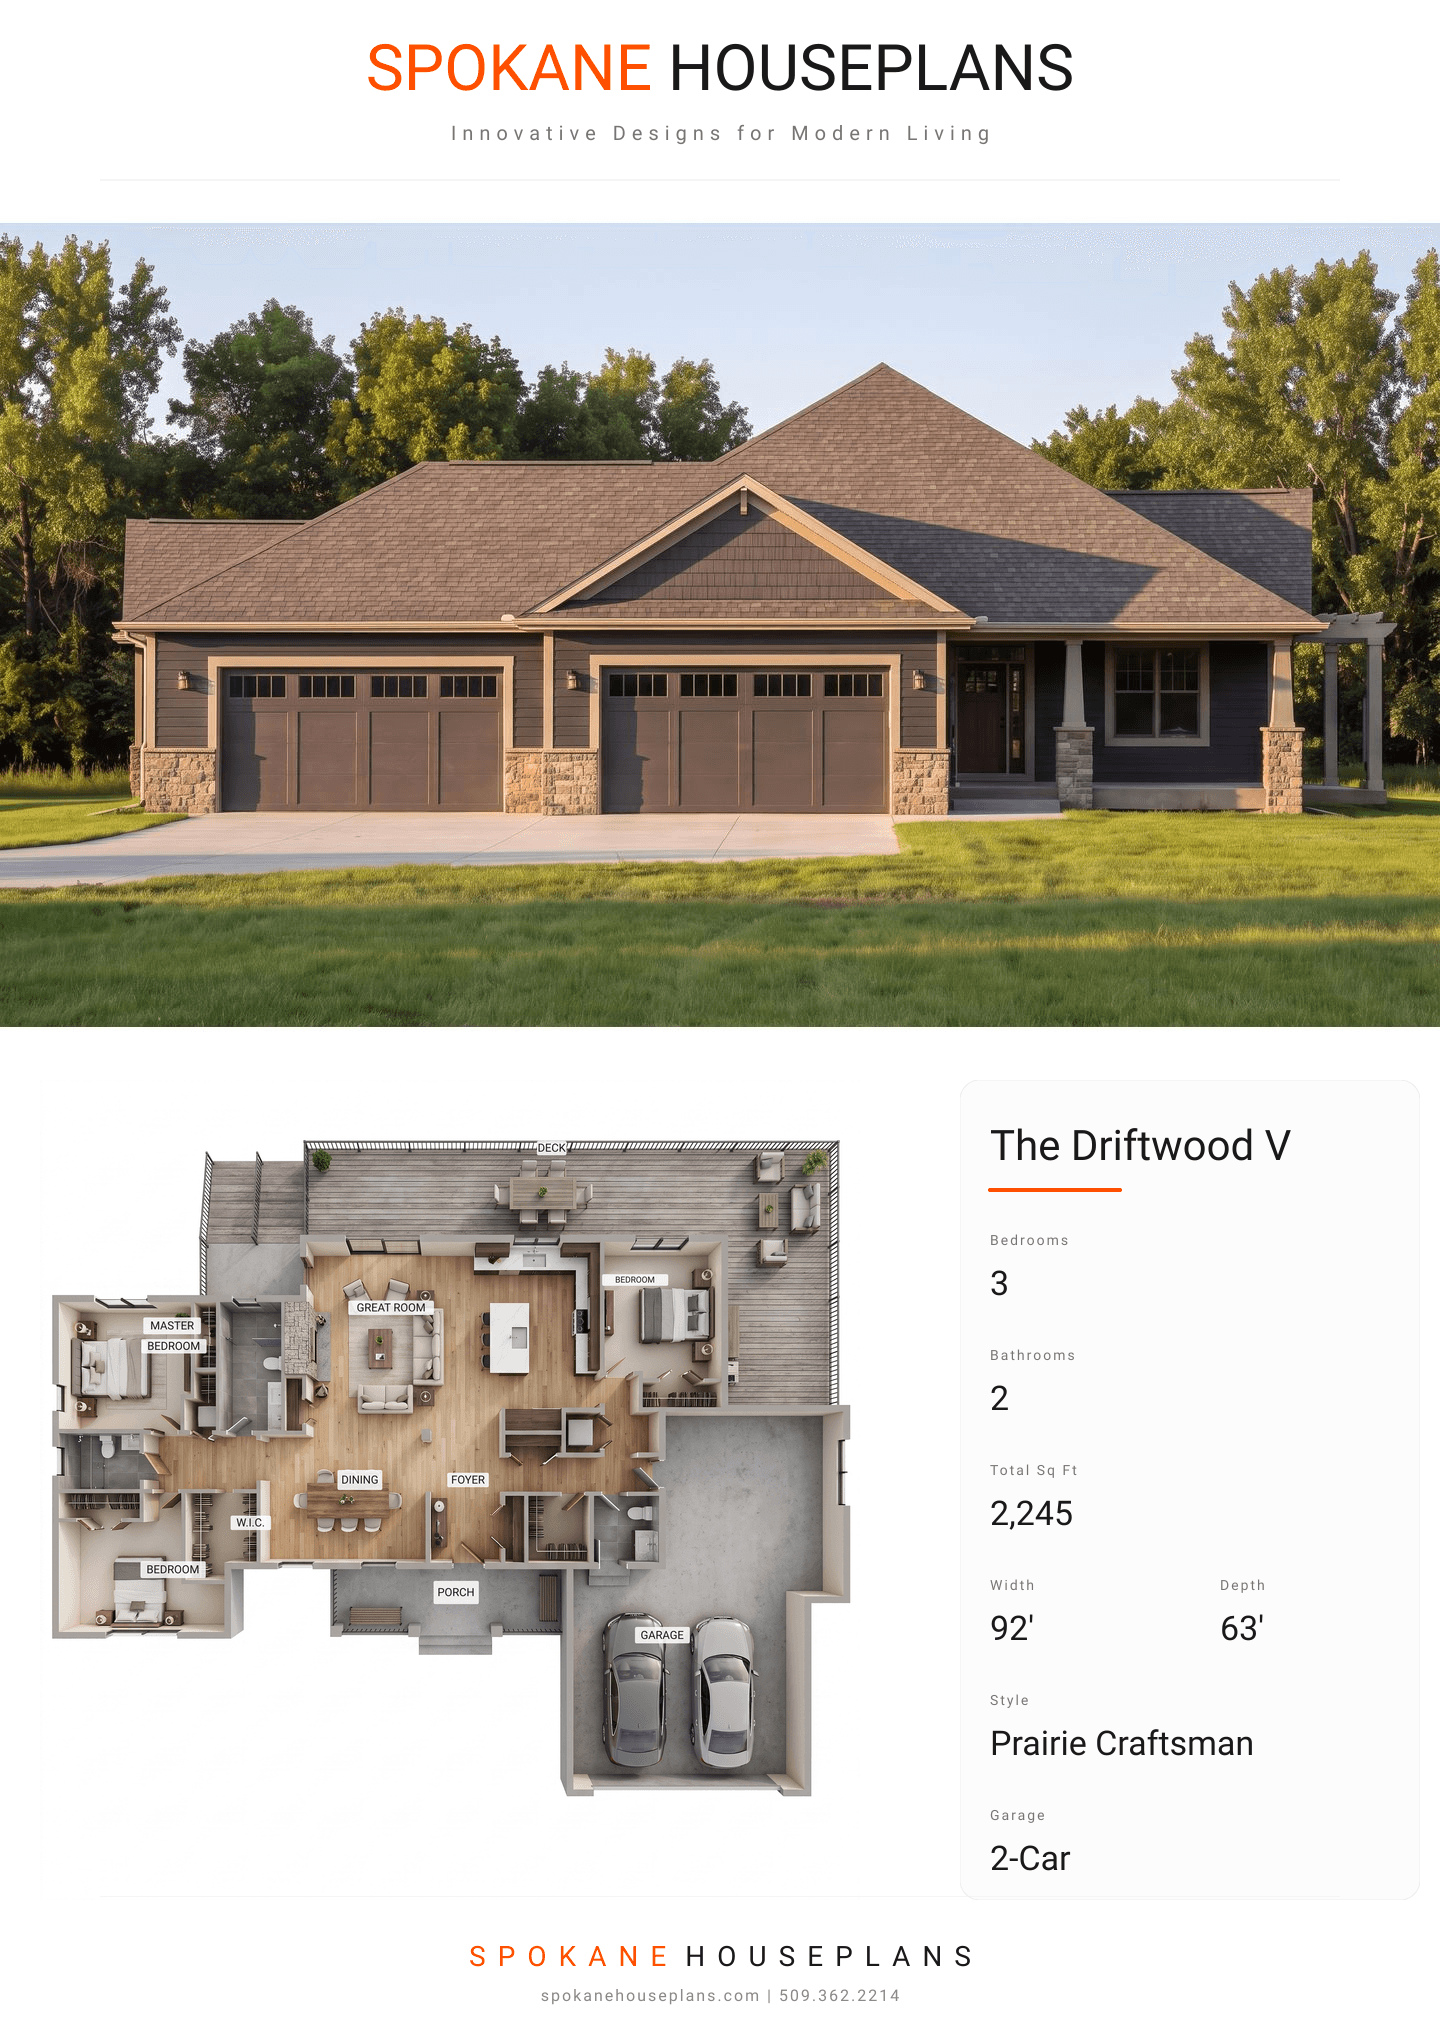
COMPLETE PROPERTY SPECIFICATION & 3D FLOOR PLAN
ZOOM IN
ALL ELEVATIONS.
4 ARCHITECTURAL VIEWS
FRONT ELEVATION
VIEW FULL SIZE
DESIGN PERSPECTIVE
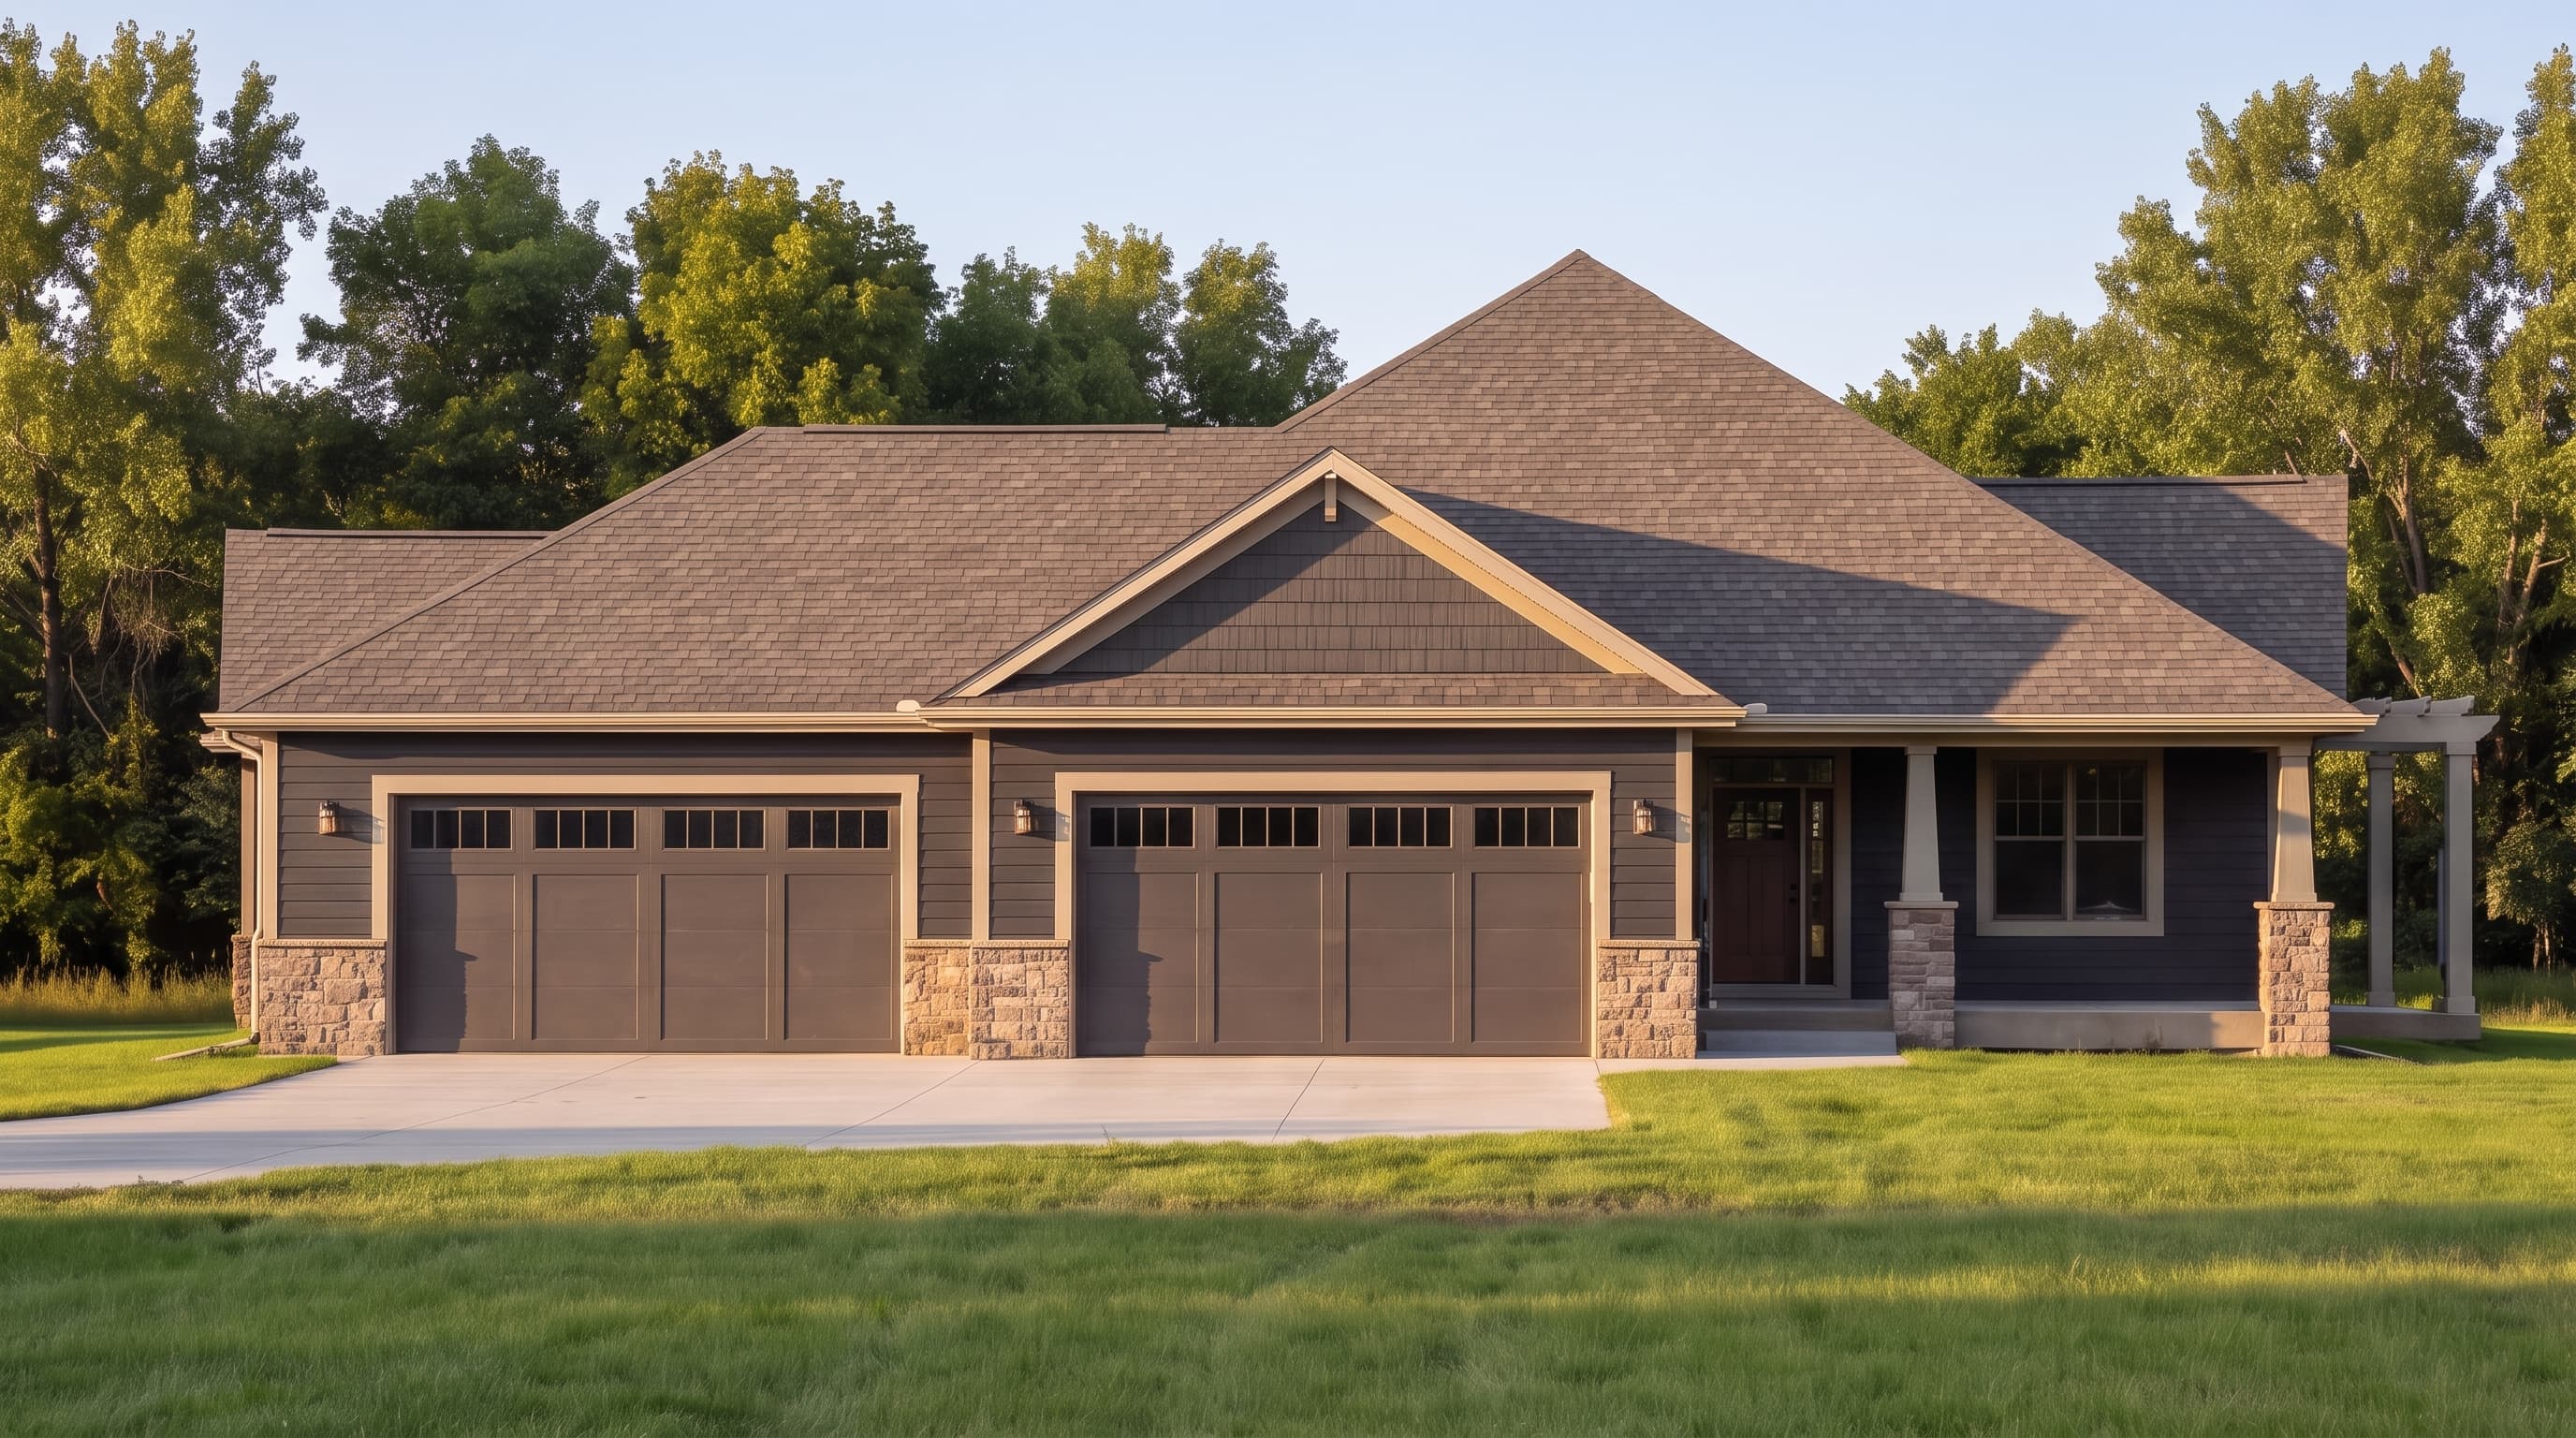
This Prairie-Craftsman inspired home features horizontal lap siding as its primary exterior material, complemented by prominent stone wainscoting that grounds the structure. Deep roof overhangs with wide trim define the low-pitched hip roof, finished with architectural shingles. A welcoming covered porch and a rear pergola add inviting structural outdoor living spaces, while the dynamic angled garage introduces a striking, custom asymmetry to the overall facade.
INSTANT DOWNLOAD
BUILDER READY
CODE COMPLIANT