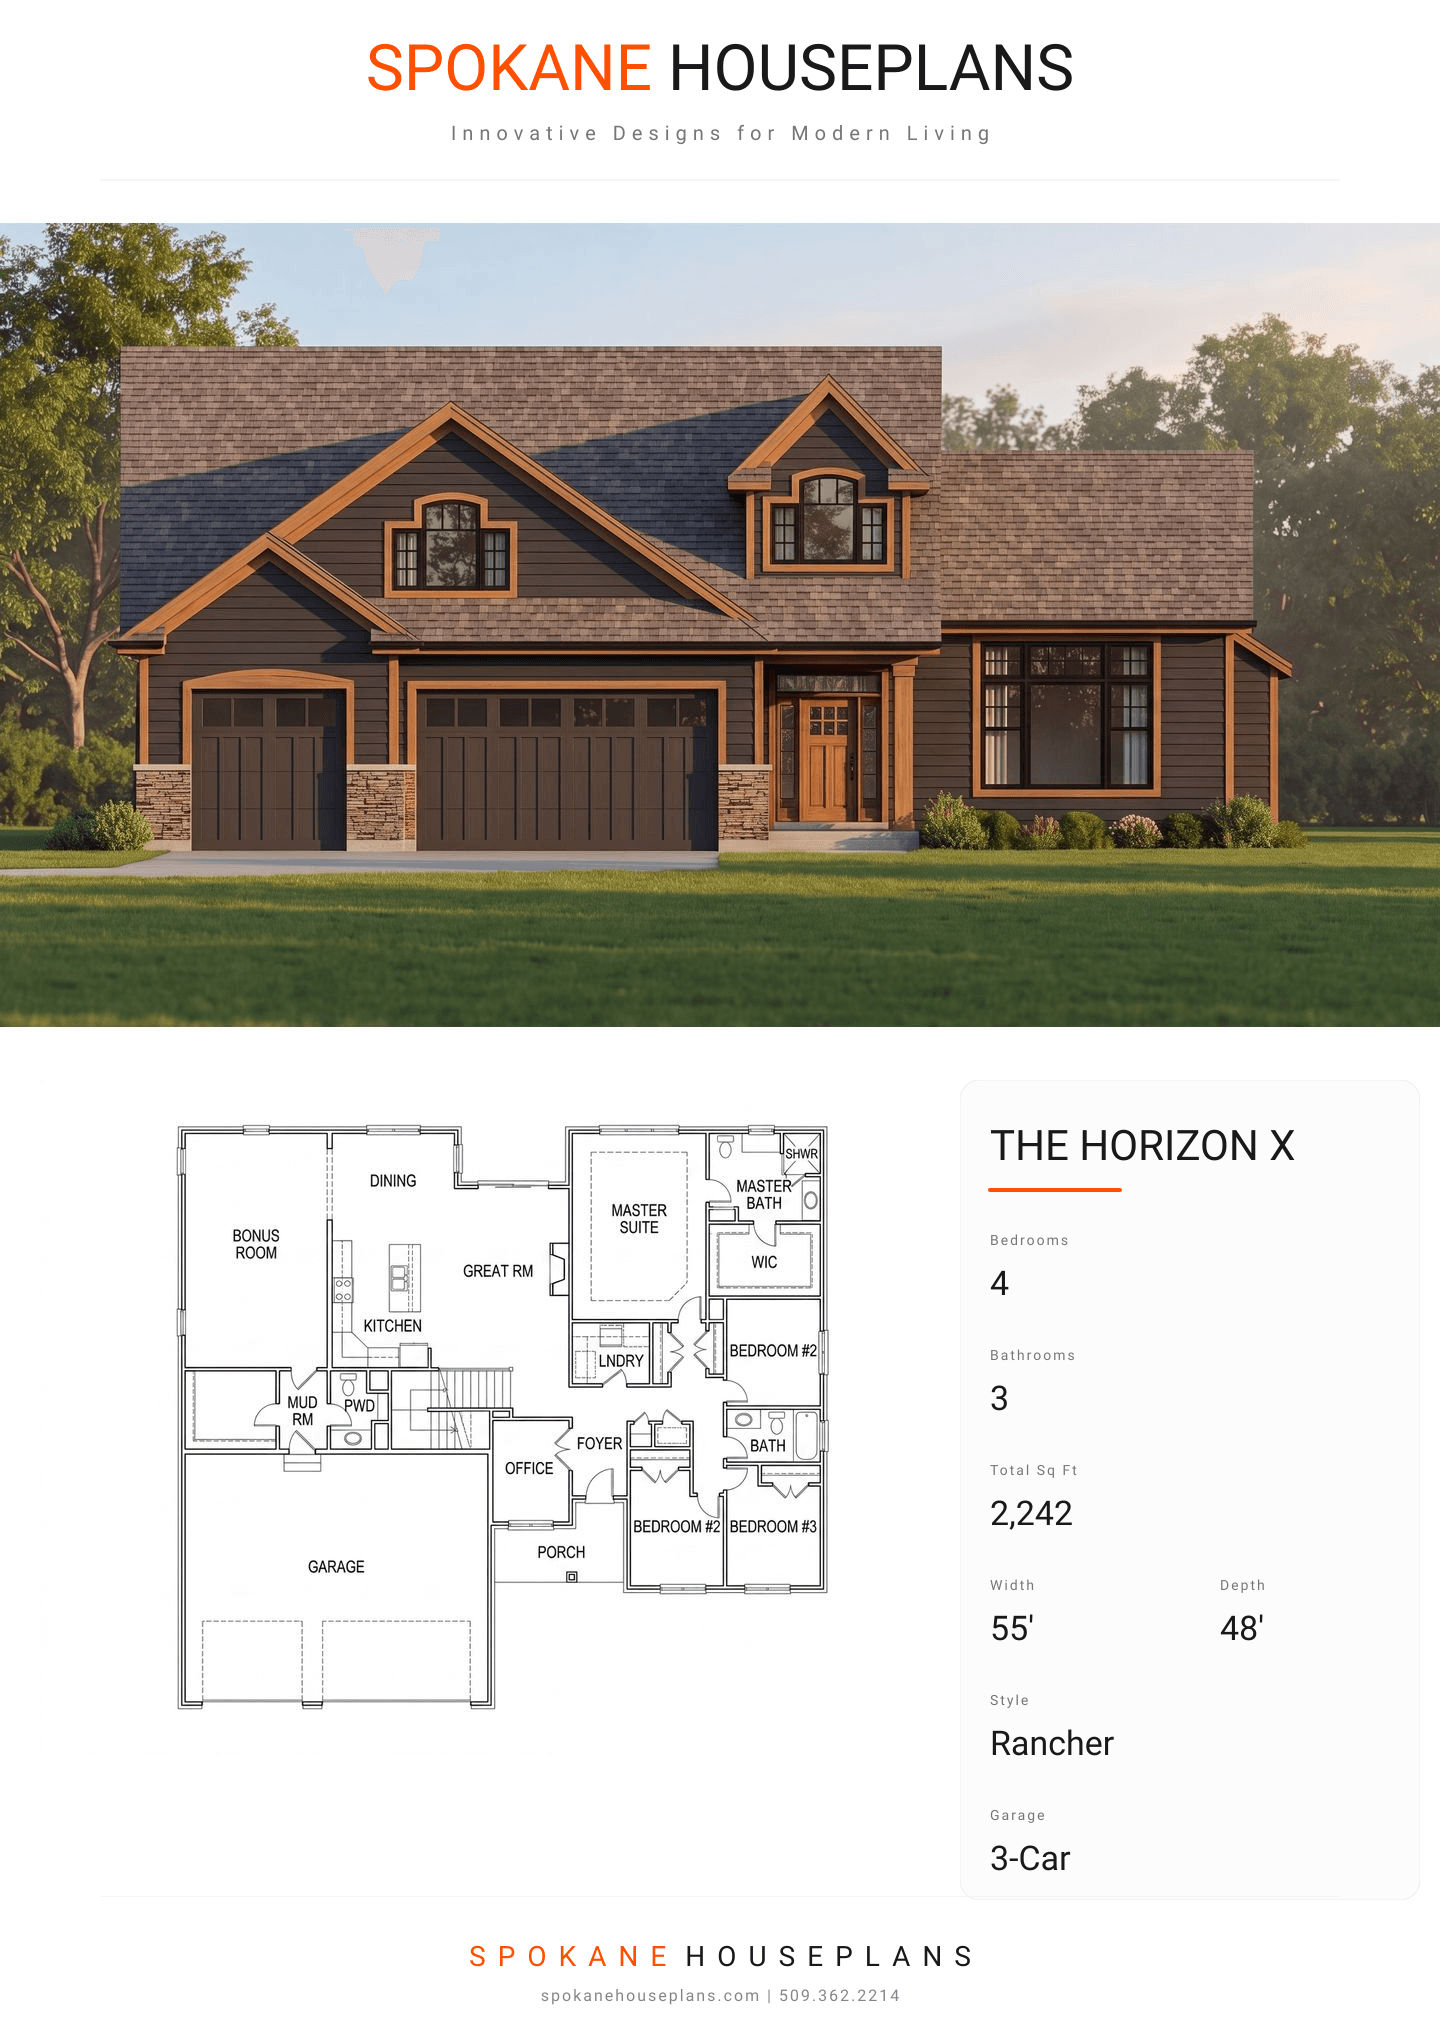
Square Feet
2,242
Type
Craftsman
Bedrooms
4
Bathrooms
3
PLAN FLYER.
AT-A-GLANCE OVERVIEW SHEET
VIEW FULL SIZE
ALL ELEVATIONS.
5 ARCHITECTURAL VIEWS
FRONT ELEVATION
VIEW FULL SIZE
DESIGN PERSPECTIVE
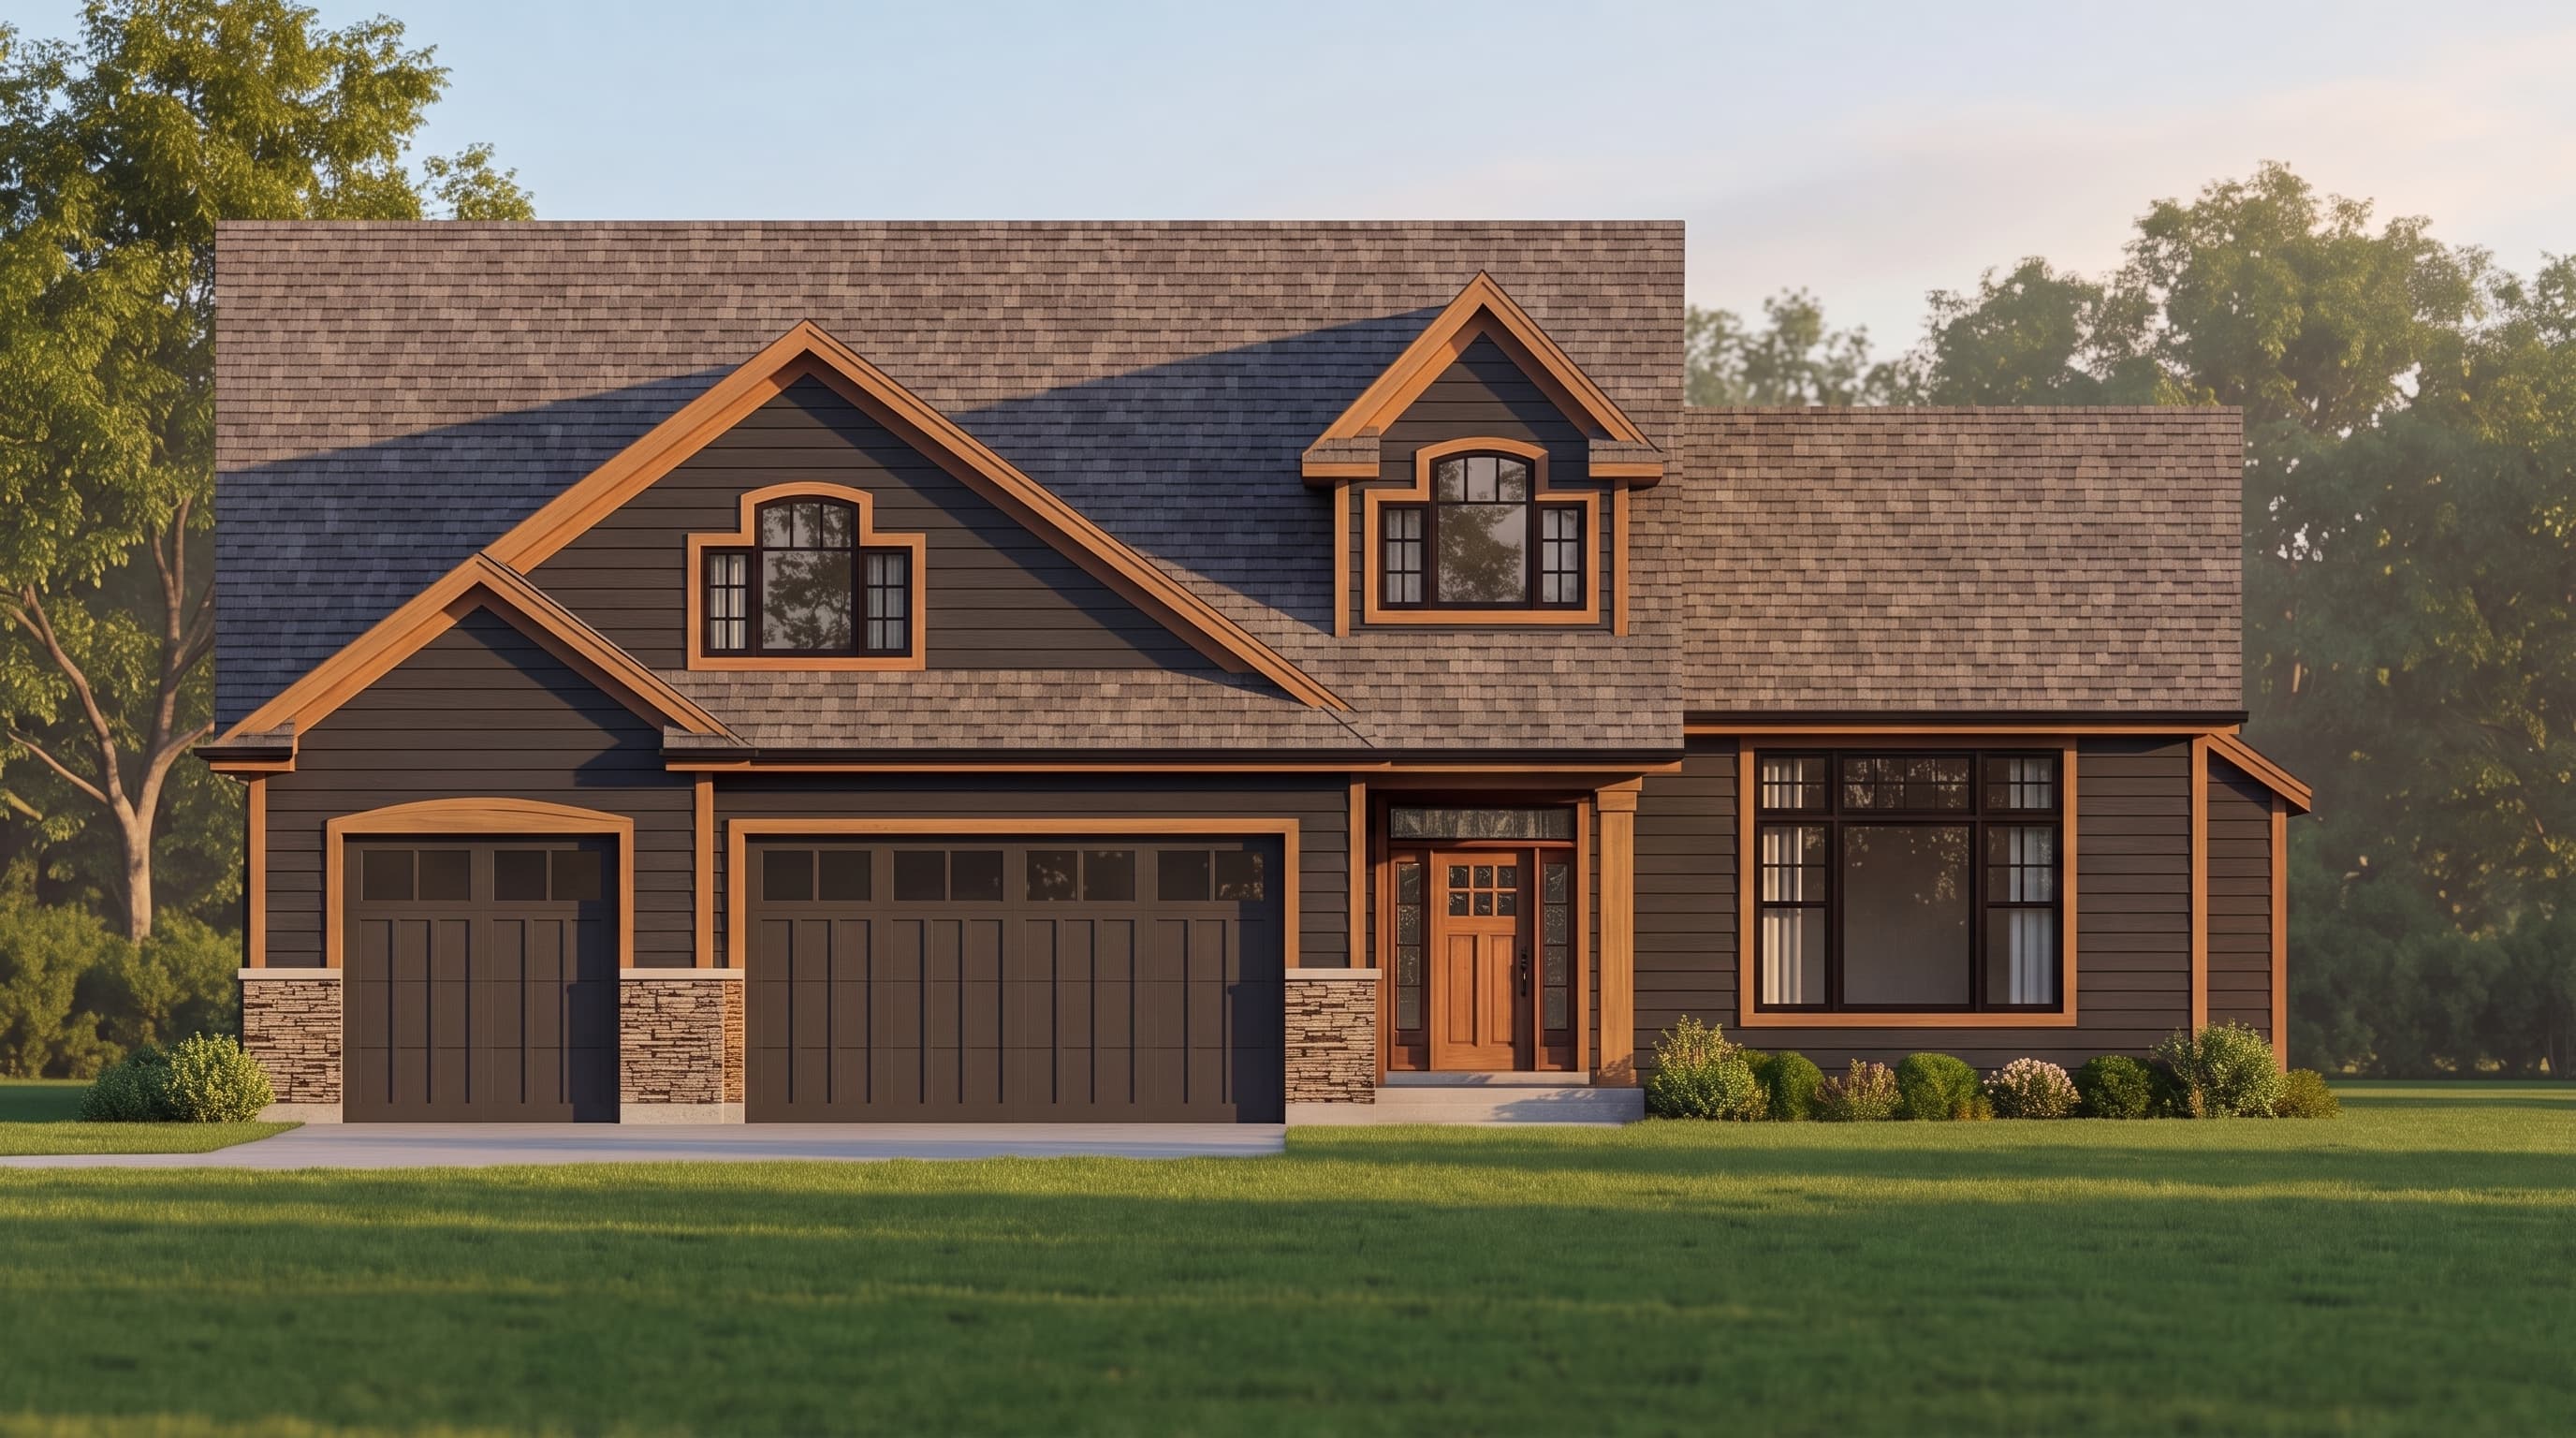
This Craftsman-inspired traditional home utilizes horizontal lap siding as its primary exterior material, beautifully paired with prominent, crisp trim detailing. The roofing features a complex, multi-gabled design clad in traditional architectural shingles, enhancing the home's asymmetrical massing. Multi-pane upper windows and a welcoming covered porch provide timeless architectural character and enduring curb appeal.
INSTANT DOWNLOAD
BUILDER READY
CODE COMPLIANT