Square Feet
2,240
Type
Prairie
Bedrooms
3
Bathrooms
3
SALES FLYER.
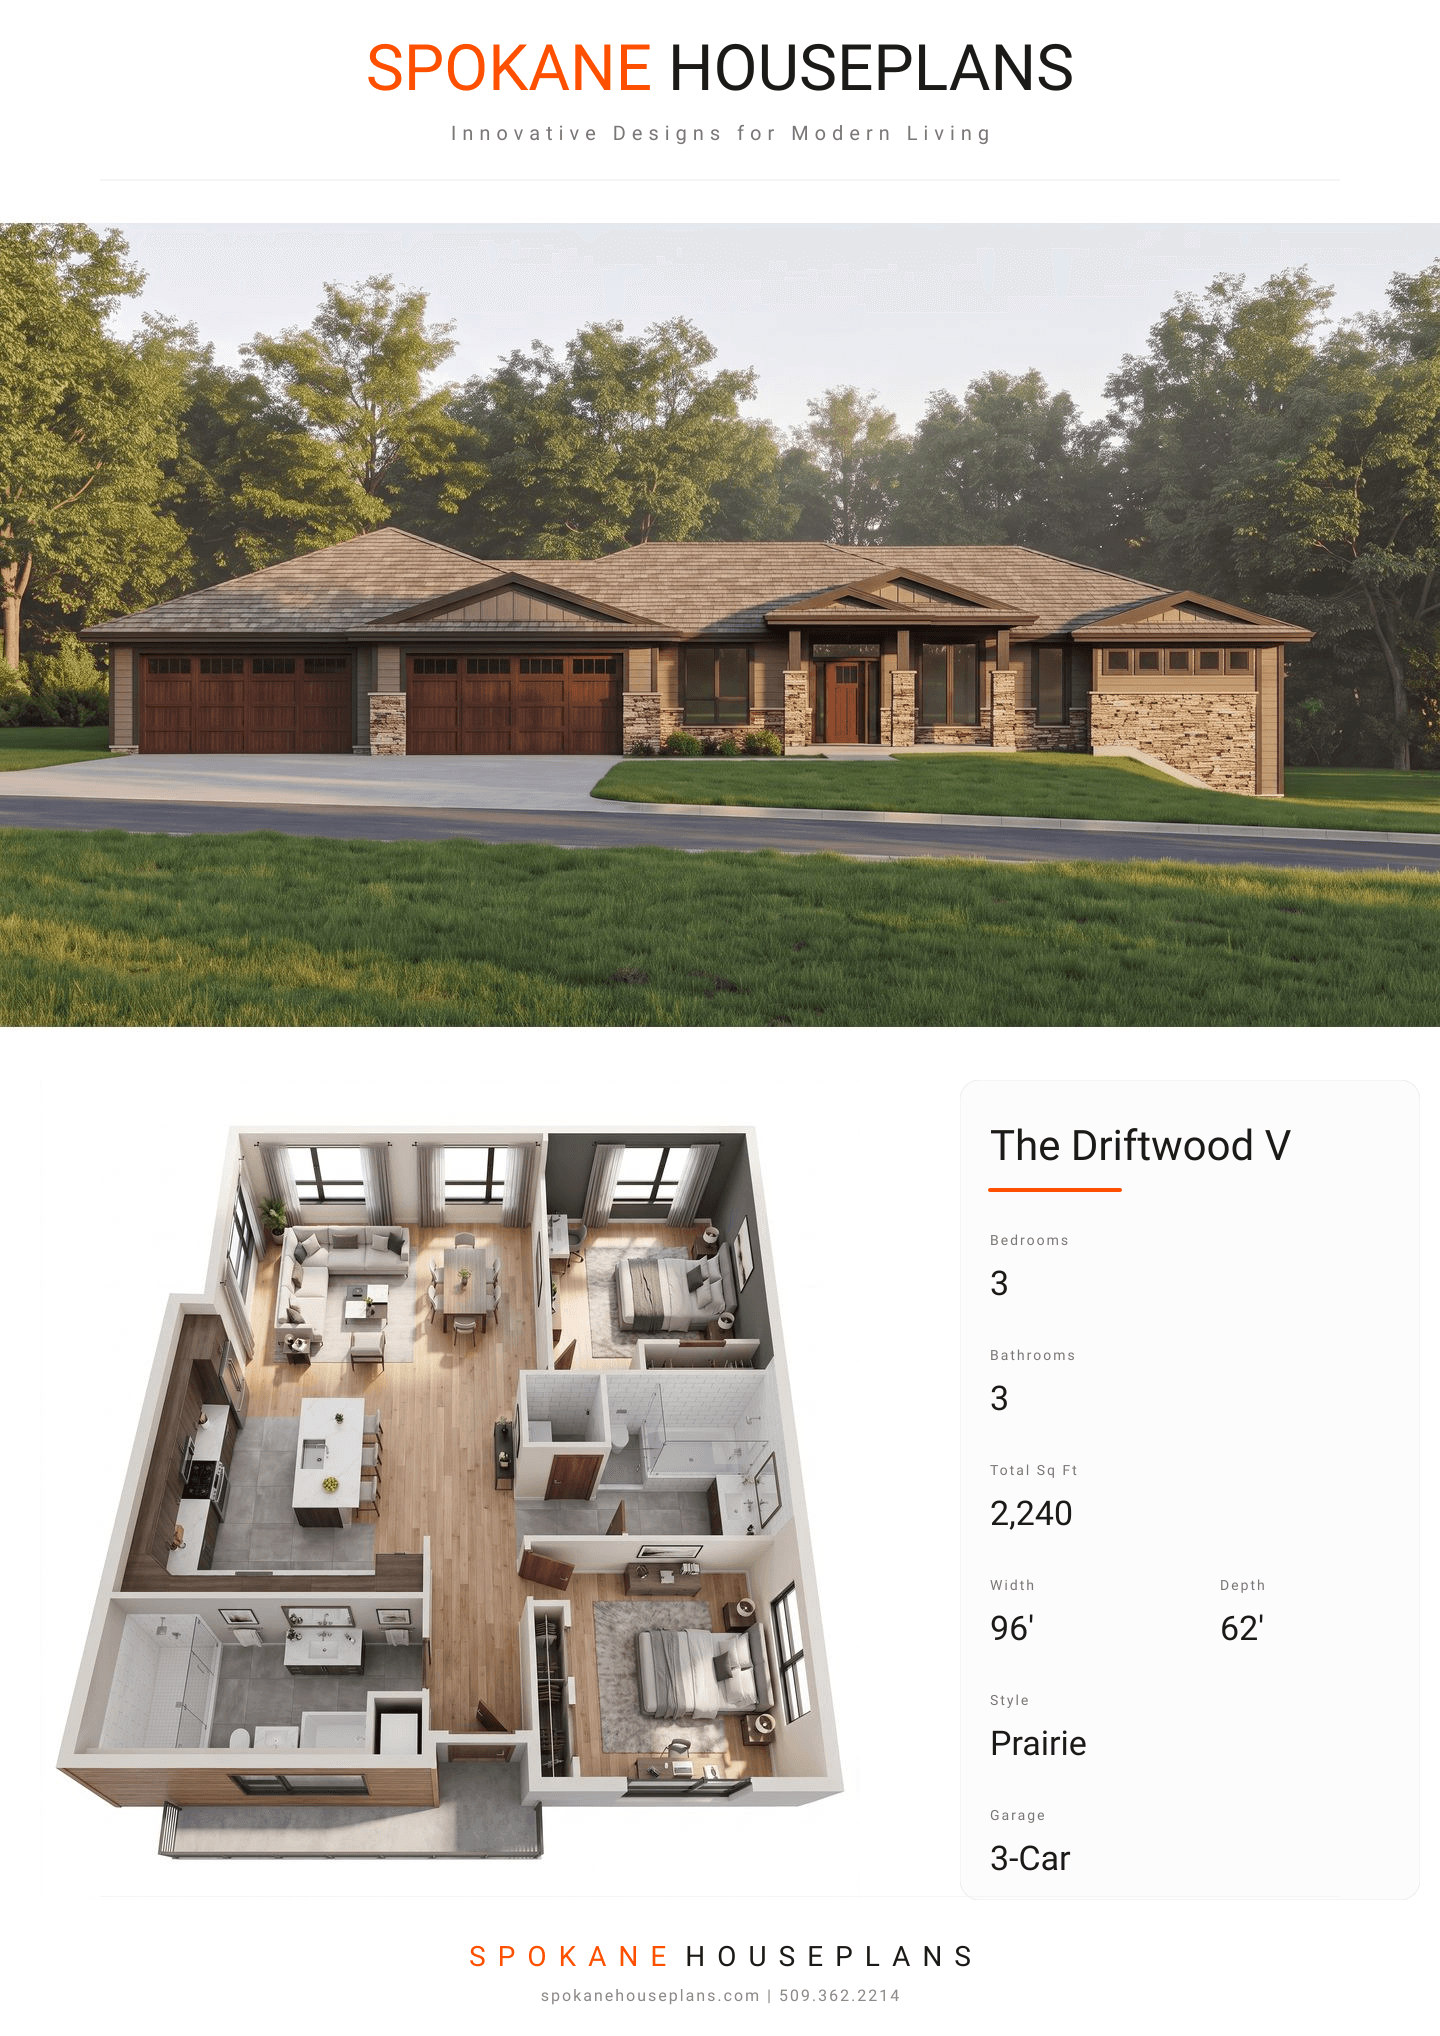
COMPLETE PROPERTY SPECIFICATION & 3D FLOOR PLAN
ZOOM IN
ALL ELEVATIONS.
4 ARCHITECTURAL VIEWS
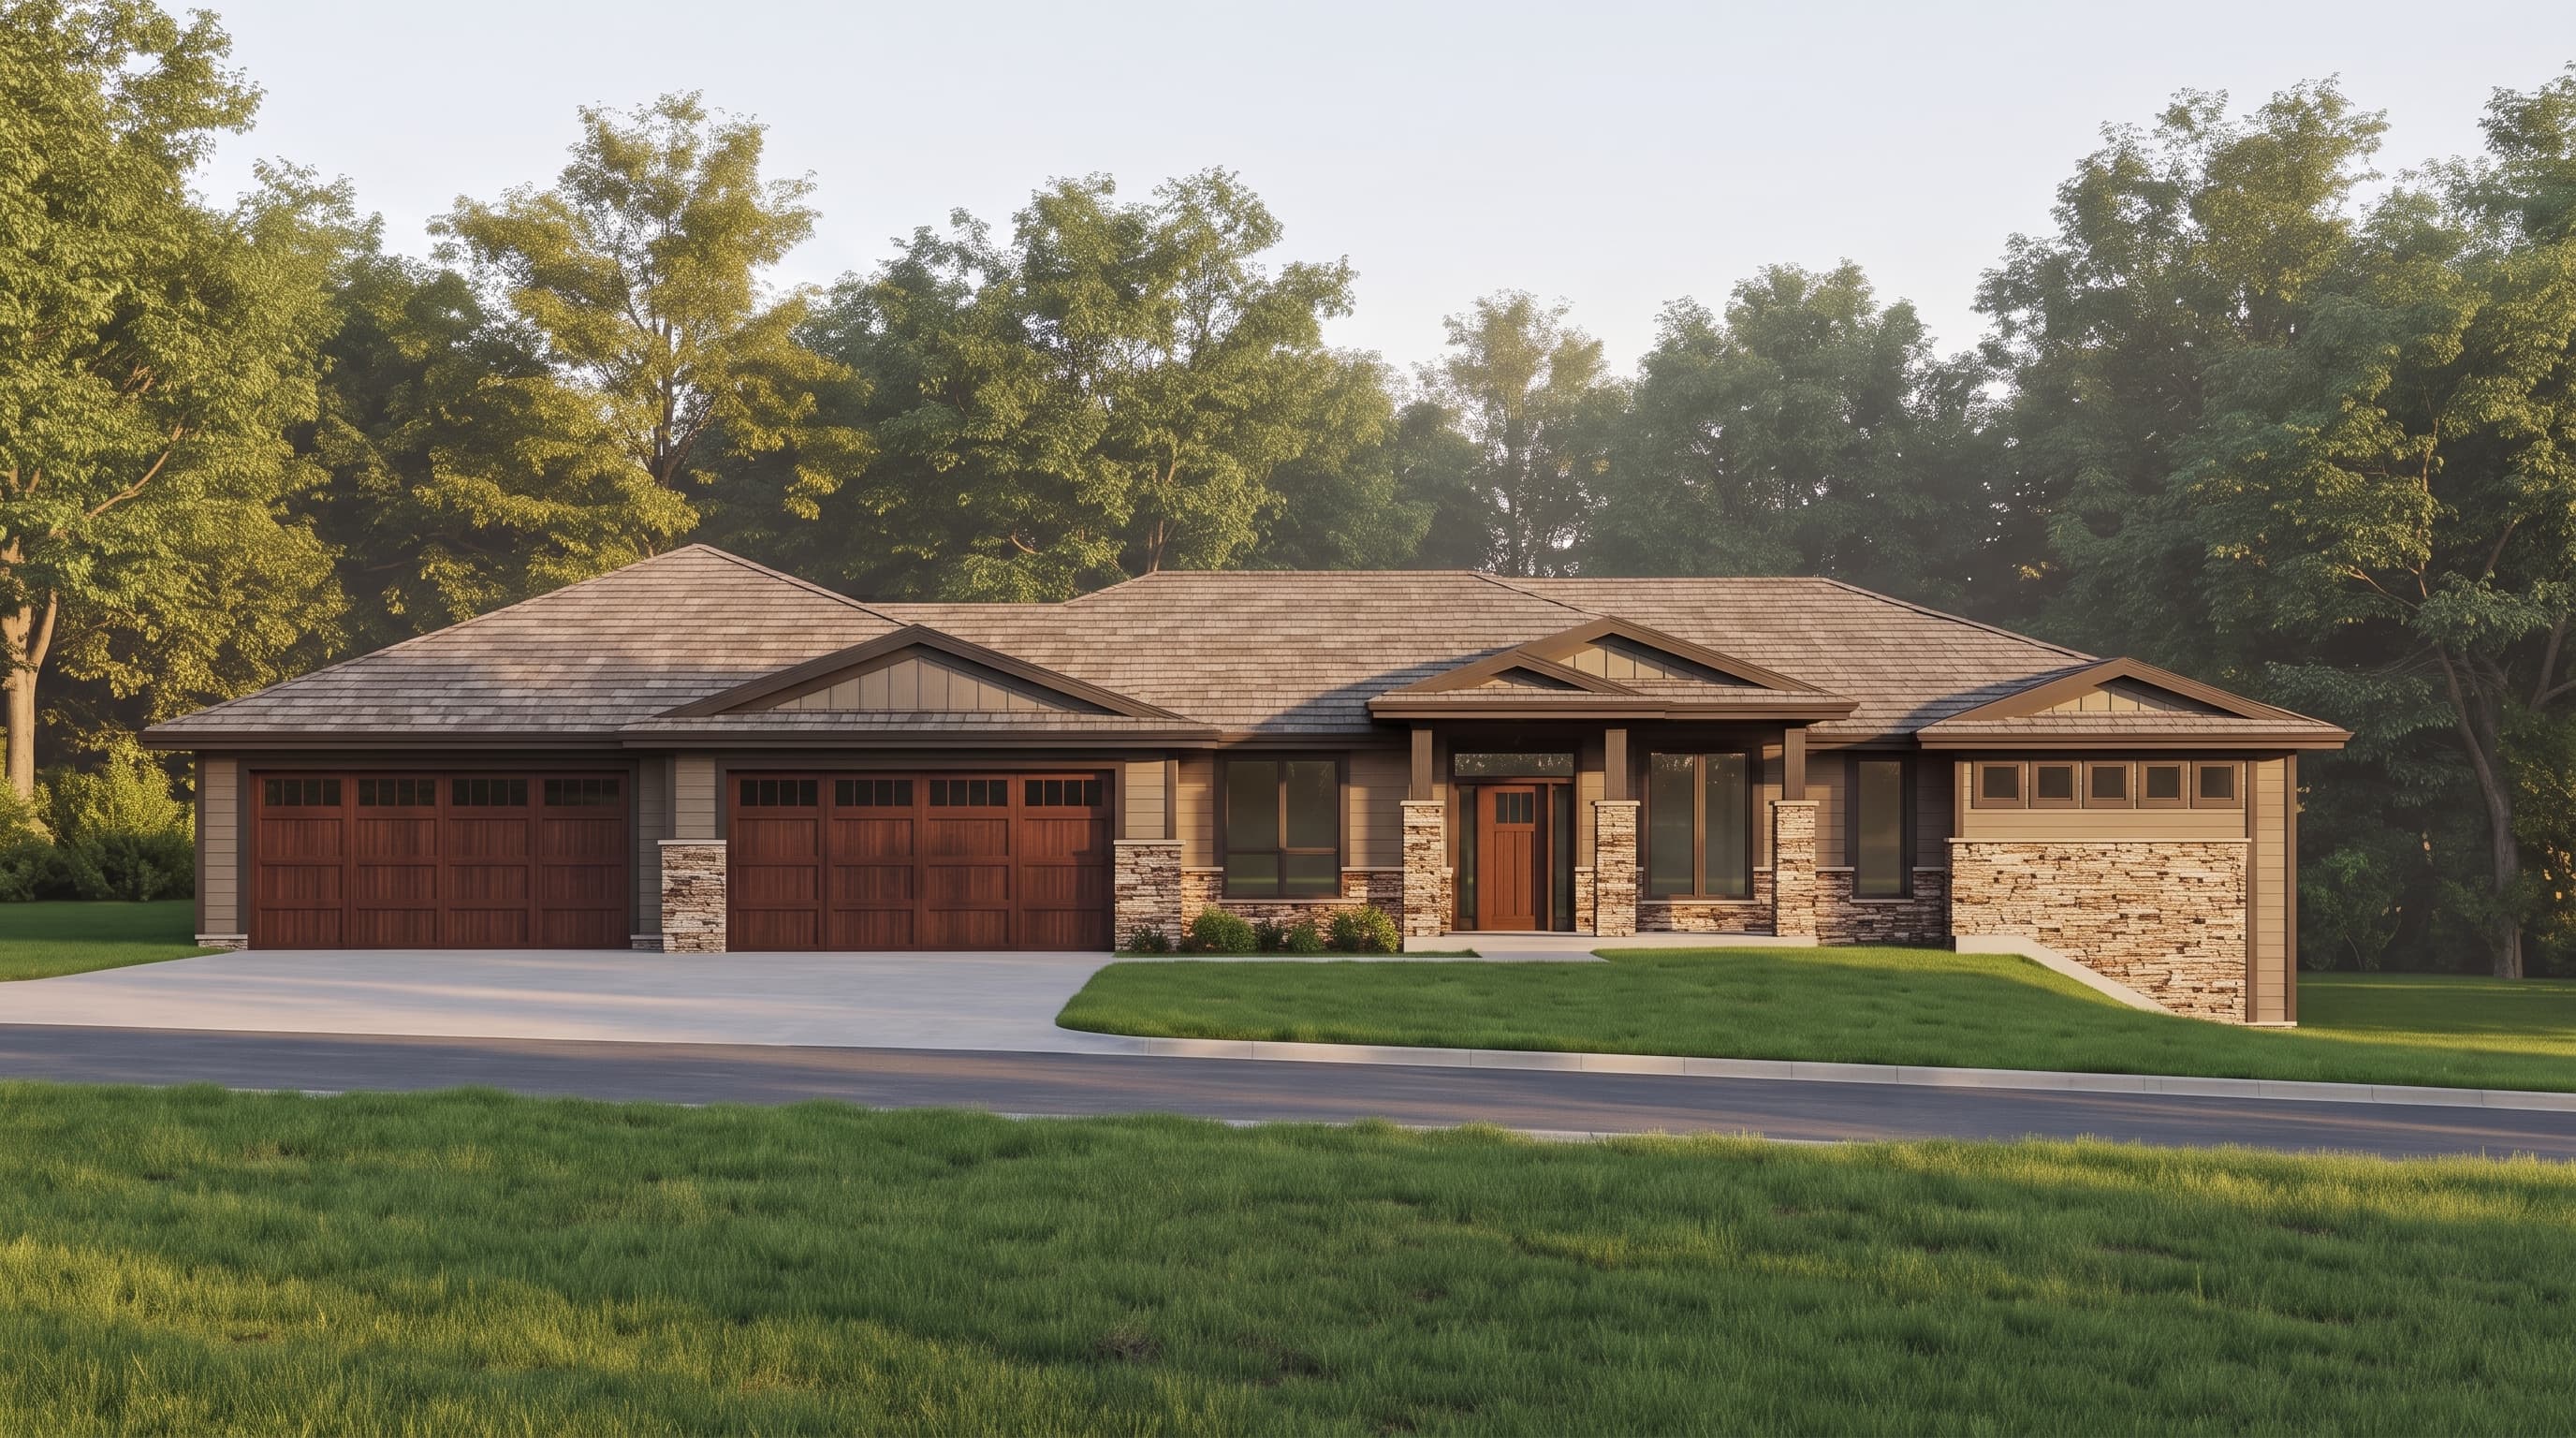
FRONT ELEVATION
VIEW FULL SIZE
DESIGN PERSPECTIVE
The architectural DNA of this home is firmly rooted in Prairie design, emphasizing horizontal lines and natural integration. The Primary Siding Color is envisioned as a warm, earthy taupe horizontal lap siding, beautifully contrasted by a dark bronze Trim Color that highlights the expansive eaves. Accent Materials include a robust, natural stone veneer wainscoting that anchors the home visually to the landscape. The Roofing type features architectural asphalt shingles in a weathered wood or deep slate tone, complementing the organic, grounded aesthetic.
INSTANT DOWNLOAD
BUILDER READY
CODE COMPLIANT