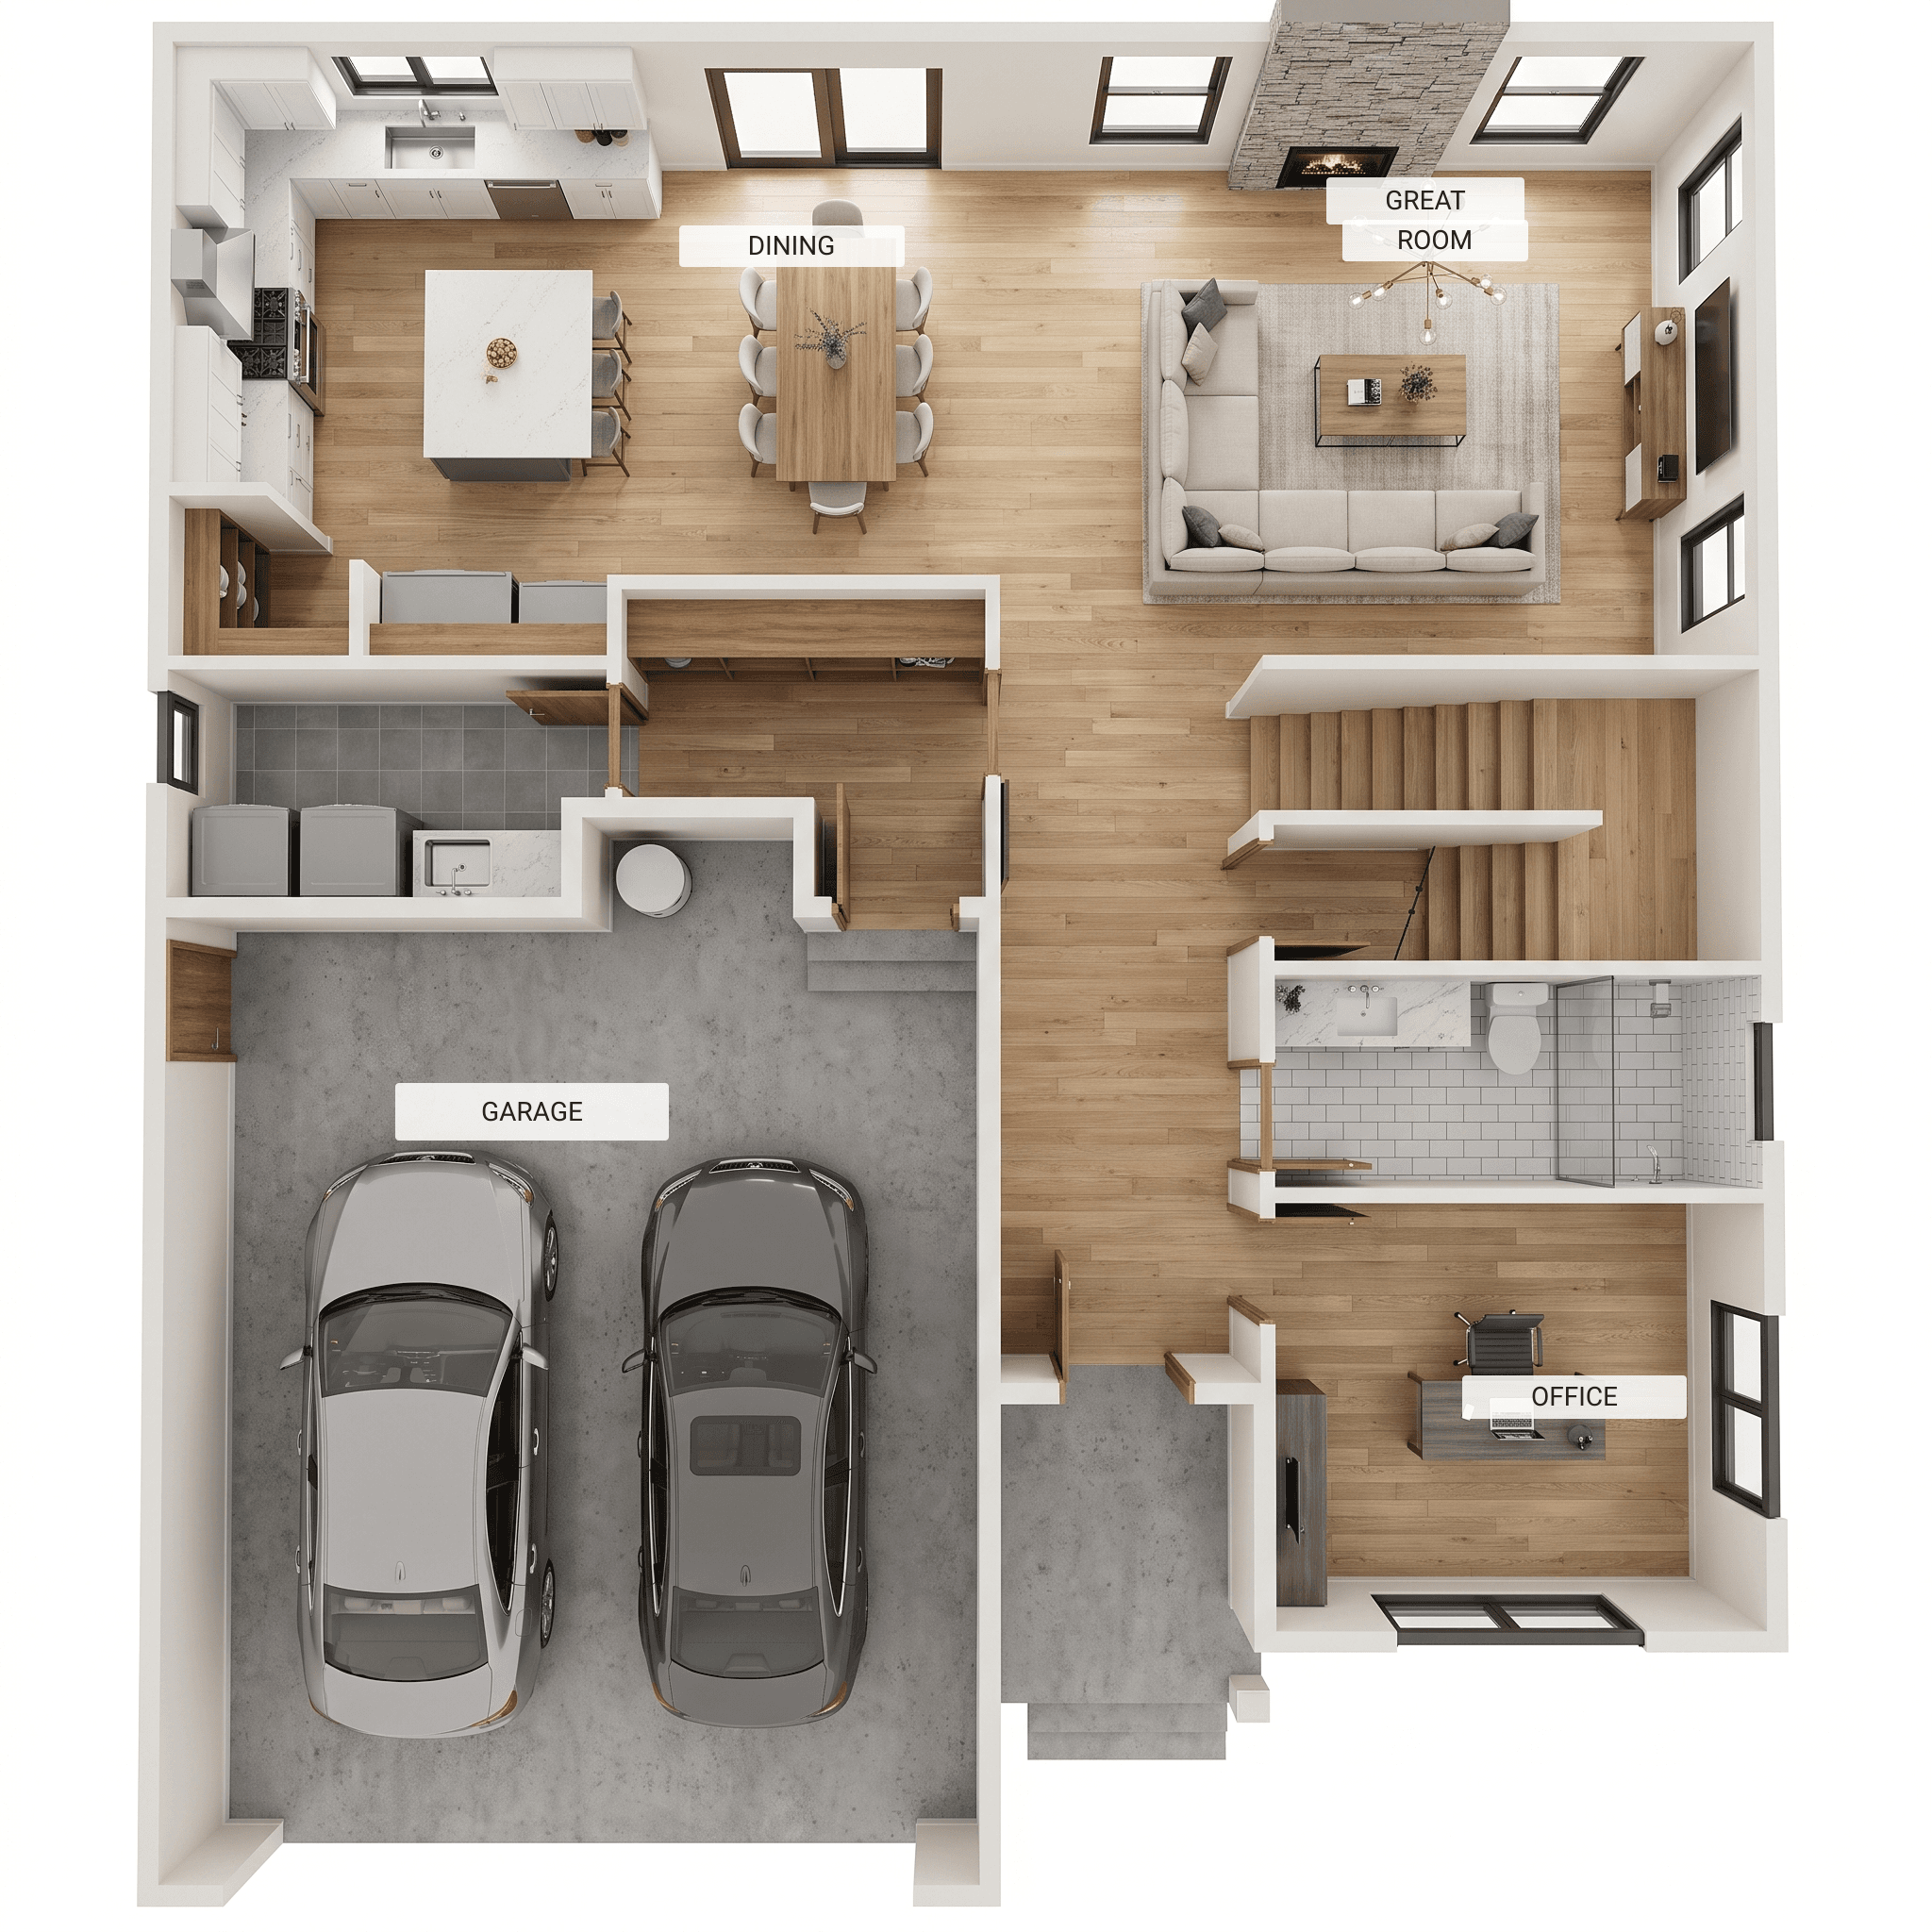
Square Feet
2,236
Type
Modern Farmhouse
Bedrooms
3
Bathrooms
1
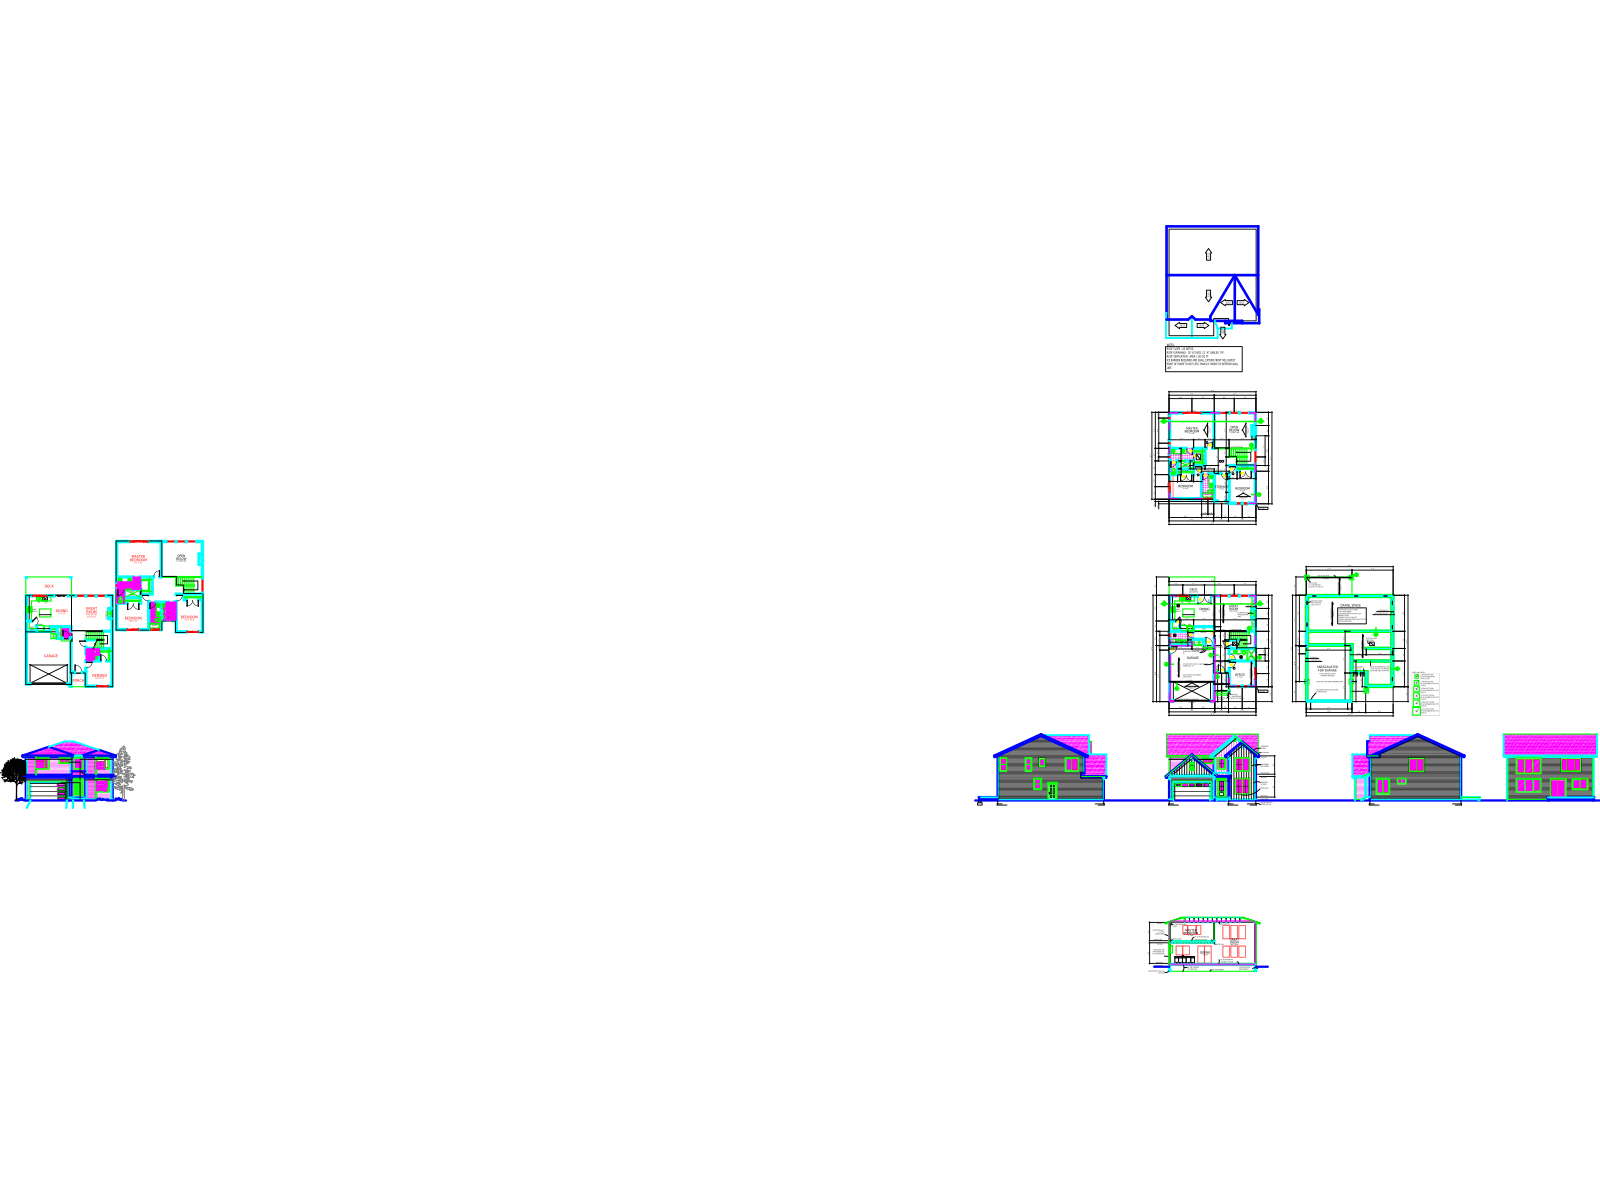
ALL ELEVATIONS.
5 ARCHITECTURAL VIEWS
Model
VIEW FULL SIZE
DESIGN PERSPECTIVE
This Modern Farmhouse design presents a crisp, classic aesthetic defined by its mixed siding—combining horizontal lap siding with striking vertical board-and-batten accents on the primary front gable. The primary siding is designed to be a bright, clean white, strongly contrasted by dark, bold trim around the simplified rectangular windows. The inviting front porch features sturdy structural columns, while an architectural asphalt shingle roof crowns the home, emphasizing its sharply pitched rooflines and timeless appeal.
INSTANT DOWNLOAD
BUILDER READY
CODE COMPLIANT