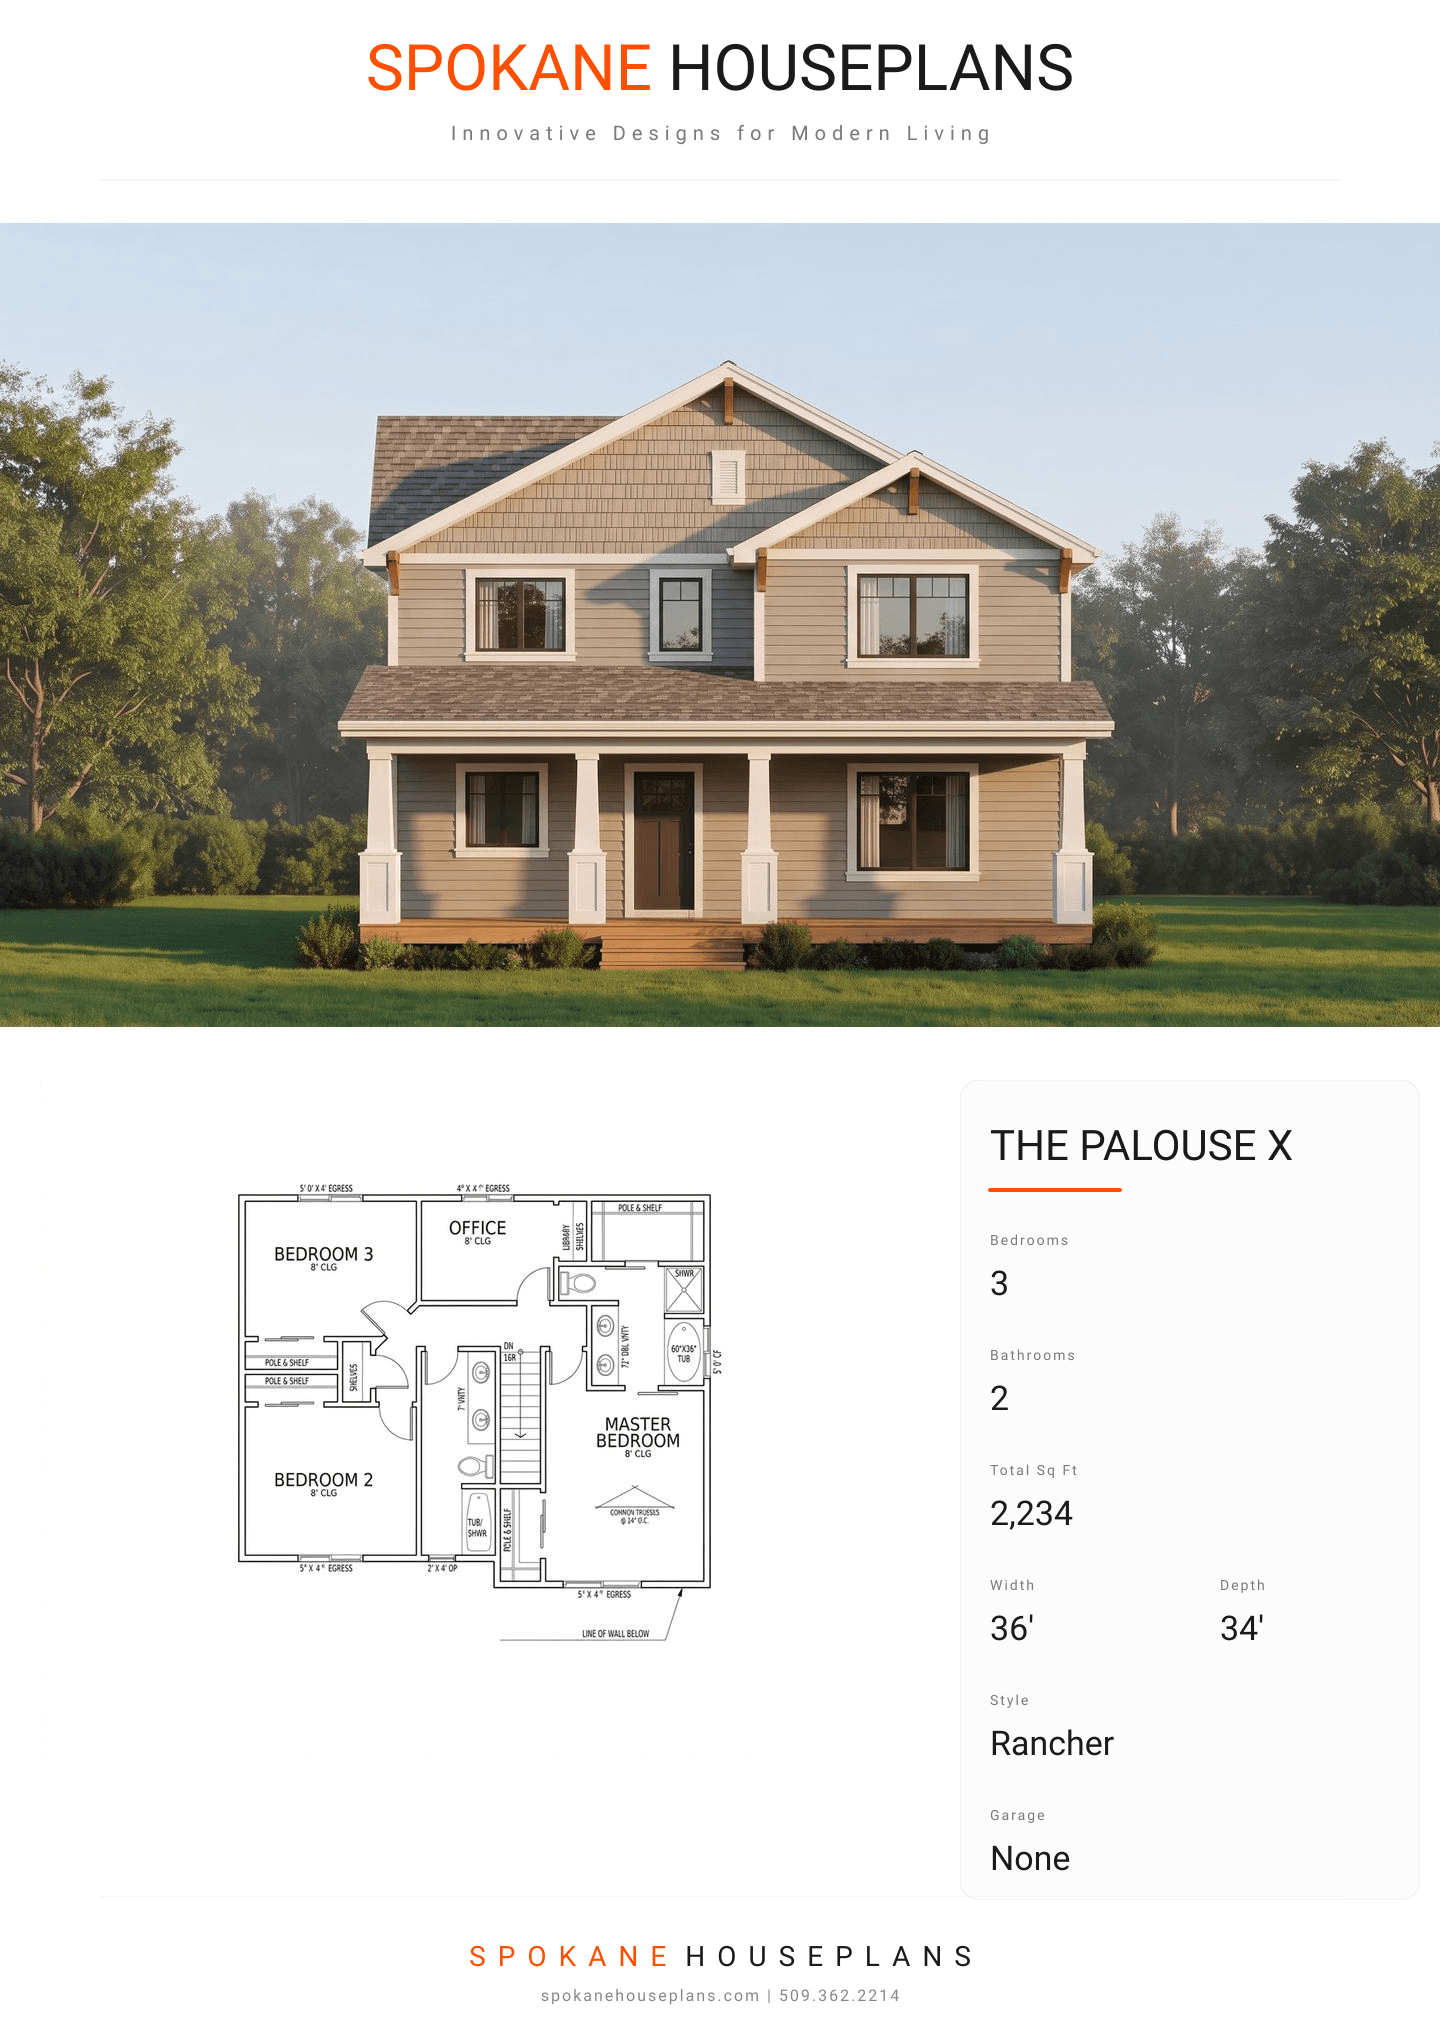
Square Feet
2,234
Type
Craftsman
Bedrooms
3
Bathrooms
2
PLAN FLYER.
AT-A-GLANCE OVERVIEW SHEET
VIEW FULL SIZE
ALL ELEVATIONS.
5 ARCHITECTURAL VIEWS
FRONT ELEVATION
VIEW FULL SIZE
DESIGN PERSPECTIVE
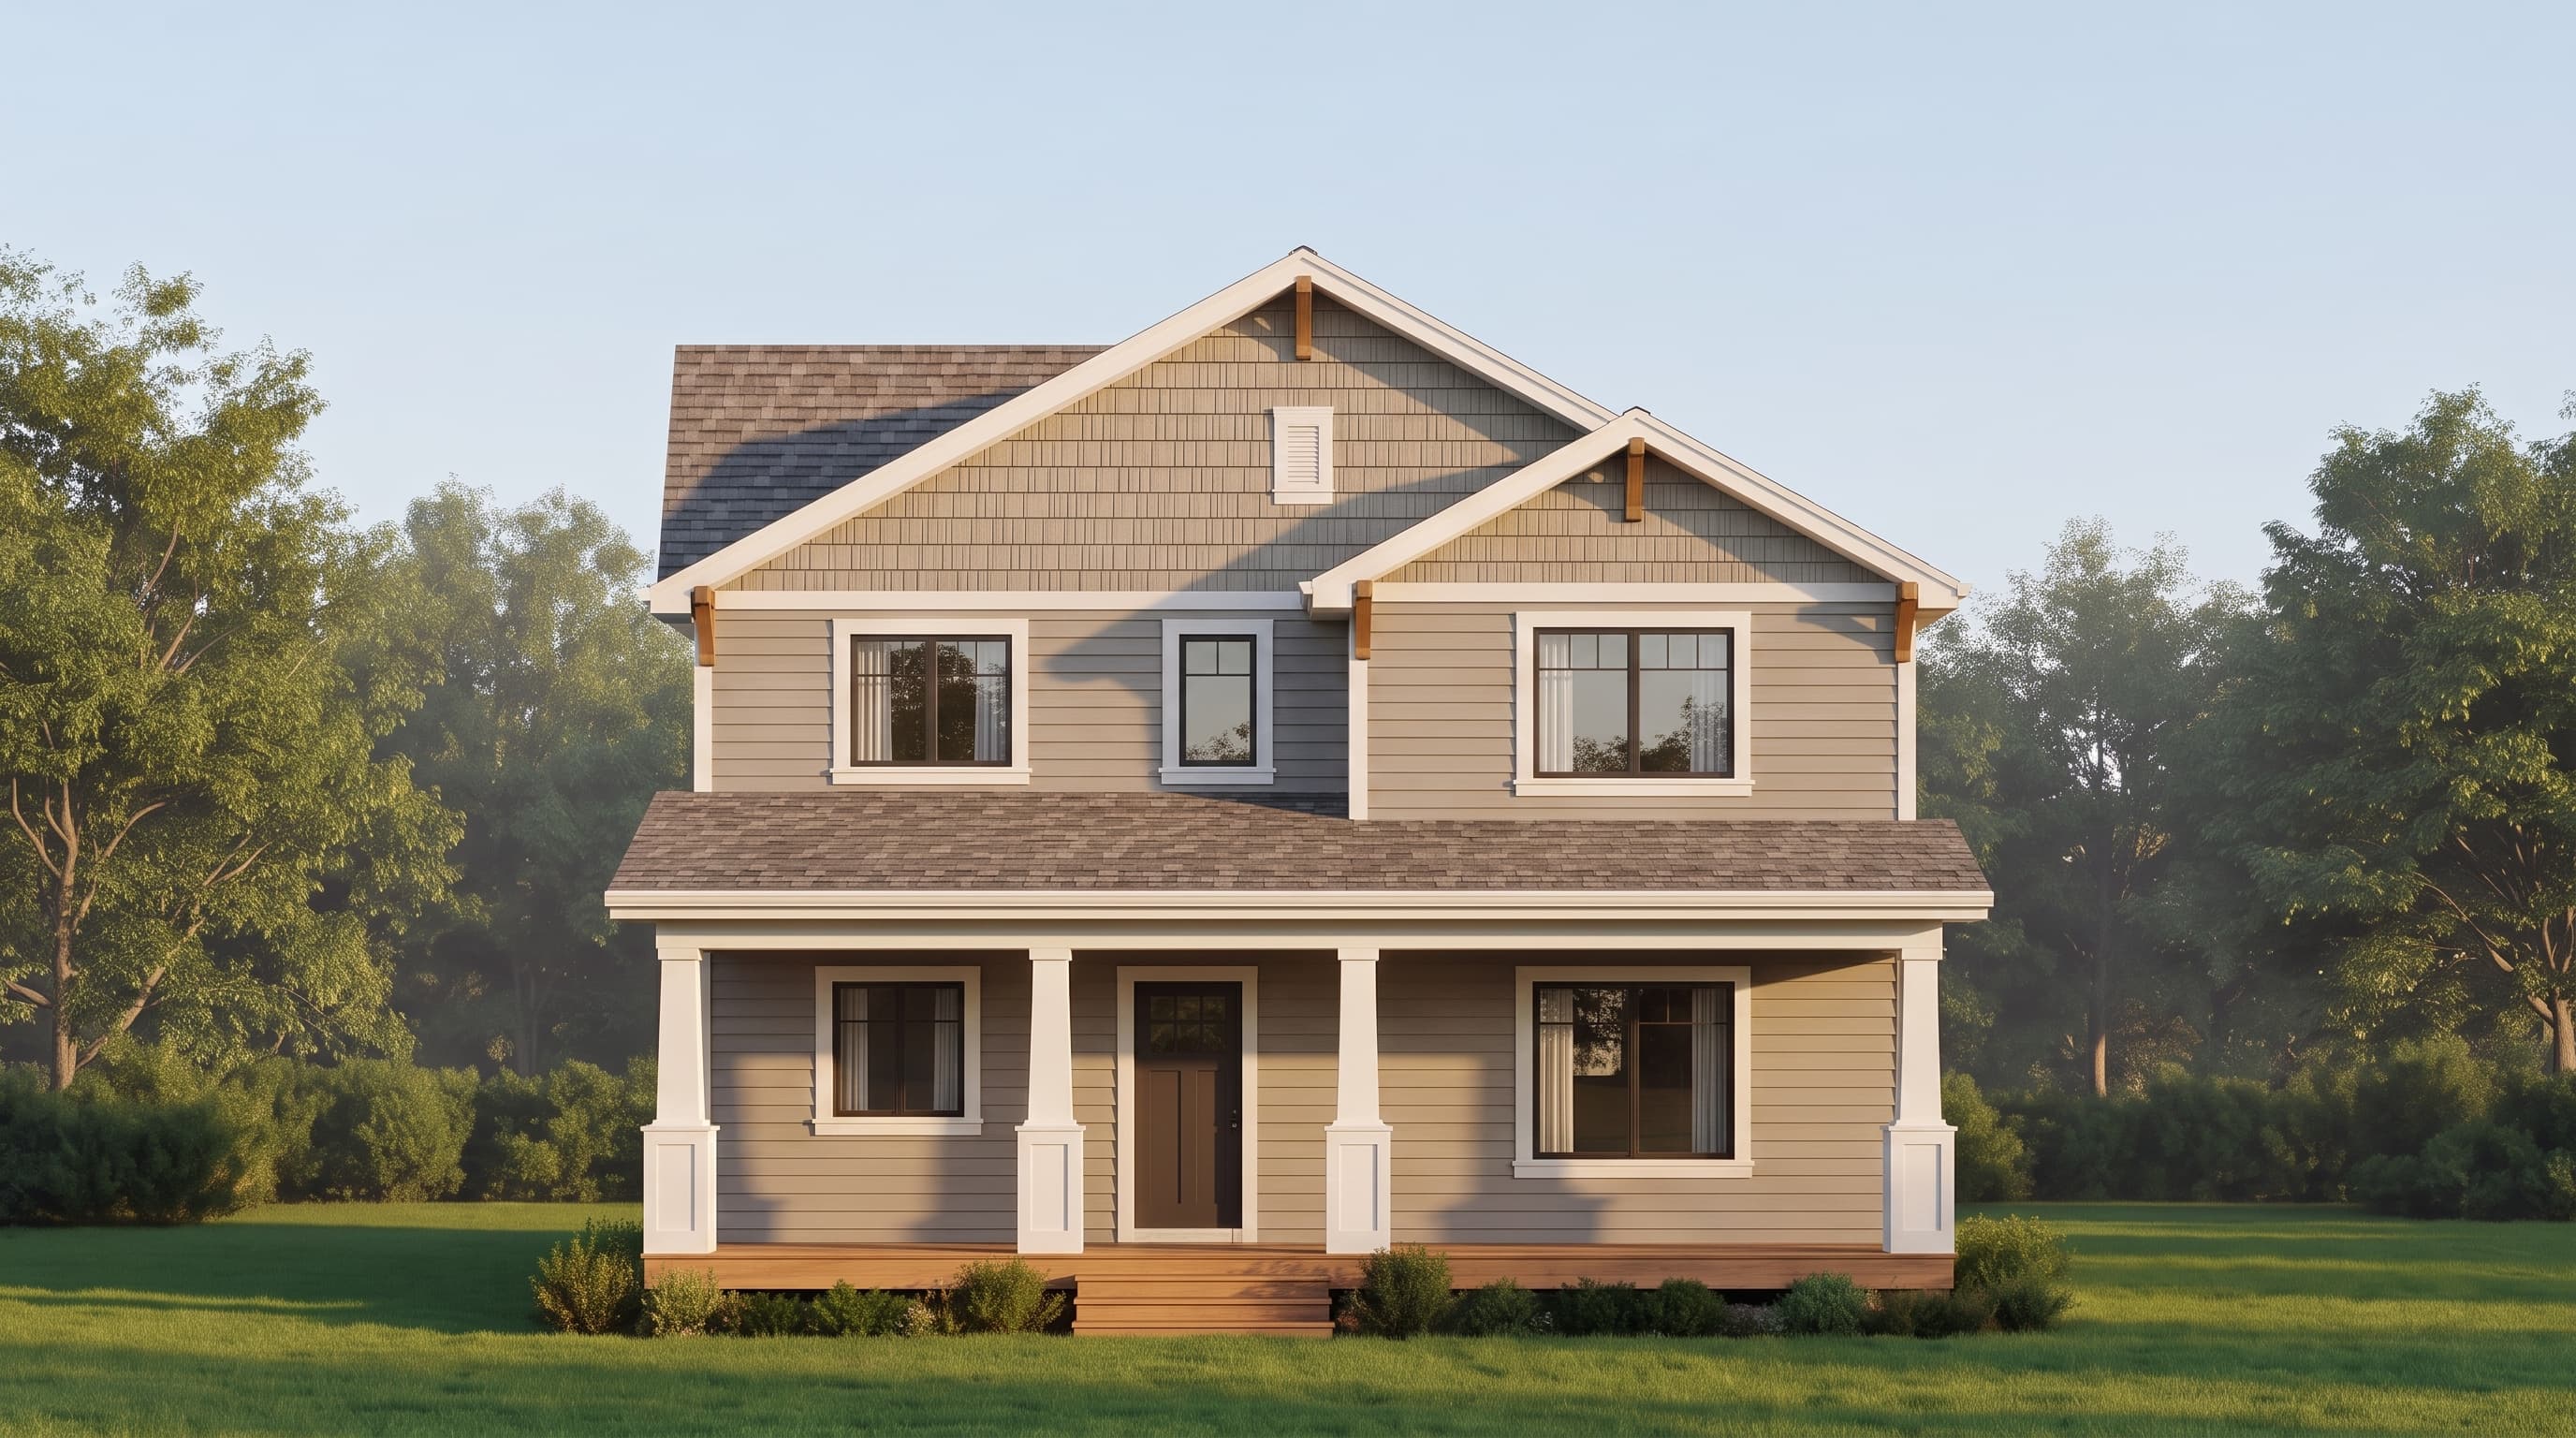
This charming Craftsman-style home showcases a timeless exterior with neutral horizontal lap siding serving as the primary cladding. Crisp, painted trim outlines the windows, fascia, and robust 12x12 boxed-out porch columns, adding strong structural elegance. Textured shake siding serves as a prominent accent material within the upper gables, beautifully paired with decorative 4x4 timber-style brackets to reinforce its artisanal heritage. The home is securely topped with a durable, multi-layered composition shingle roof.
INSTANT DOWNLOAD
BUILDER READY
CODE COMPLIANT