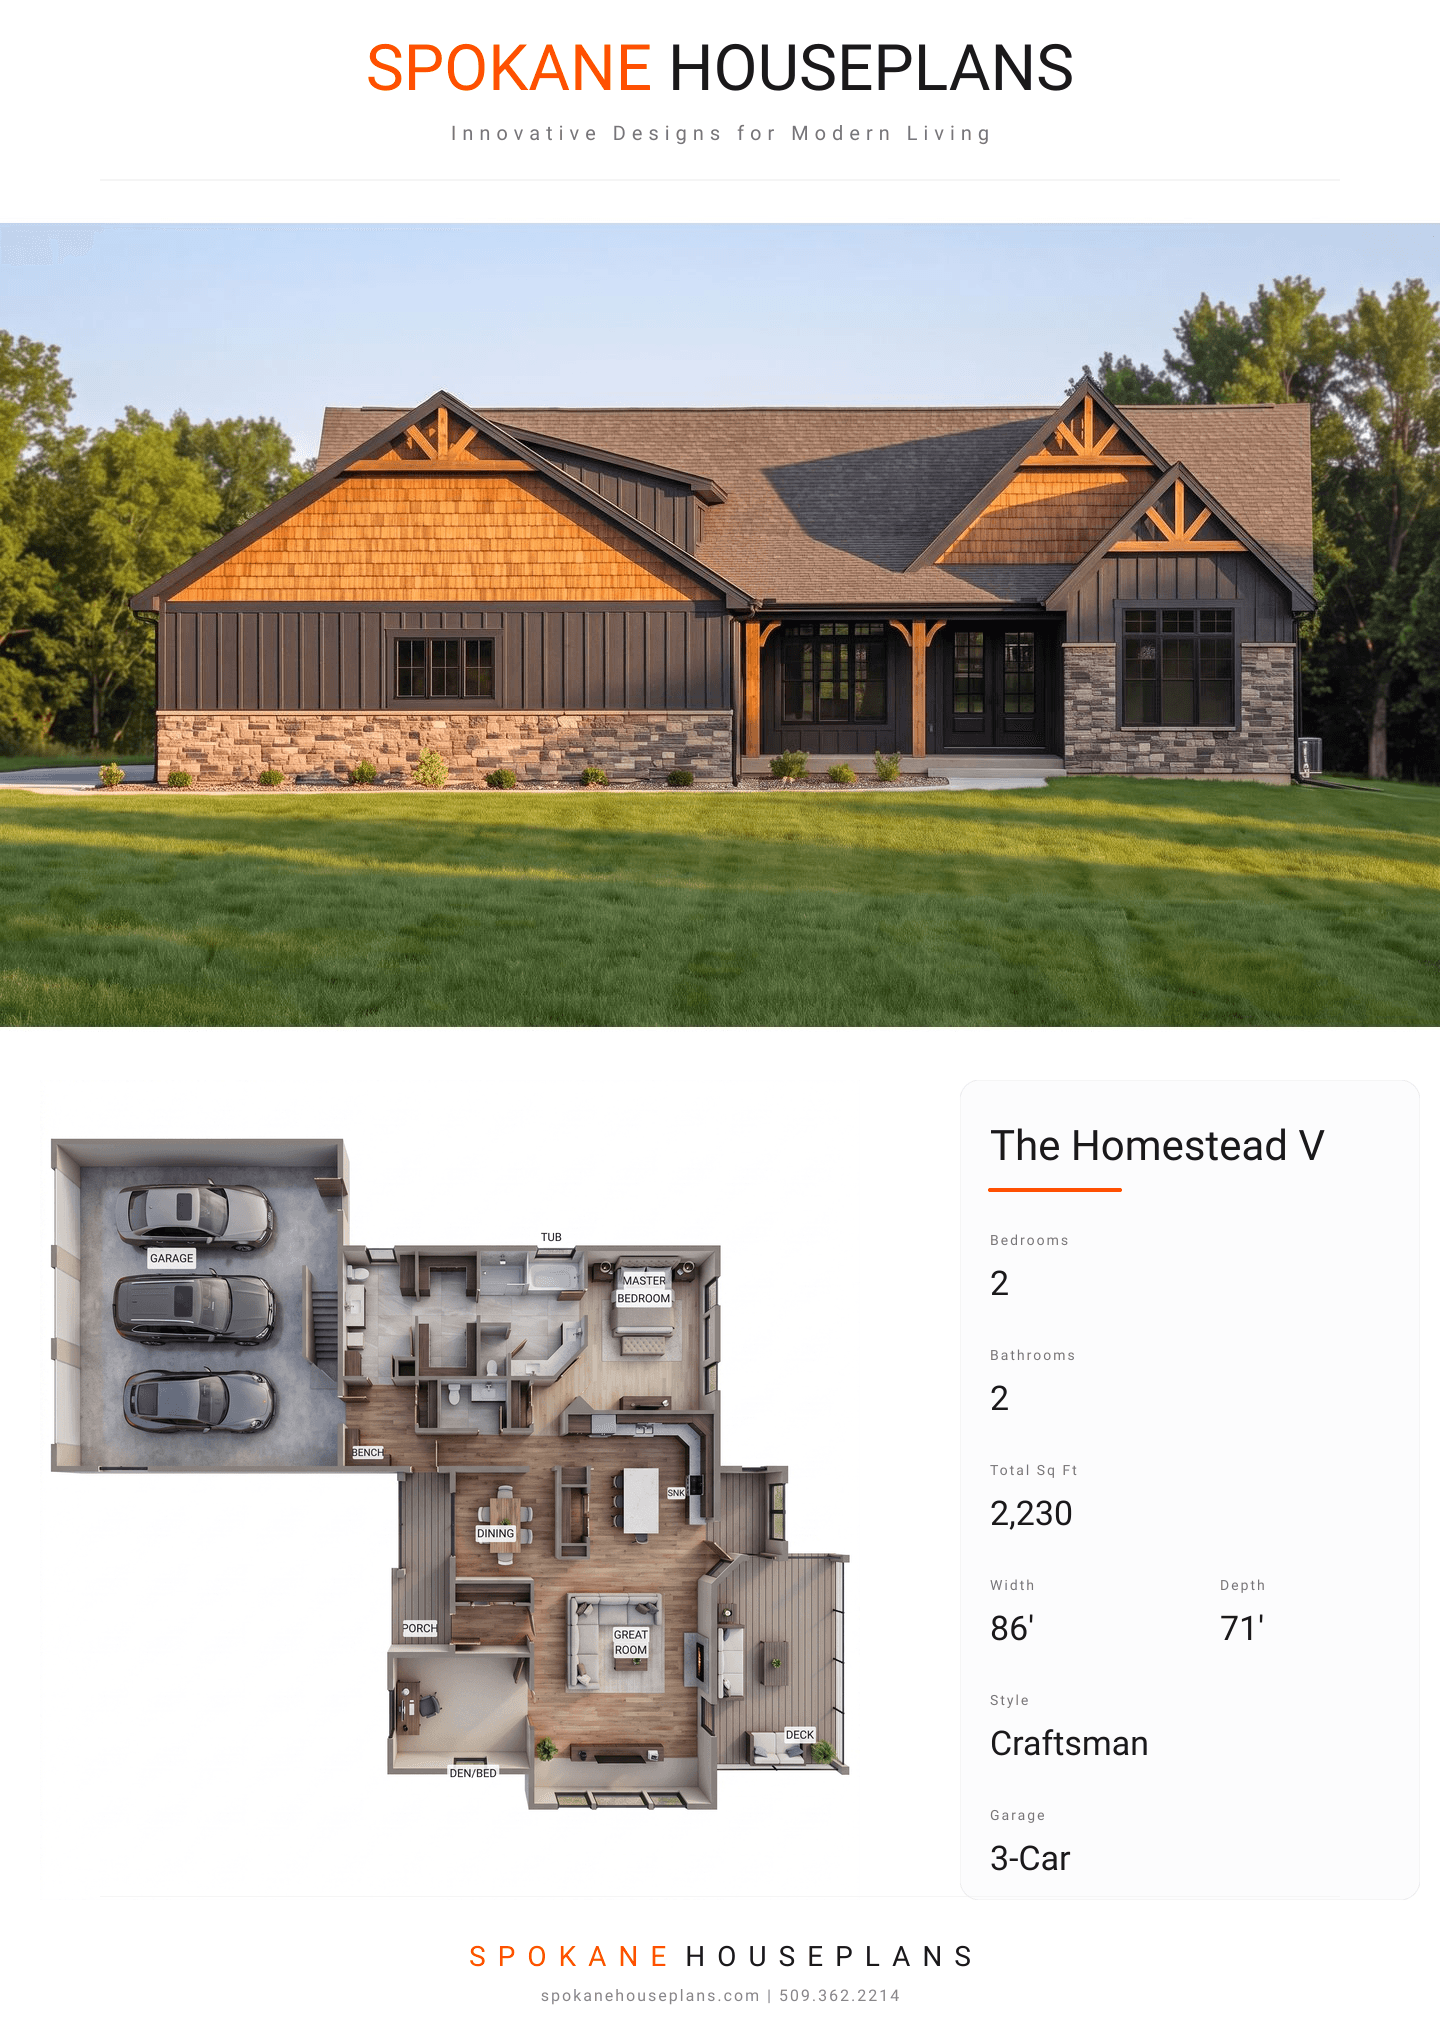
Square Feet
2,230
Type
Craftsman
Bedrooms
2
Bathrooms
2
SALES FLYER.
COMPLETE PROPERTY SPECIFICATION & 3D FLOOR PLAN
ZOOM IN
ALL ELEVATIONS.
4 ARCHITECTURAL VIEWS
FRONT ELEVATION
VIEW FULL SIZE
DESIGN PERSPECTIVE
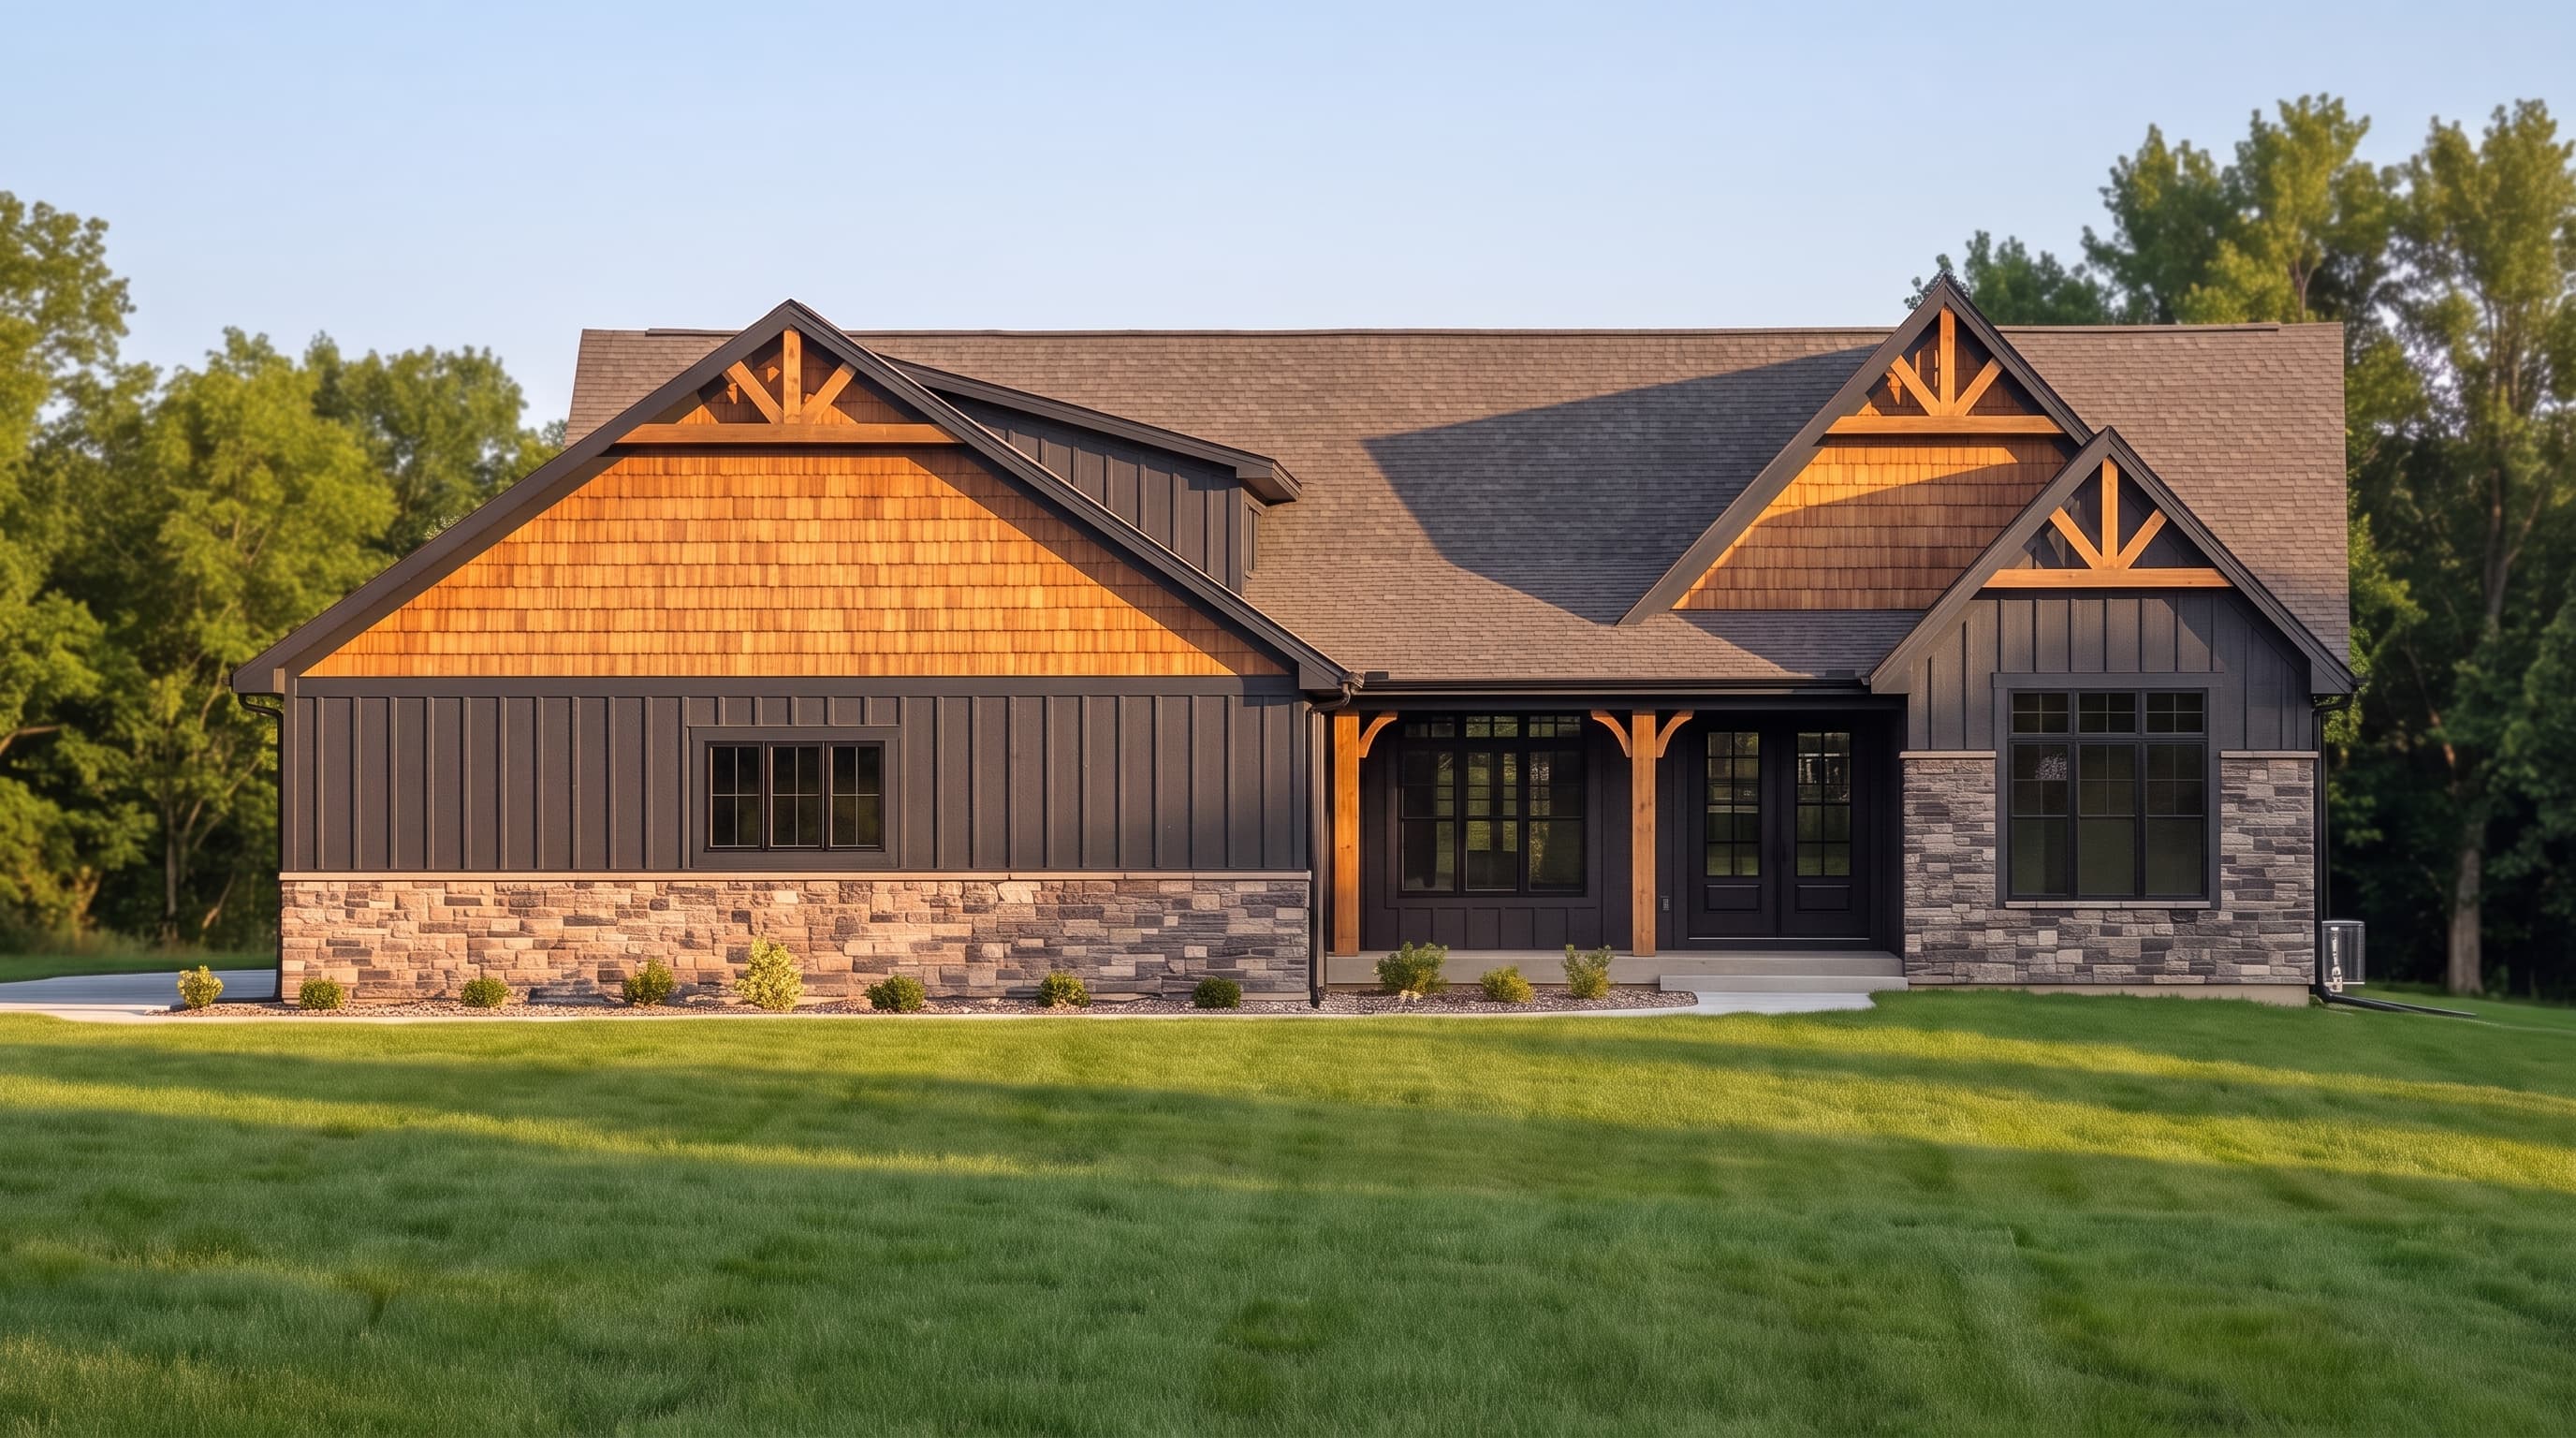
A Craftsman-inspired design defined by a rich mix of exterior textures. Primary materials include board-and-batten siding, complemented by prominent shake siding in the gables. A sturdy stone veneer wainscoting grounds the front elevation. Accent features include robust 1x10 trim boards, 1x6 fascia, and decorative timber webs accenting the gable peaks. The complex intersecting gable roof is finished with classic composition roofing.
INSTANT DOWNLOAD
BUILDER READY
CODE COMPLIANT