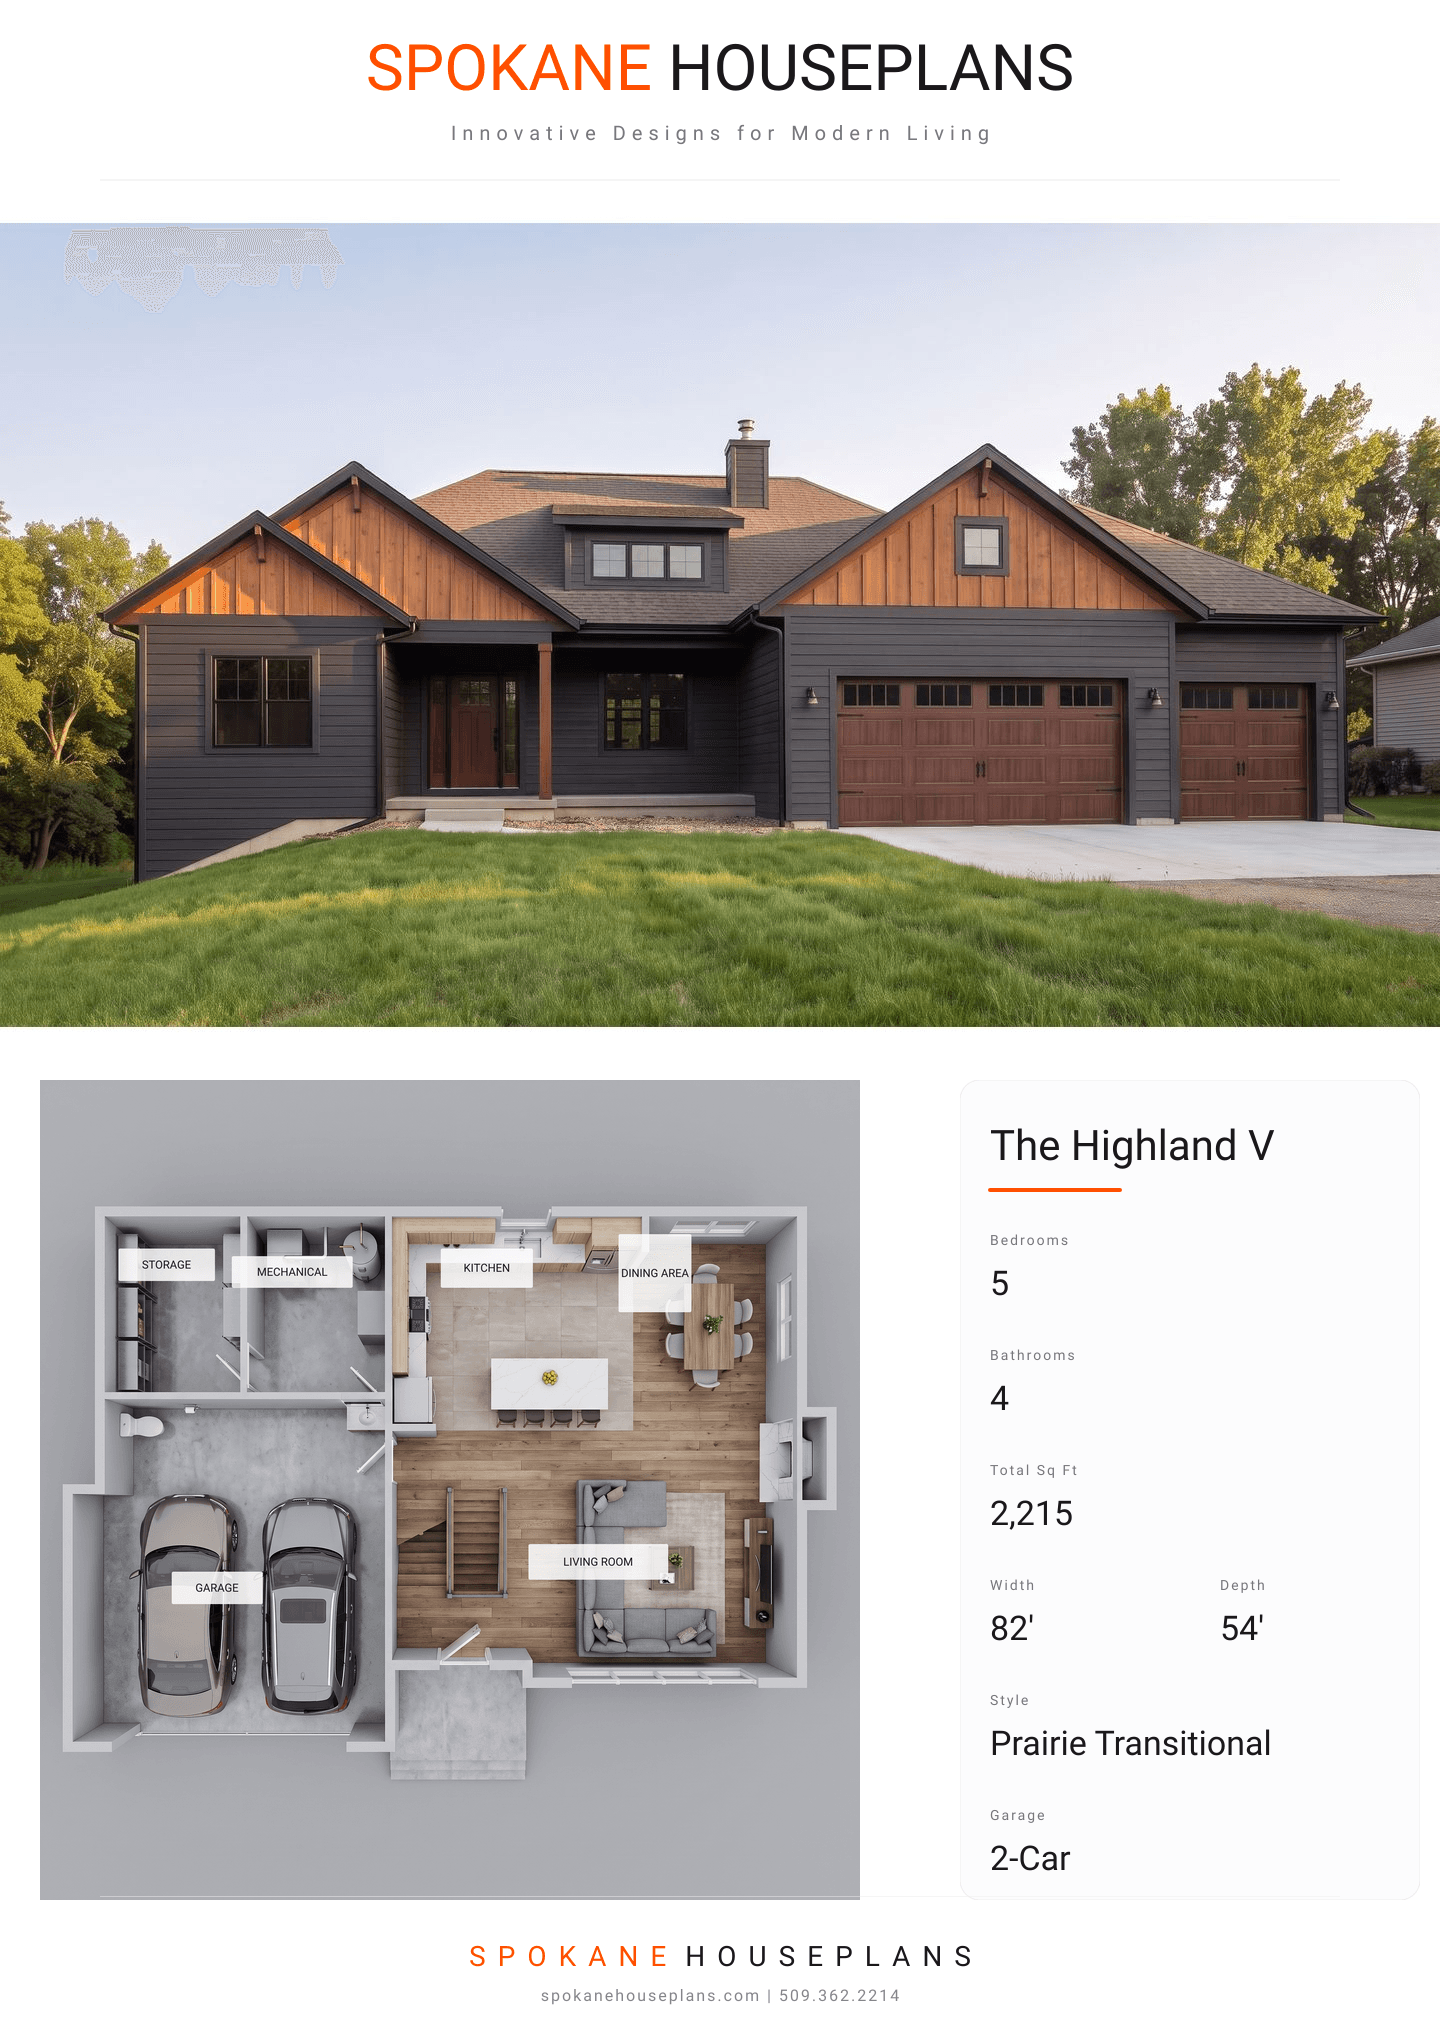
Square Feet
2,215
Type
Prairie Transitional
Bedrooms
5
Bathrooms
4
SALES FLYER.
COMPLETE PROPERTY SPECIFICATION & 3D FLOOR PLAN
ZOOM IN
ALL ELEVATIONS.
4 ARCHITECTURAL VIEWS
FRONT ELEVATION
VIEW FULL SIZE
DESIGN PERSPECTIVE
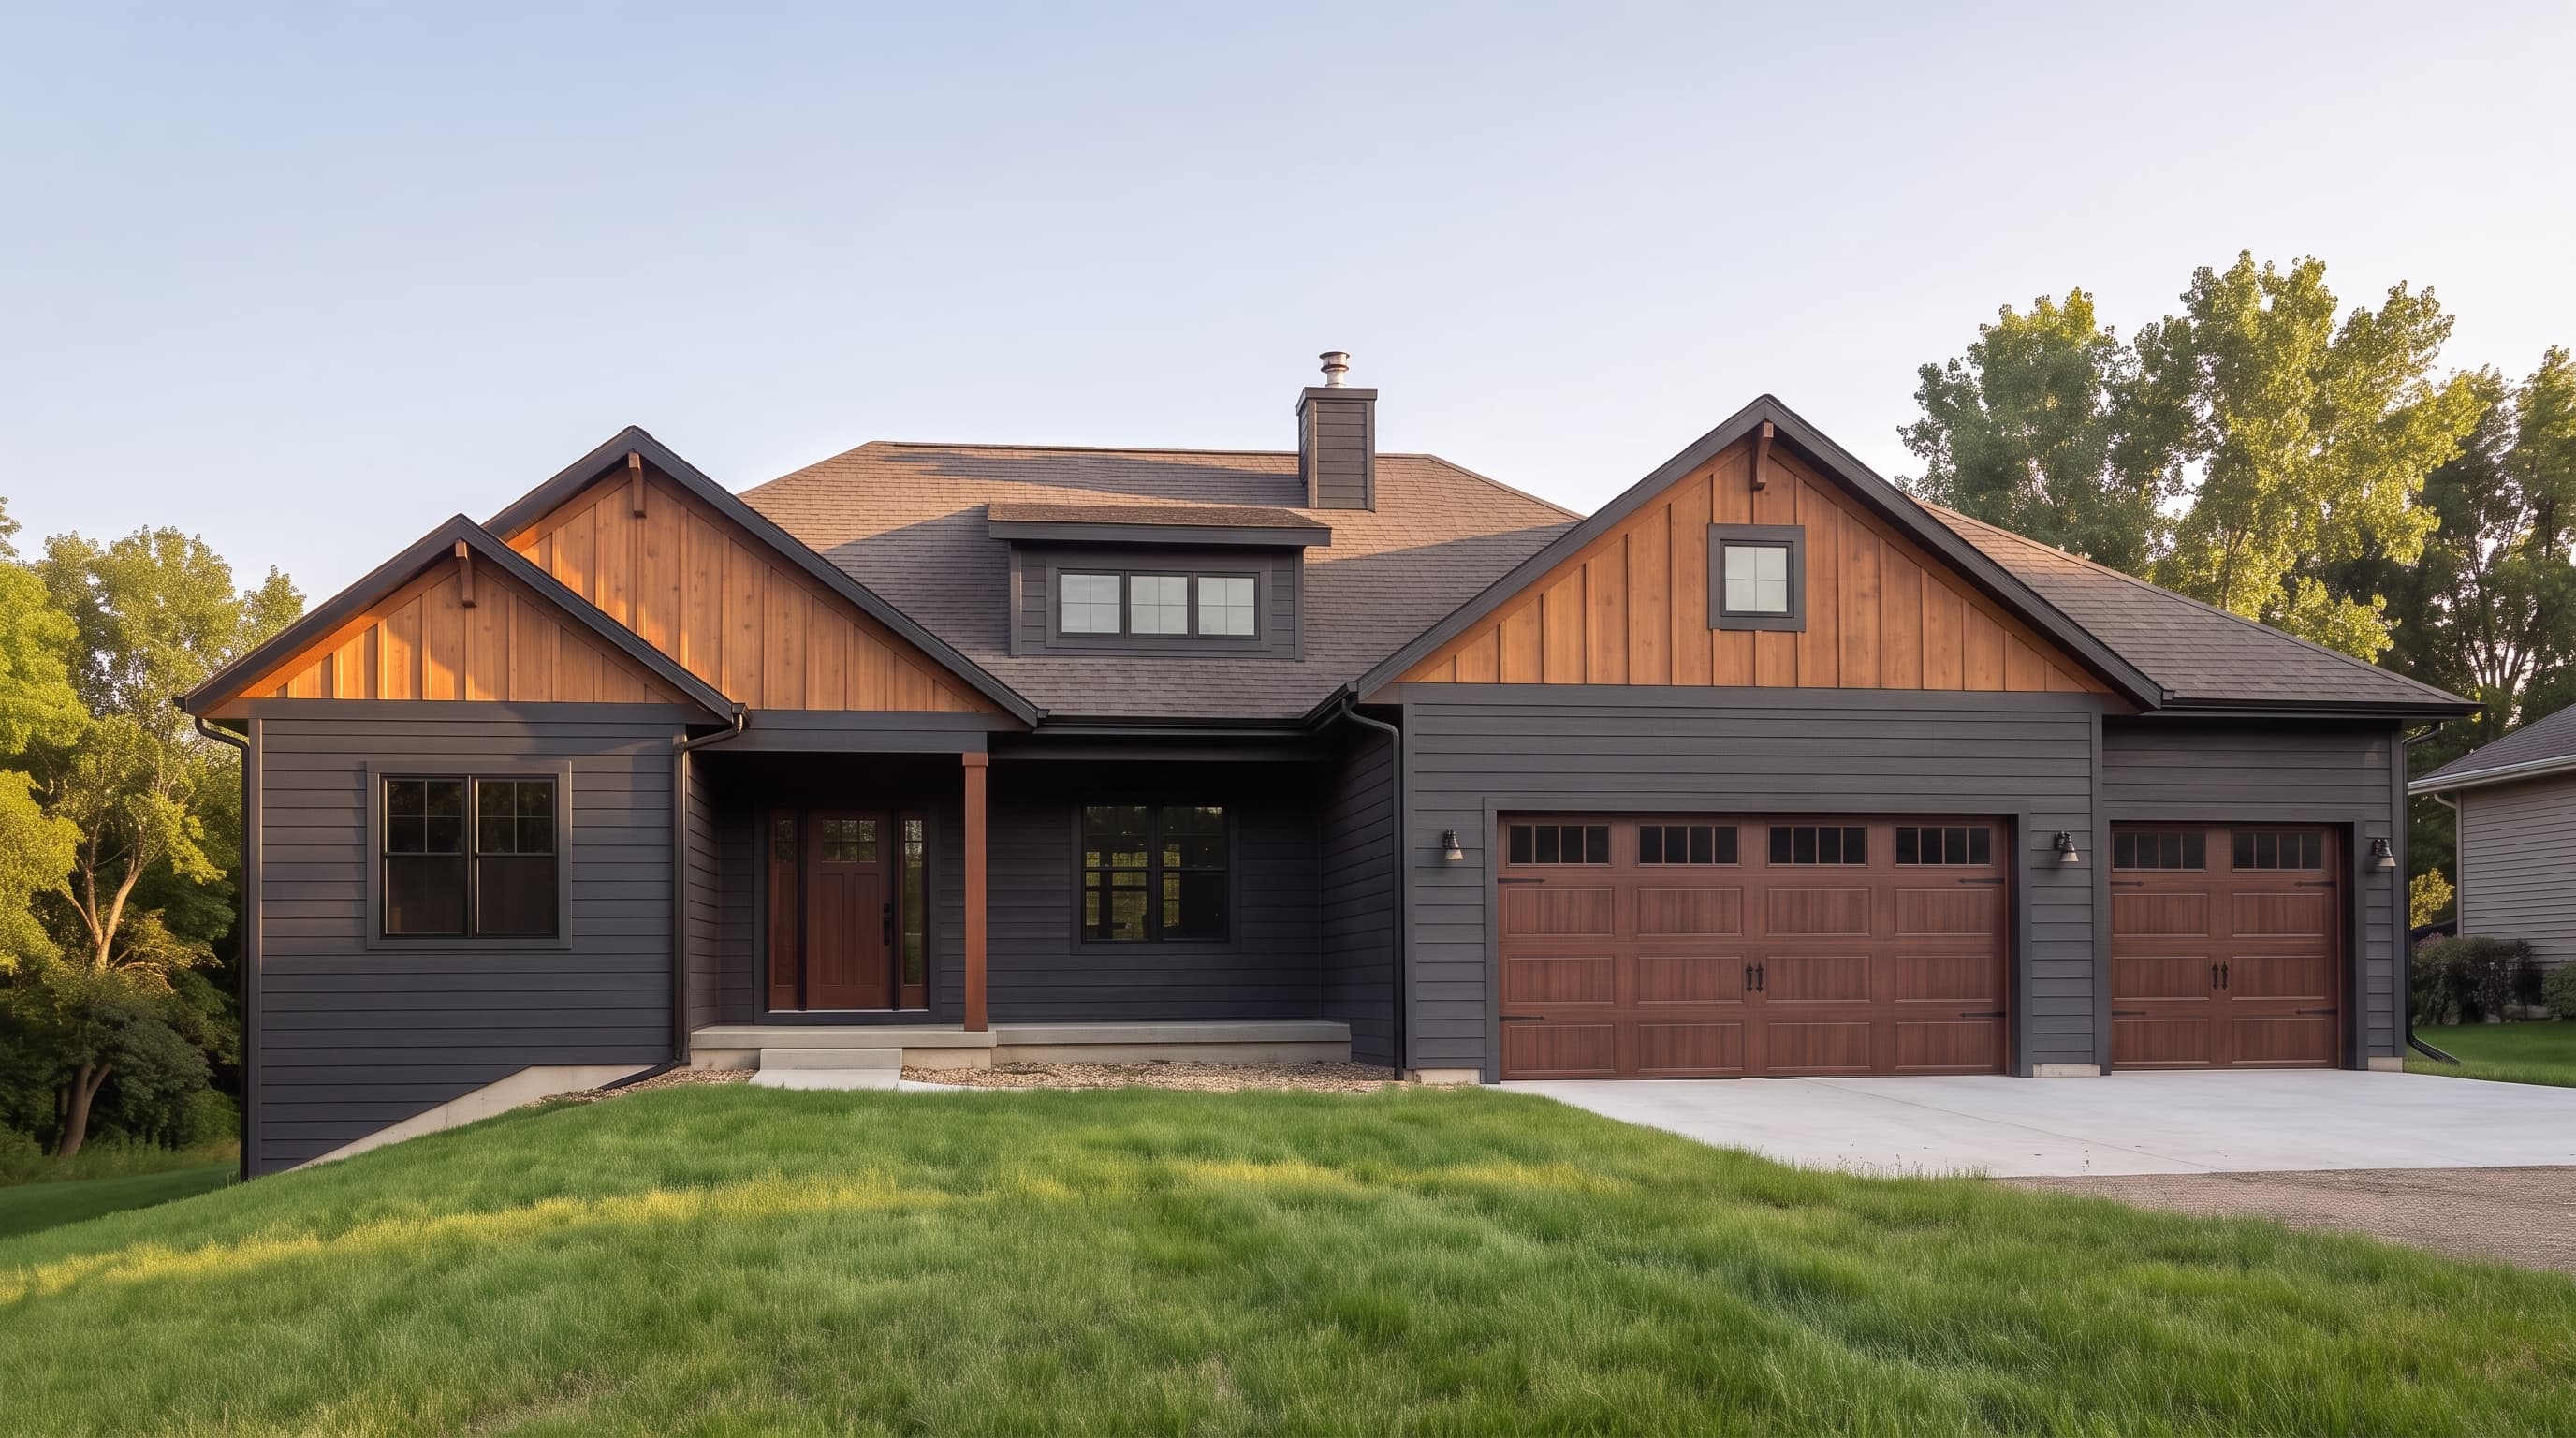
This home features a classic Prairie-inspired aesthetic with wide-eaved hipped roofs clad in dark architectural shingles. The primary exterior is composed of horizontal lap siding in neutral tones, grounded by a sturdy, textured stone wainscoting accent along the base. Contrasting trim highlights the large window banks, particularly on the rear walkout elevation, adding modern transitional appeal.
INSTANT DOWNLOAD
BUILDER READY
CODE COMPLIANT