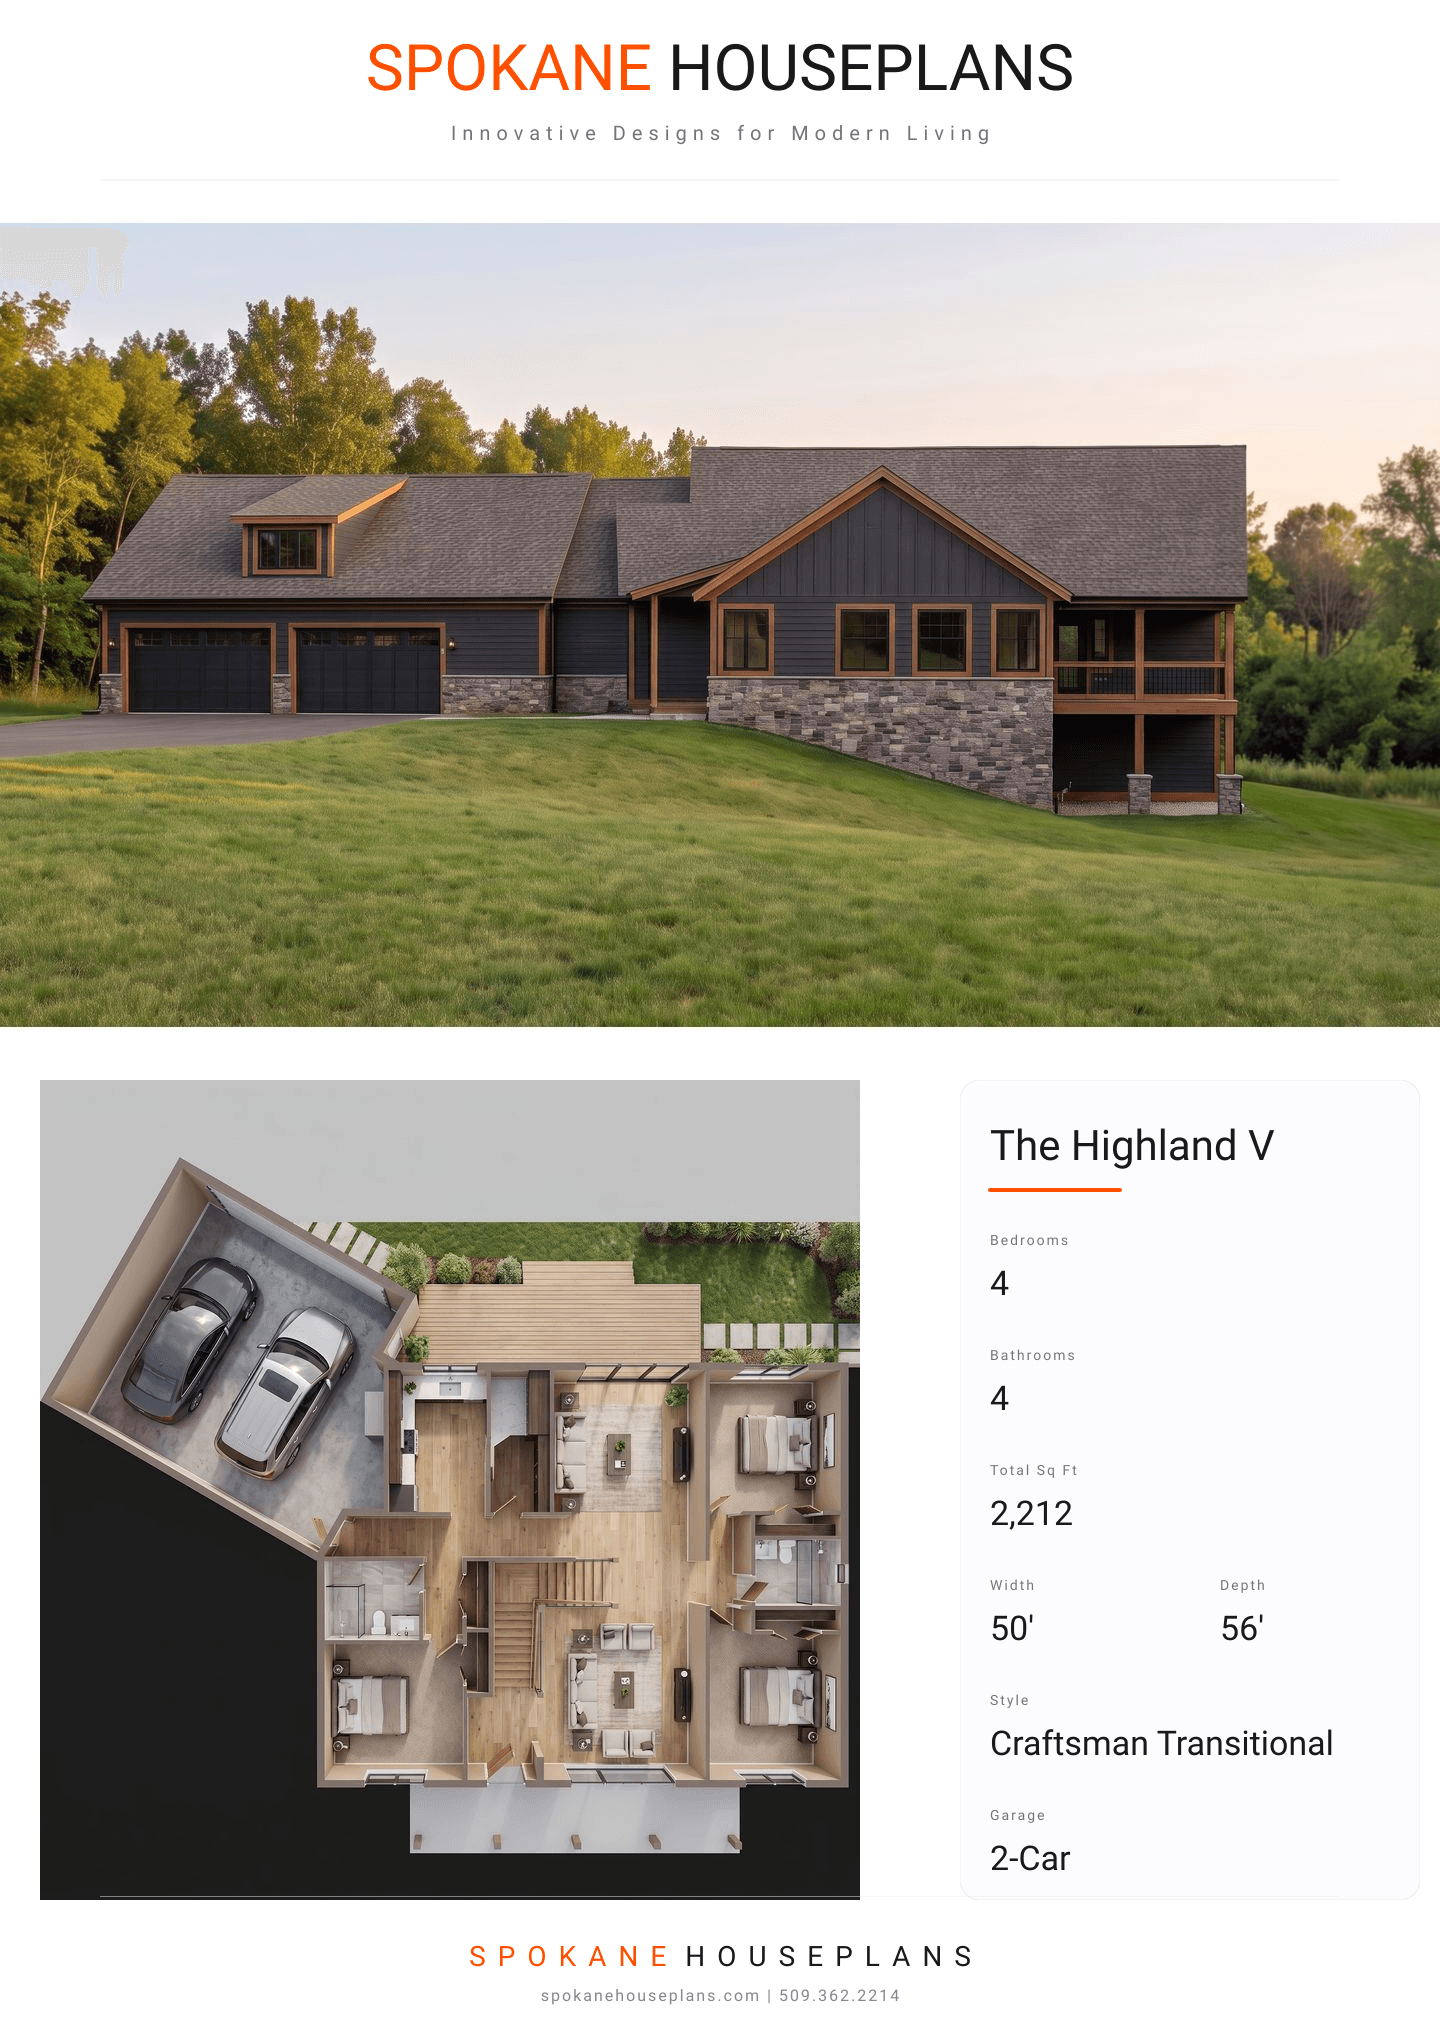
Square Feet
2,212
Type
Craftsman Transitional
Bedrooms
4
Bathrooms
4
SALES FLYER.
COMPLETE PROPERTY SPECIFICATION & 3D FLOOR PLAN
ZOOM IN
ALL ELEVATIONS.
4 ARCHITECTURAL VIEWS
FRONT ELEVATION
VIEW FULL SIZE
DESIGN PERSPECTIVE
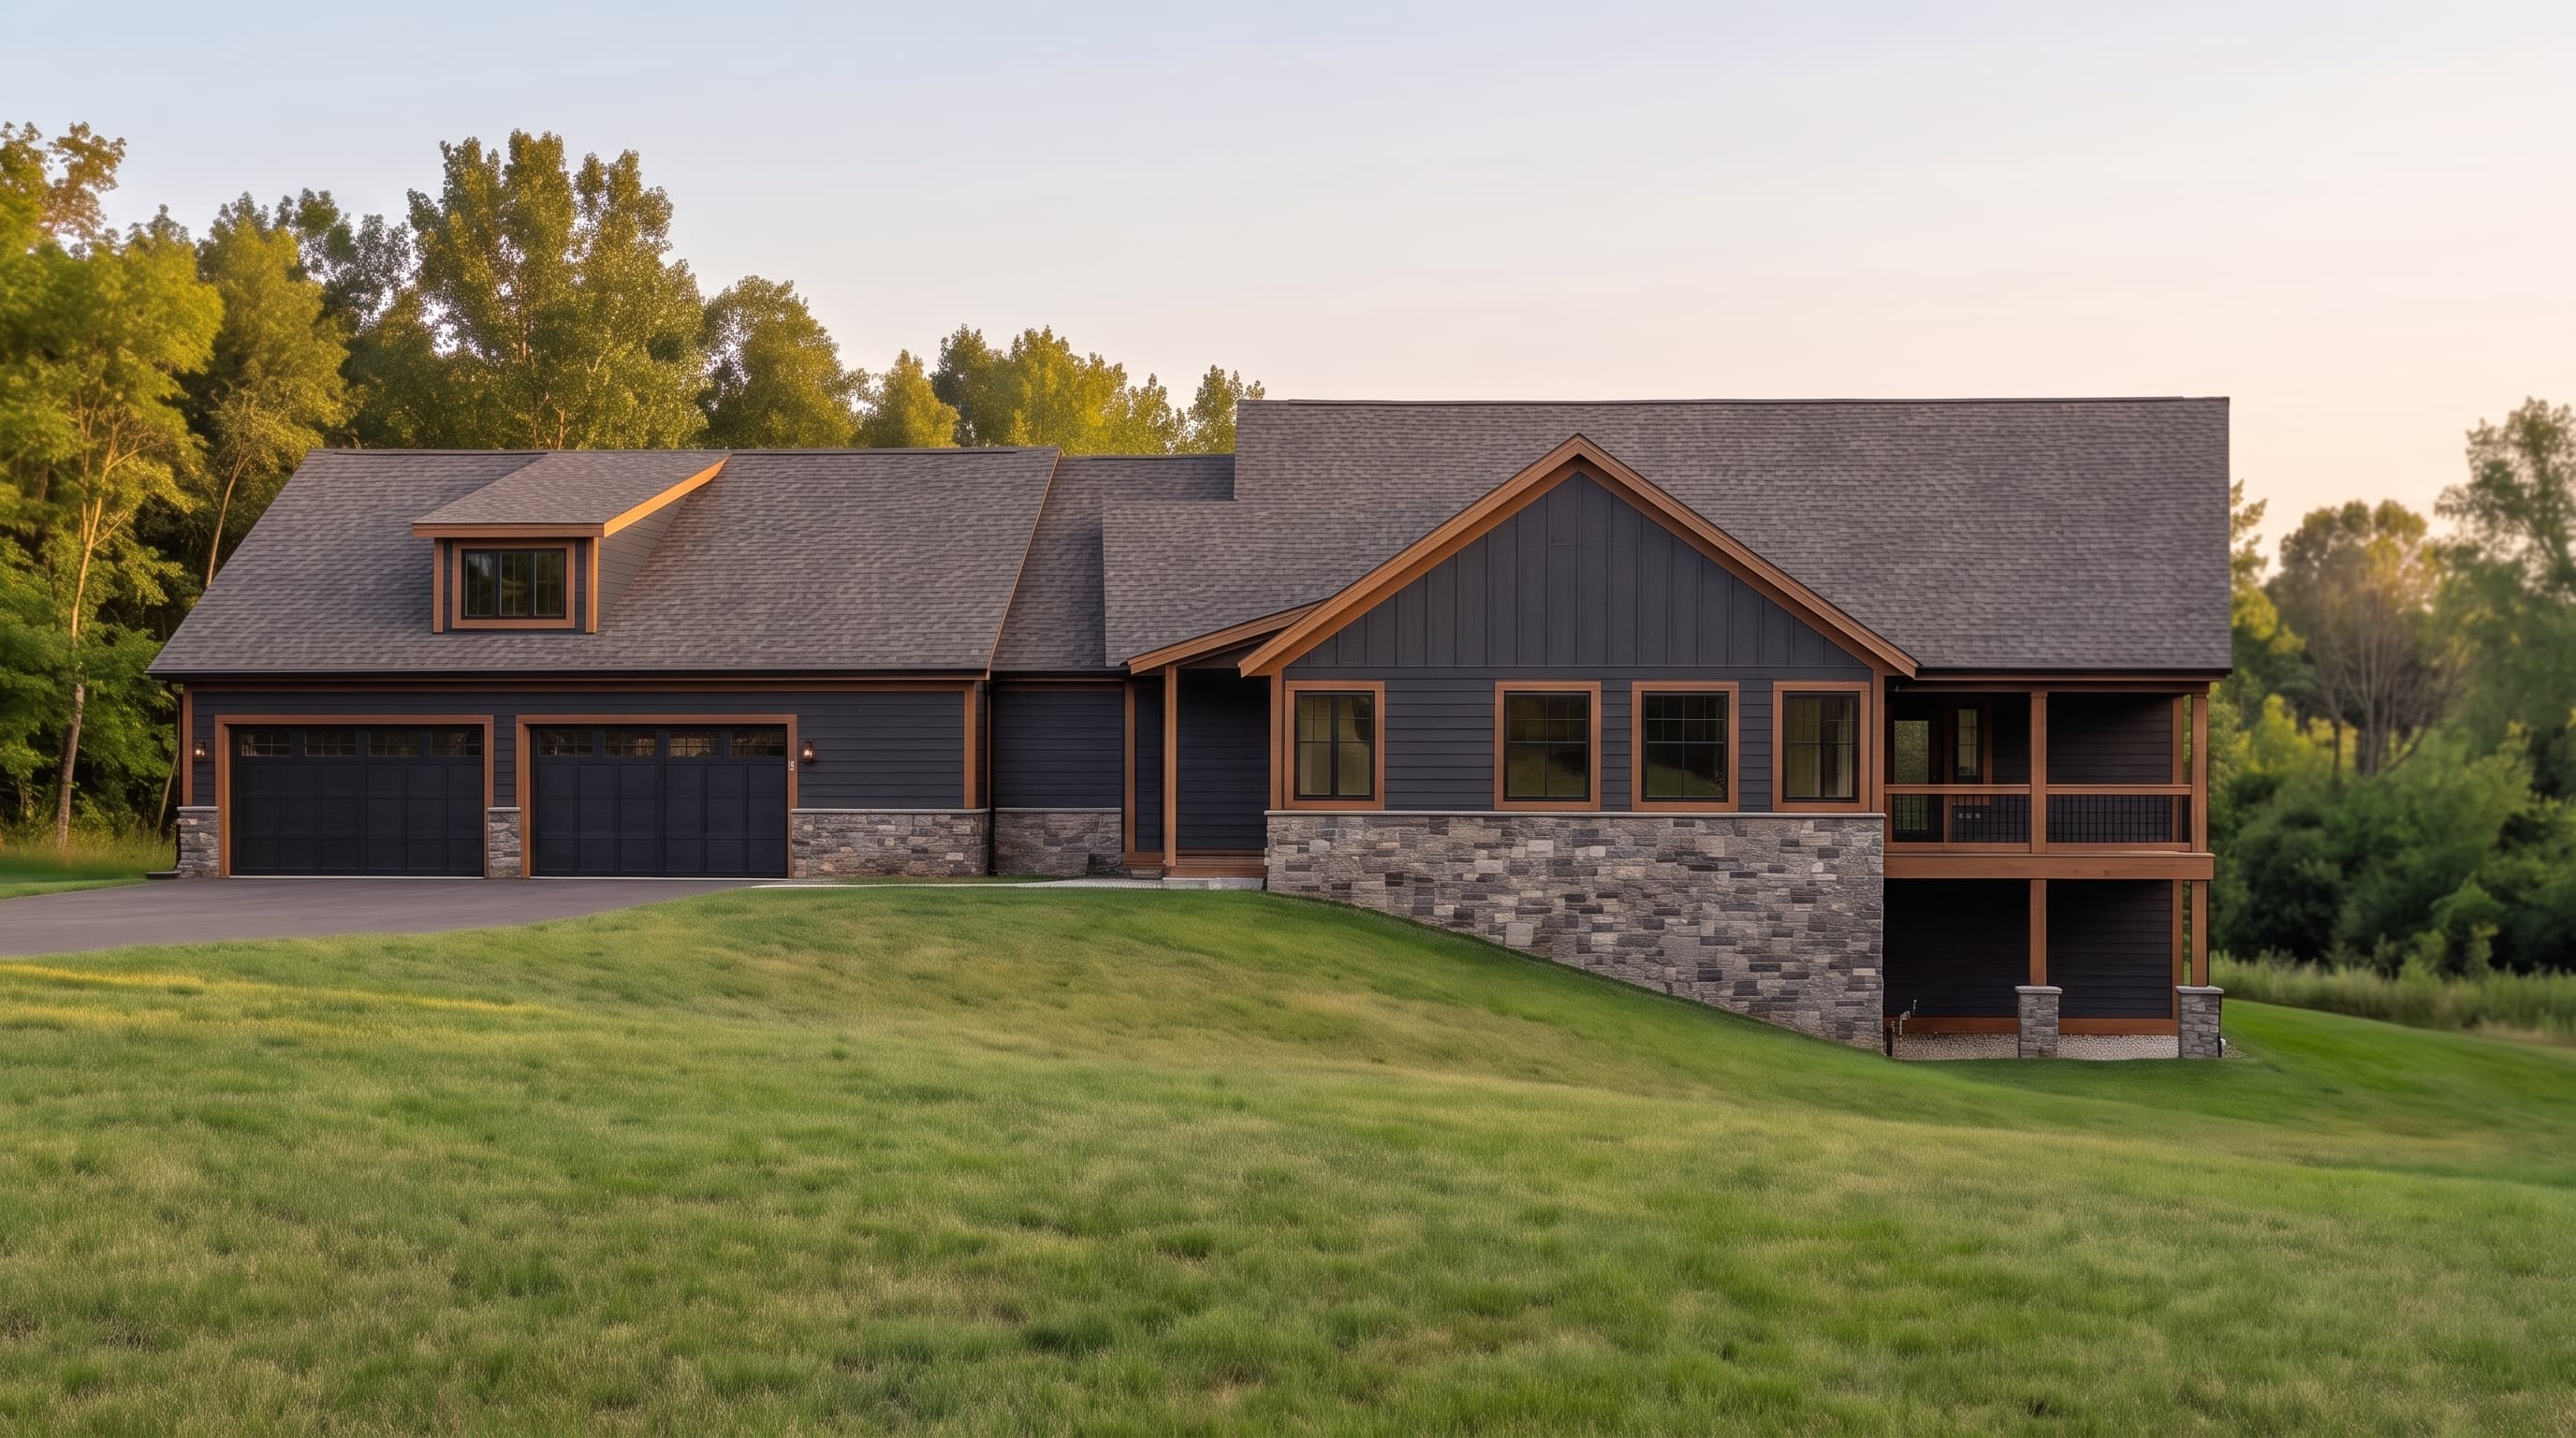
This Craftsman Transitional home features horizontal lap siding as the primary exterior material, accented by crisp, contrasting trim. Stone or masonry wainscoting anchors the foundation and garage pillars, adding textural depth and rugged character to the elevations. The multi-gabled roof is clad in architectural asphalt shingles, creating a classic, timeless exterior profile perfectly suited for a sloped lot.
INSTANT DOWNLOAD
BUILDER READY
CODE COMPLIANT