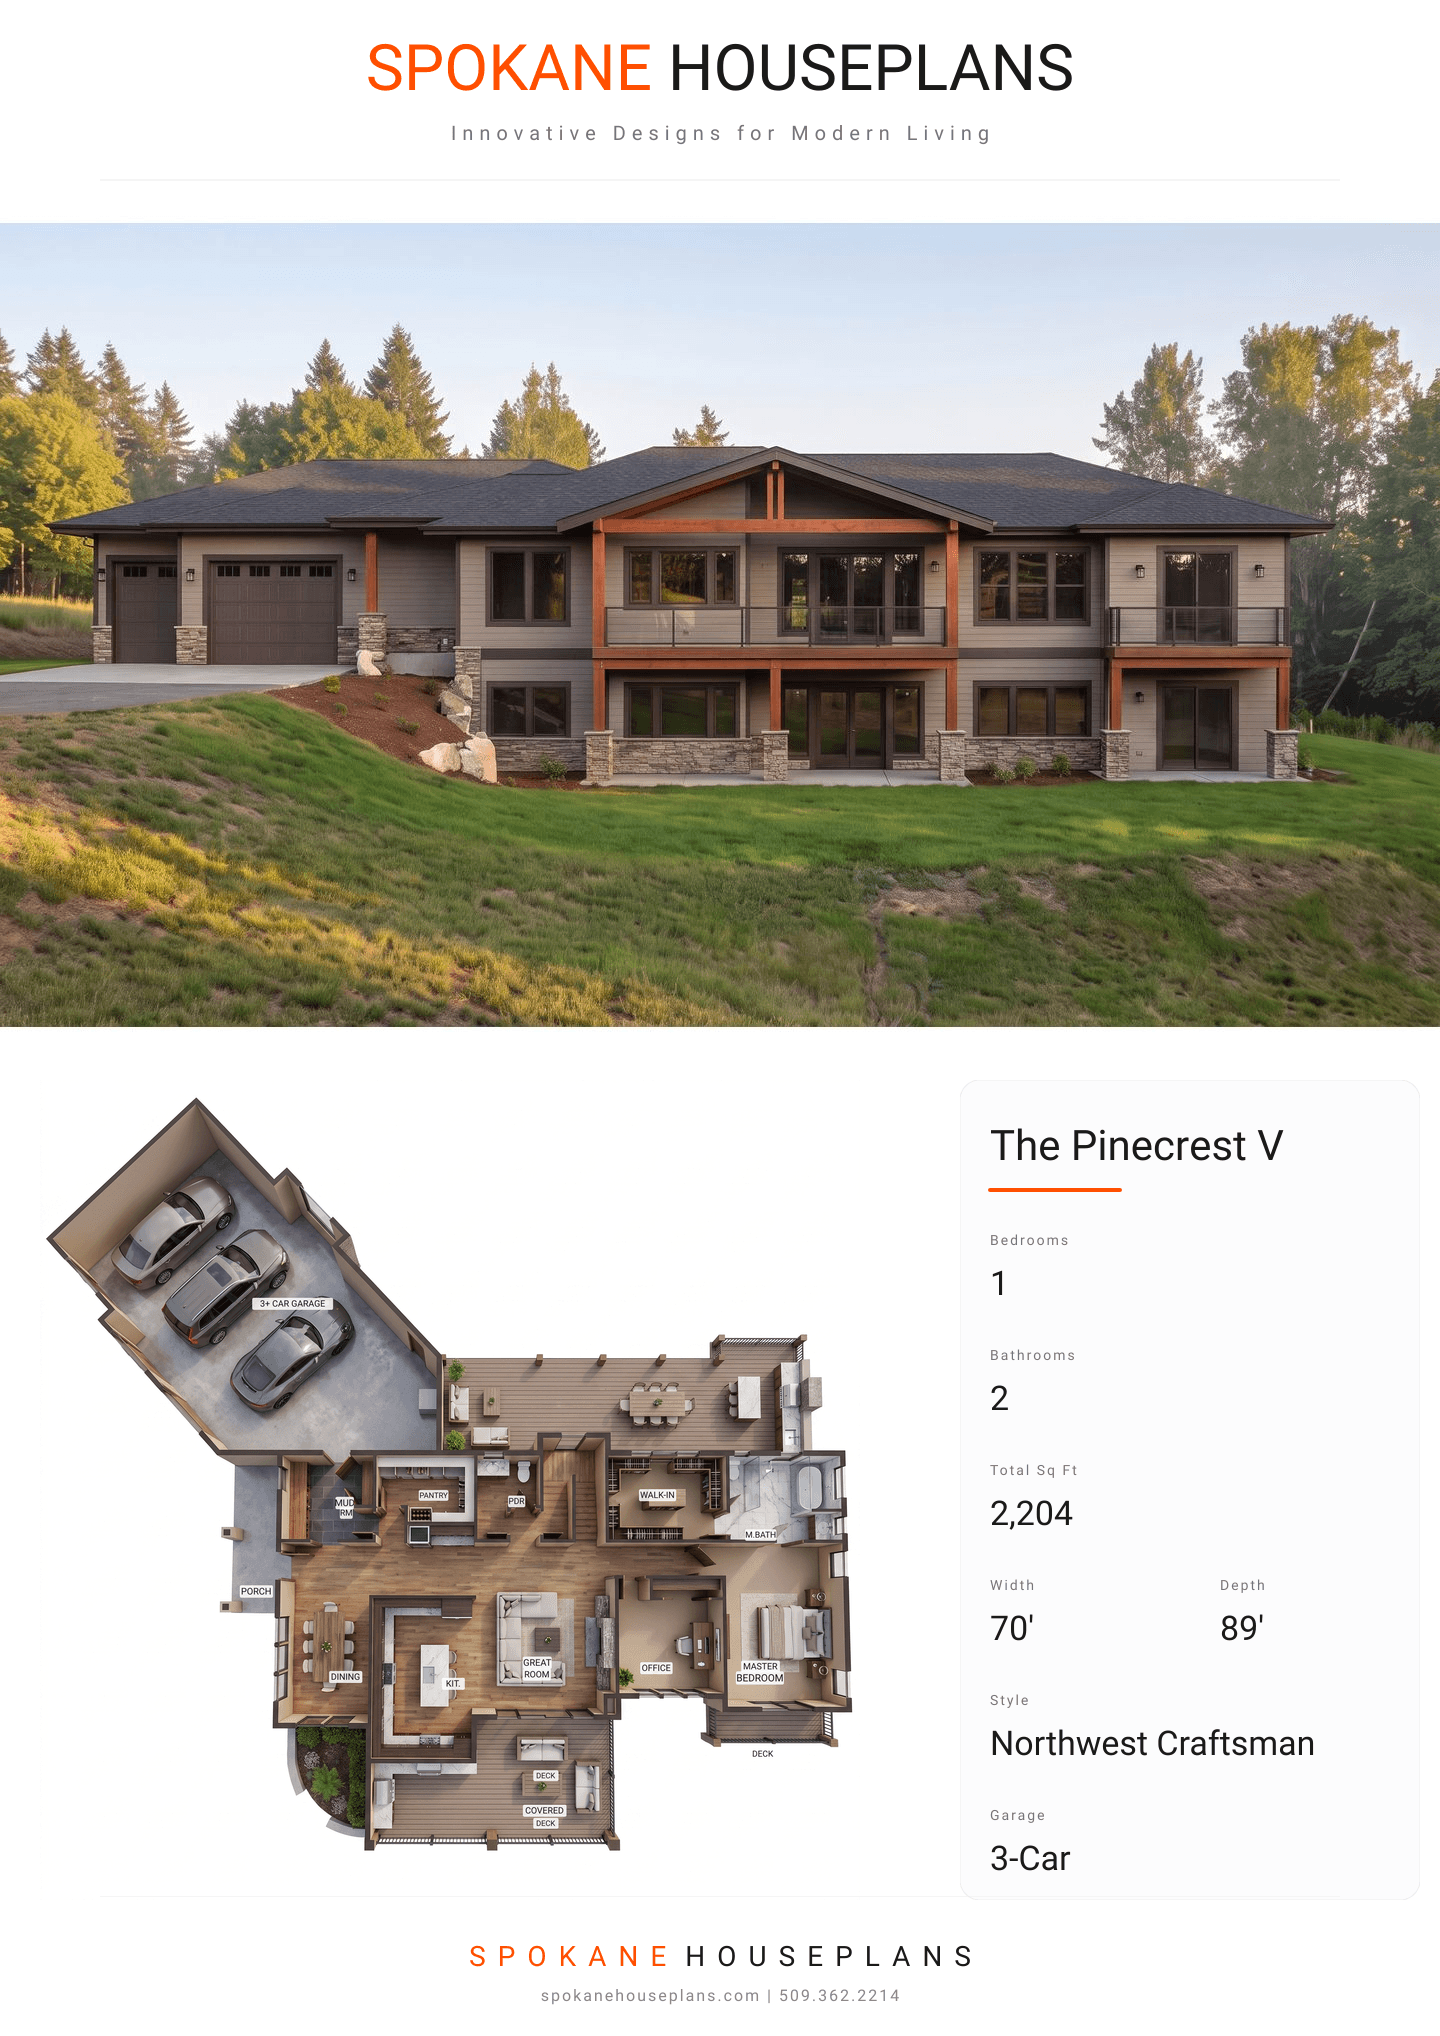
Square Feet
2,204
Type
Northwest Craftsman
Bedrooms
1
Bathrooms
2
SALES FLYER.
COMPLETE PROPERTY SPECIFICATION & 3D FLOOR PLAN
ZOOM IN
ALL ELEVATIONS.
4 ARCHITECTURAL VIEWS
FRONT ELEVATION
VIEW FULL SIZE
DESIGN PERSPECTIVE
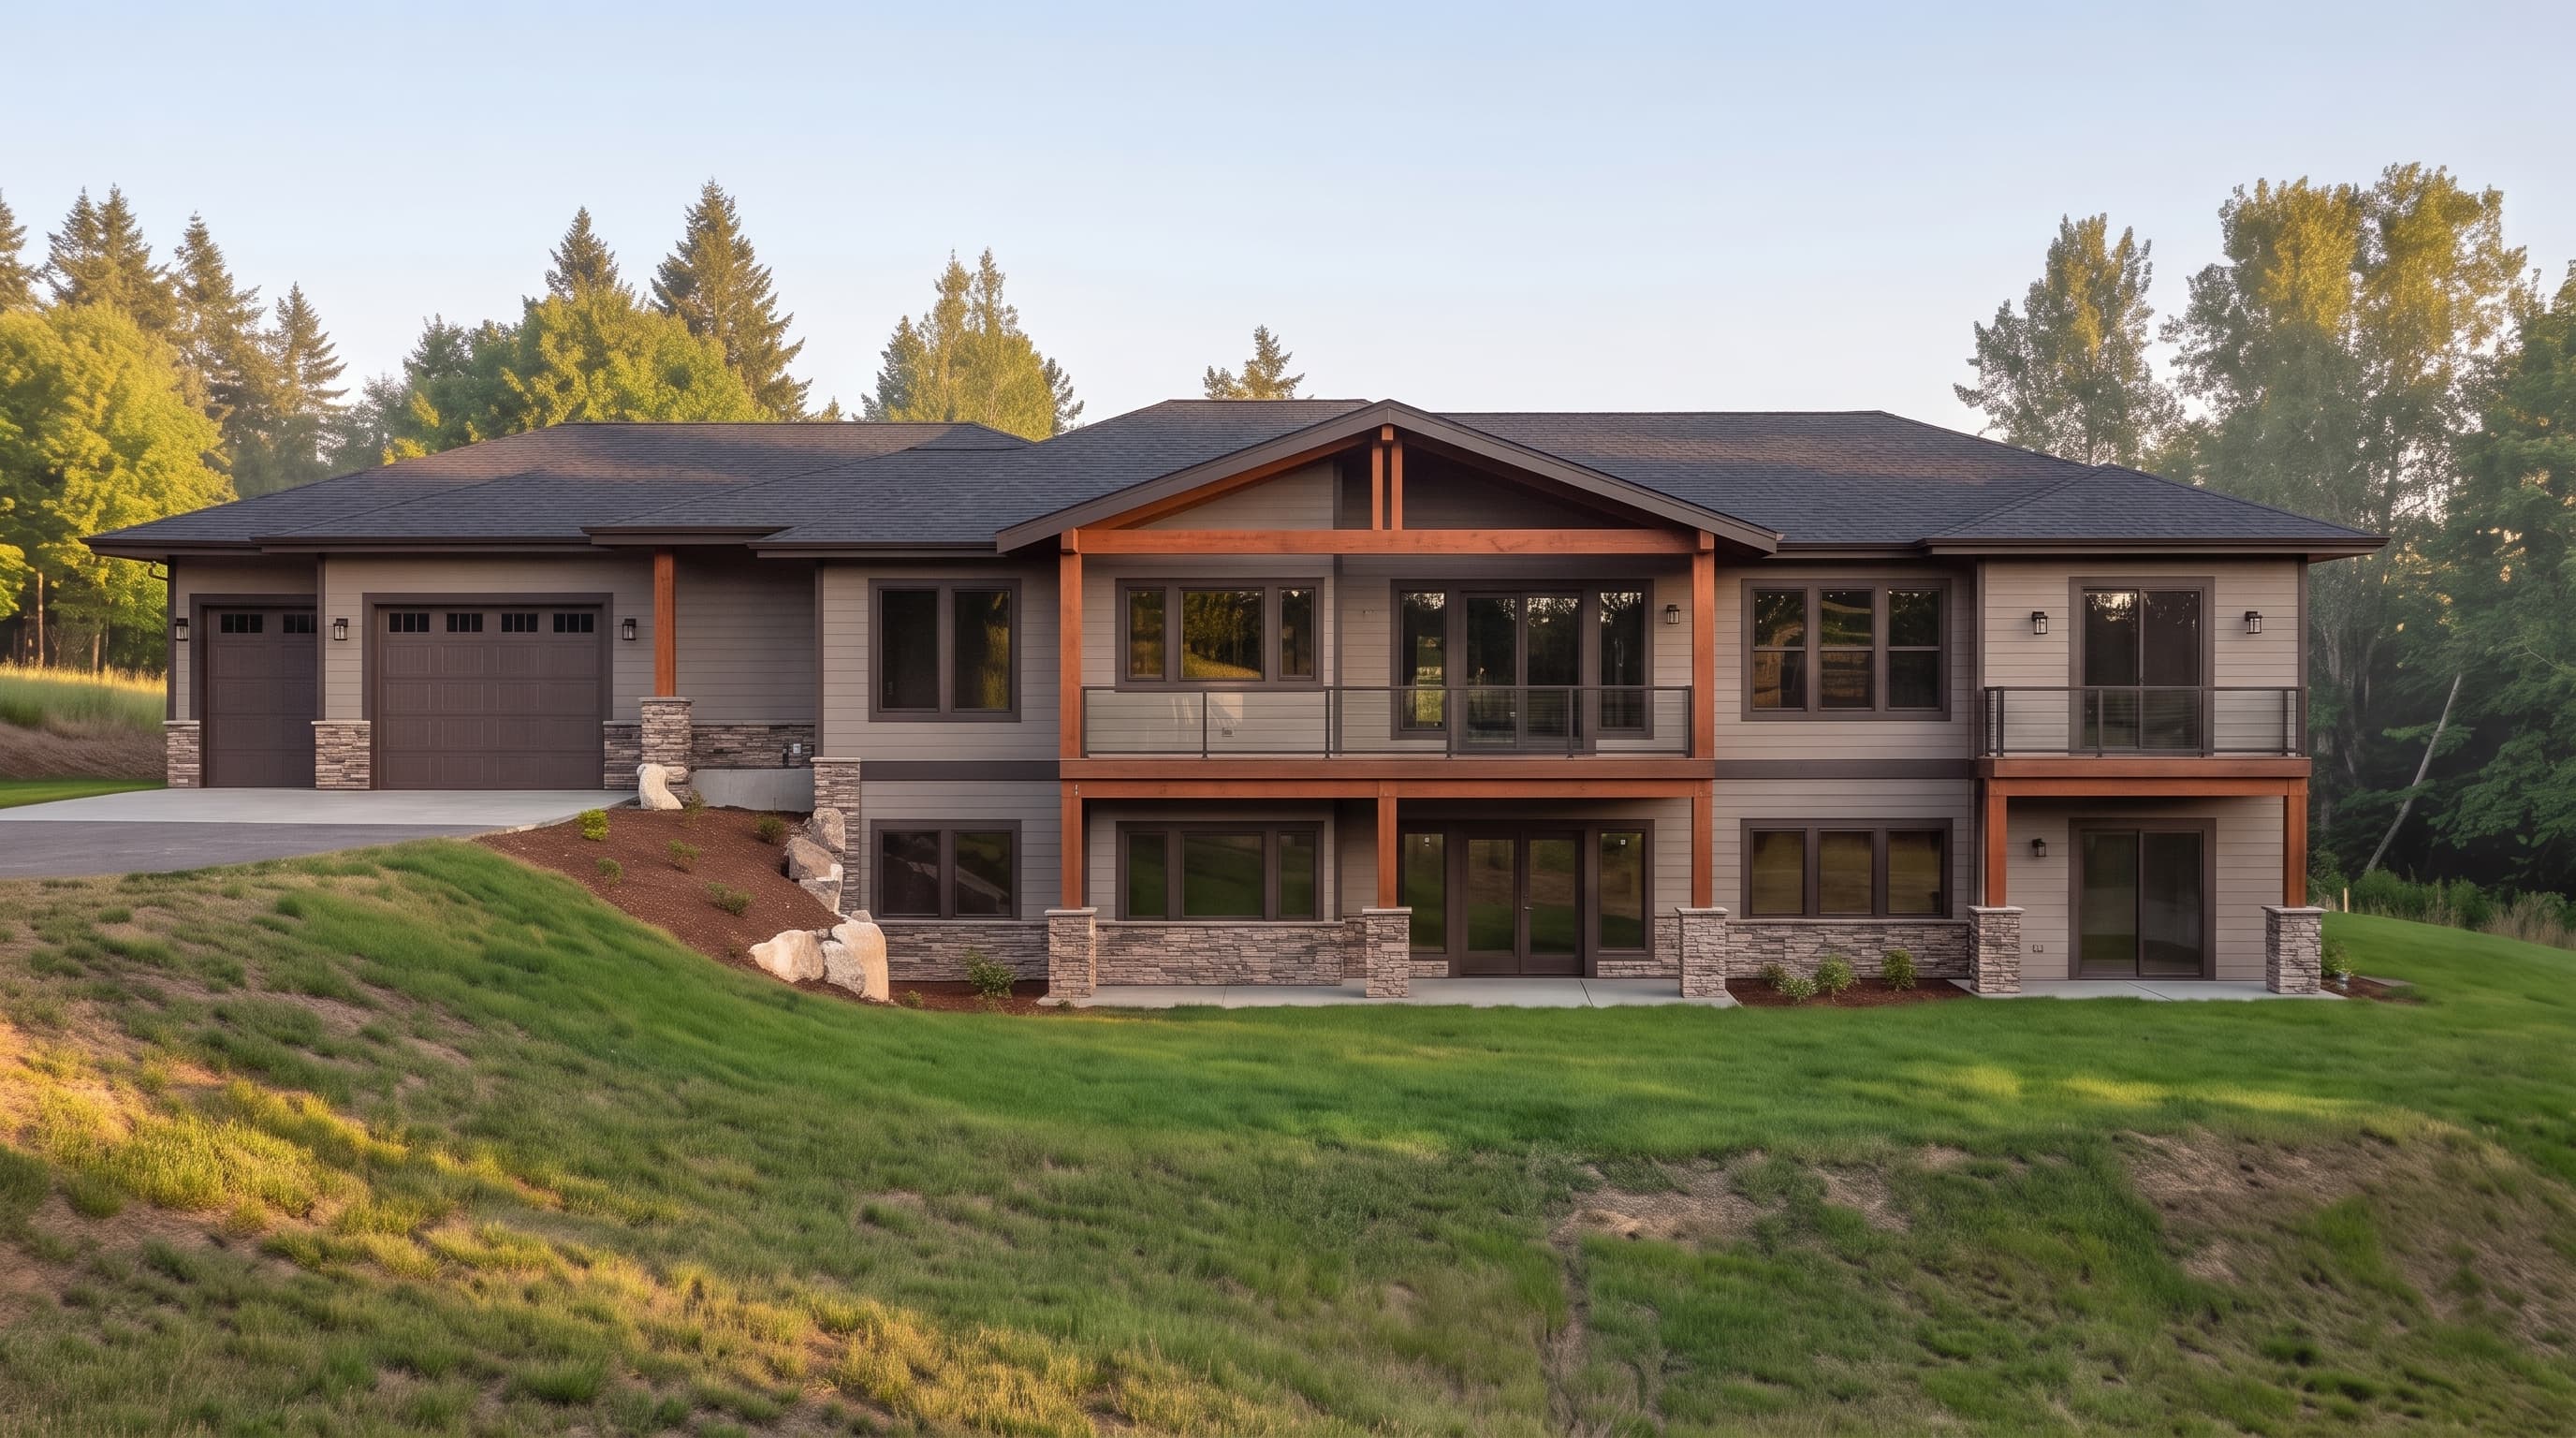
This Northwest Craftsman features primary exterior siding in Sherwin-Williams Tony Taupe (SW7038) using alternating 4-inch and 8-inch horizontal lap boards, beautifully contrasted by Van Dyke Brown (SW7041) trim. Accent materials include rustic Eldorado Stone Veneer in Cliffstone Manzanita applied to the foundation and column bases, complemented by clear glass deck panels and thick 10x10 wood porch posts finished in Minwax Cherry Stain. The home is capped with a durable CertainTeed Landmark Moire Black composition roof.
INSTANT DOWNLOAD
BUILDER READY
CODE COMPLIANT