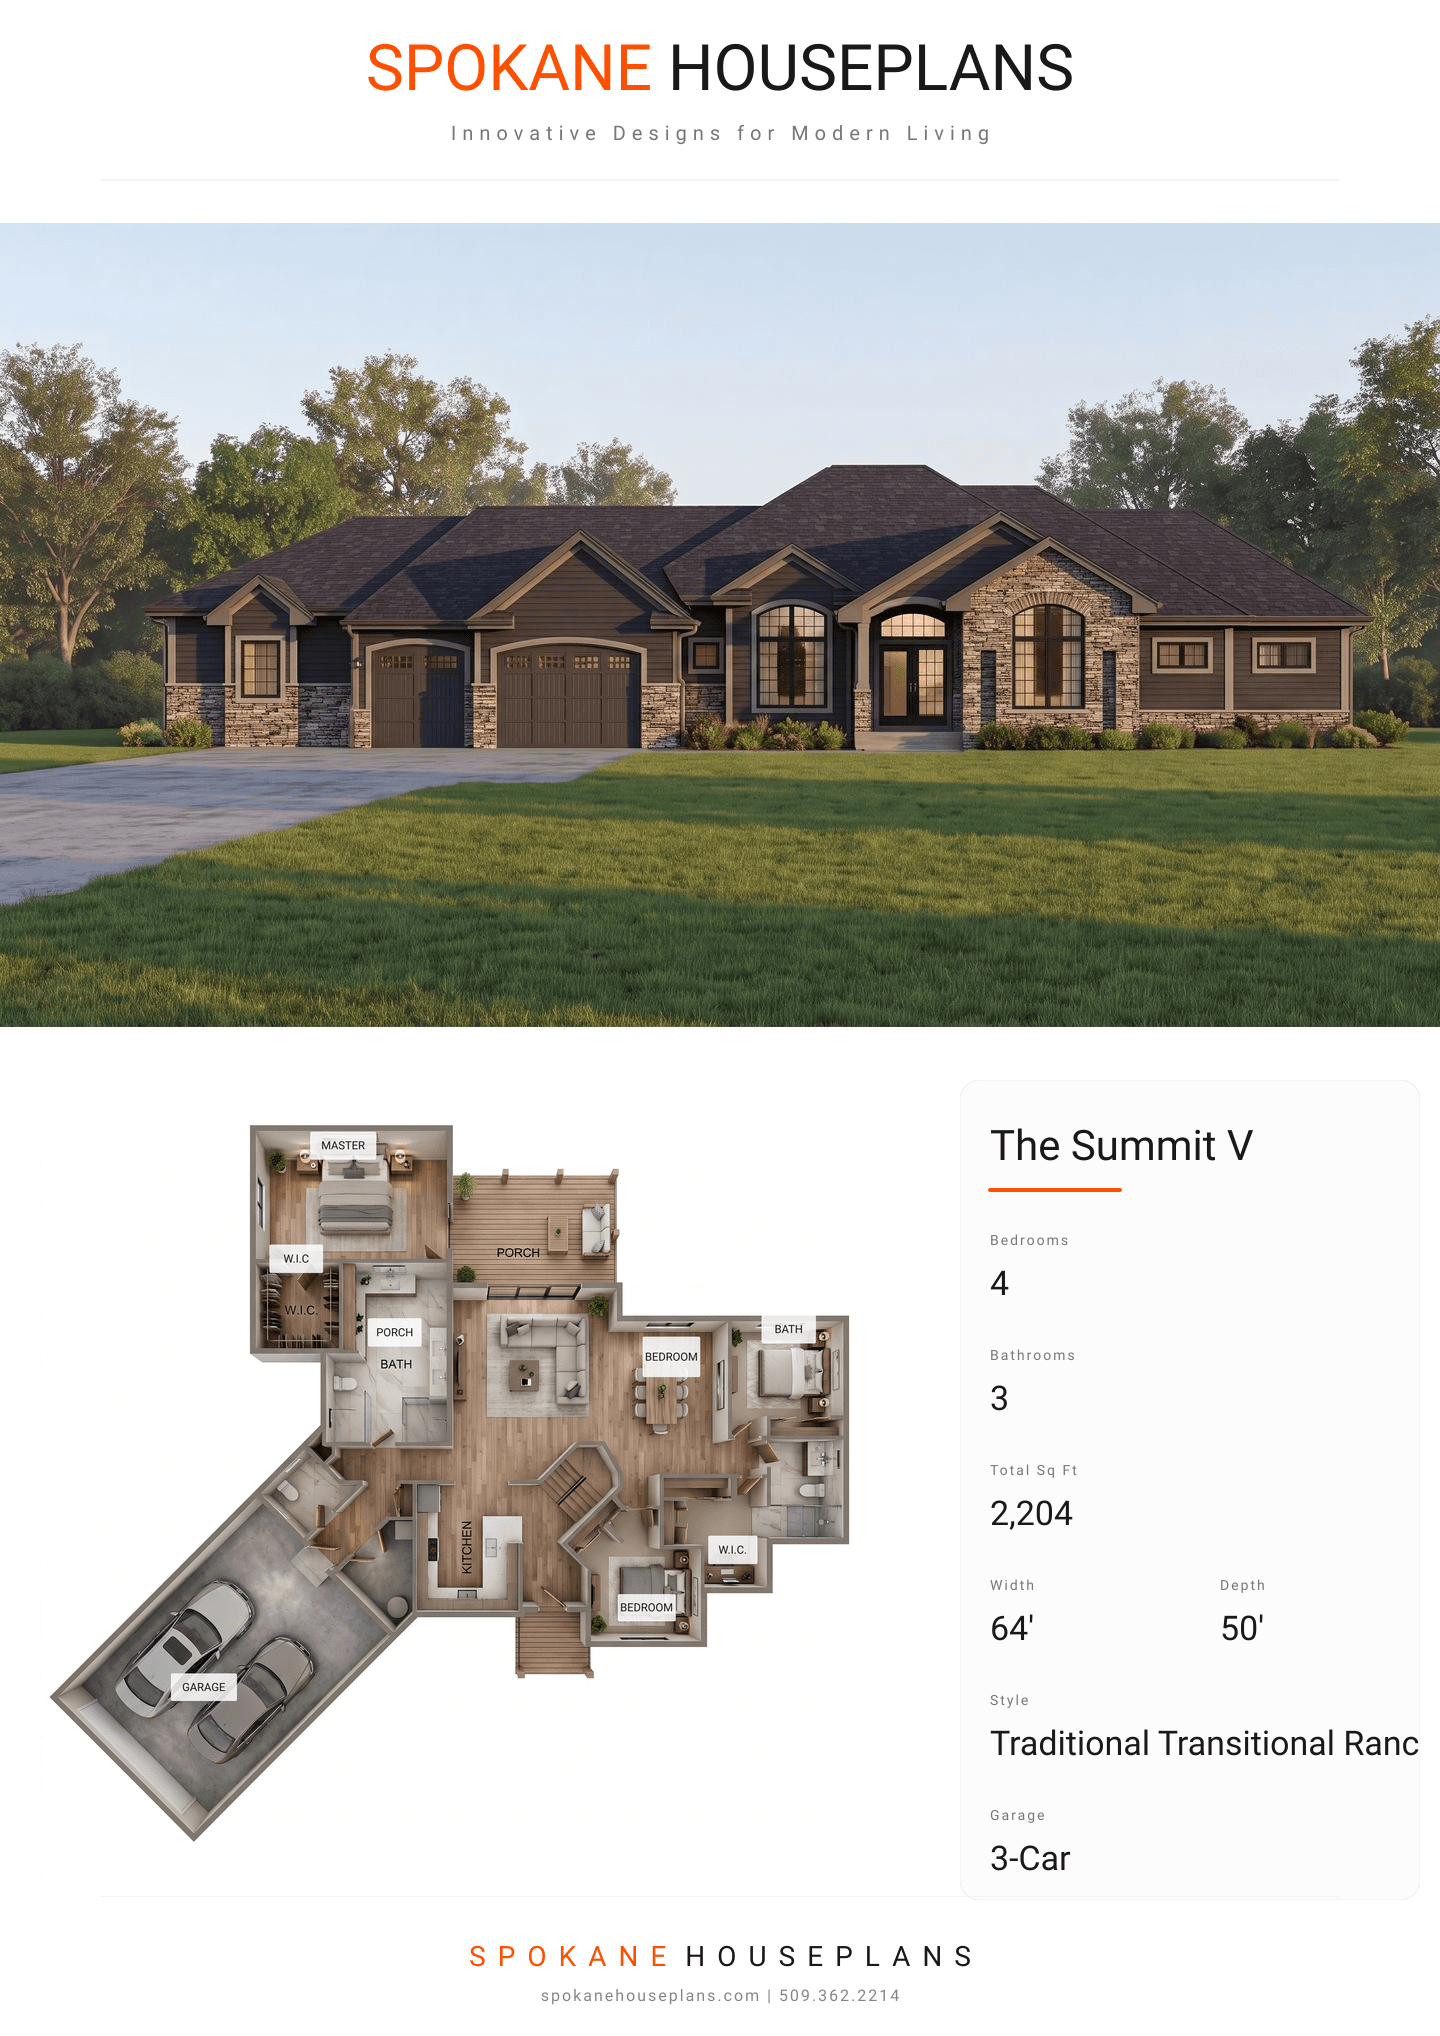
Square Feet
2,204
Type
Traditional Transitional Ranch
Bedrooms
4
Bathrooms
3
SALES FLYER.
COMPLETE PROPERTY SPECIFICATION & 3D FLOOR PLAN
ZOOM IN
ALL ELEVATIONS.
4 ARCHITECTURAL VIEWS
FRONT ELEVATION
VIEW FULL SIZE
DESIGN PERSPECTIVE
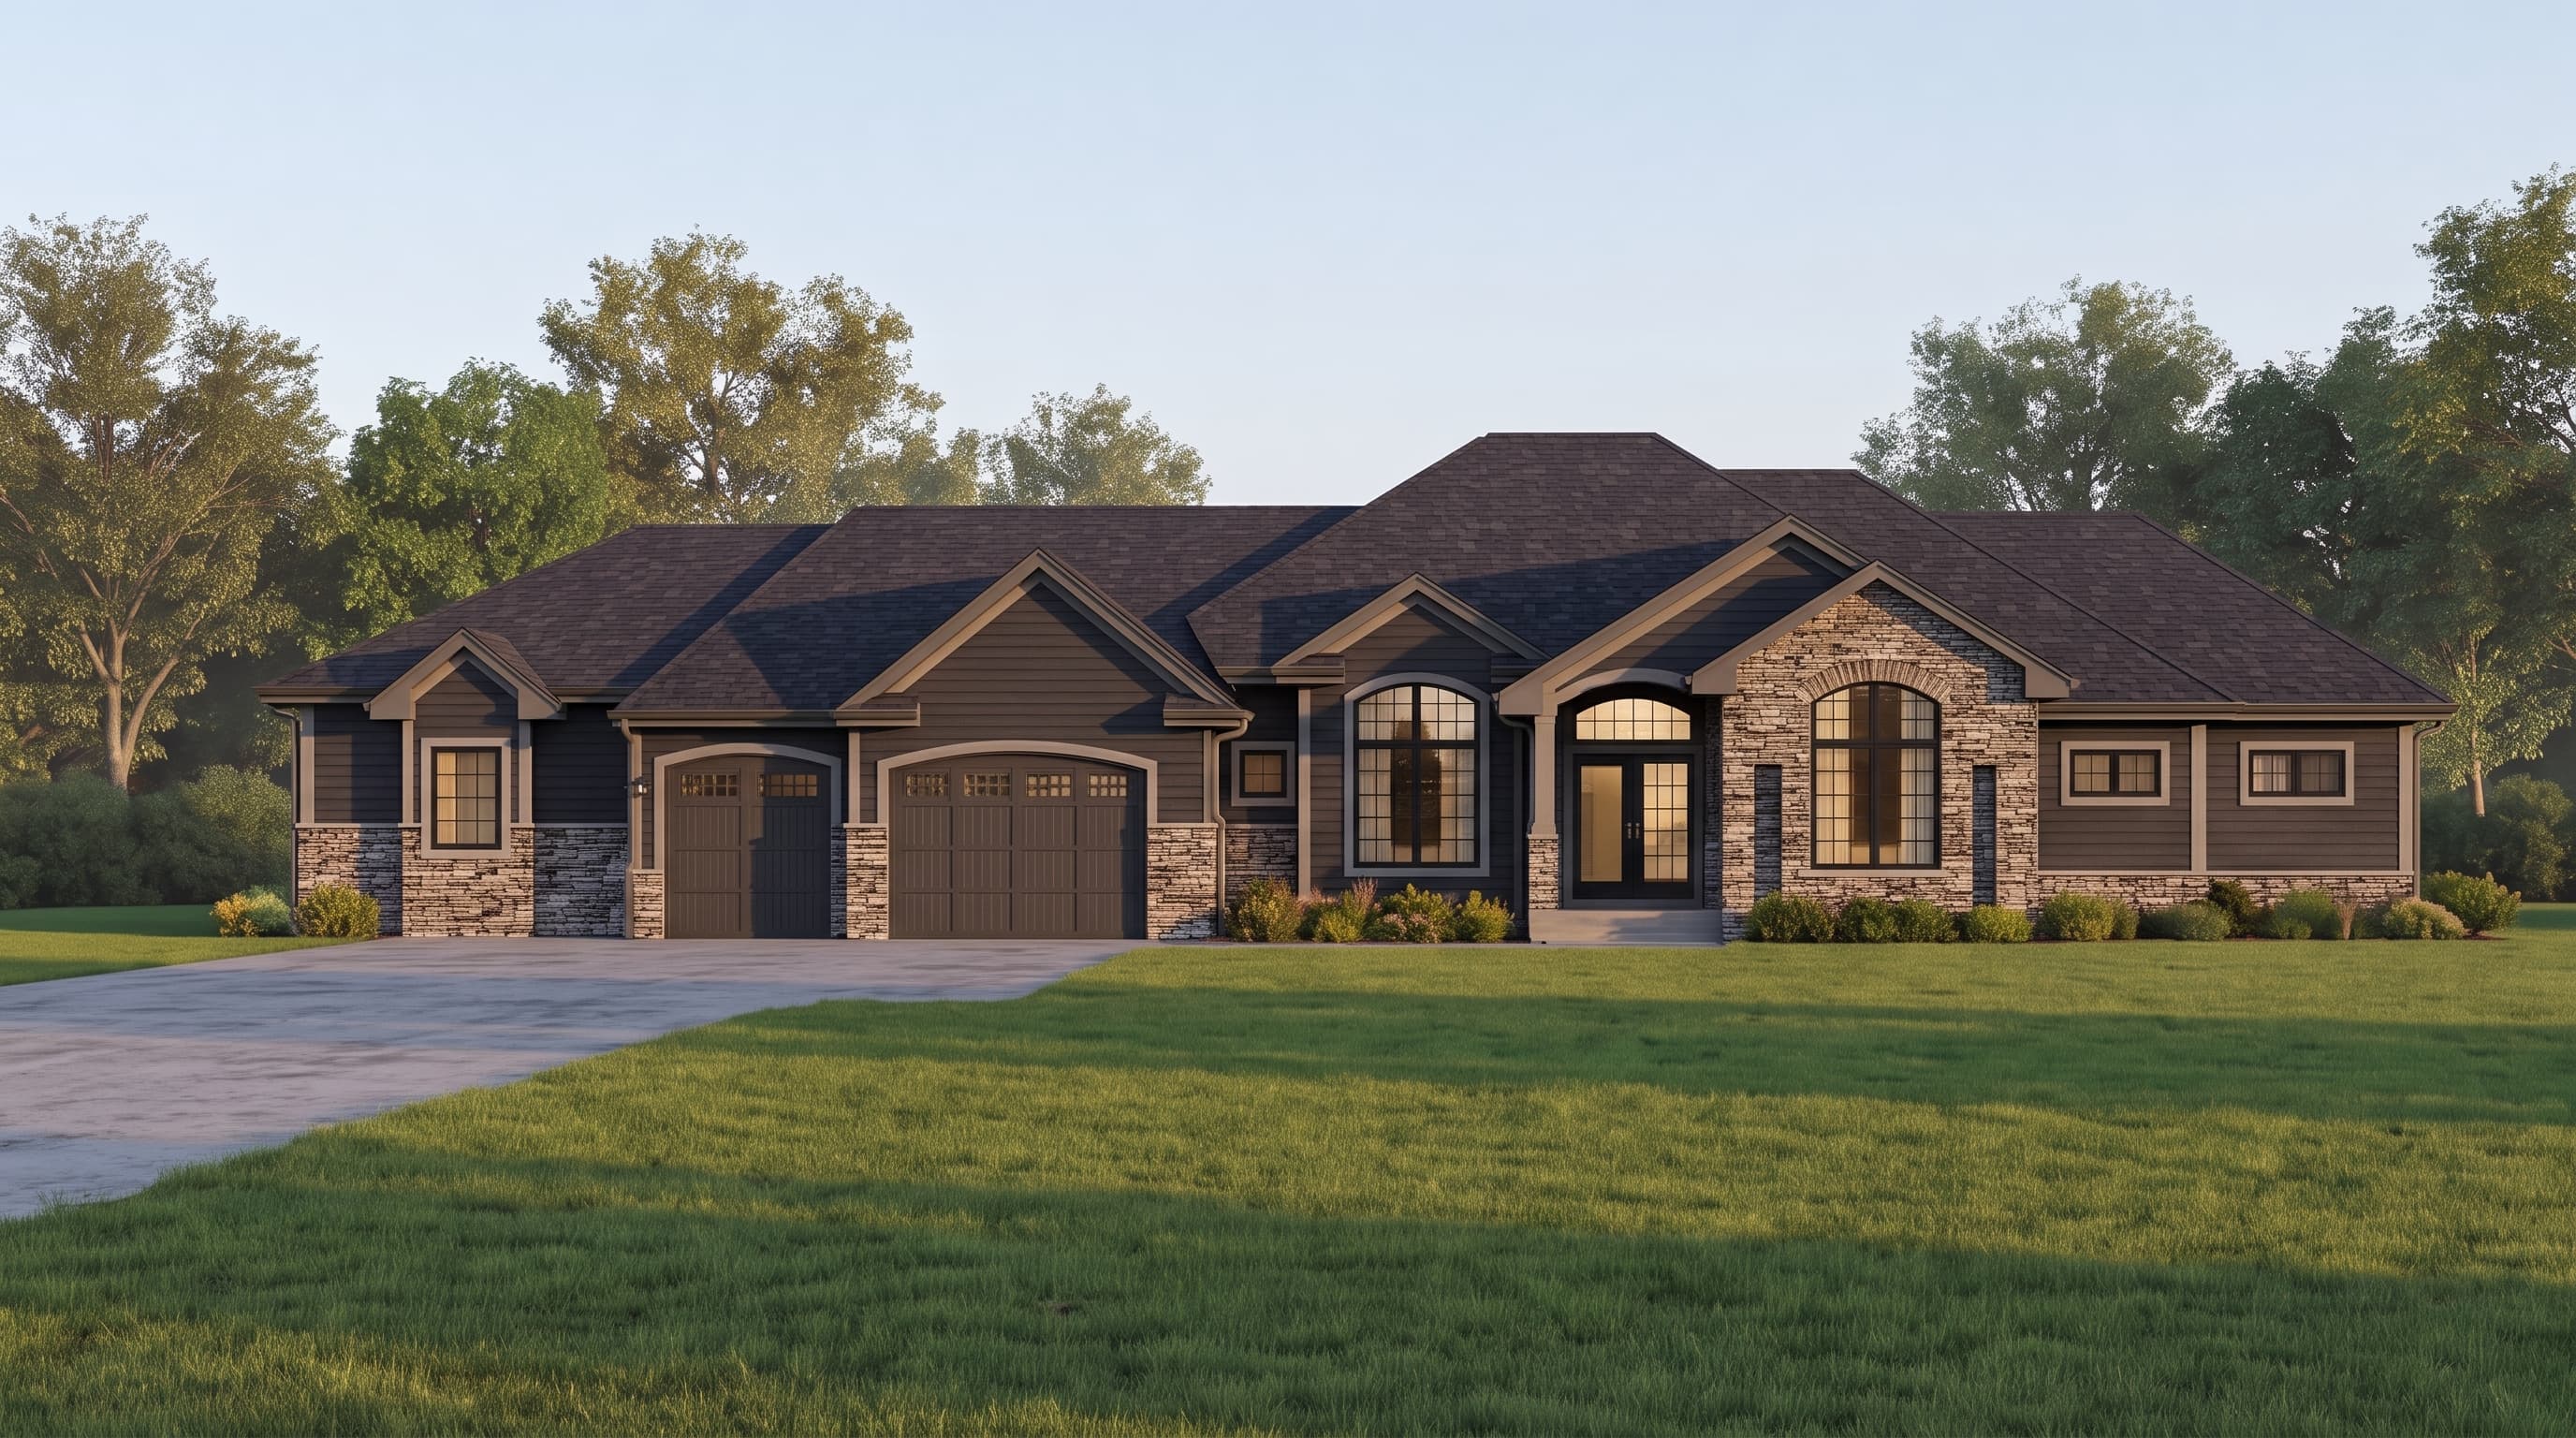
A stately Traditional Ranch featuring primary horizontal lap siding grounded by substantial stone wainscoting and accents along the foundation and garage face. Crisp, contrasting trim highlights the varied window sizes and gabled roof peaks. The roofing utilizes dark architectural shingles on a complex hip-and-gable structure, creating a warm, premium aesthetic.
INSTANT DOWNLOAD
BUILDER READY
CODE COMPLIANT