Square Feet
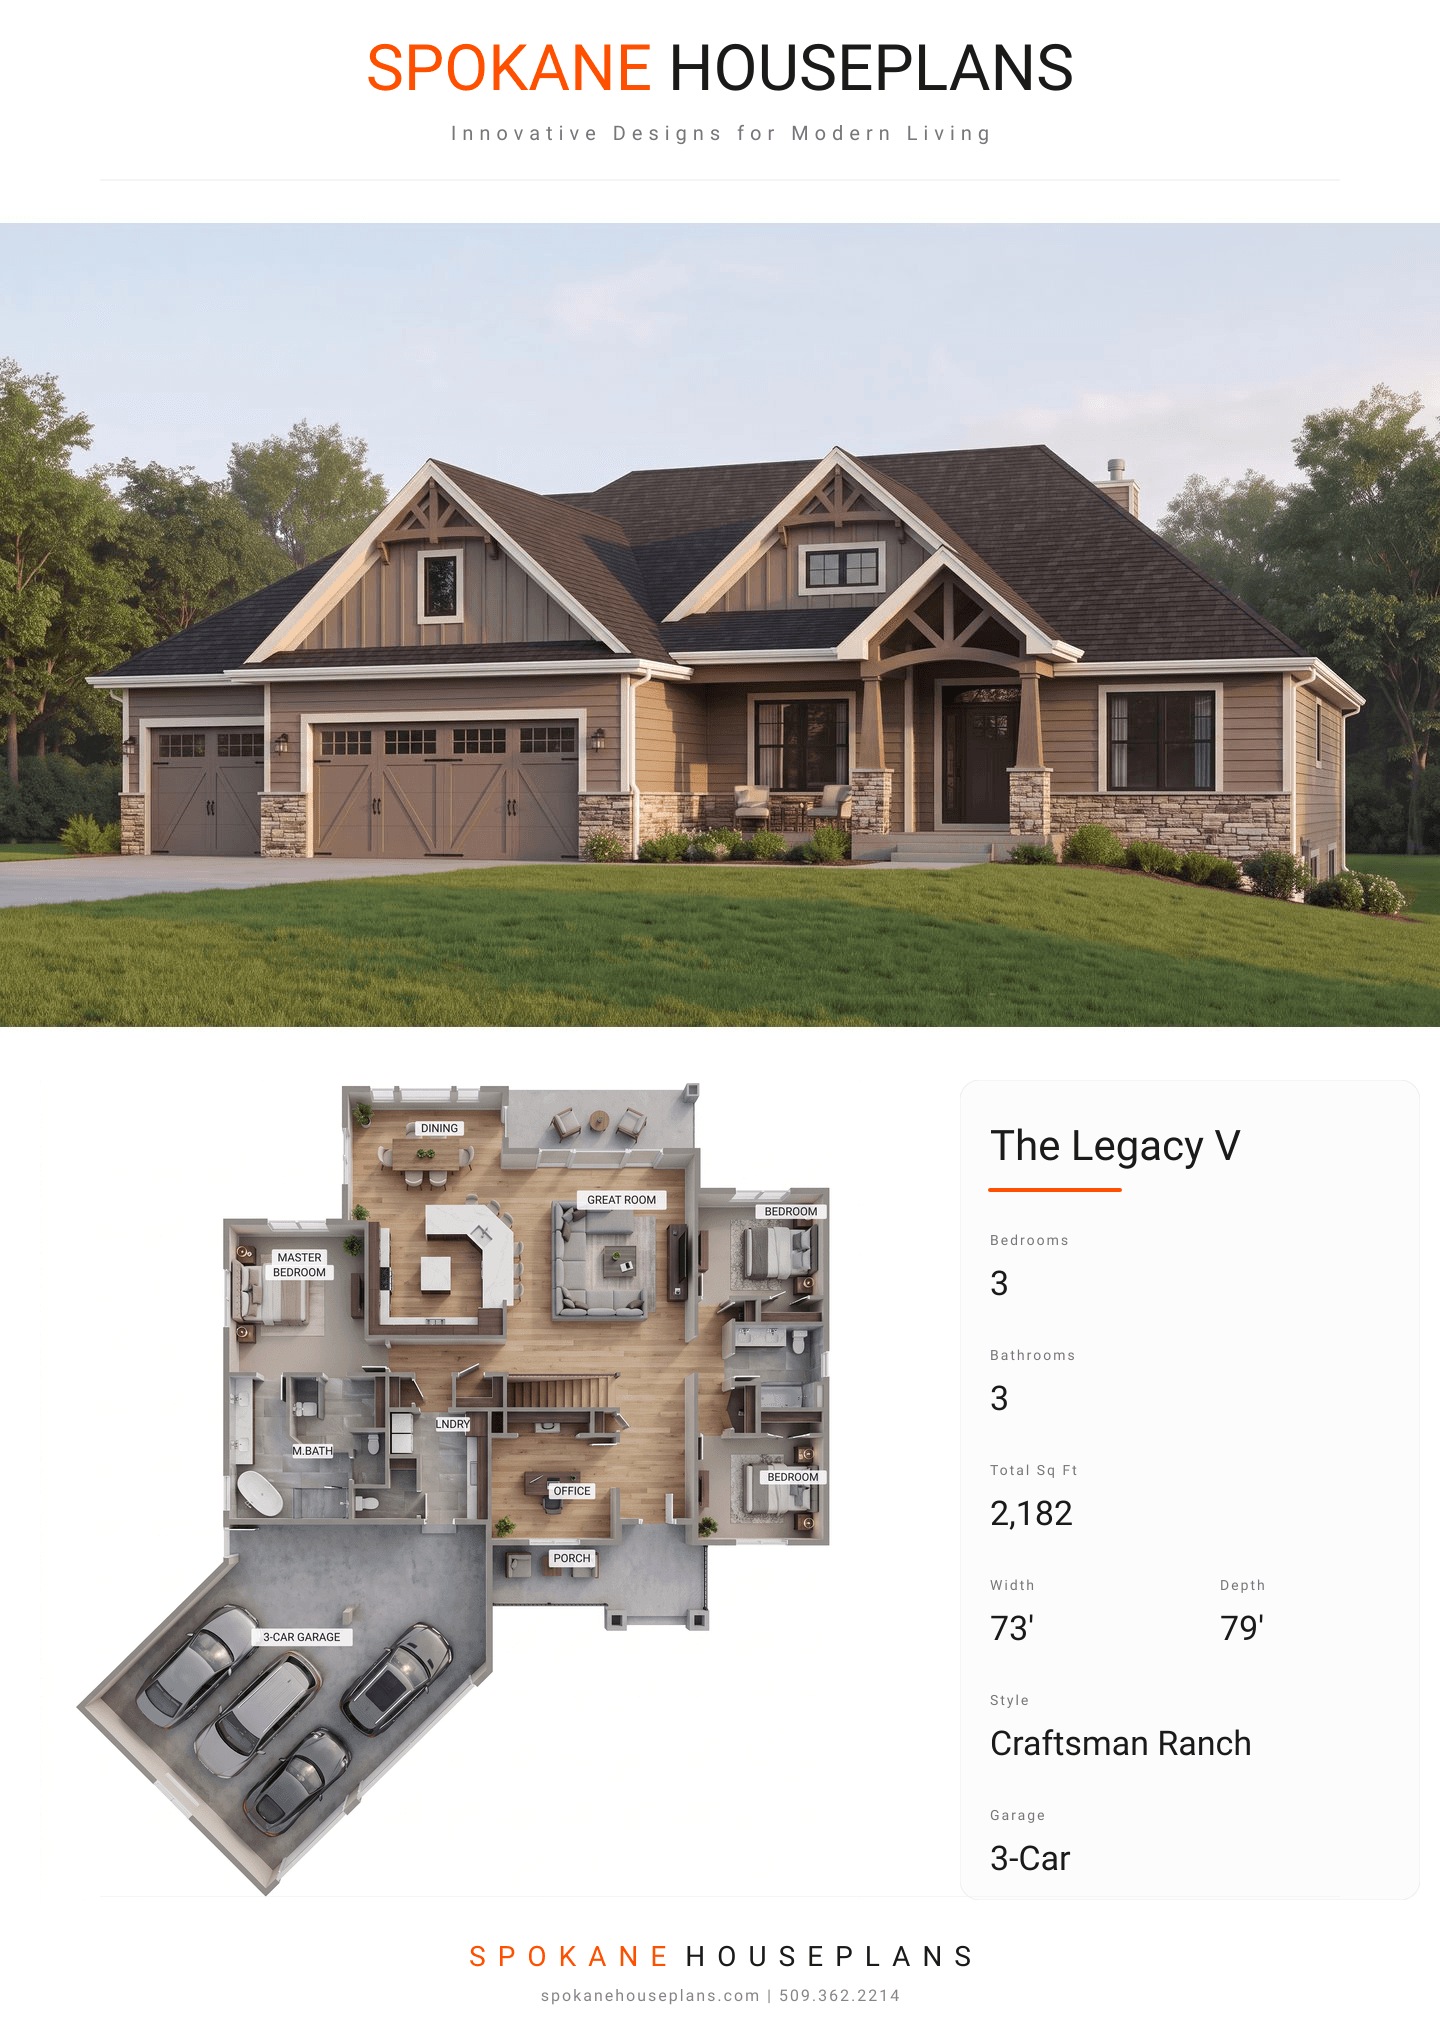
2,182
Type
Craftsman Ranch
Bedrooms
3
Bathrooms
3
SALES FLYER.
COMPLETE PROPERTY SPECIFICATION & 3D FLOOR PLAN
ZOOM IN
ALL ELEVATIONS.
4 ARCHITECTURAL VIEWS
FRONT ELEVATION
VIEW FULL SIZE
DESIGN PERSPECTIVE
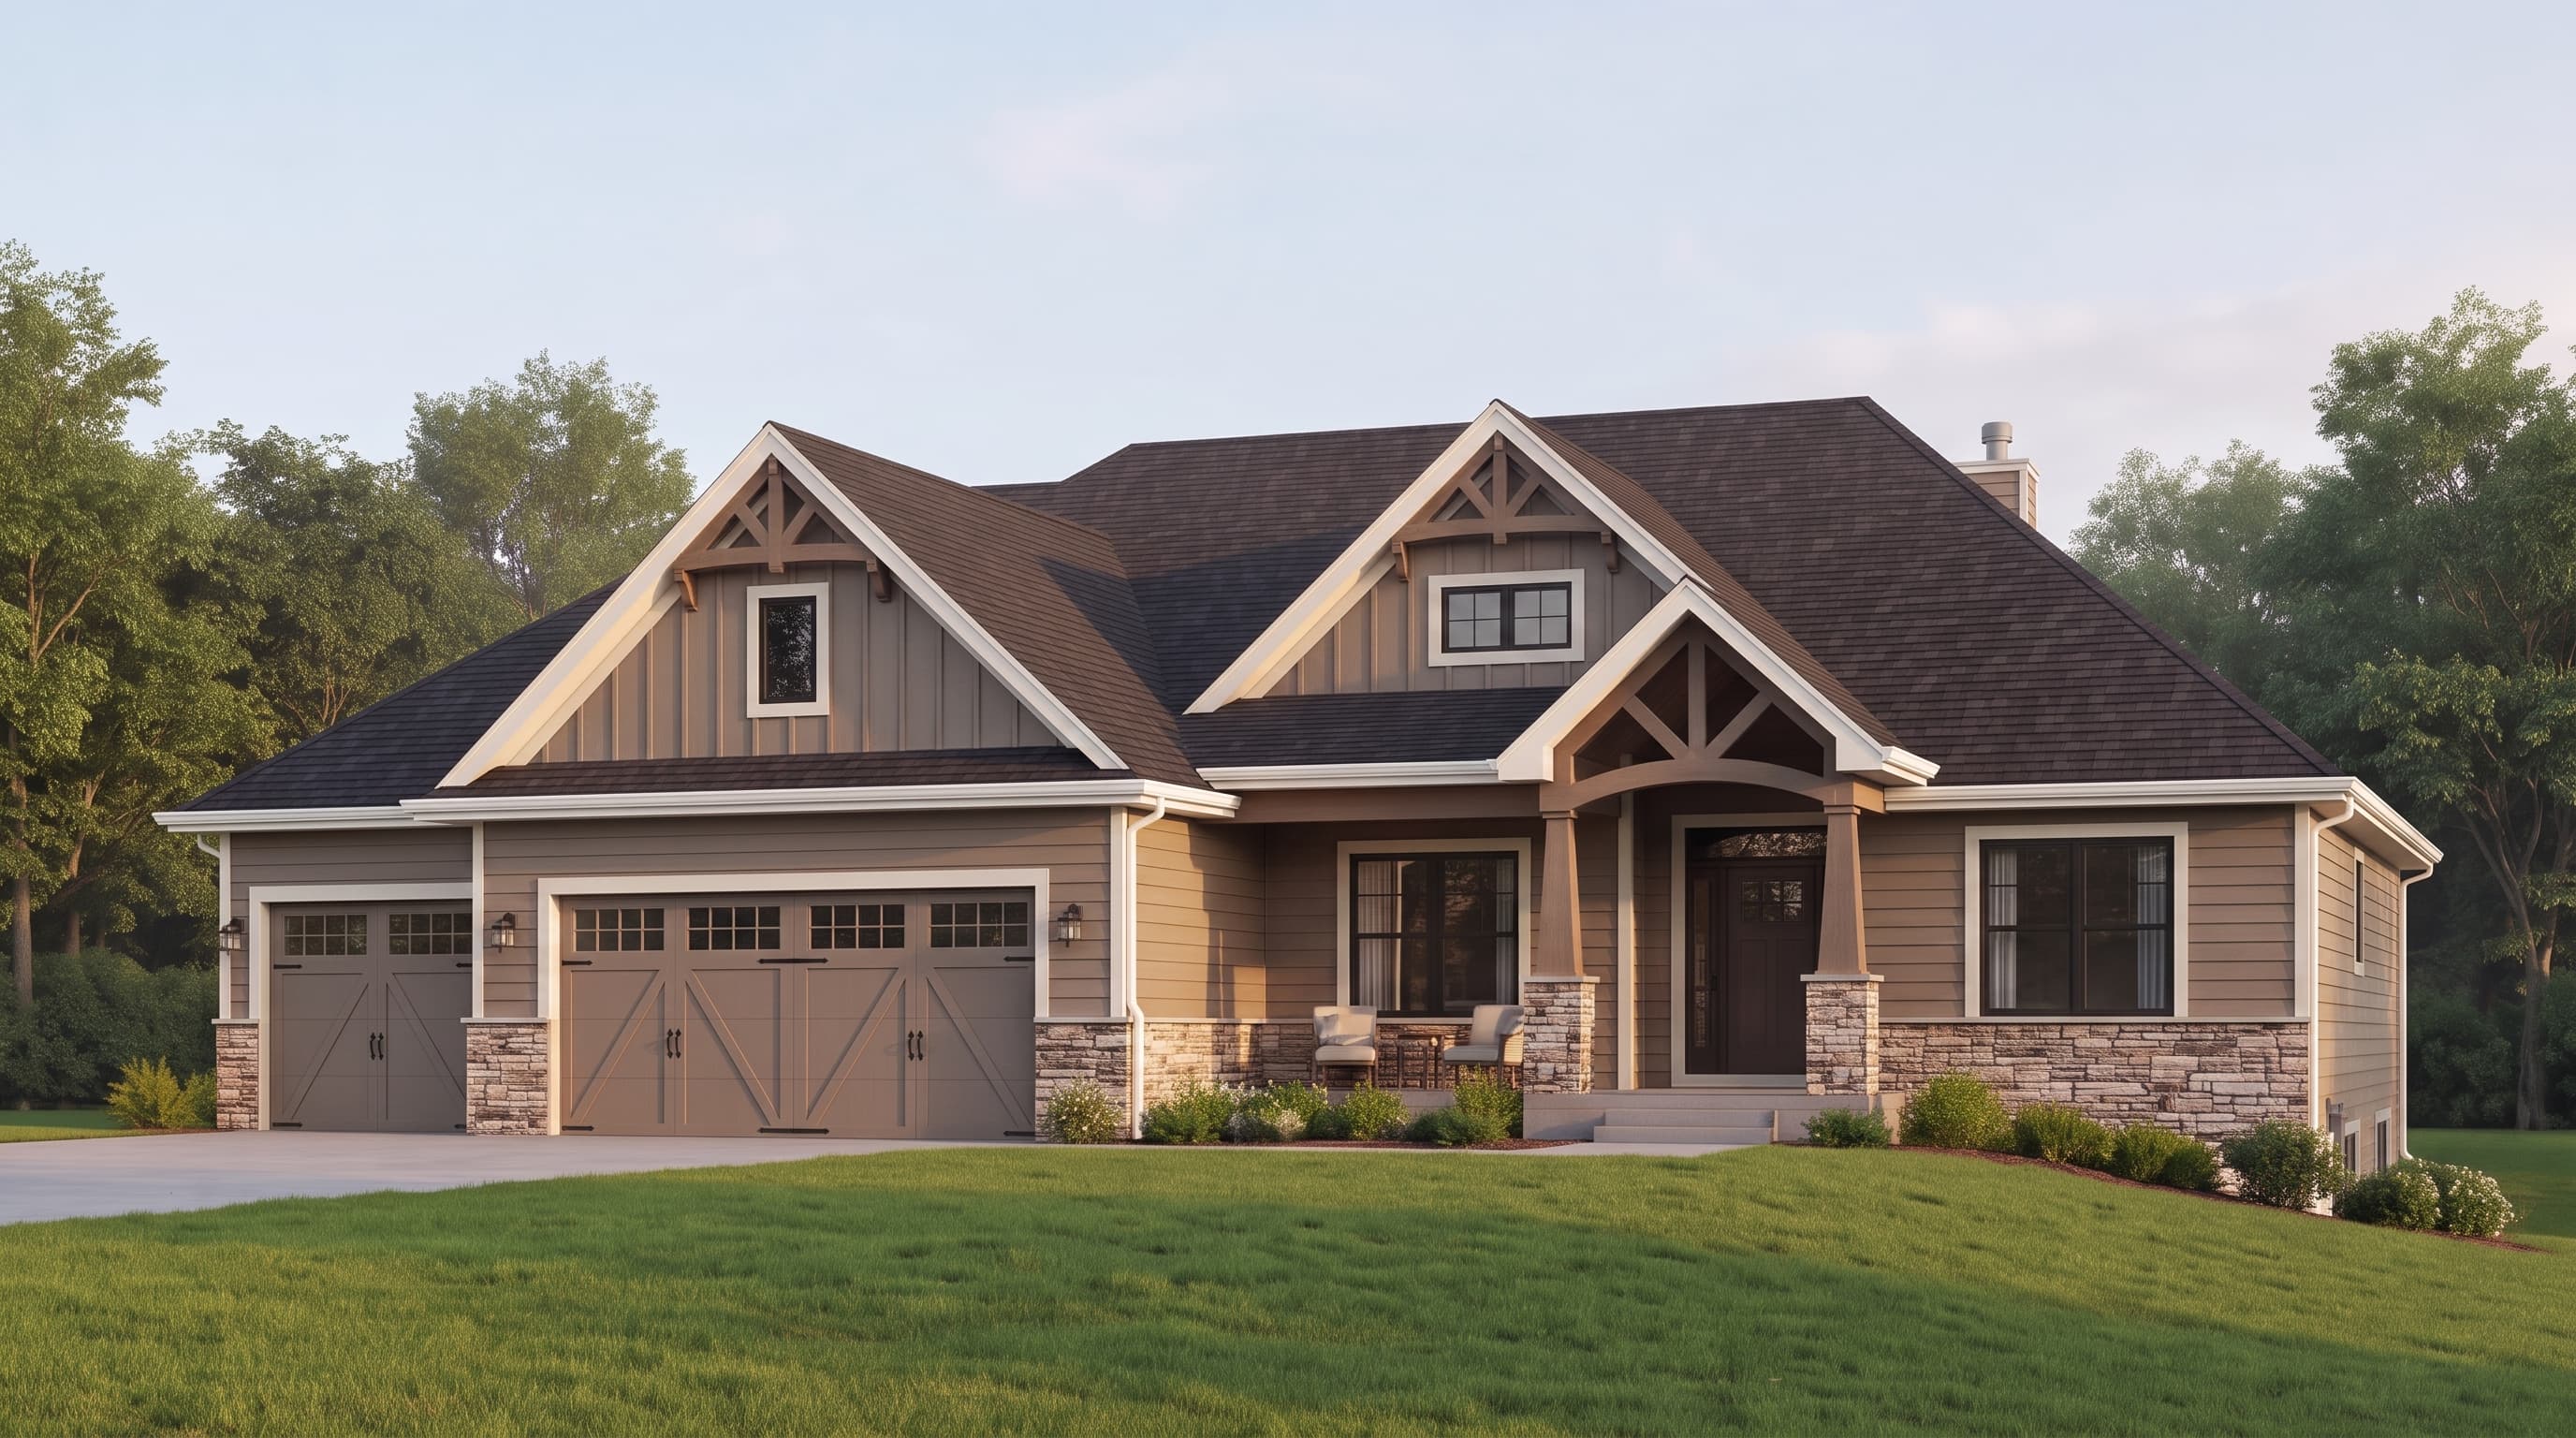
This Craftsman-inspired ranch is defined by its horizontal lap siding as the primary exterior material, richly grounded by cultured stone veneer accents along the foundation and column bases. Crisp, contrasting trim highlights the architectural details, while the composition roof features decorative beam trusses and craftsman brackets in the gables, delivering a warm and classic Pacific Northwest aesthetic.
INSTANT DOWNLOAD
BUILDER READY
CODE COMPLIANT