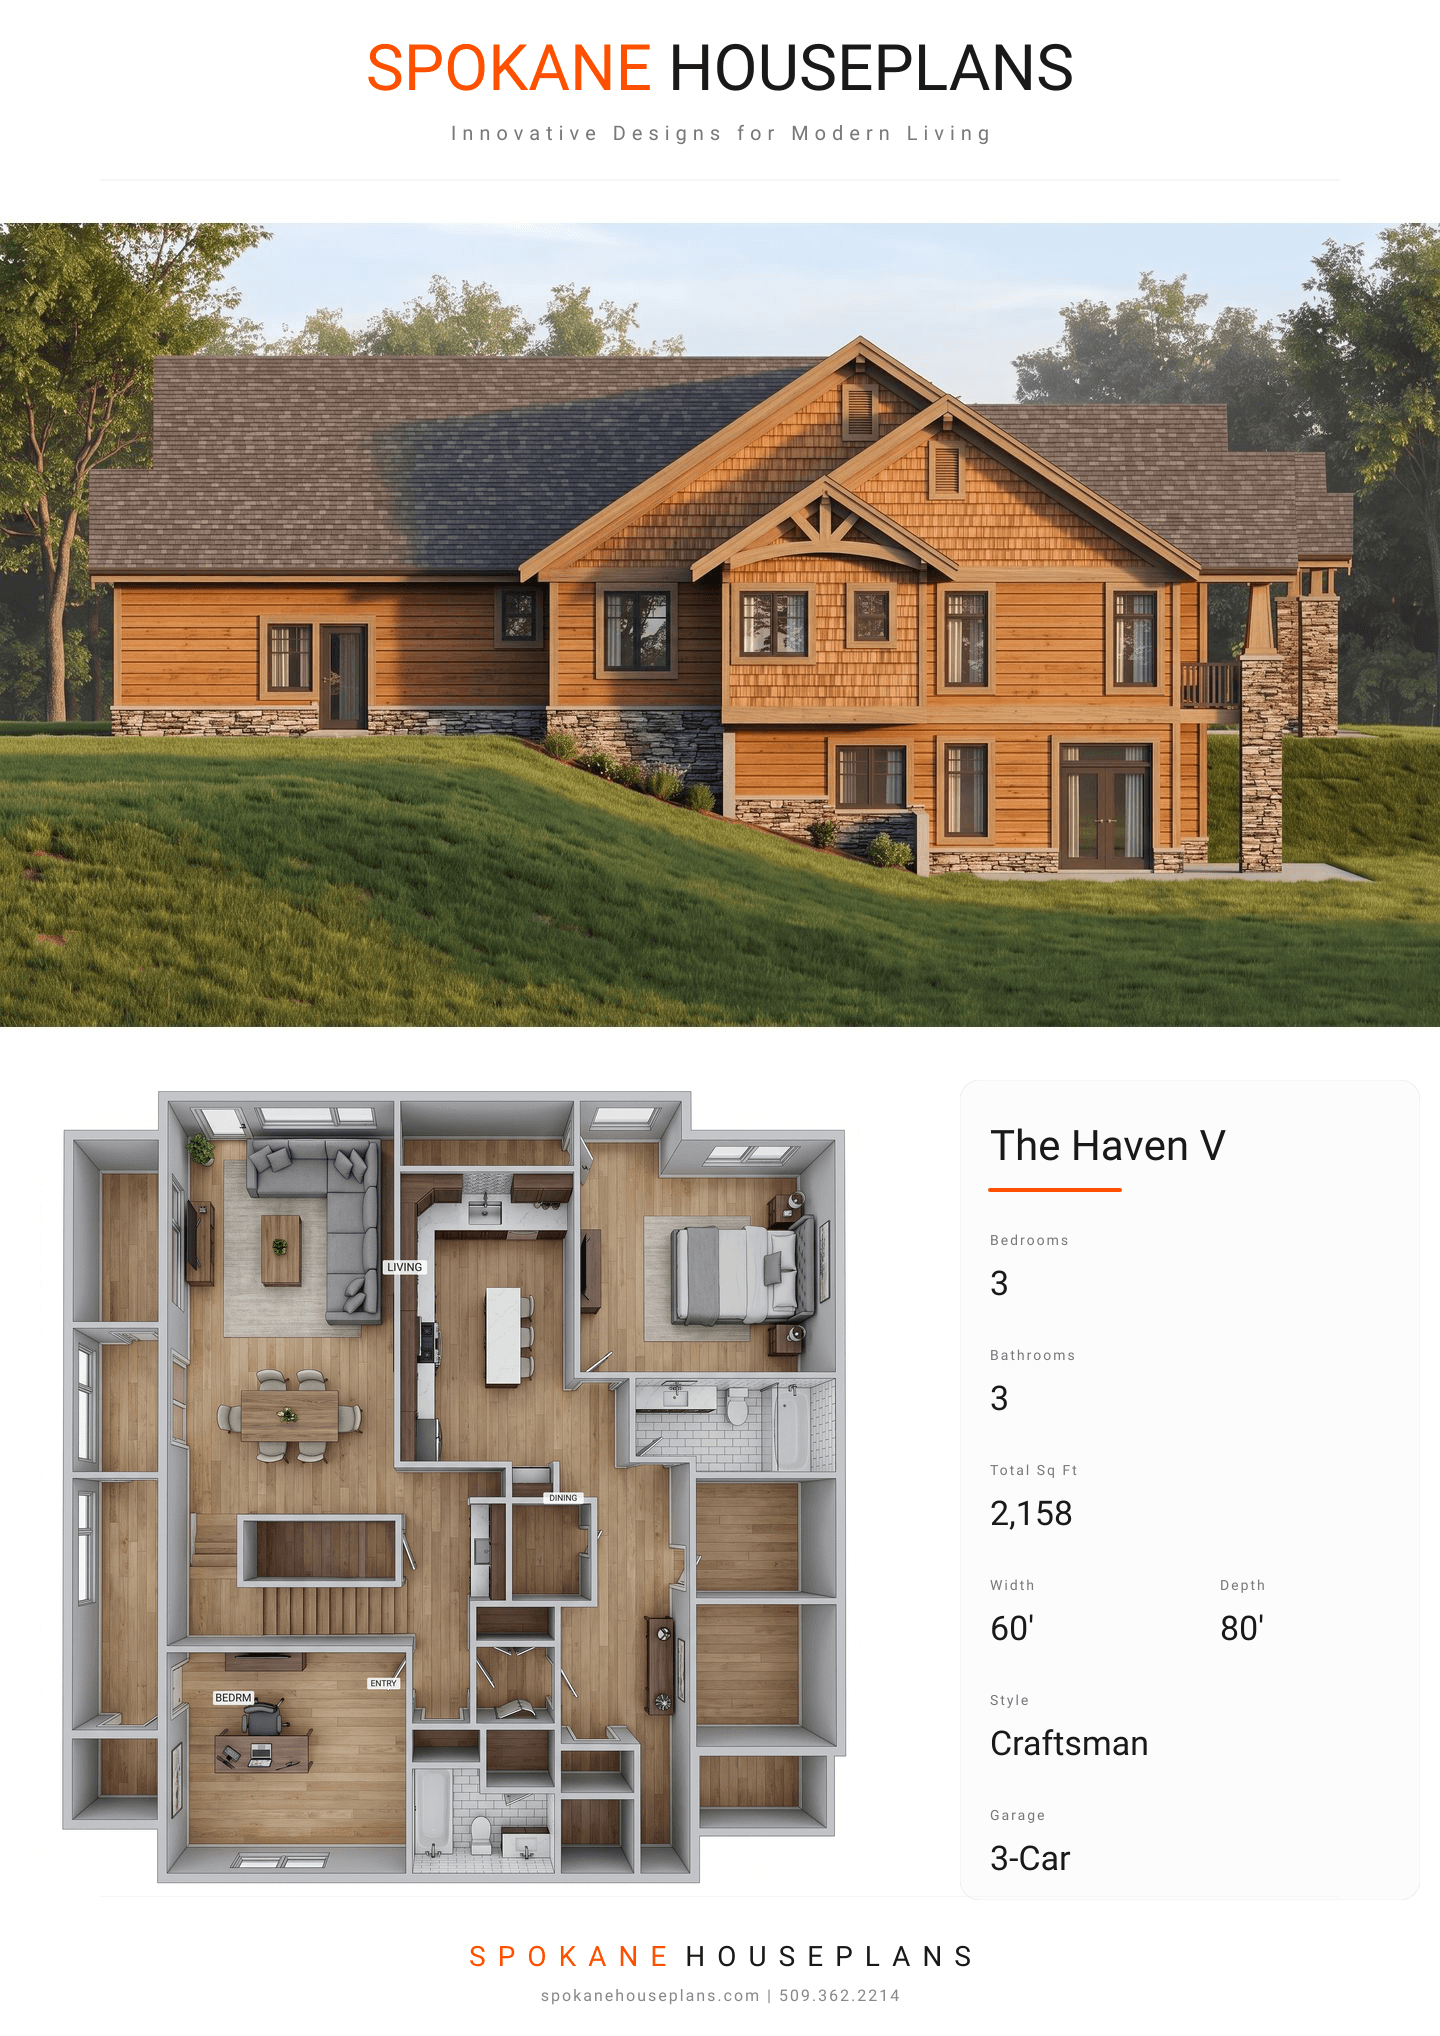
Square Feet
2,158
Type
Craftsman
Bedrooms
3
Bathrooms
3
SALES FLYER.
COMPLETE PROPERTY SPECIFICATION & 3D FLOOR PLAN
ZOOM IN
ALL ELEVATIONS.
4 ARCHITECTURAL VIEWS
FRONT ELEVATION
VIEW FULL SIZE
DESIGN PERSPECTIVE
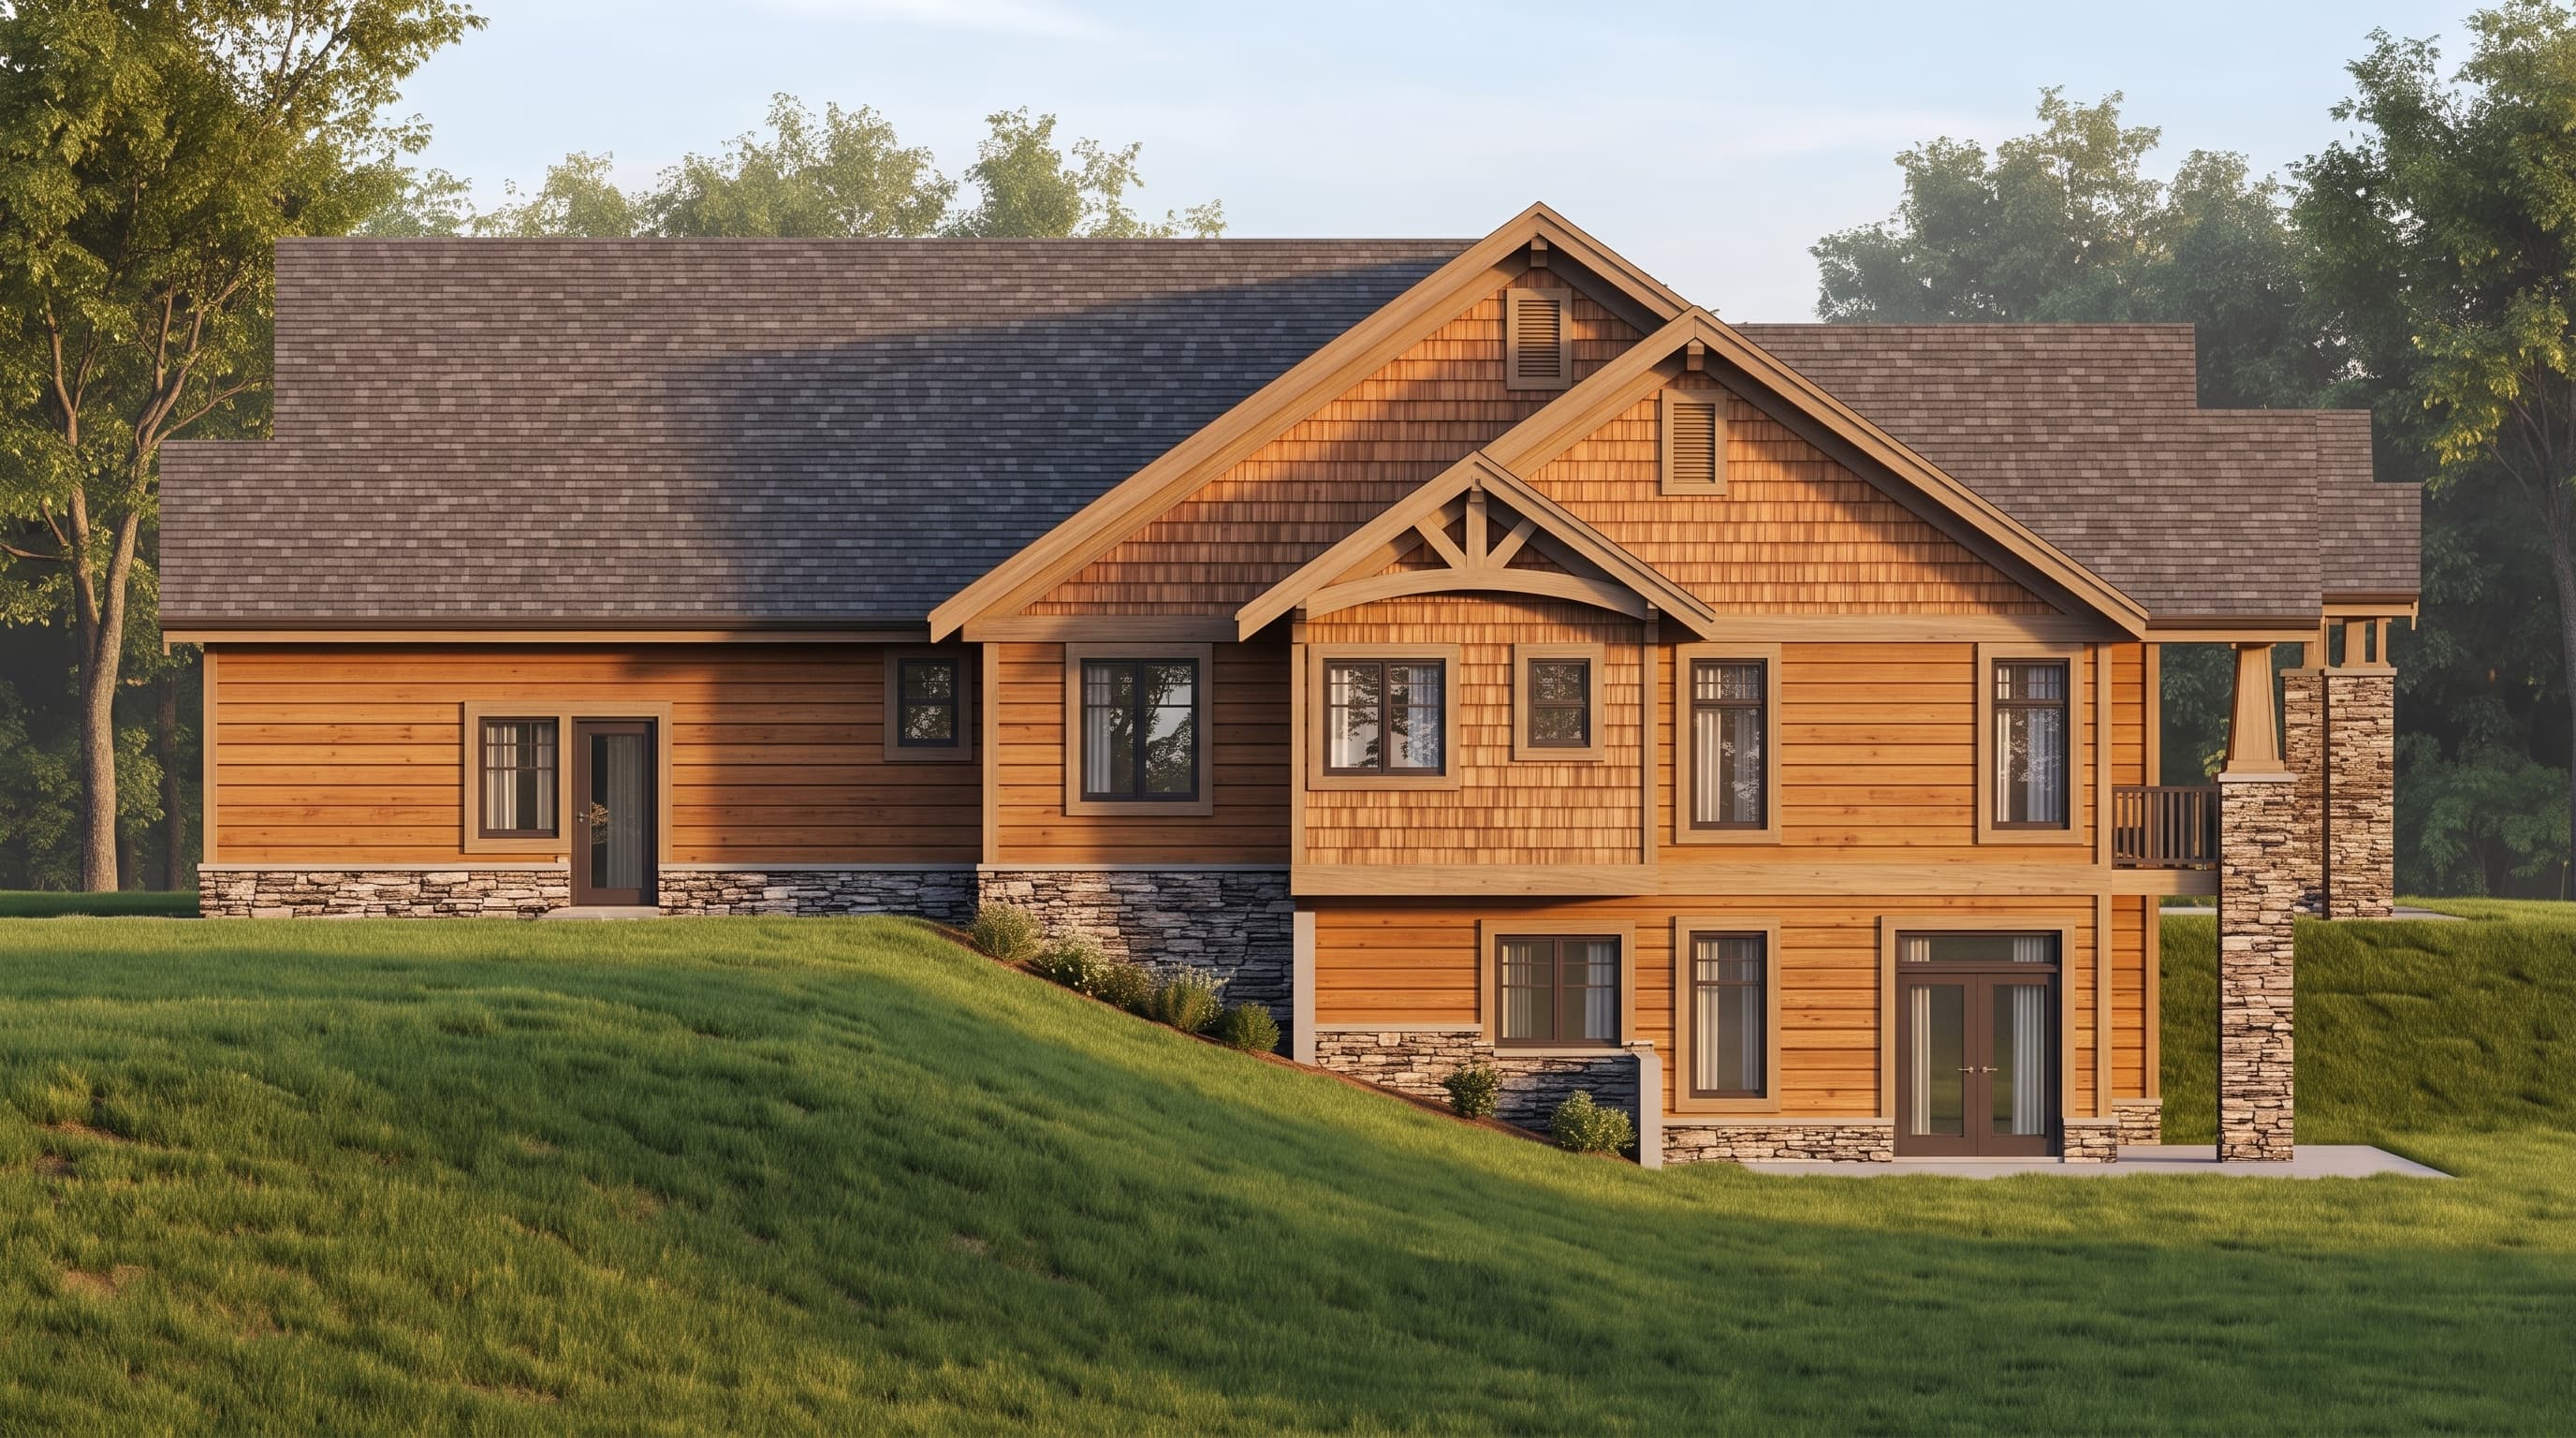
This classic Craftsman-style home is defined by an inviting exterior featuring horizontal lap primary siding in warm, natural tones, beautifully offset by wide, crisp painted trim. Distinctive accent materials include rustic stone or masonry work on the sturdy porch column pedestals and foundation line, giving the structure a grounded, solid feel. The roofing incorporates durable architectural asphalt shingles covering varying, overlapping gable forms, finalizing its timeless and welcoming character.
INSTANT DOWNLOAD
BUILDER READY
CODE COMPLIANT