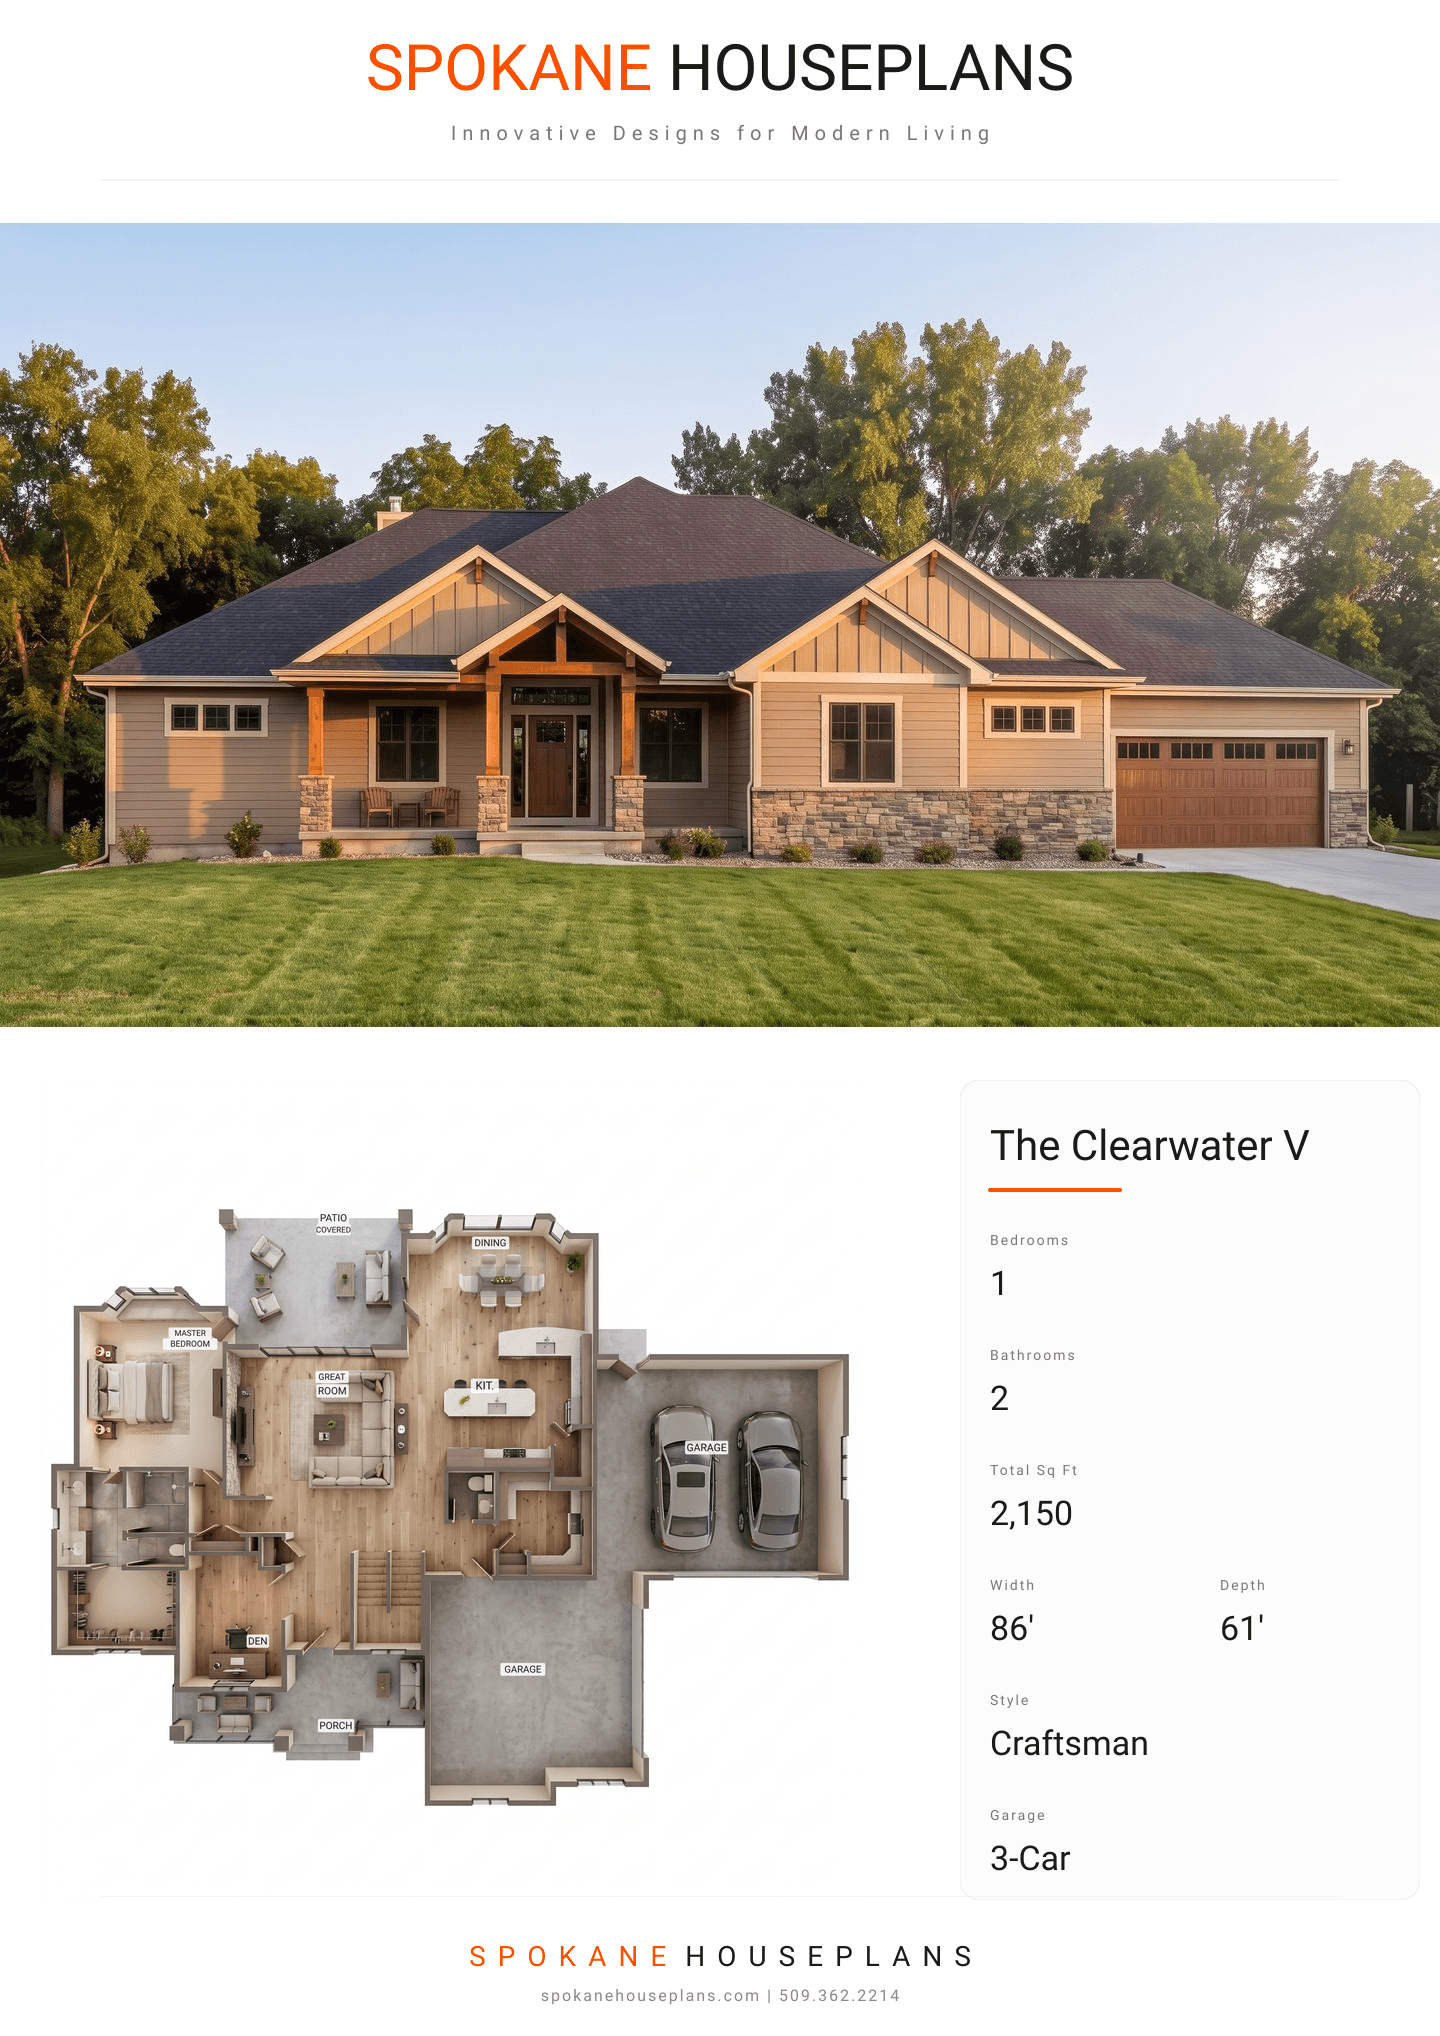
Square Feet
2,150
Type
Craftsman
Bedrooms
1
Bathrooms
2
SALES FLYER.
COMPLETE PROPERTY SPECIFICATION & 3D FLOOR PLAN
ZOOM IN
ALL ELEVATIONS.
4 ARCHITECTURAL VIEWS
FRONT ELEVATION
VIEW FULL SIZE
DESIGN PERSPECTIVE
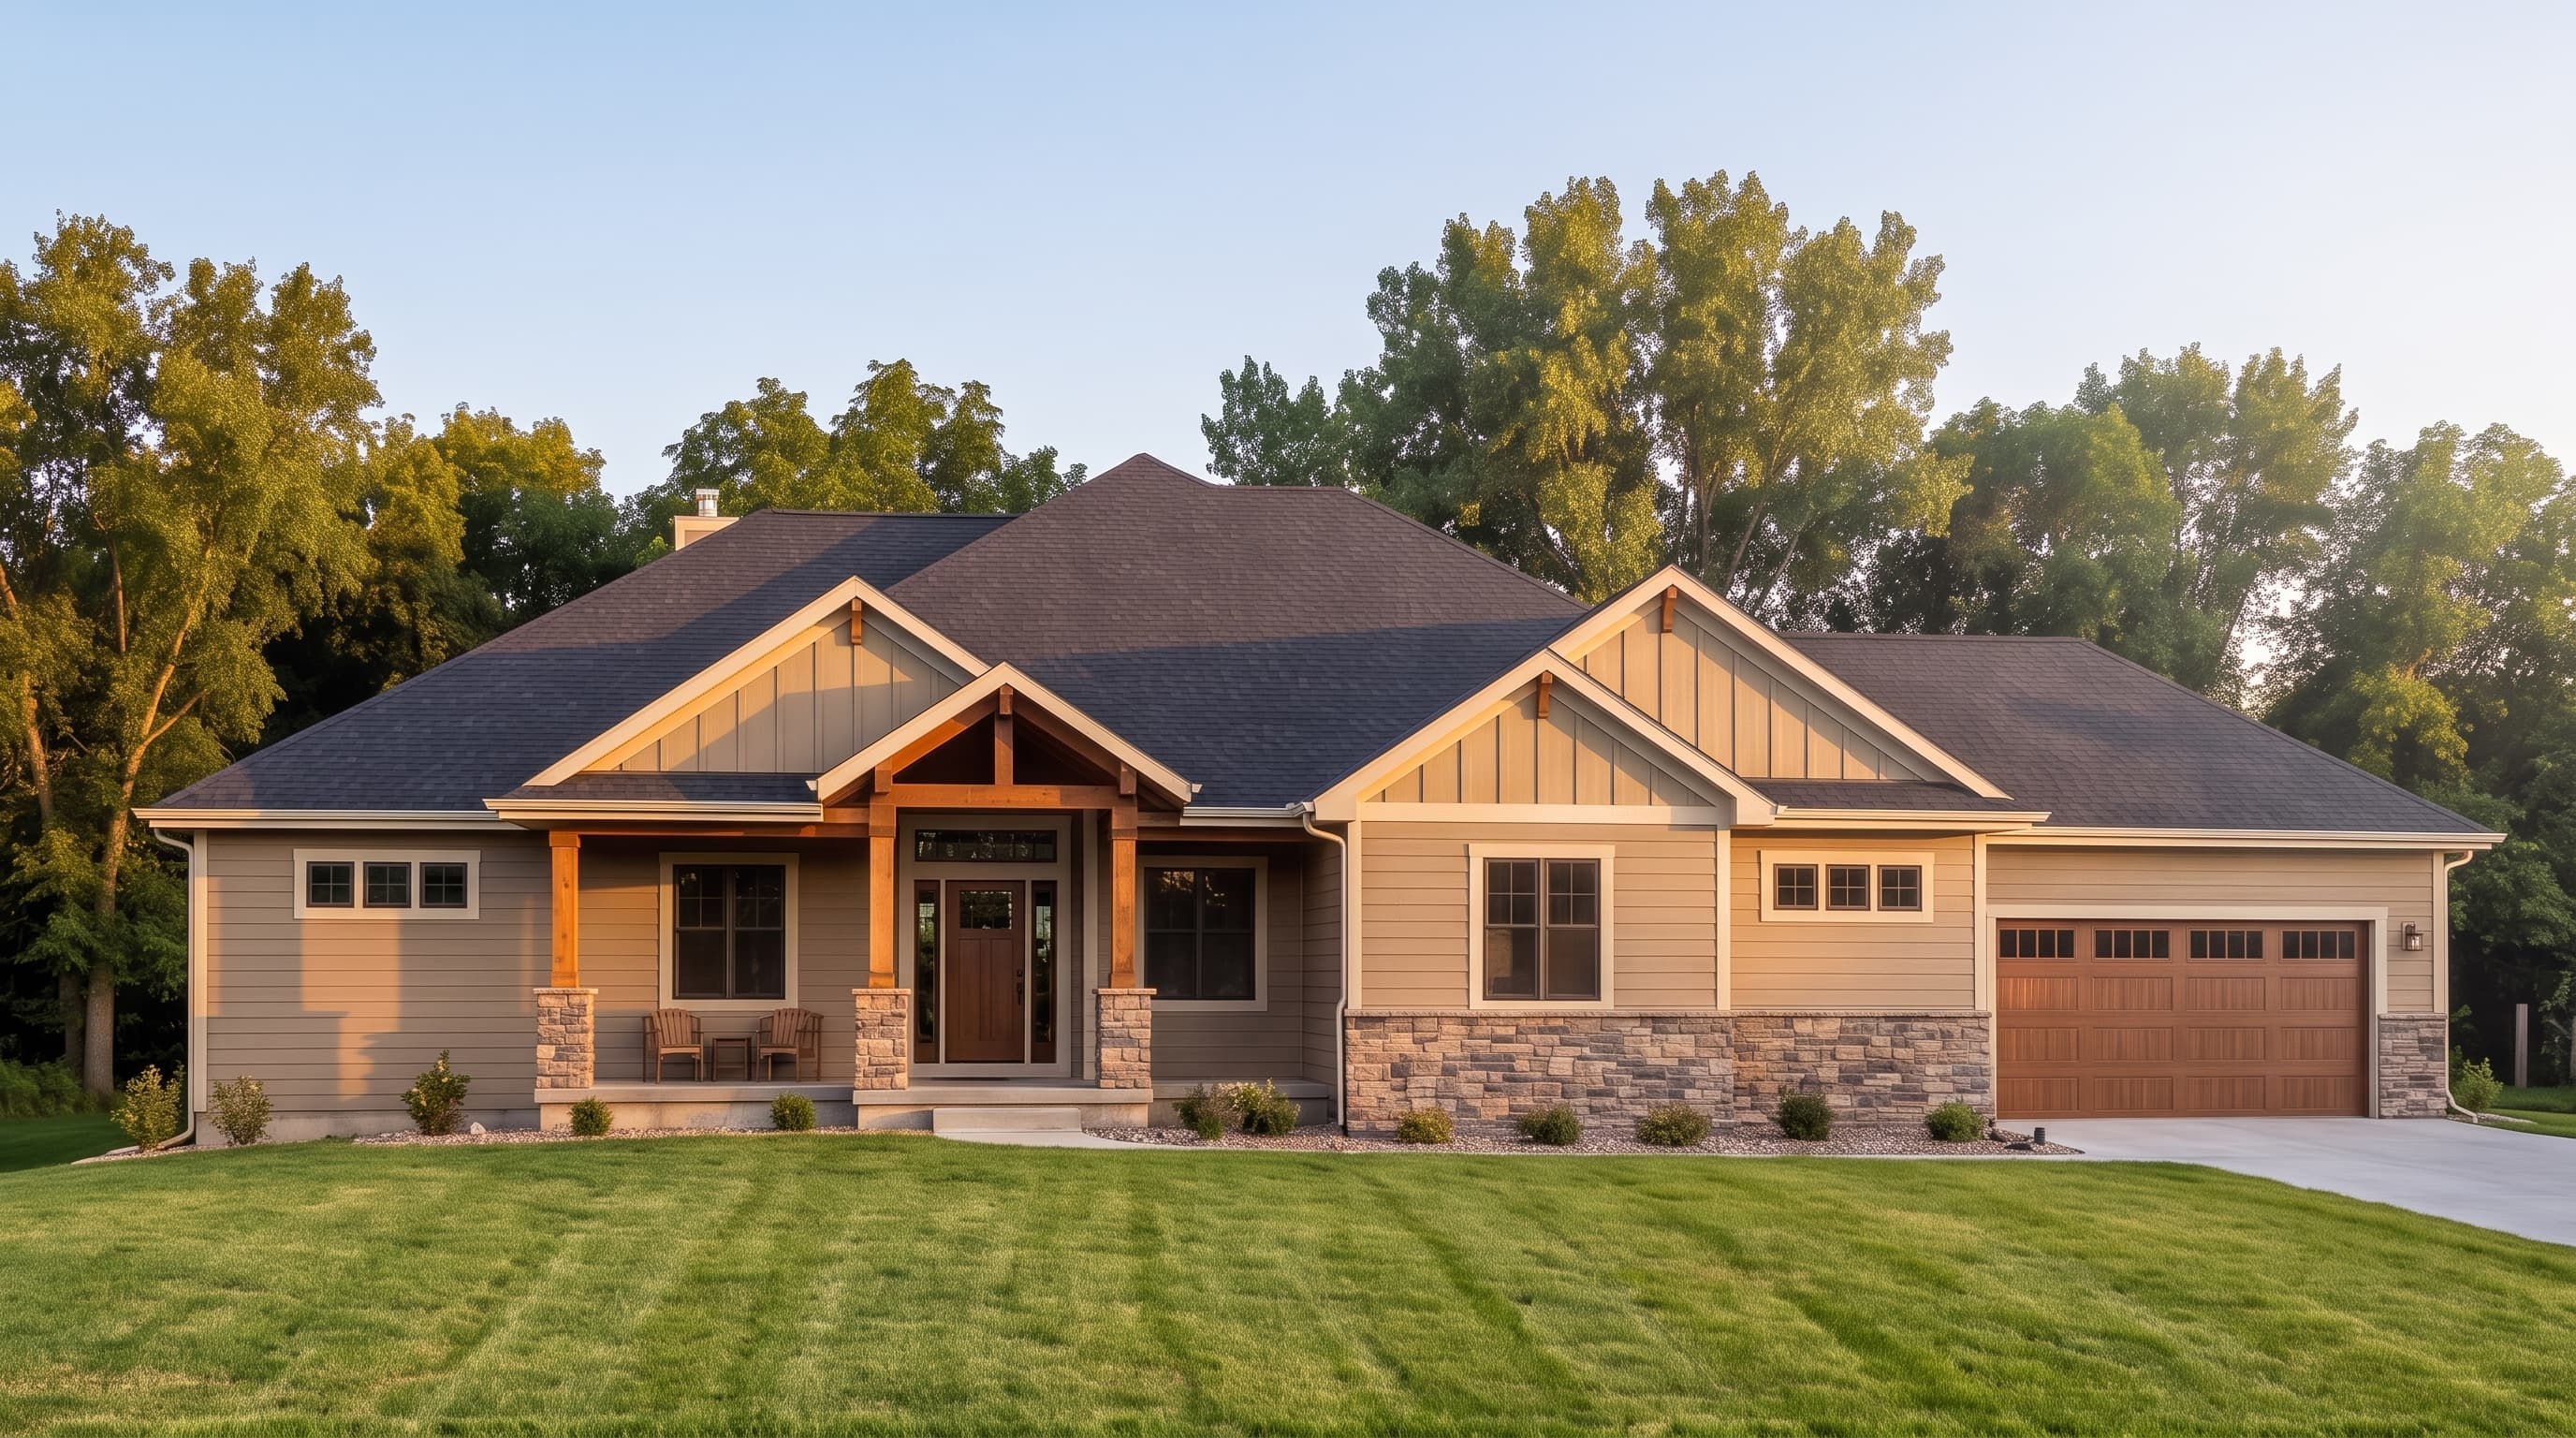
This home showcases quintessential Craftsman architectural DNA, combining neutral horizontal lap siding with textured board-and-batten detailing on the upper gables. Clean, contrasting trim highlights the home's structural lines, including prominent decorative beam ends. An earthy cultured stone veneer forms a sturdy wainscot and substantial pier bases for the front porch, grounding the classic aesthetic beneath a durable, multi-gabled composition shingle roof.
INSTANT DOWNLOAD
BUILDER READY
CODE COMPLIANT