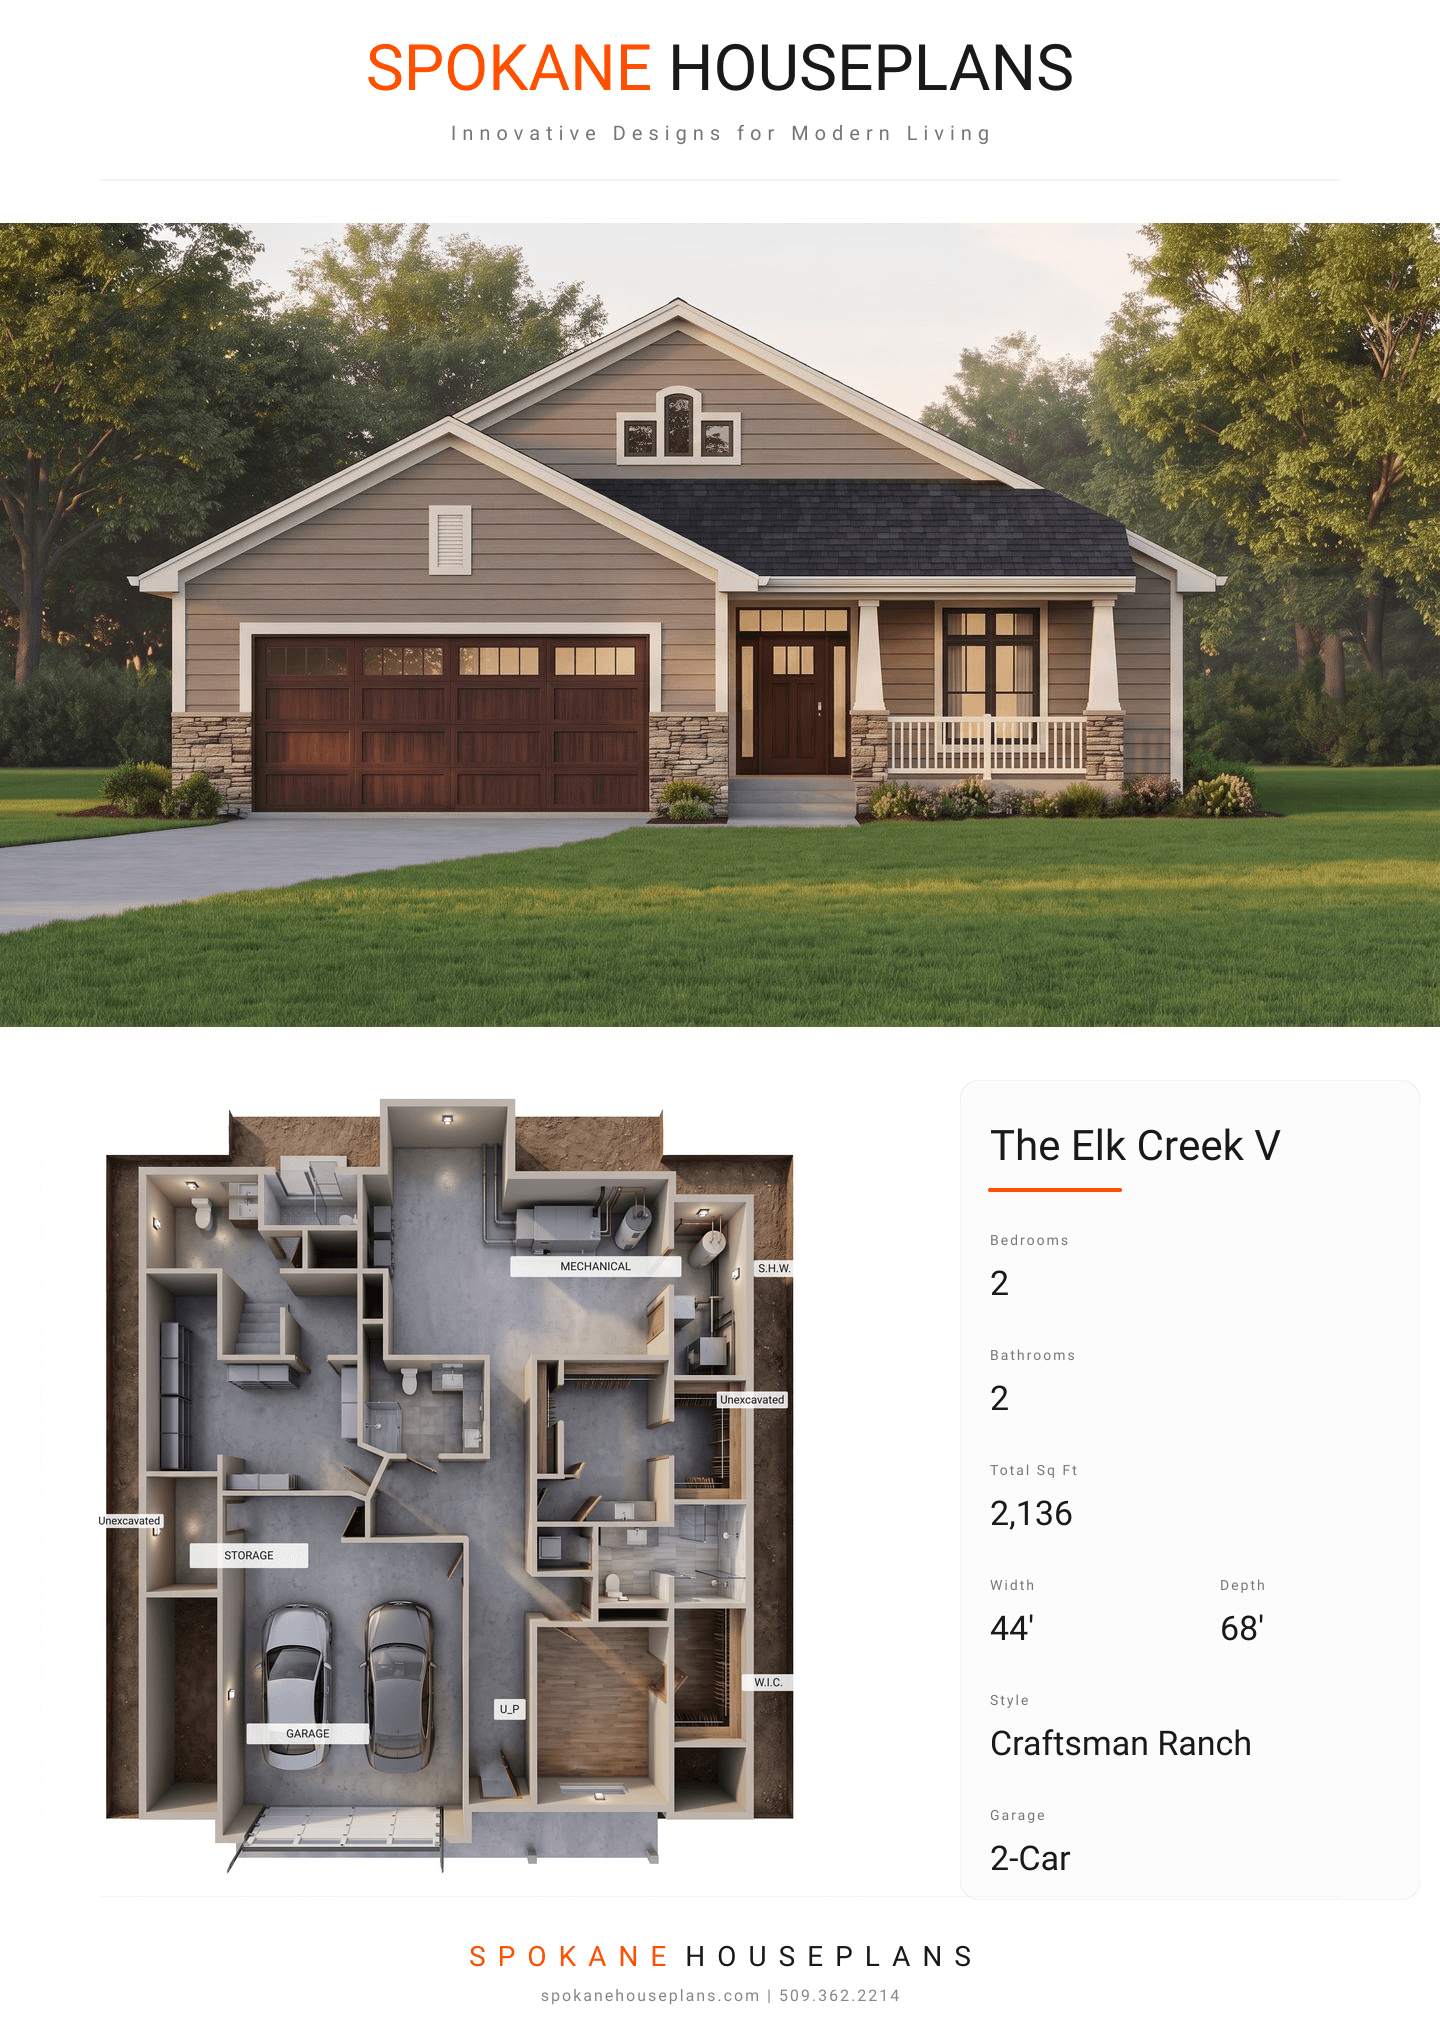
Square Feet
2,136
Type
Craftsman Ranch
Bedrooms
2
Bathrooms
2
SALES FLYER.
COMPLETE PROPERTY SPECIFICATION & 3D FLOOR PLAN
ZOOM IN
ALL ELEVATIONS.
4 ARCHITECTURAL VIEWS
FRONT ELEVATION
VIEW FULL SIZE
DESIGN PERSPECTIVE
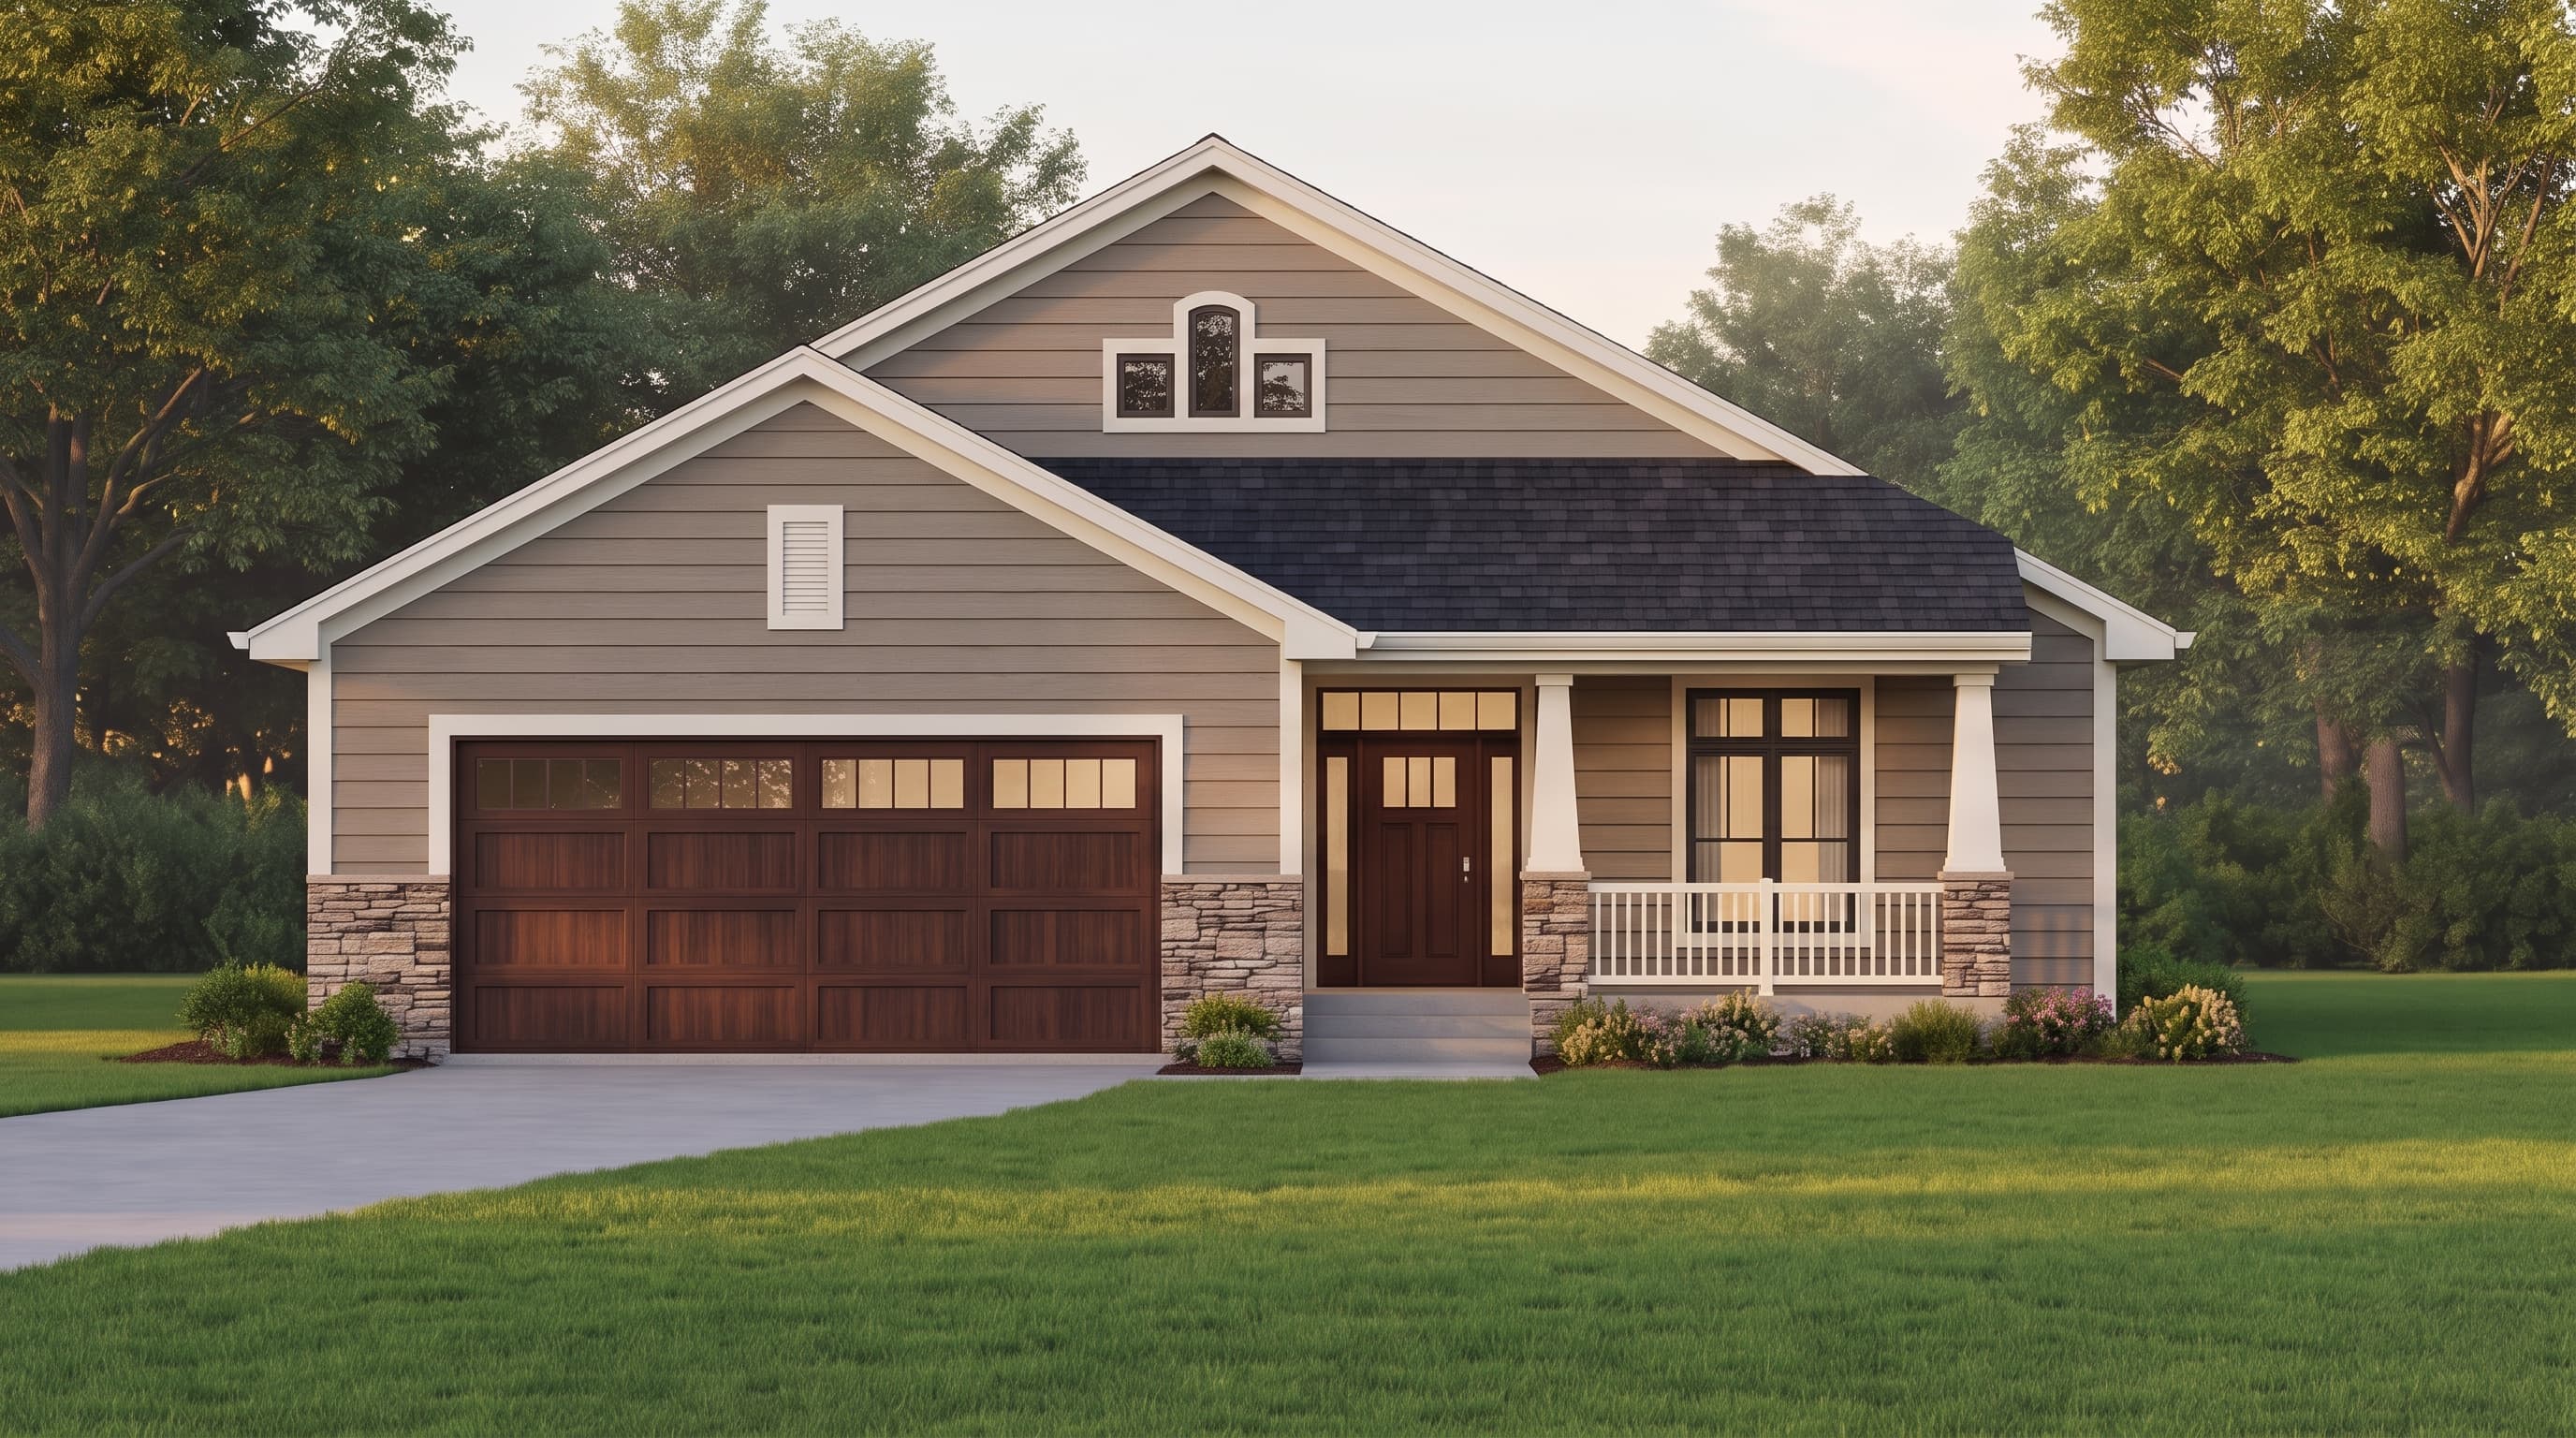
This welcoming Craftsman-inspired ranch design utilizes classic horizontal lap siding as its primary exterior material, accented by crisp, contrasting trim to highlight the structural lines and window casings. The base of the front elevation typically features stone or brick wainscoting alongside textured column bases for an earthy, grounded appeal. The roof is composed of dark architectural asphalt shingles set on multiple overlapping gable planes, completing a timeless, harmonious suburban aesthetic.
INSTANT DOWNLOAD
BUILDER READY
CODE COMPLIANT