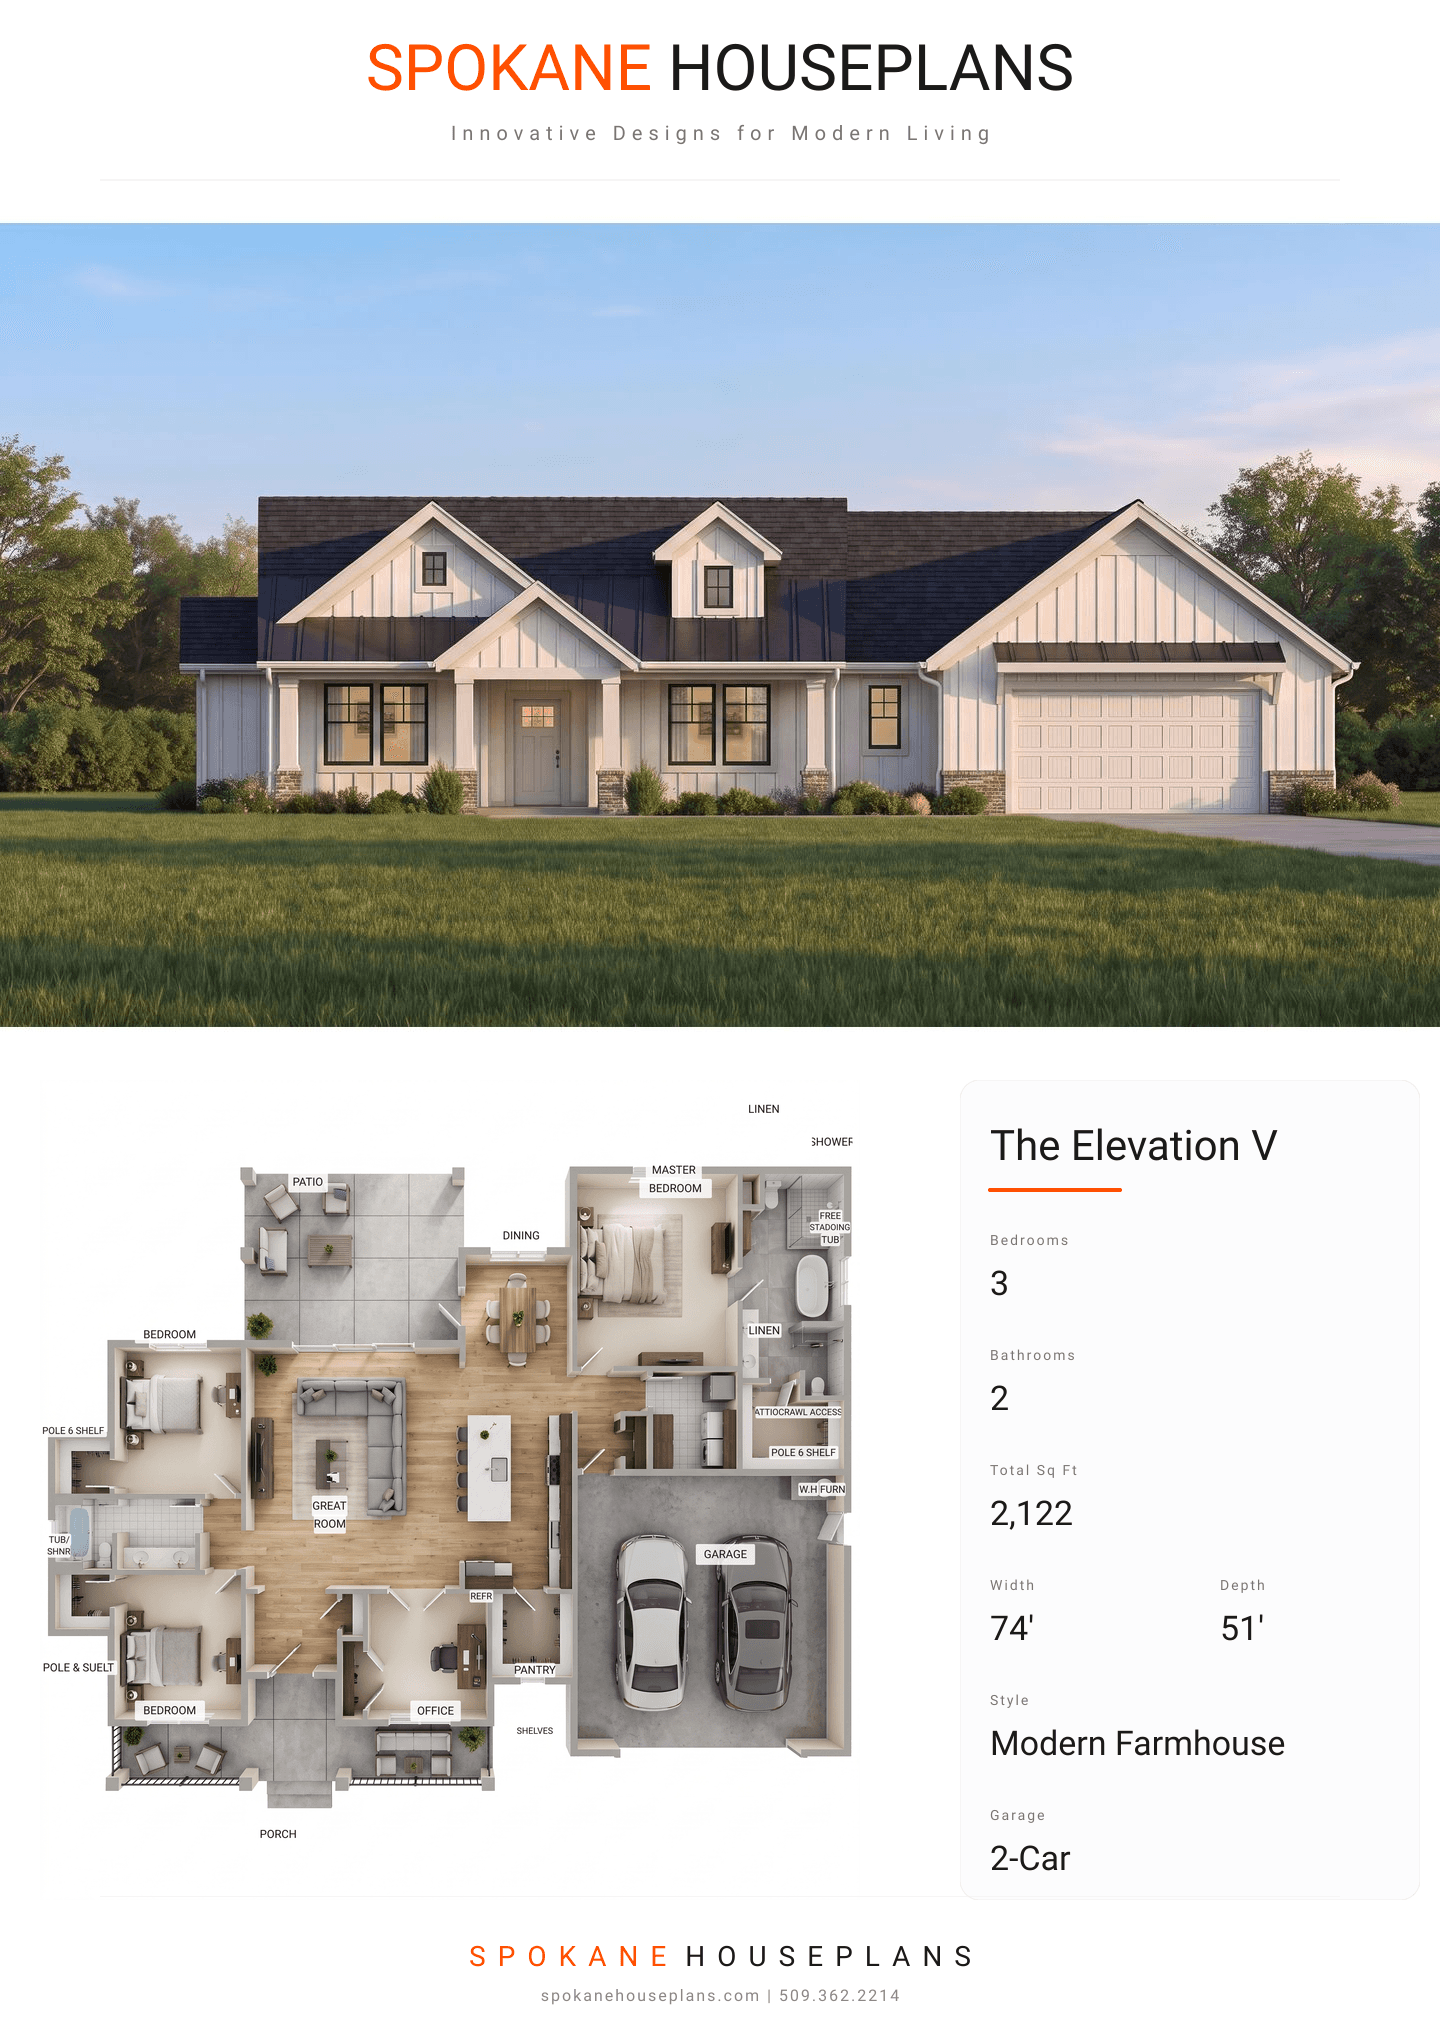
Square Feet
2,122
Type
Modern Farmhouse
Bedrooms
3
Bathrooms
2
SALES FLYER.
COMPLETE PROPERTY SPECIFICATION & 3D FLOOR PLAN
ZOOM IN
ALL ELEVATIONS.
4 ARCHITECTURAL VIEWS
FRONT ELEVATION
VIEW FULL SIZE
DESIGN PERSPECTIVE
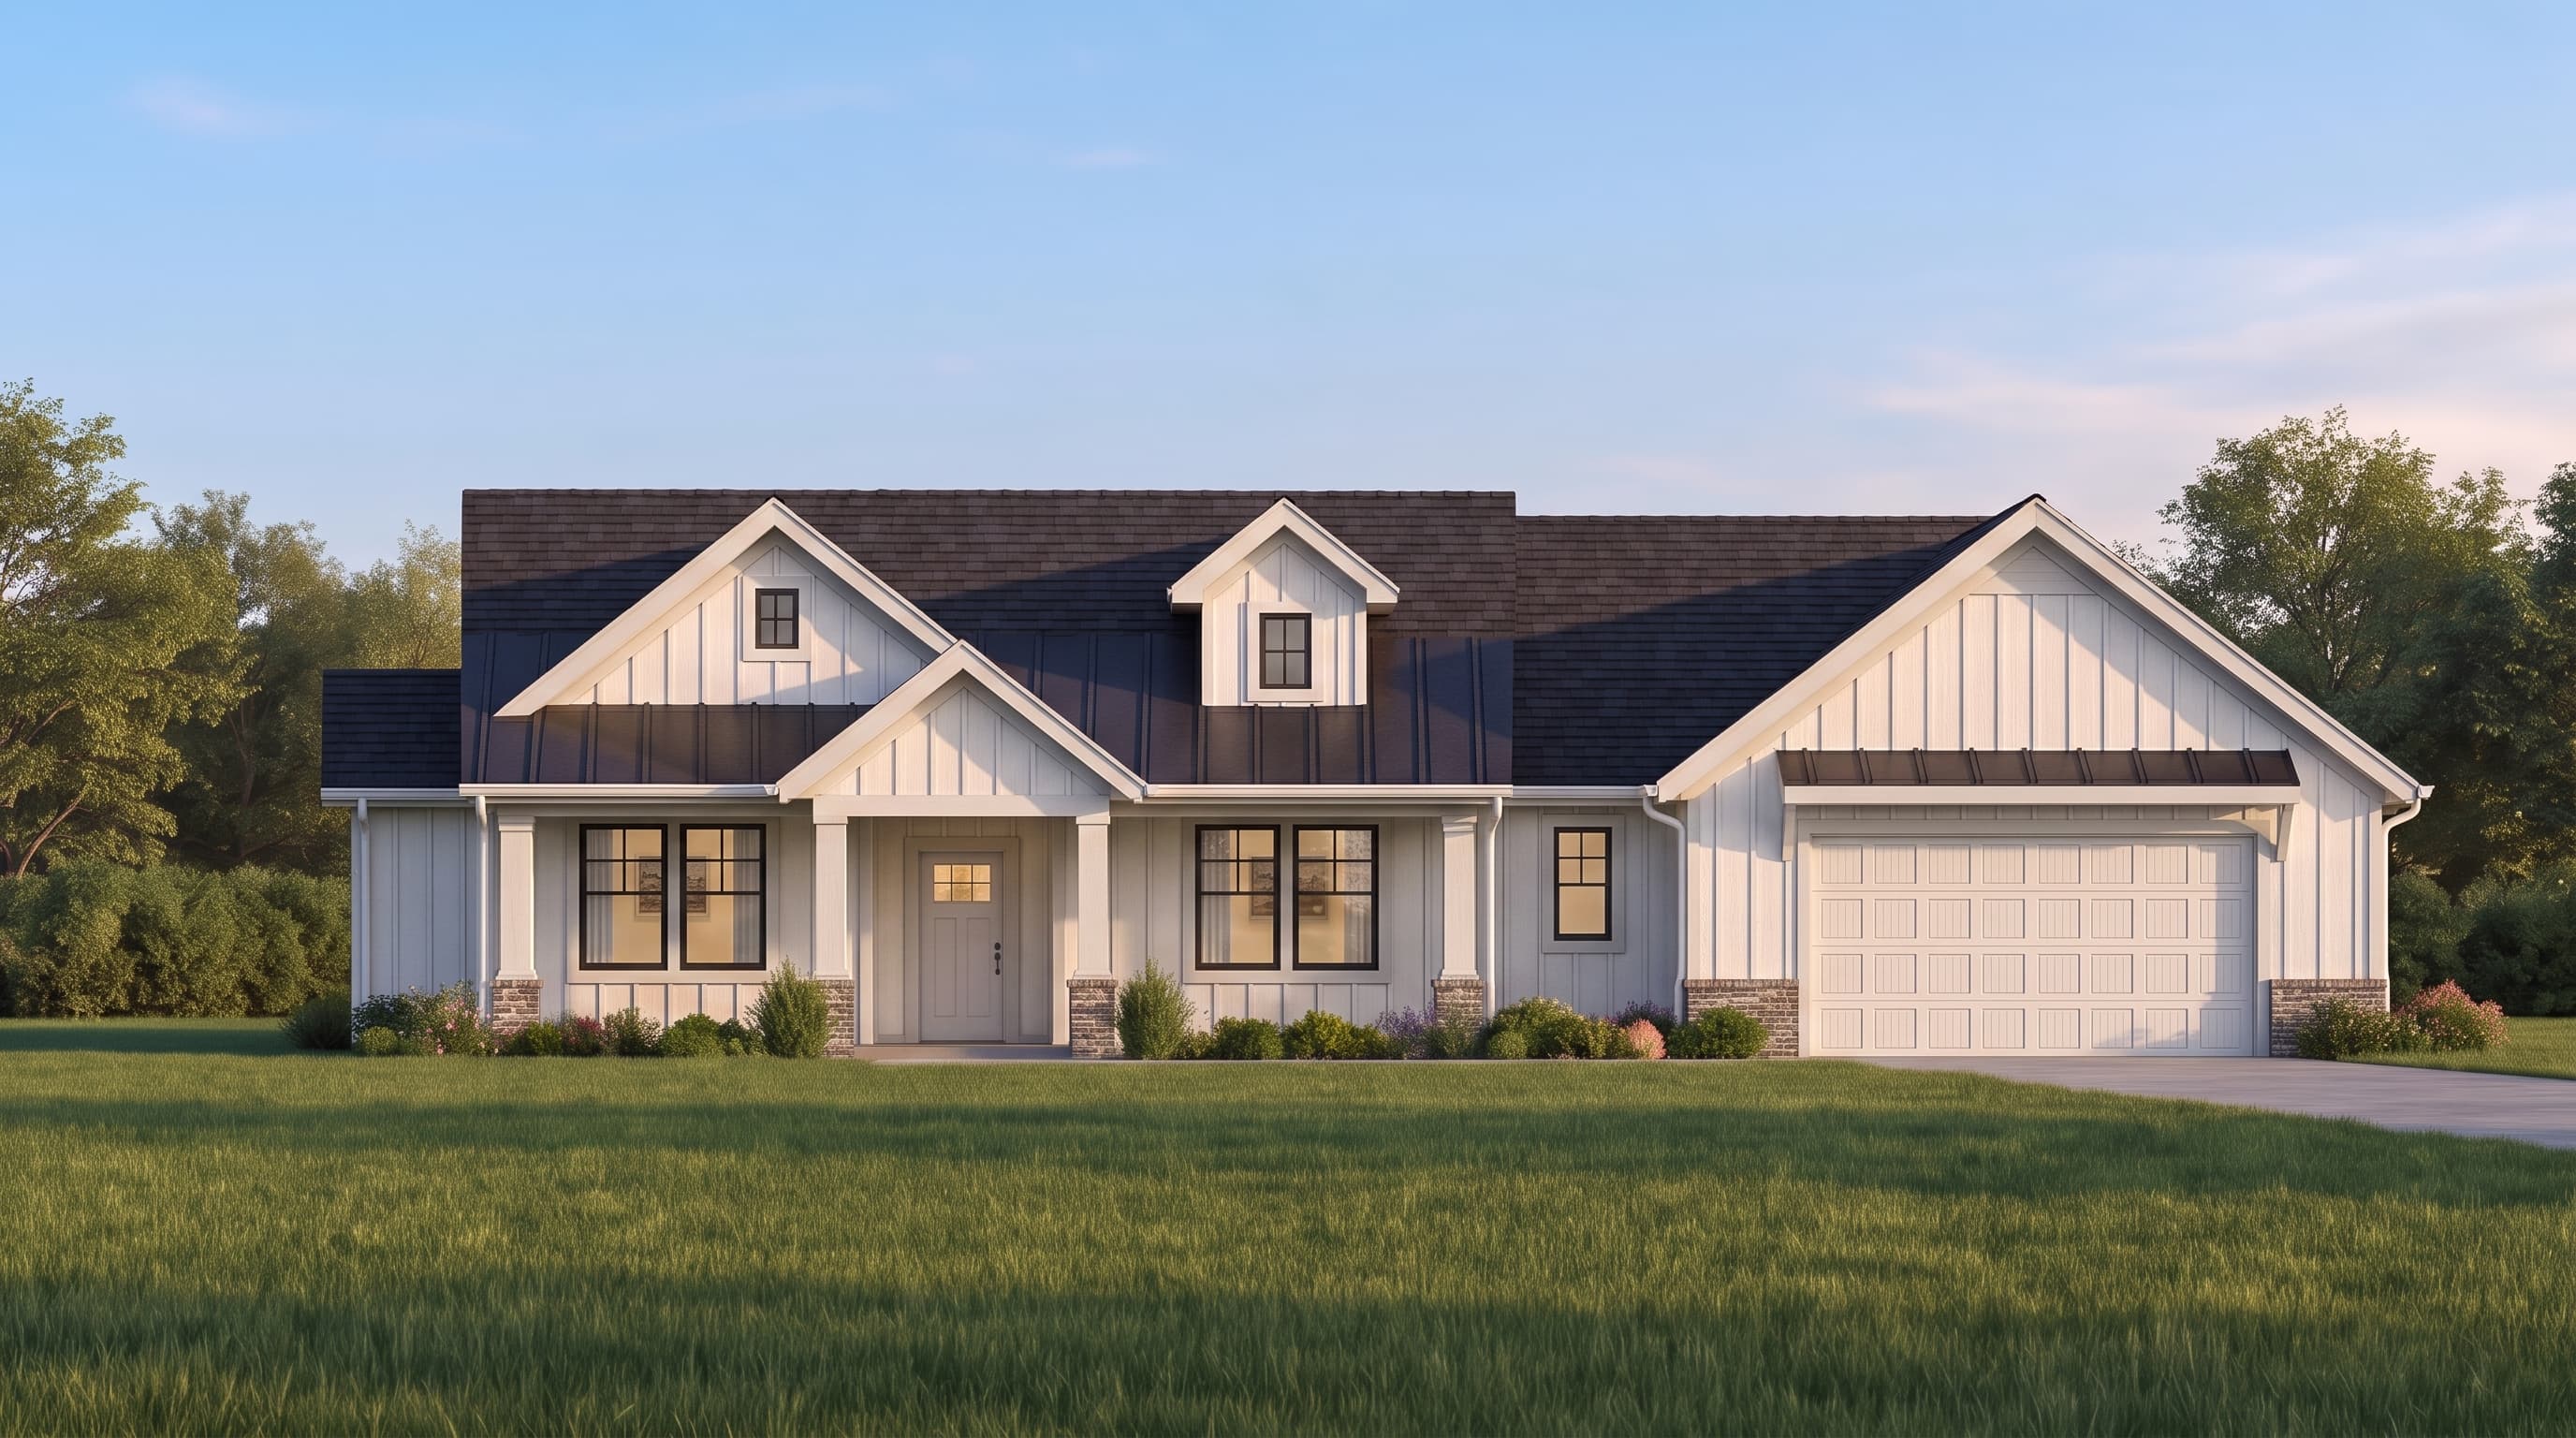
This home embodies quintessential Modern Farmhouse character, showcasing prominent vertical board and batten siding as the primary exterior material, typically rendered in a crisp white. This is complemented by contrasting dark or traditional white trim for a clean aesthetic. Textural warmth is added through rustic brick accent materials on the porch column bases and wainscoting. The complex, multi-gabled roof is clad in durable composition roofing, finished with a charming shed dormer featuring faux windows to complete the classic, welcoming facade.
INSTANT DOWNLOAD
BUILDER READY
CODE COMPLIANT