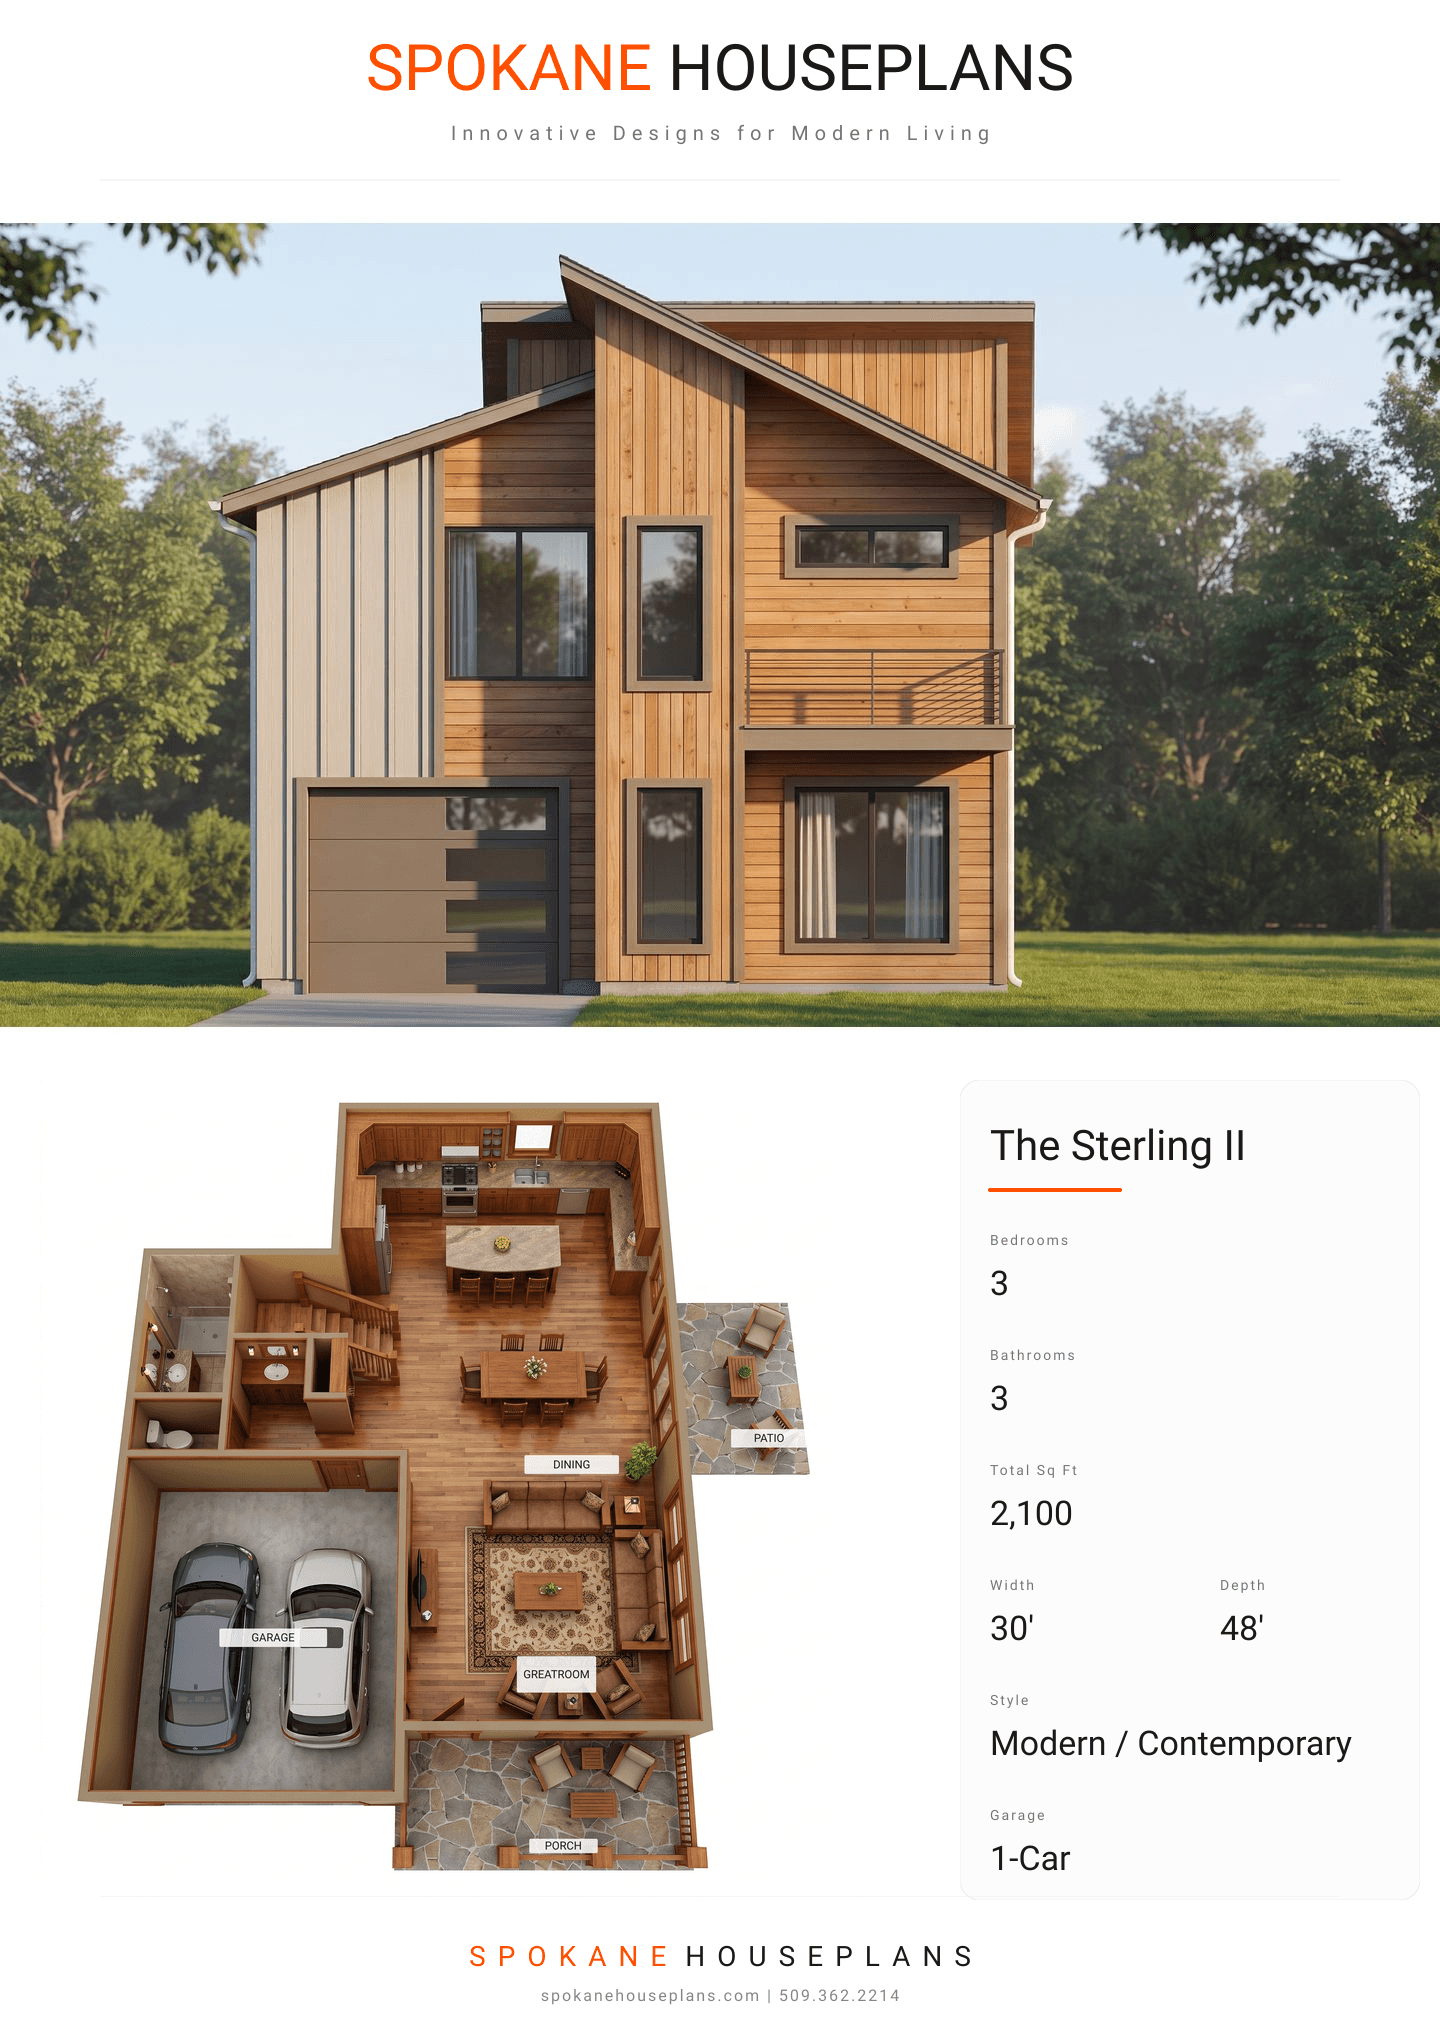
Square Feet
2,100
Type
Modern / Contemporary
Bedrooms
3
Bathrooms
3
SALES FLYER.
COMPLETE PROPERTY SPECIFICATION & 3D FLOOR PLAN
ZOOM IN
ALL ELEVATIONS.
4 ARCHITECTURAL VIEWS
FRONT ELEVATION
VIEW FULL SIZE
DESIGN PERSPECTIVE
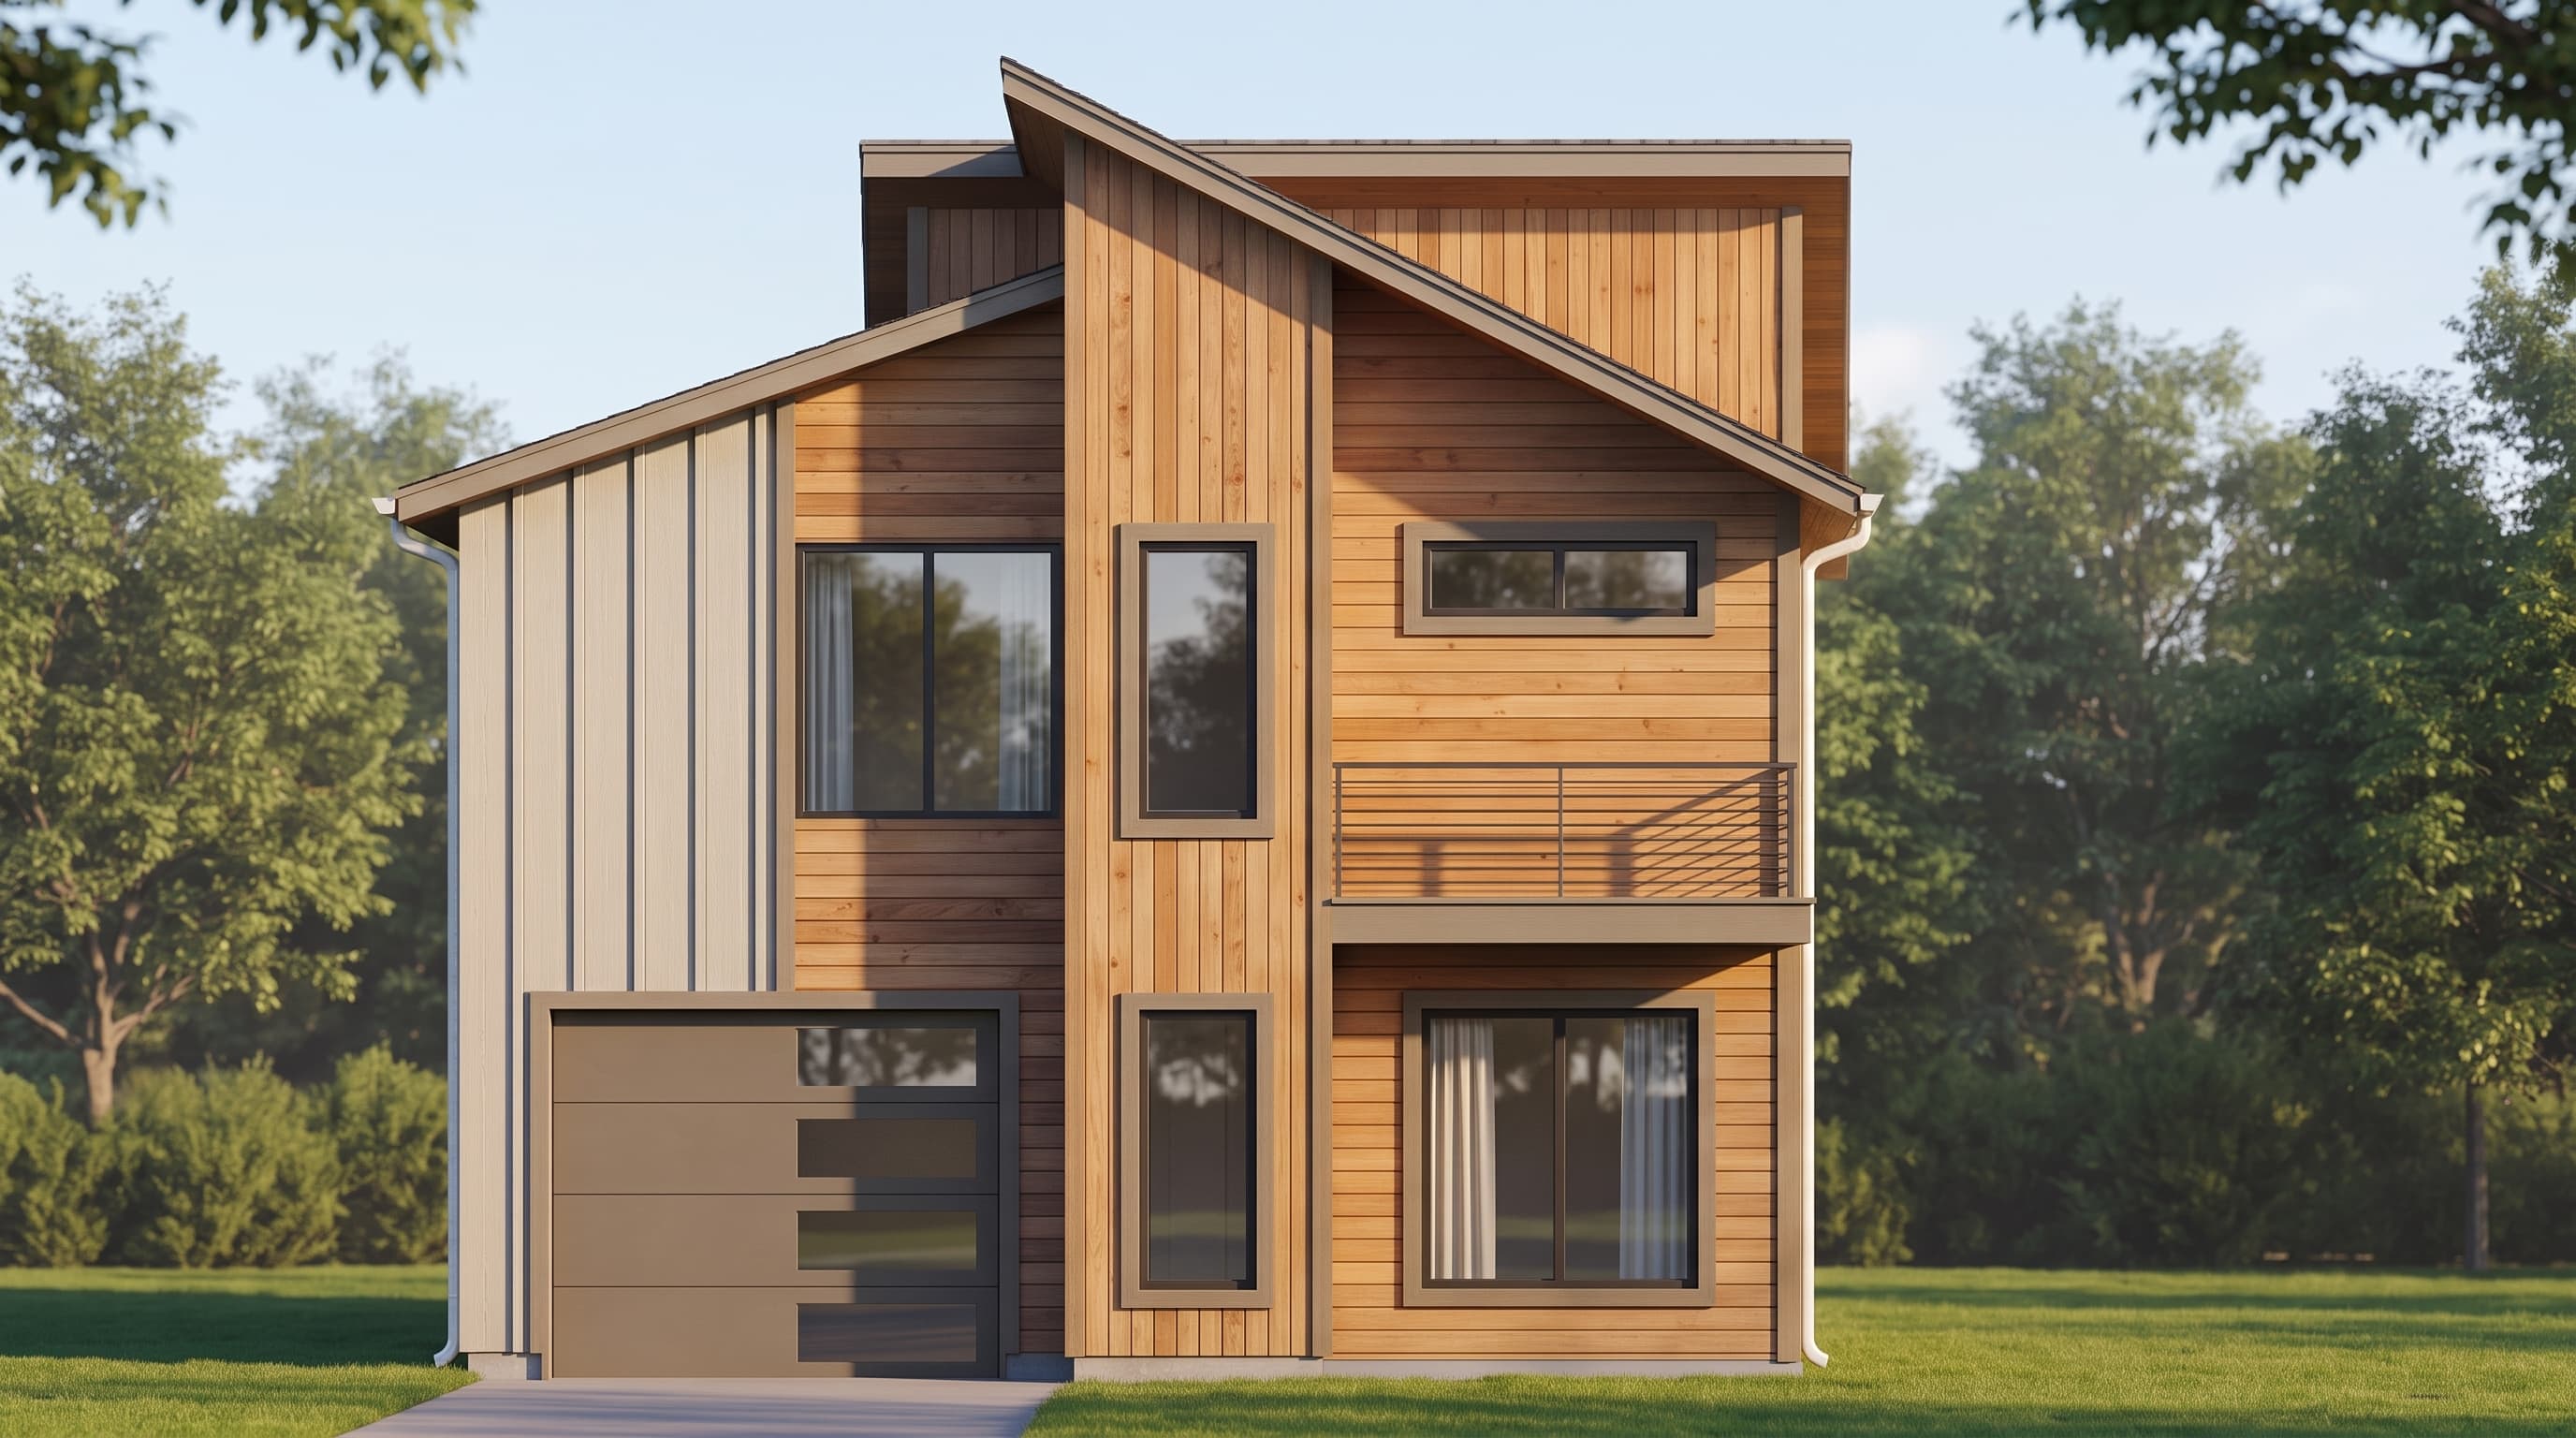
This contemporary home is characterized by its dynamic, asymmetrical shed rooflines and mixed-material facade. The Primary Siding Color is intended to be a crisp, clean neutral that highlights the vertical board-and-batten texture, contrasting sharply with a dark Trim Color framing the modern geometric windows. Accent Materials feature prominent warm wood siding on the upper facade, breaking up the massing and adding organic warmth to the industrial aesthetic. The Roofing type is composition roofing, properly suited to protect the home's distinctive single-slope roof design.
INSTANT DOWNLOAD
BUILDER READY
CODE COMPLIANT