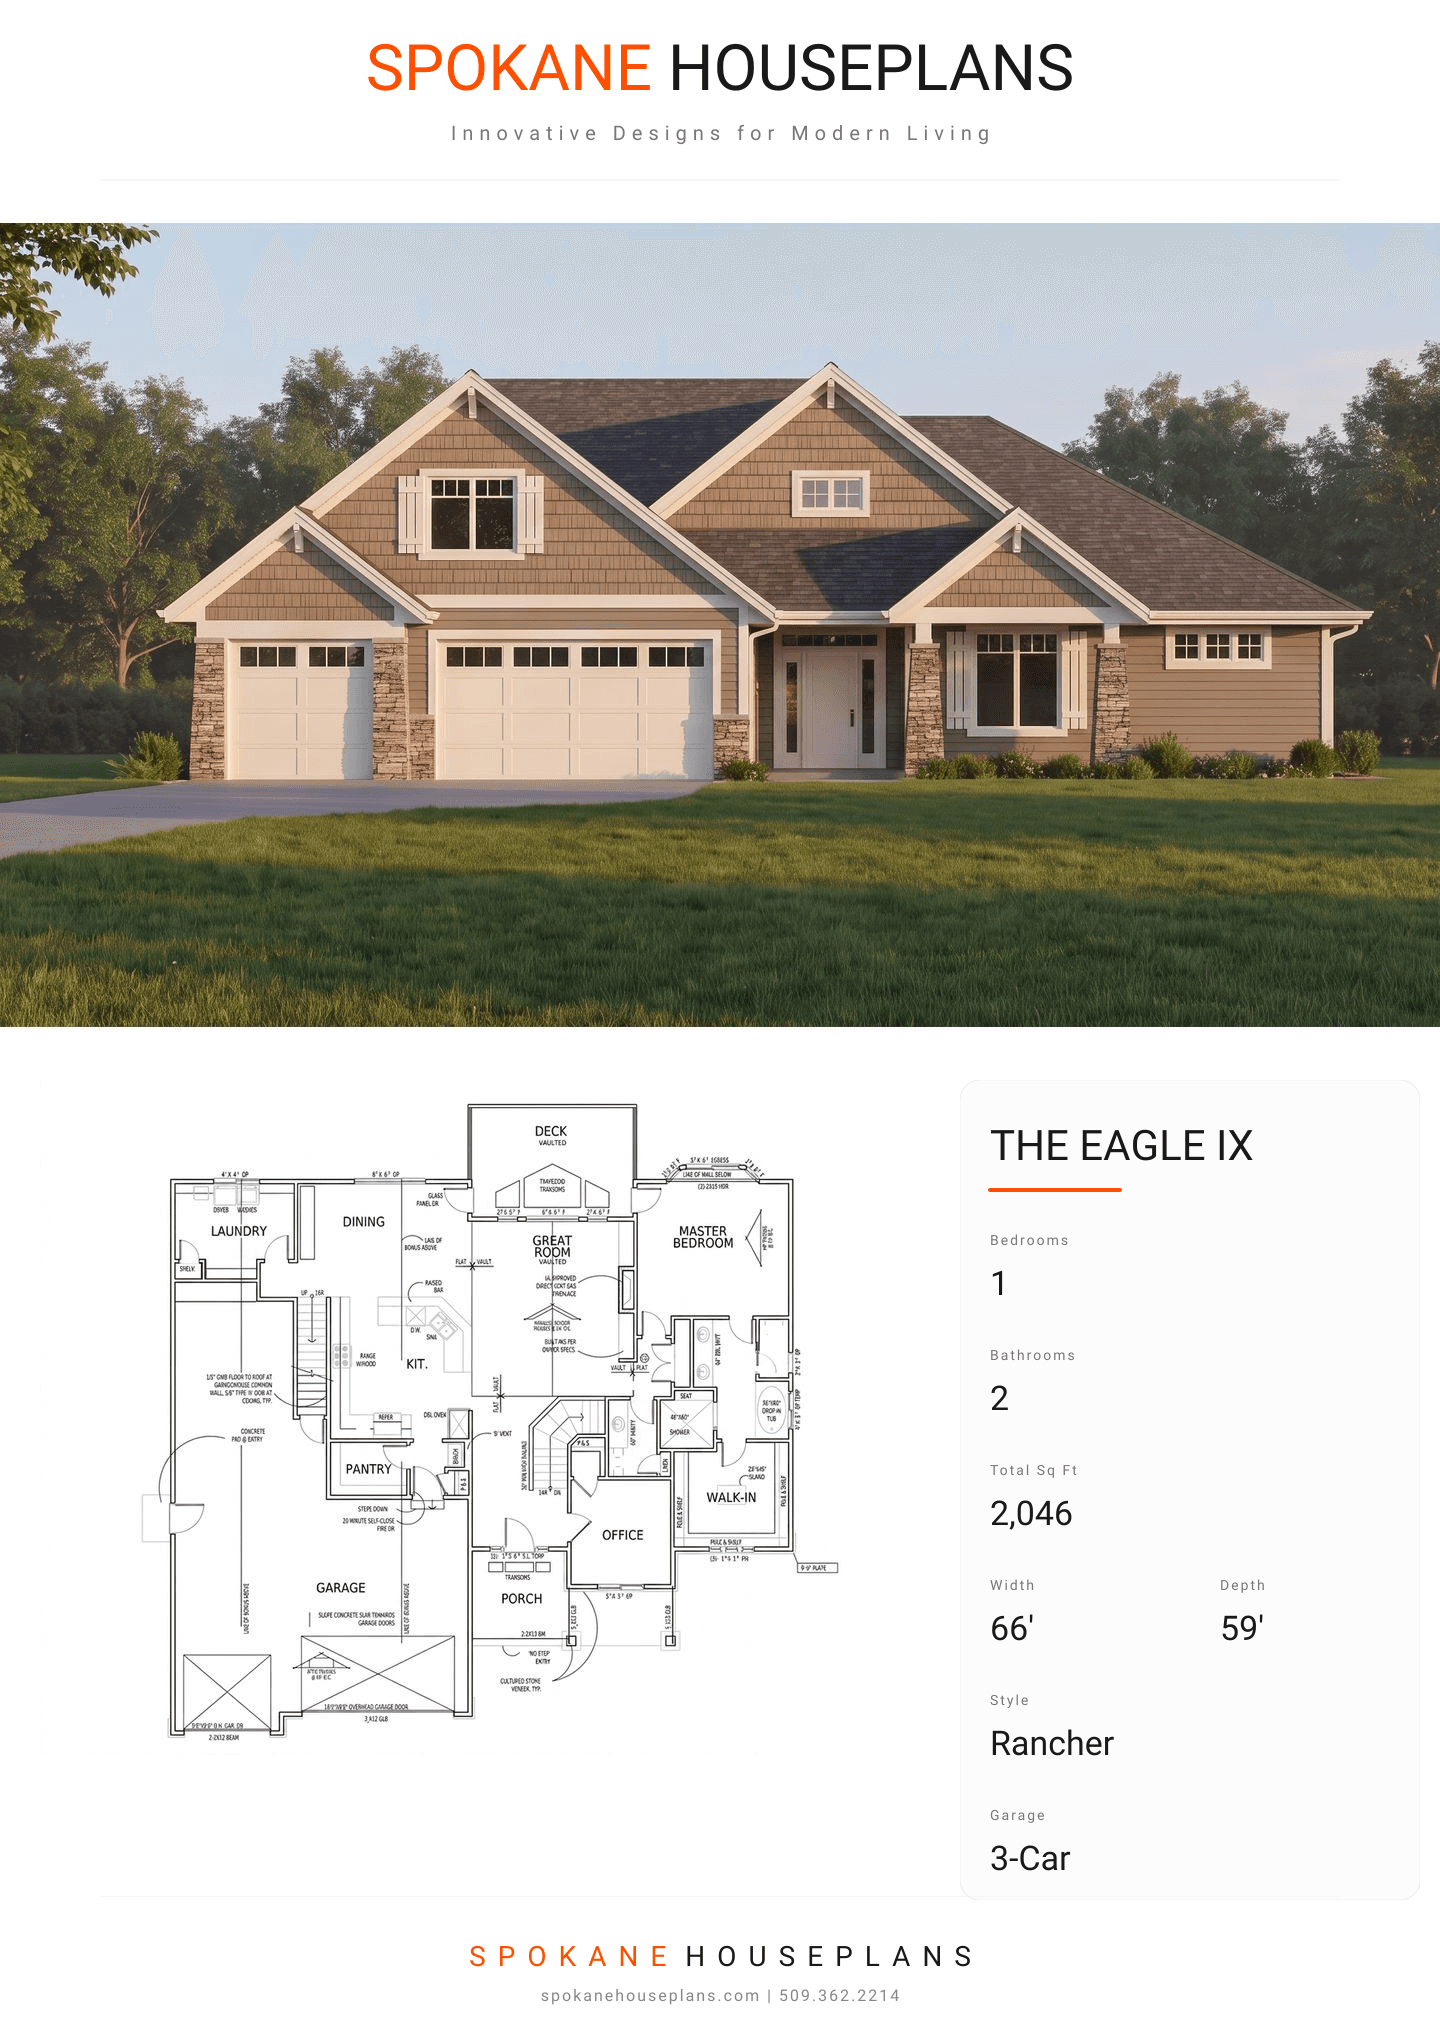
Square Feet
2,046
Type
Craftsman
Bedrooms
1
Bathrooms
2
PLAN FLYER.
AT-A-GLANCE OVERVIEW SHEET
VIEW FULL SIZE
ALL ELEVATIONS.
5 ARCHITECTURAL VIEWS
FRONT ELEVATION
VIEW FULL SIZE
DESIGN PERSPECTIVE
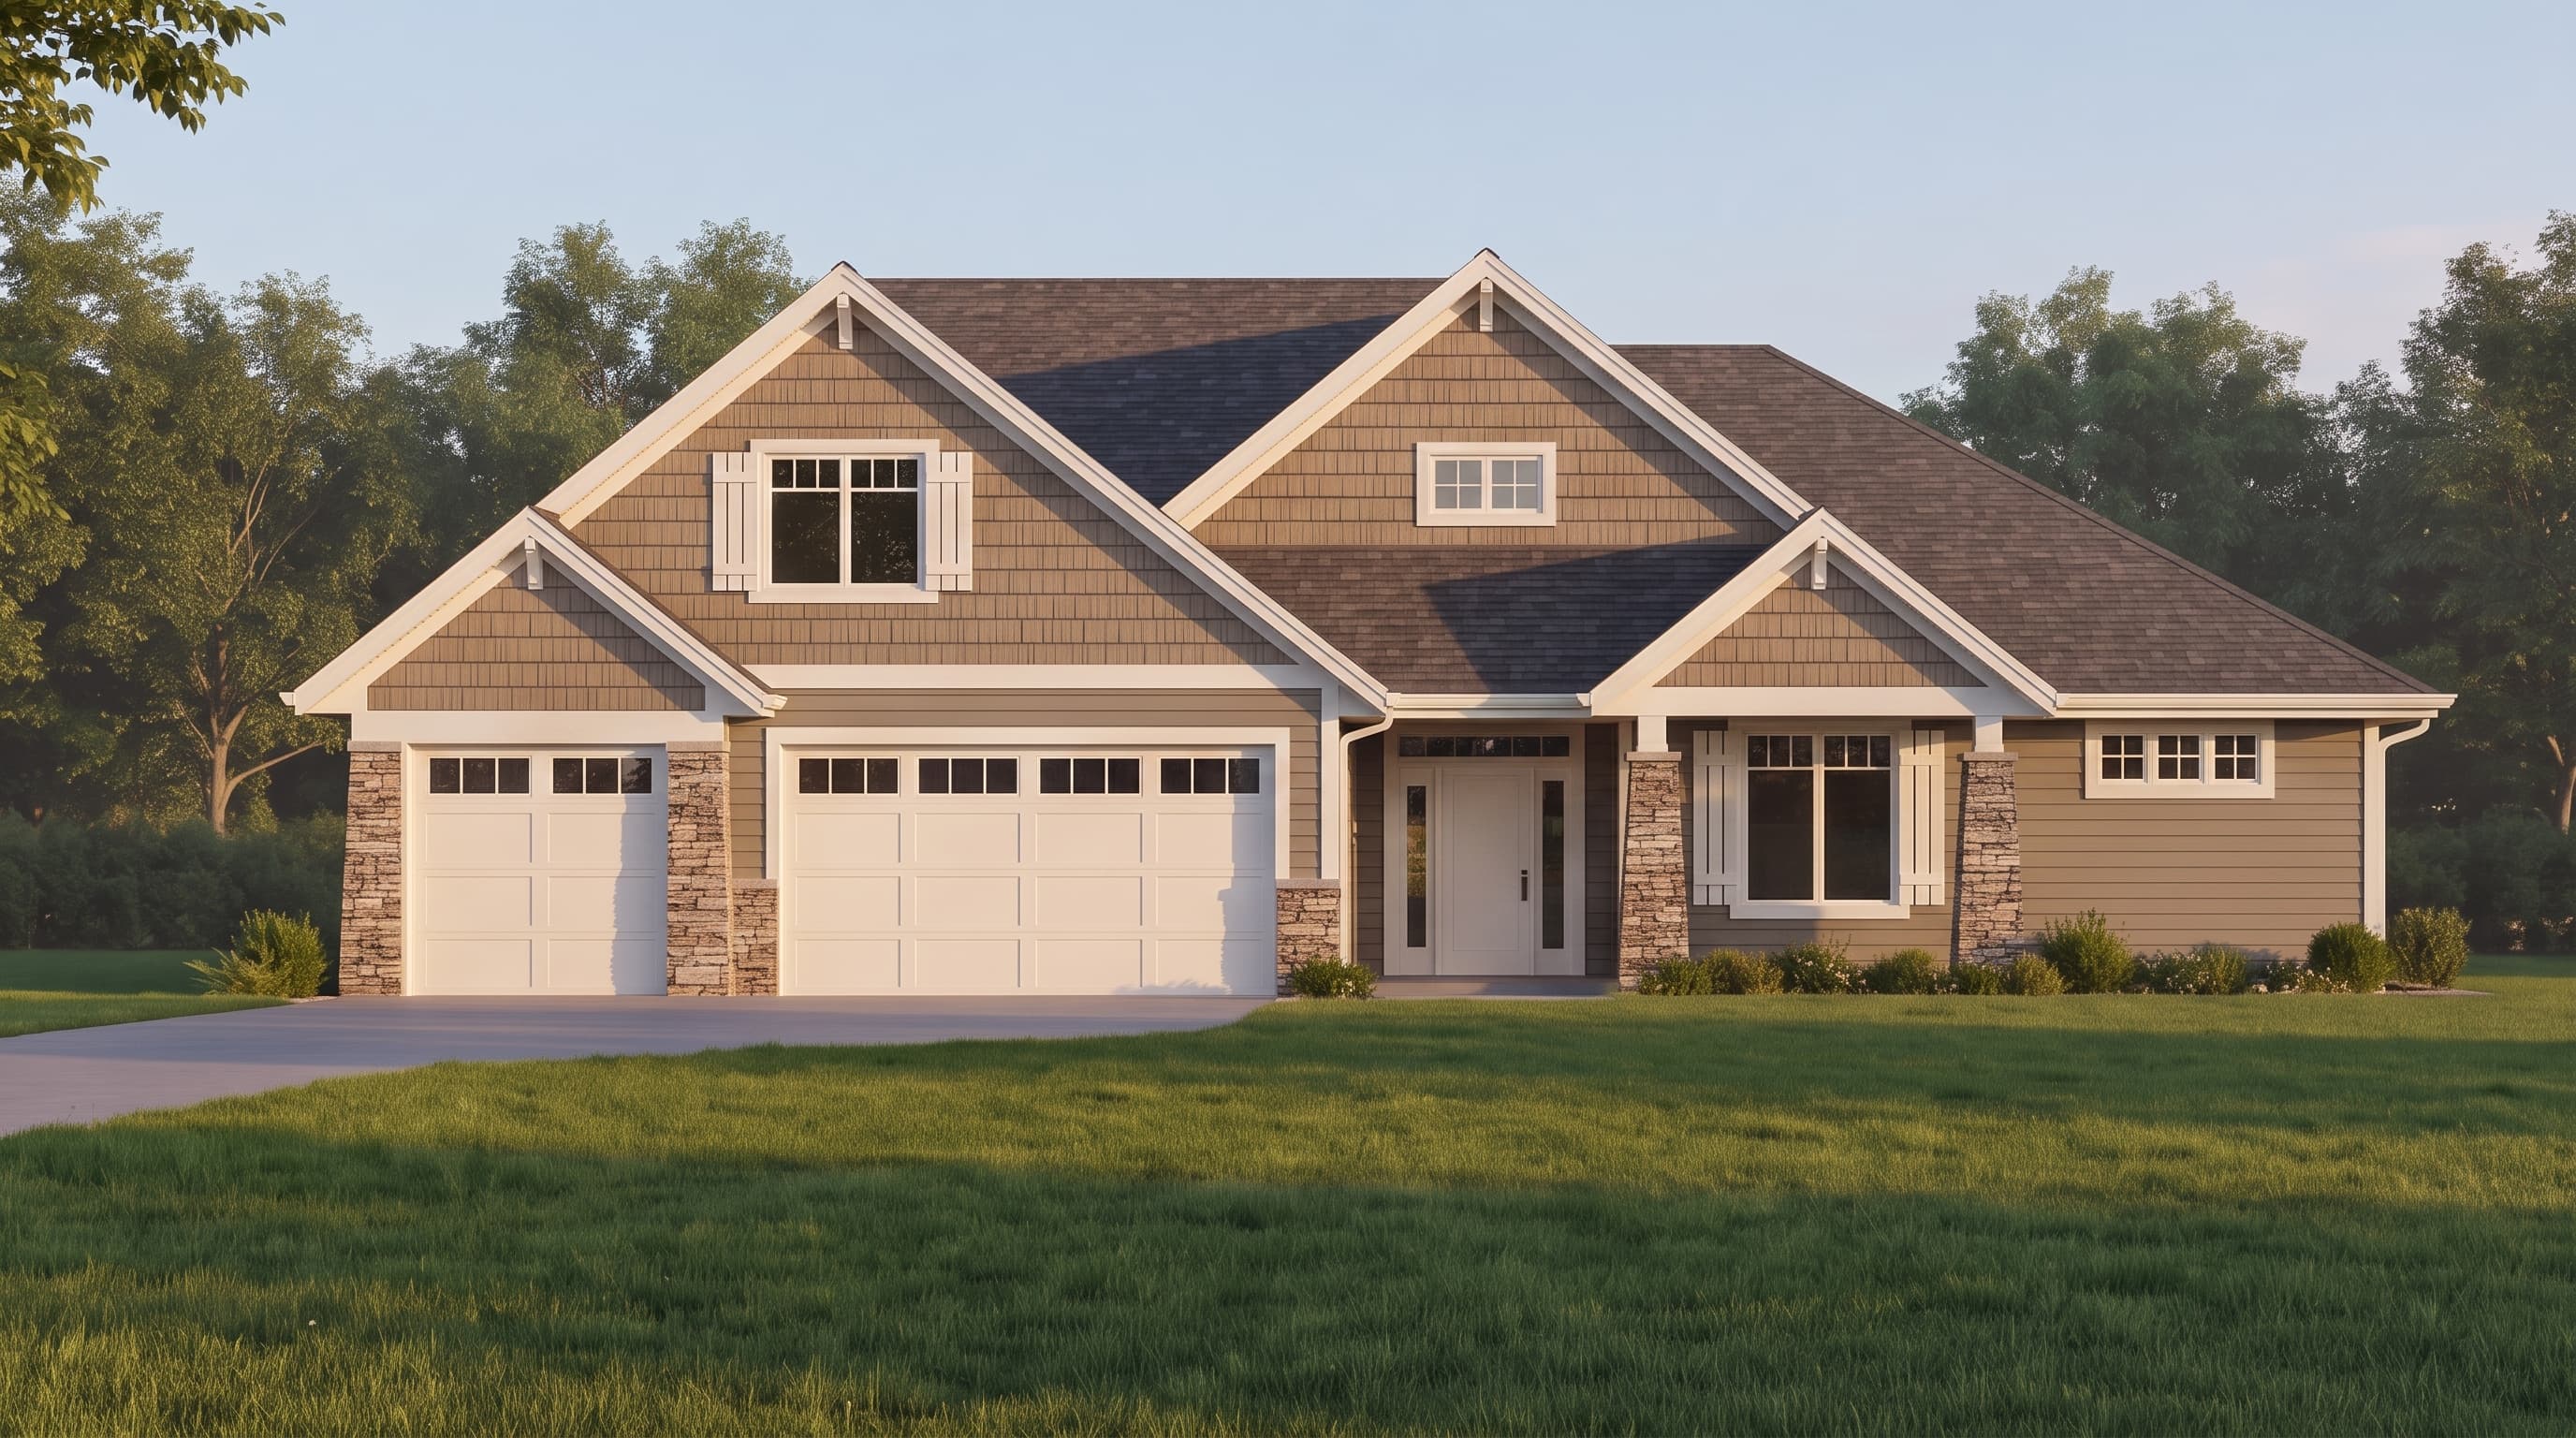
This traditional Craftsman home is characterized by a primary exterior of horizontal lap siding in a neutral tone, beautifully contrasted by distinctive shake siding in the upper gables. Prominent white trim highlights the decorative beam ends, collar ties, and thick window framing. Striking cultured stone veneer serves as an accent material, anchoring the garage walls and the stout porch columns. The home is topped with a multi-gabled, architectural shingle roof that enhances its substantial, rustic elegance.
INSTANT DOWNLOAD
BUILDER READY
CODE COMPLIANT