Square Feet
2,000
Type
Traditional Craftsman
Bedrooms
4
Bathrooms
3
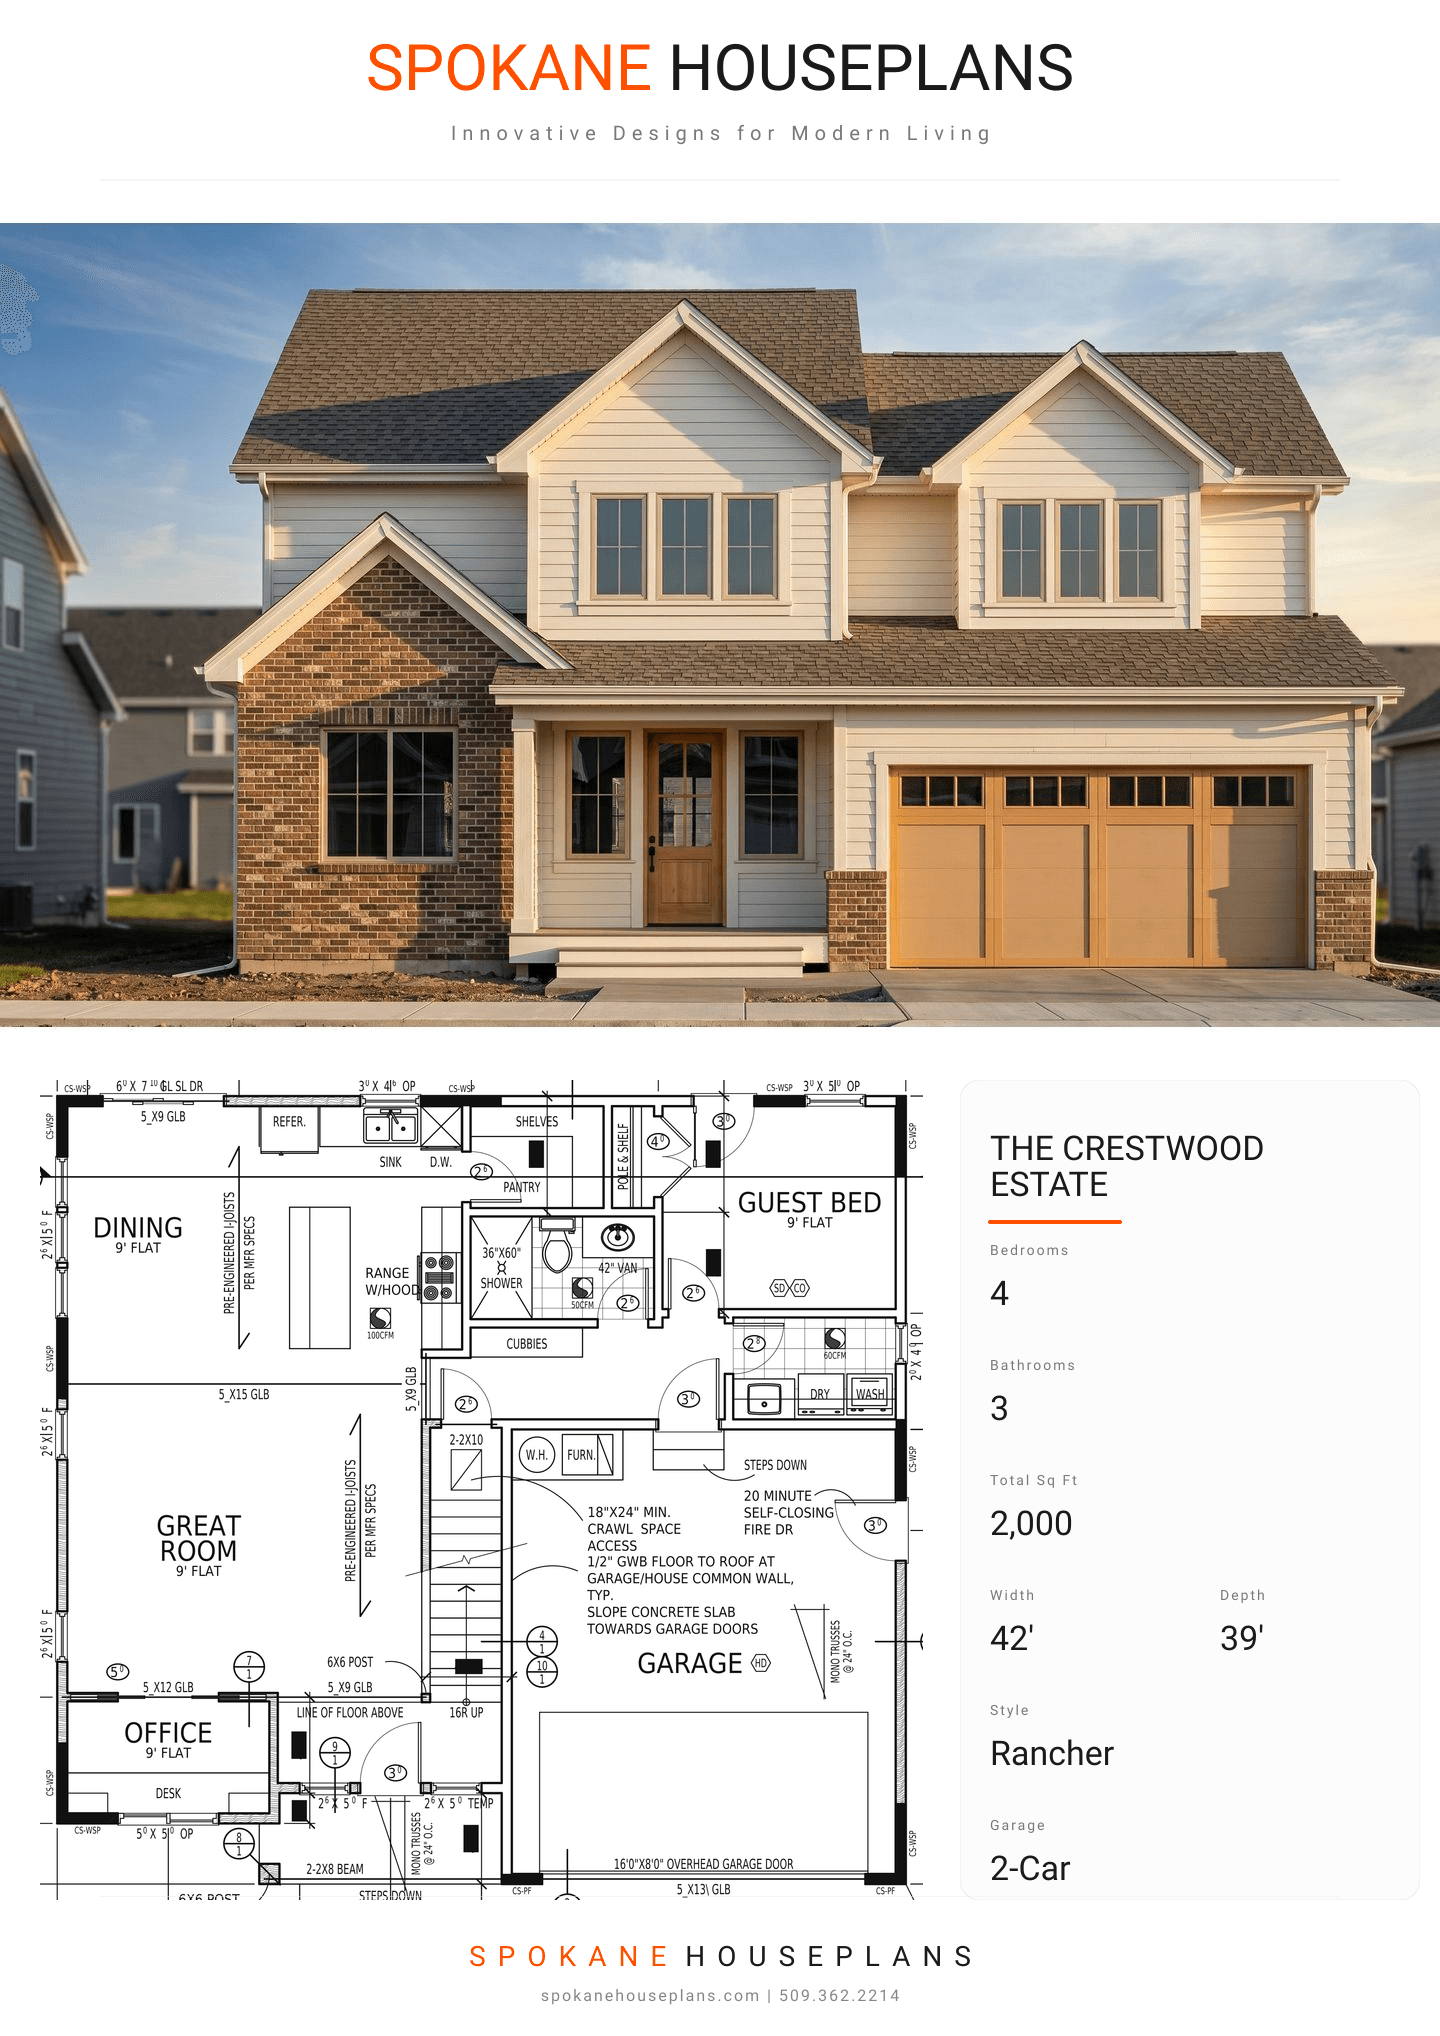
PLAN FLYER.
AT-A-GLANCE OVERVIEW SHEET
VIEW FULL SIZE
ALL ELEVATIONS.
5 ARCHITECTURAL VIEWS
FRONT ELEVATION
VIEW FULL SIZE
DESIGN PERSPECTIVE
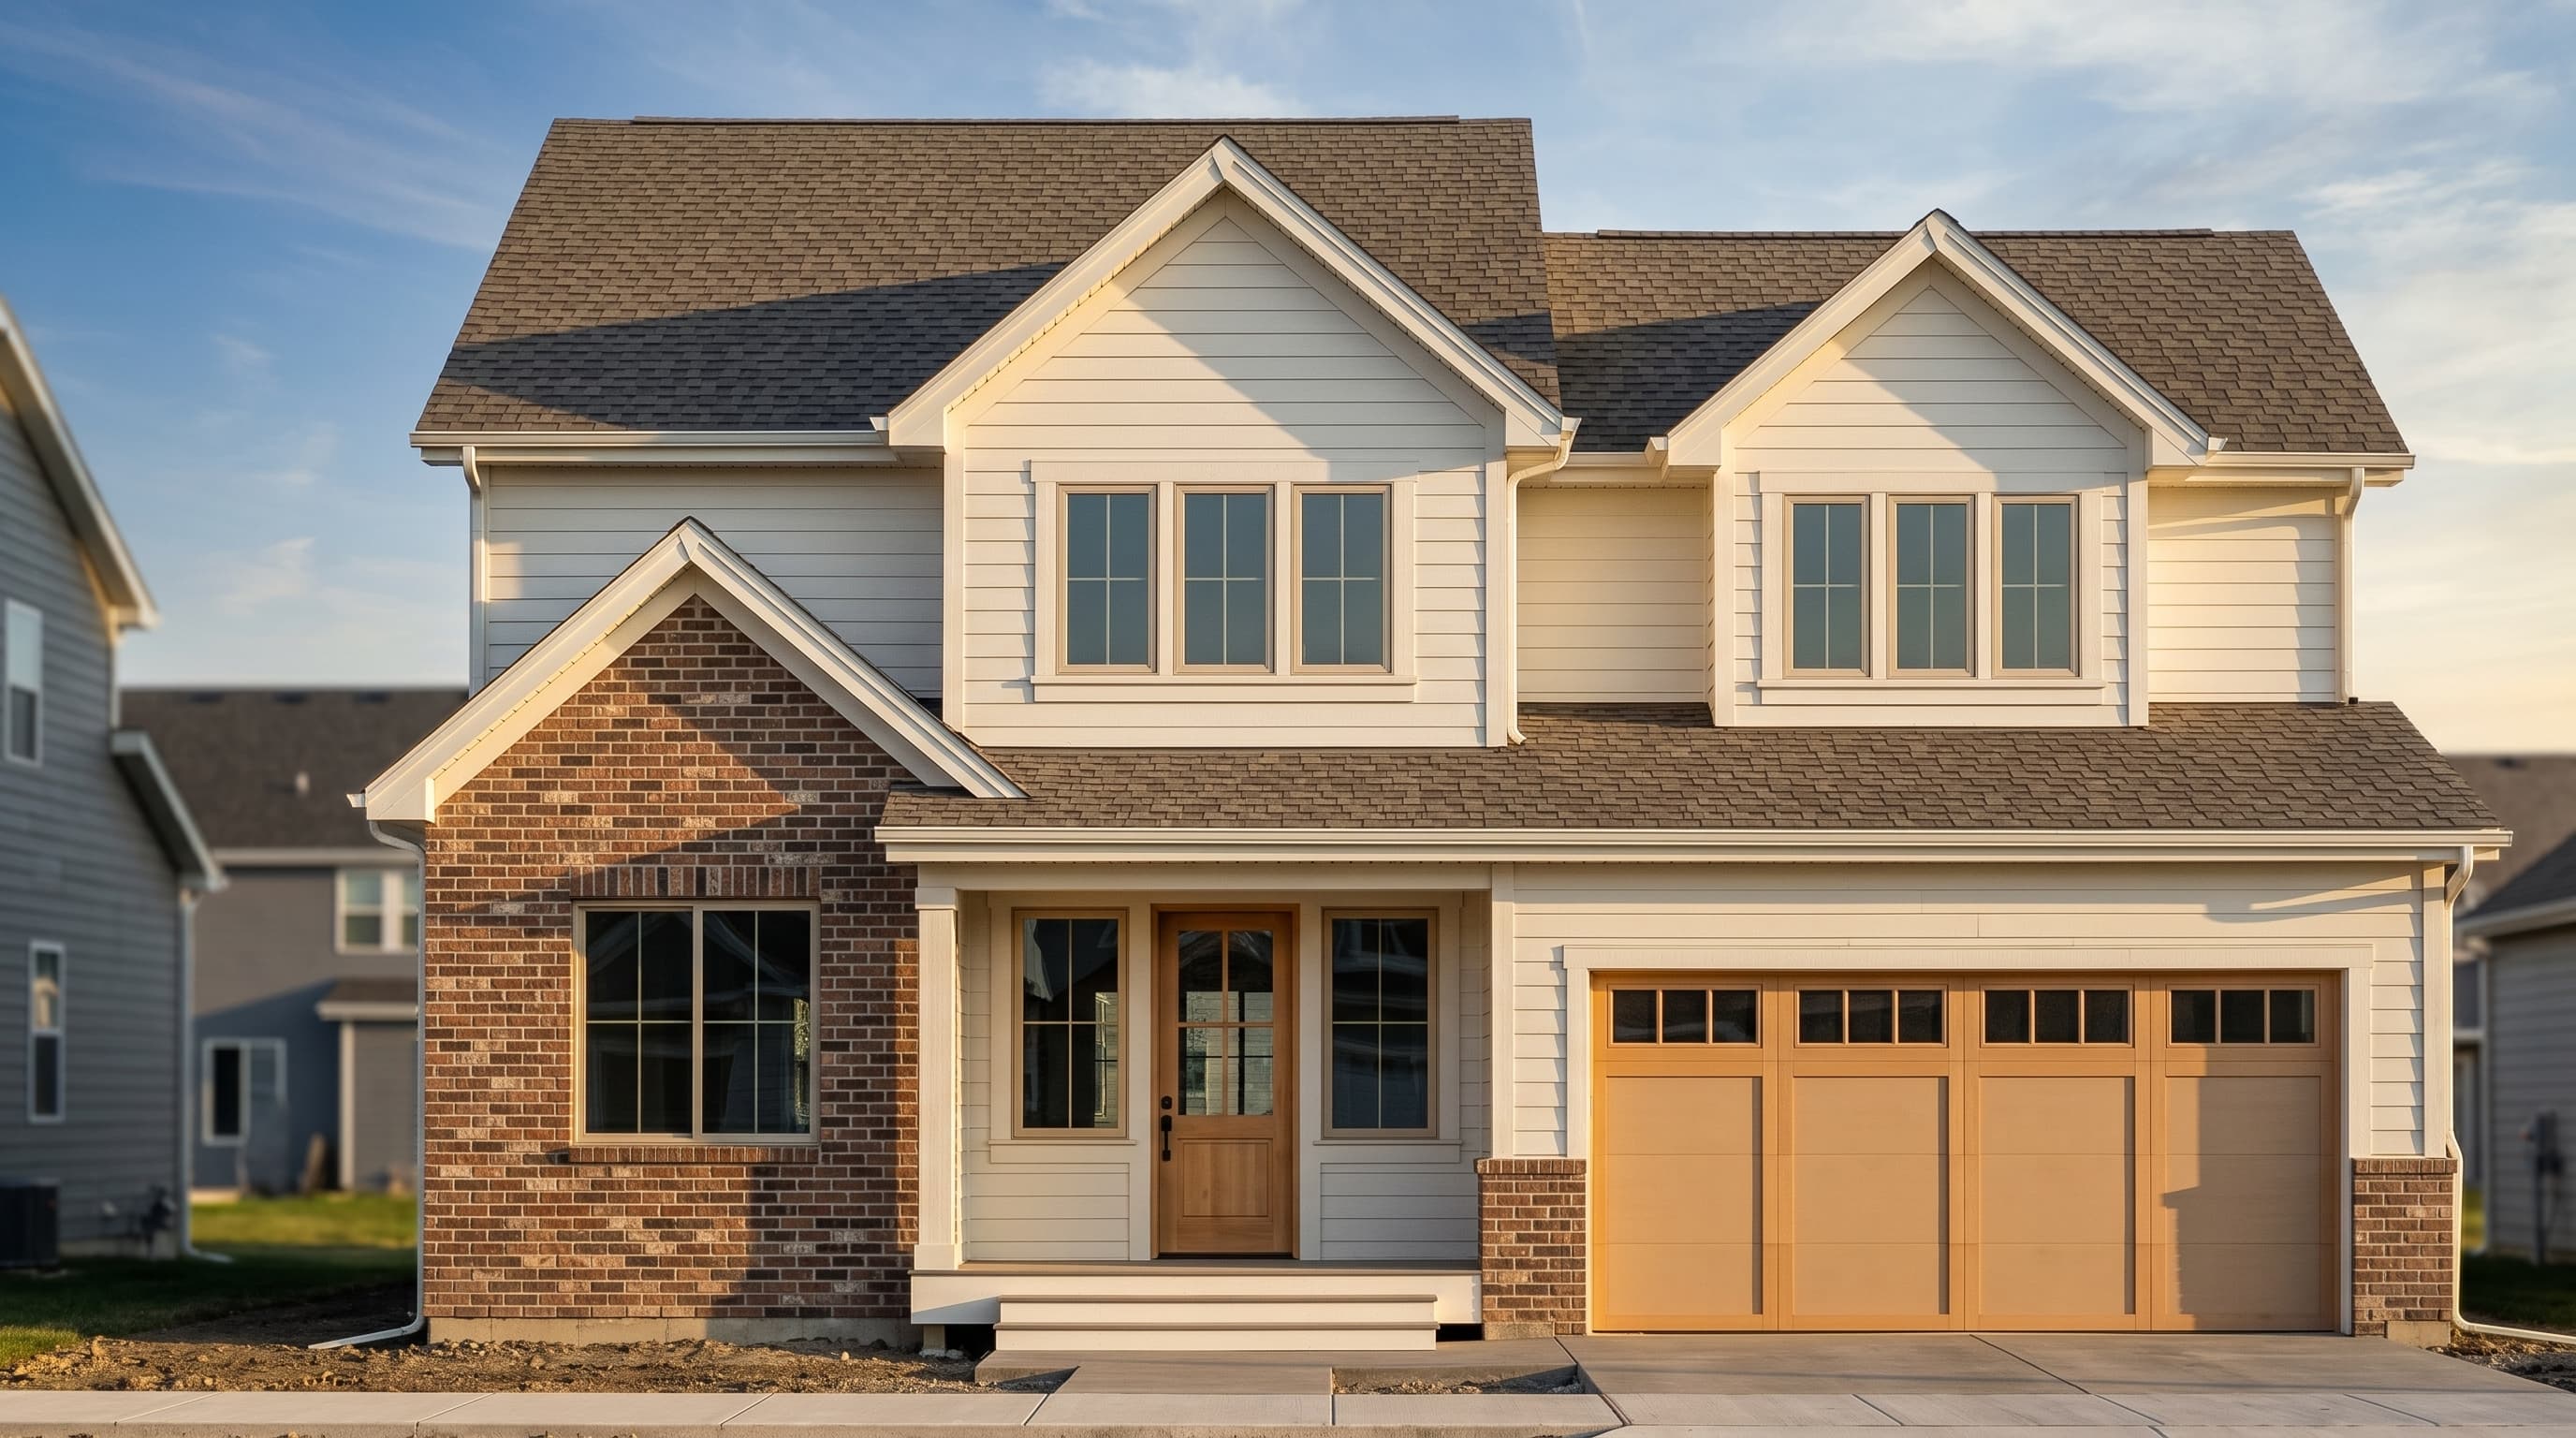
This Traditional Craftsman features classic horizontal lap siding as its primary exterior material, accented with elegant brick veneer wainscoting on the front facade. Prominent trim elements, including 1x6 frieze boards and wide corner trims, create crisp architectural lines, all capped by durable composition roofing on an inviting multi-gable structure.
INSTANT DOWNLOAD
BUILDER READY
CODE COMPLIANT