Square Feet
1,888
Type
MODERN
Bedrooms
3
Bathrooms
2.5
PLAN FLYER.
AT-A-GLANCE OVERVIEW SHEET
VIEW FULL SIZE
ALL ELEVATIONS.
1 ARCHITECTURAL VIEWS
EXTERIOR
VIEW FULL SIZE
DESIGN PERSPECTIVE
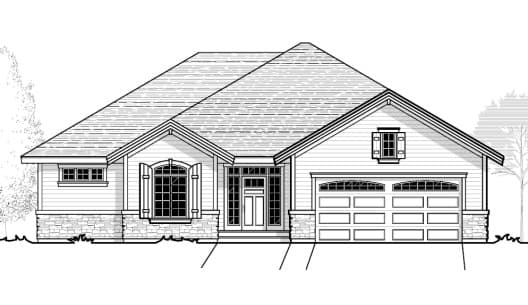
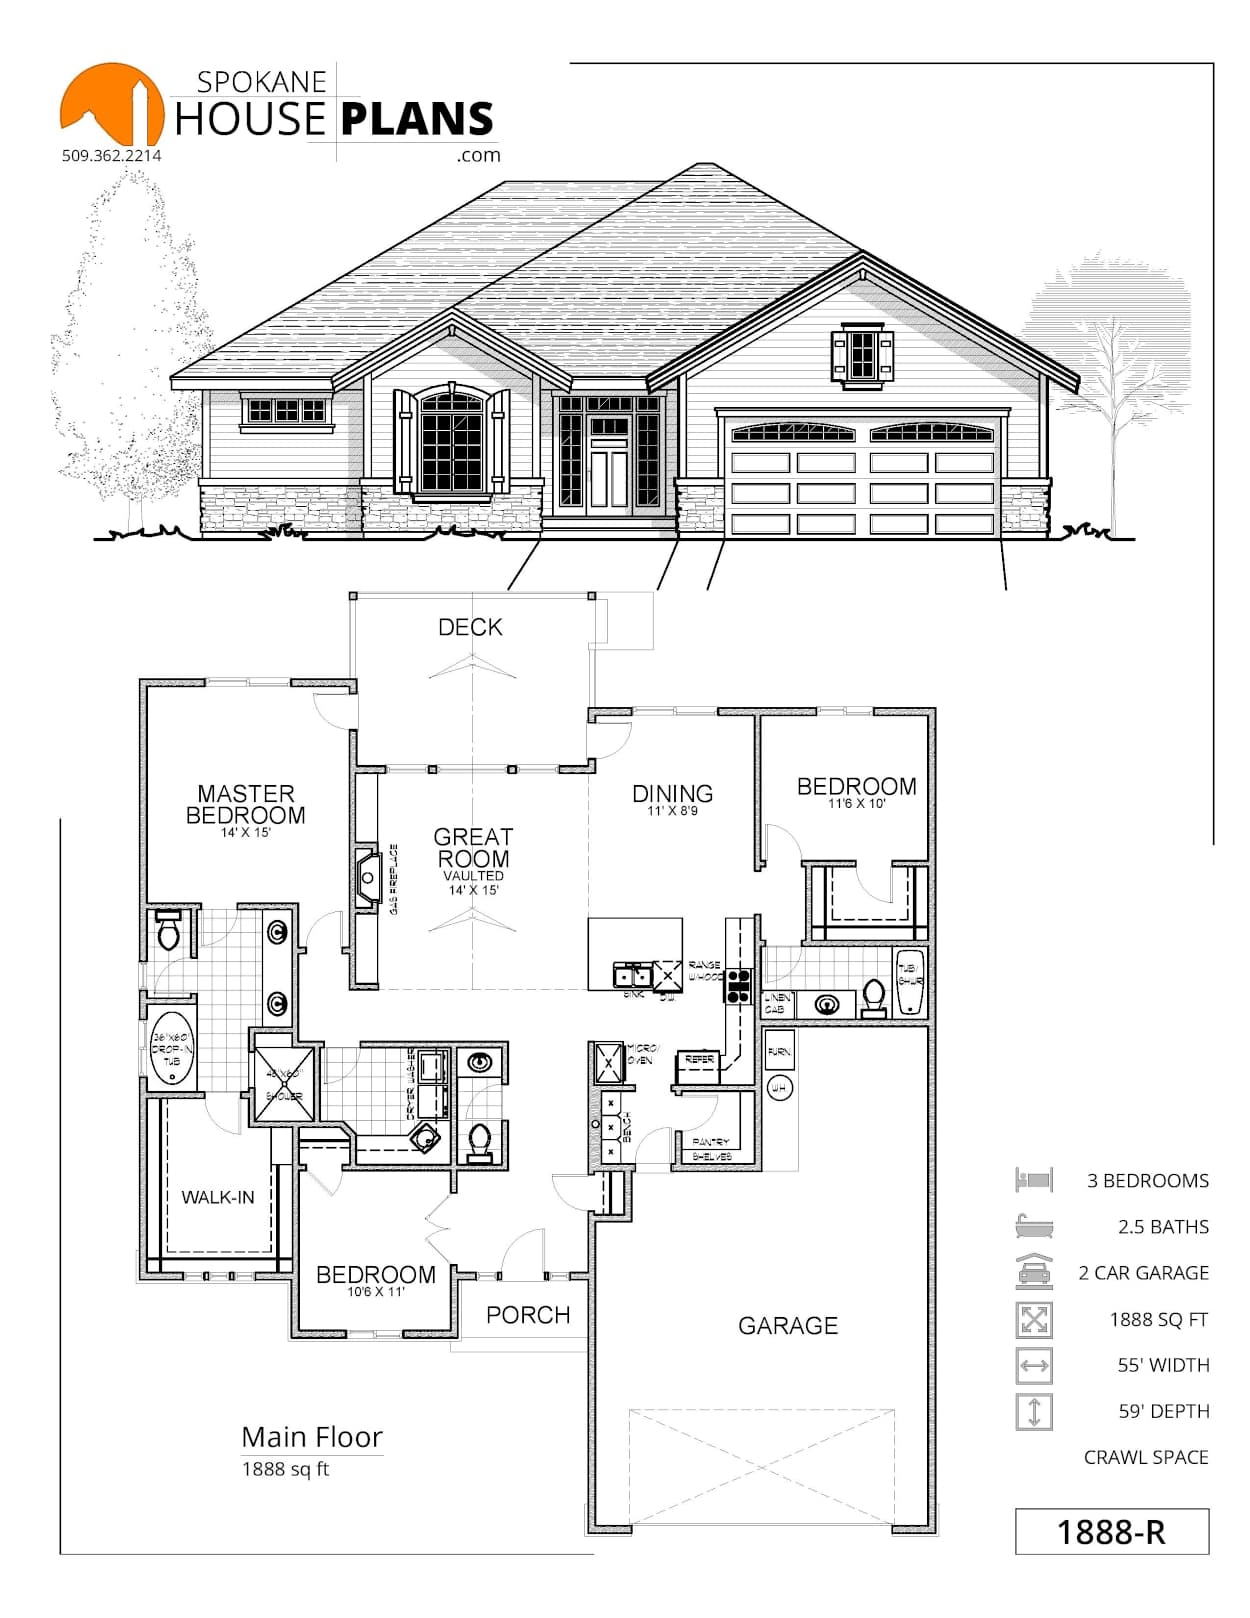
The 1888-R represents a masterclass in modern architectural efficiency. This 1,888 SQ FT Rancher design is meticulously engineered to maximize every inch of its 55' × 59' footprint. Featuring 3 bedrooms and 2.5 bathrooms, the layout prioritizes flow, natural light, and structural integrity. Complete with a 2-car garage, this plan is builder-ready and optimized for premium residential construction.
INSTANT DOWNLOAD
BUILDER READY
CODE COMPLIANT