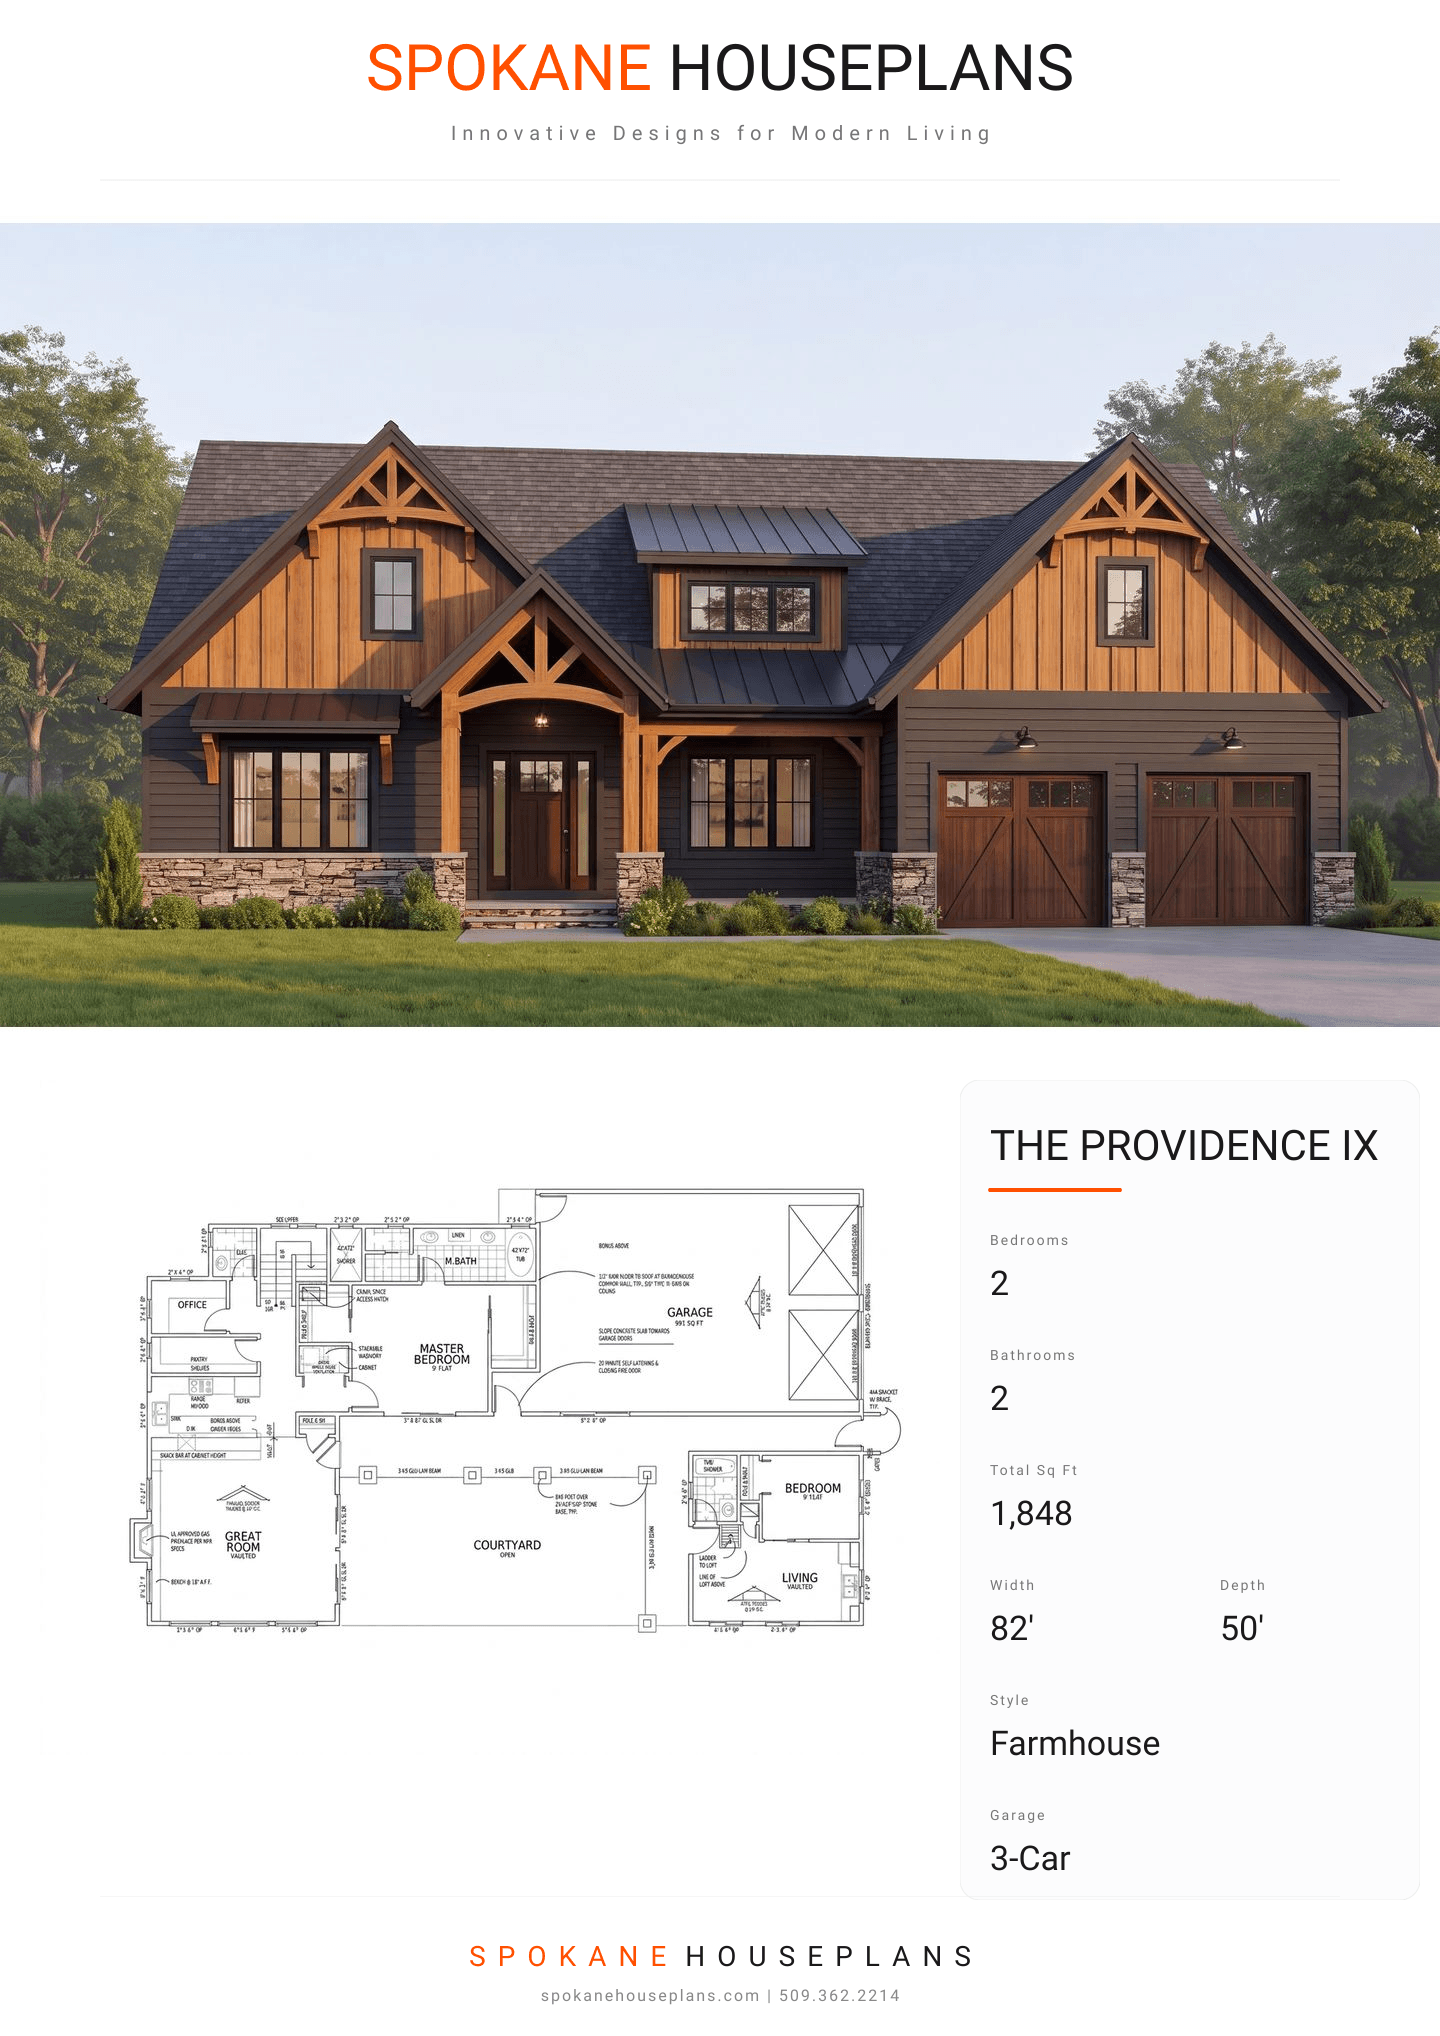
Square Feet
1,848
Type
Modern Craftsman Farmhouse
Bedrooms
2
Bathrooms
2
PLAN FLYER.
AT-A-GLANCE OVERVIEW SHEET
VIEW FULL SIZE
ALL ELEVATIONS.
5 ARCHITECTURAL VIEWS
FRONT ELEVATION
VIEW FULL SIZE
DESIGN PERSPECTIVE
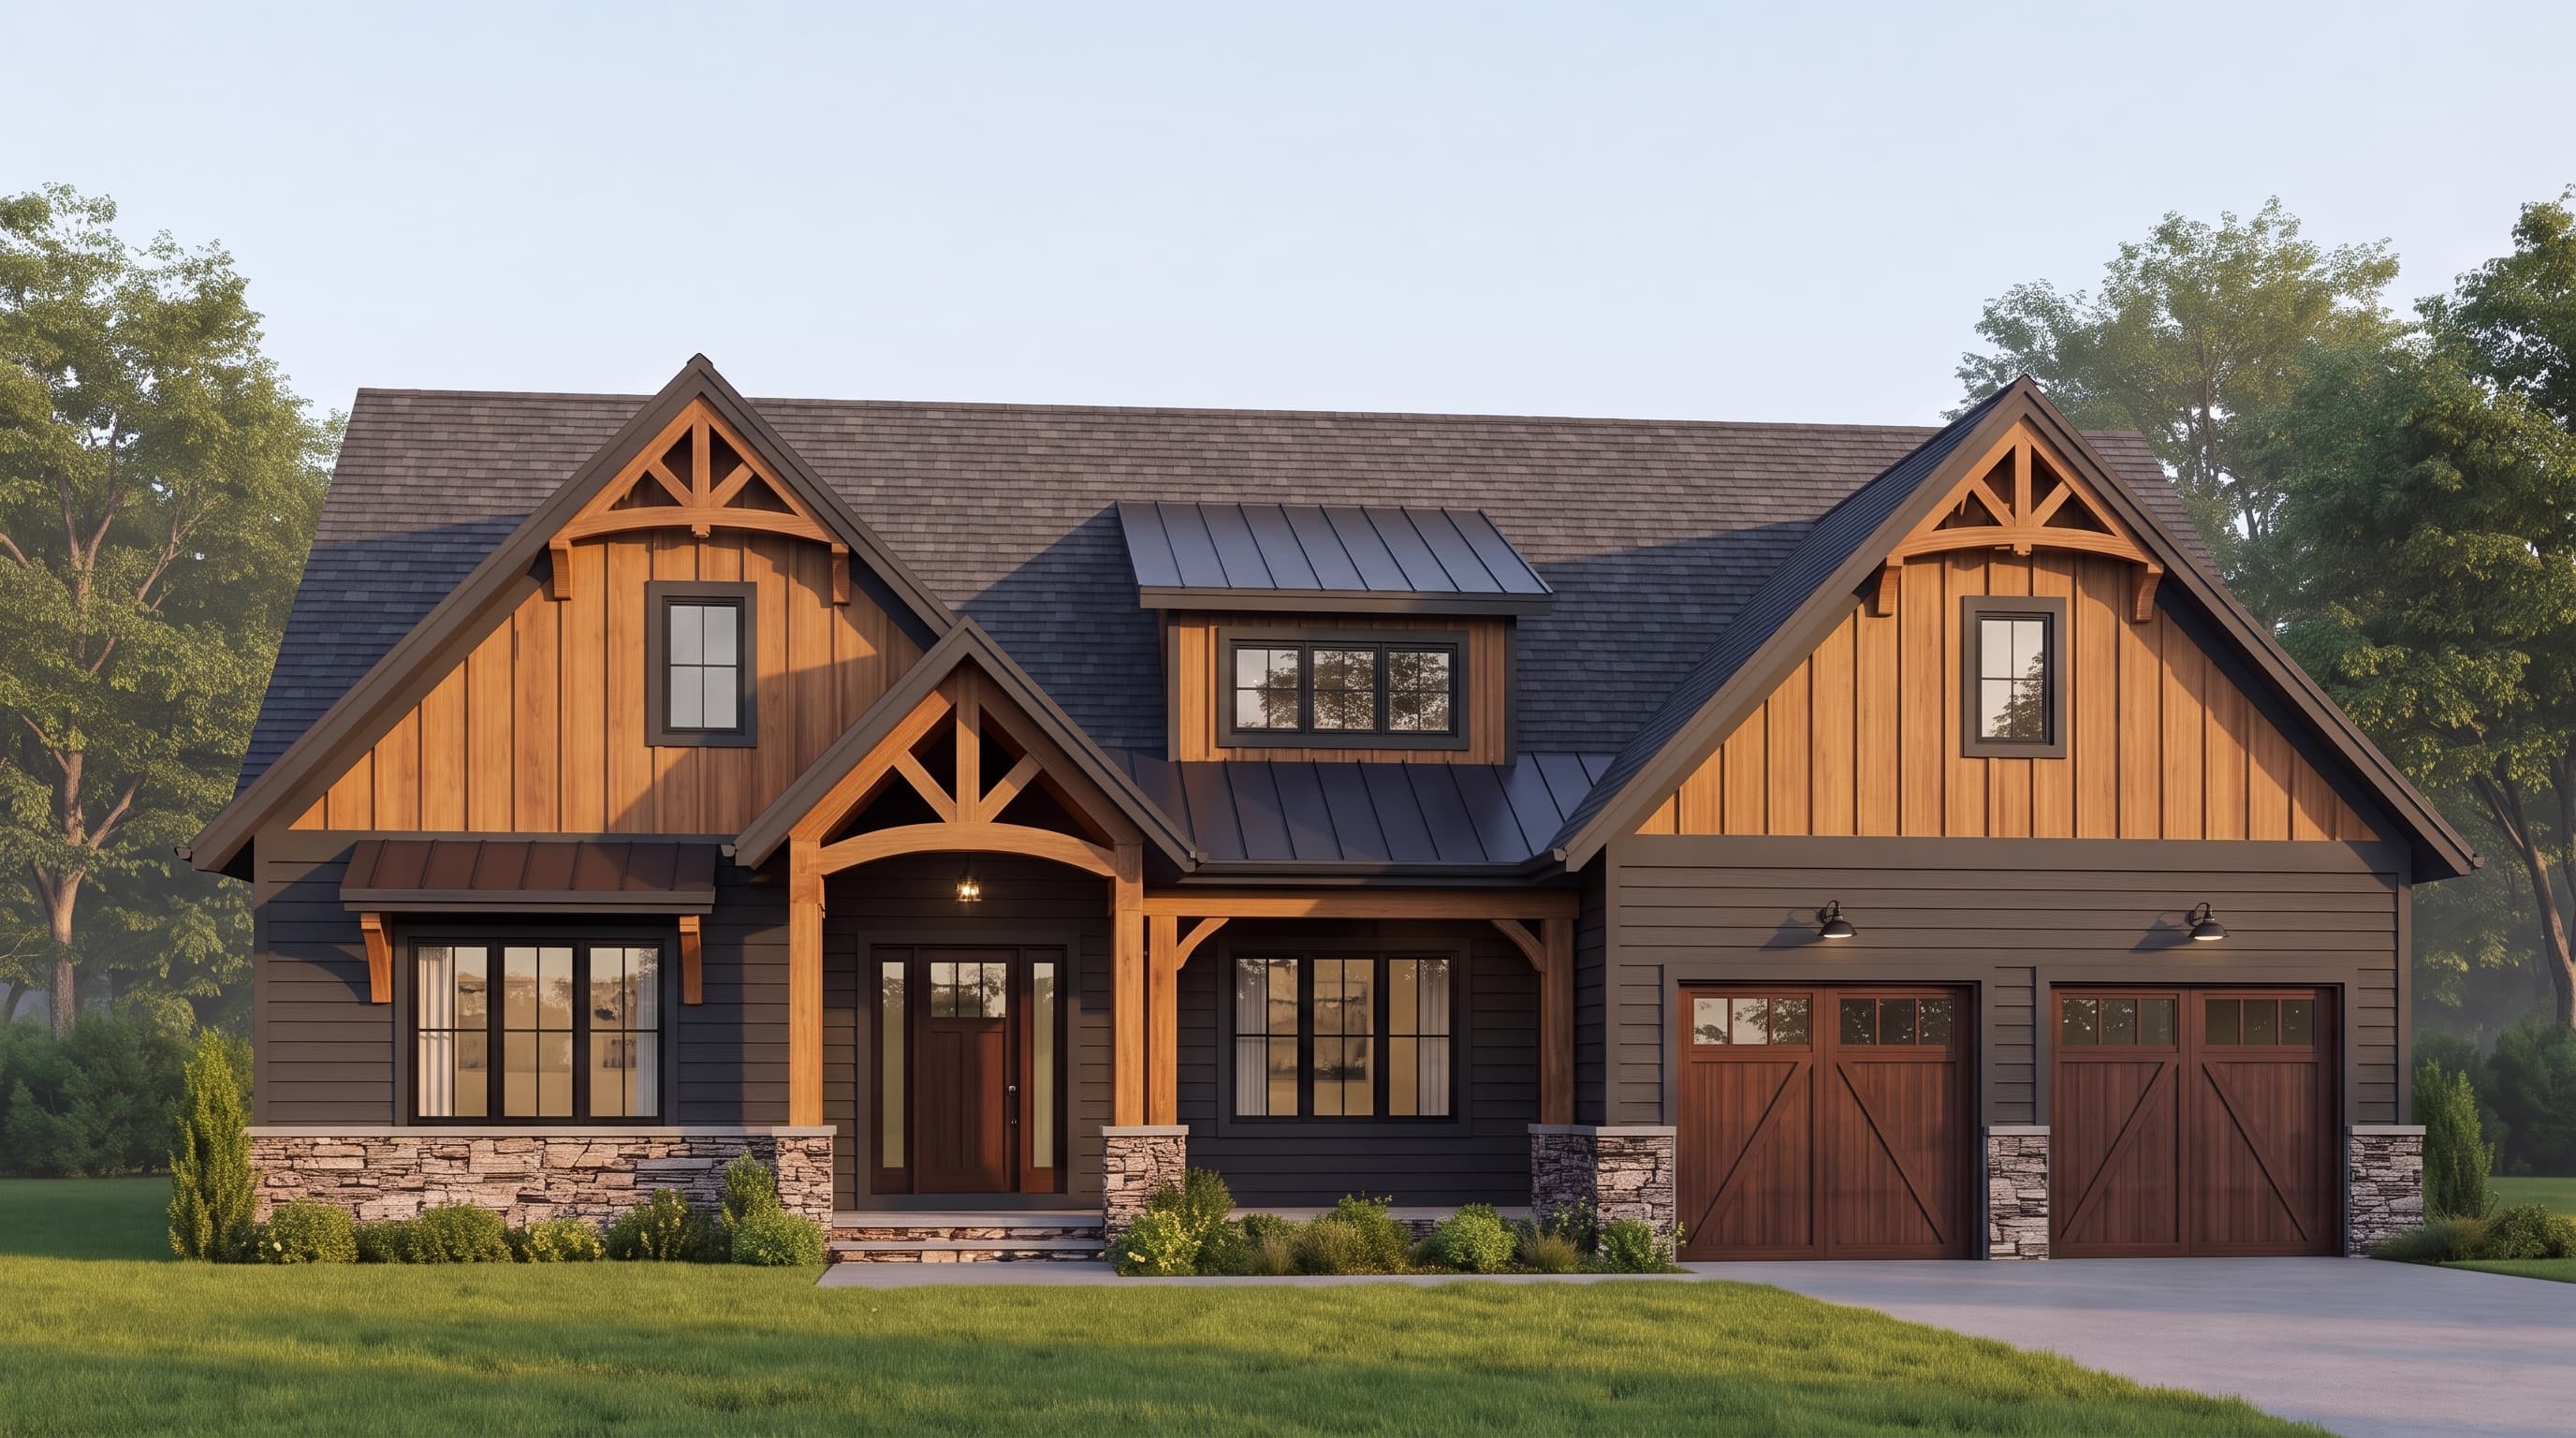
This home merges Modern Farmhouse and Craftsman aesthetics, utilizing horizontal lap siding as the primary material paired with distinctive board-and-batten accents. The light, clean trim sharply defines the varied rooflines and windows. Accent materials include a rugged stone veneer at the foundation level and decorative timber framing, such as corbels and trusses, adding rustic warmth. The roofing consists of primary composition shingles, accented stylishly by metal roofing on the shed dormers.
INSTANT DOWNLOAD
BUILDER READY
CODE COMPLIANT