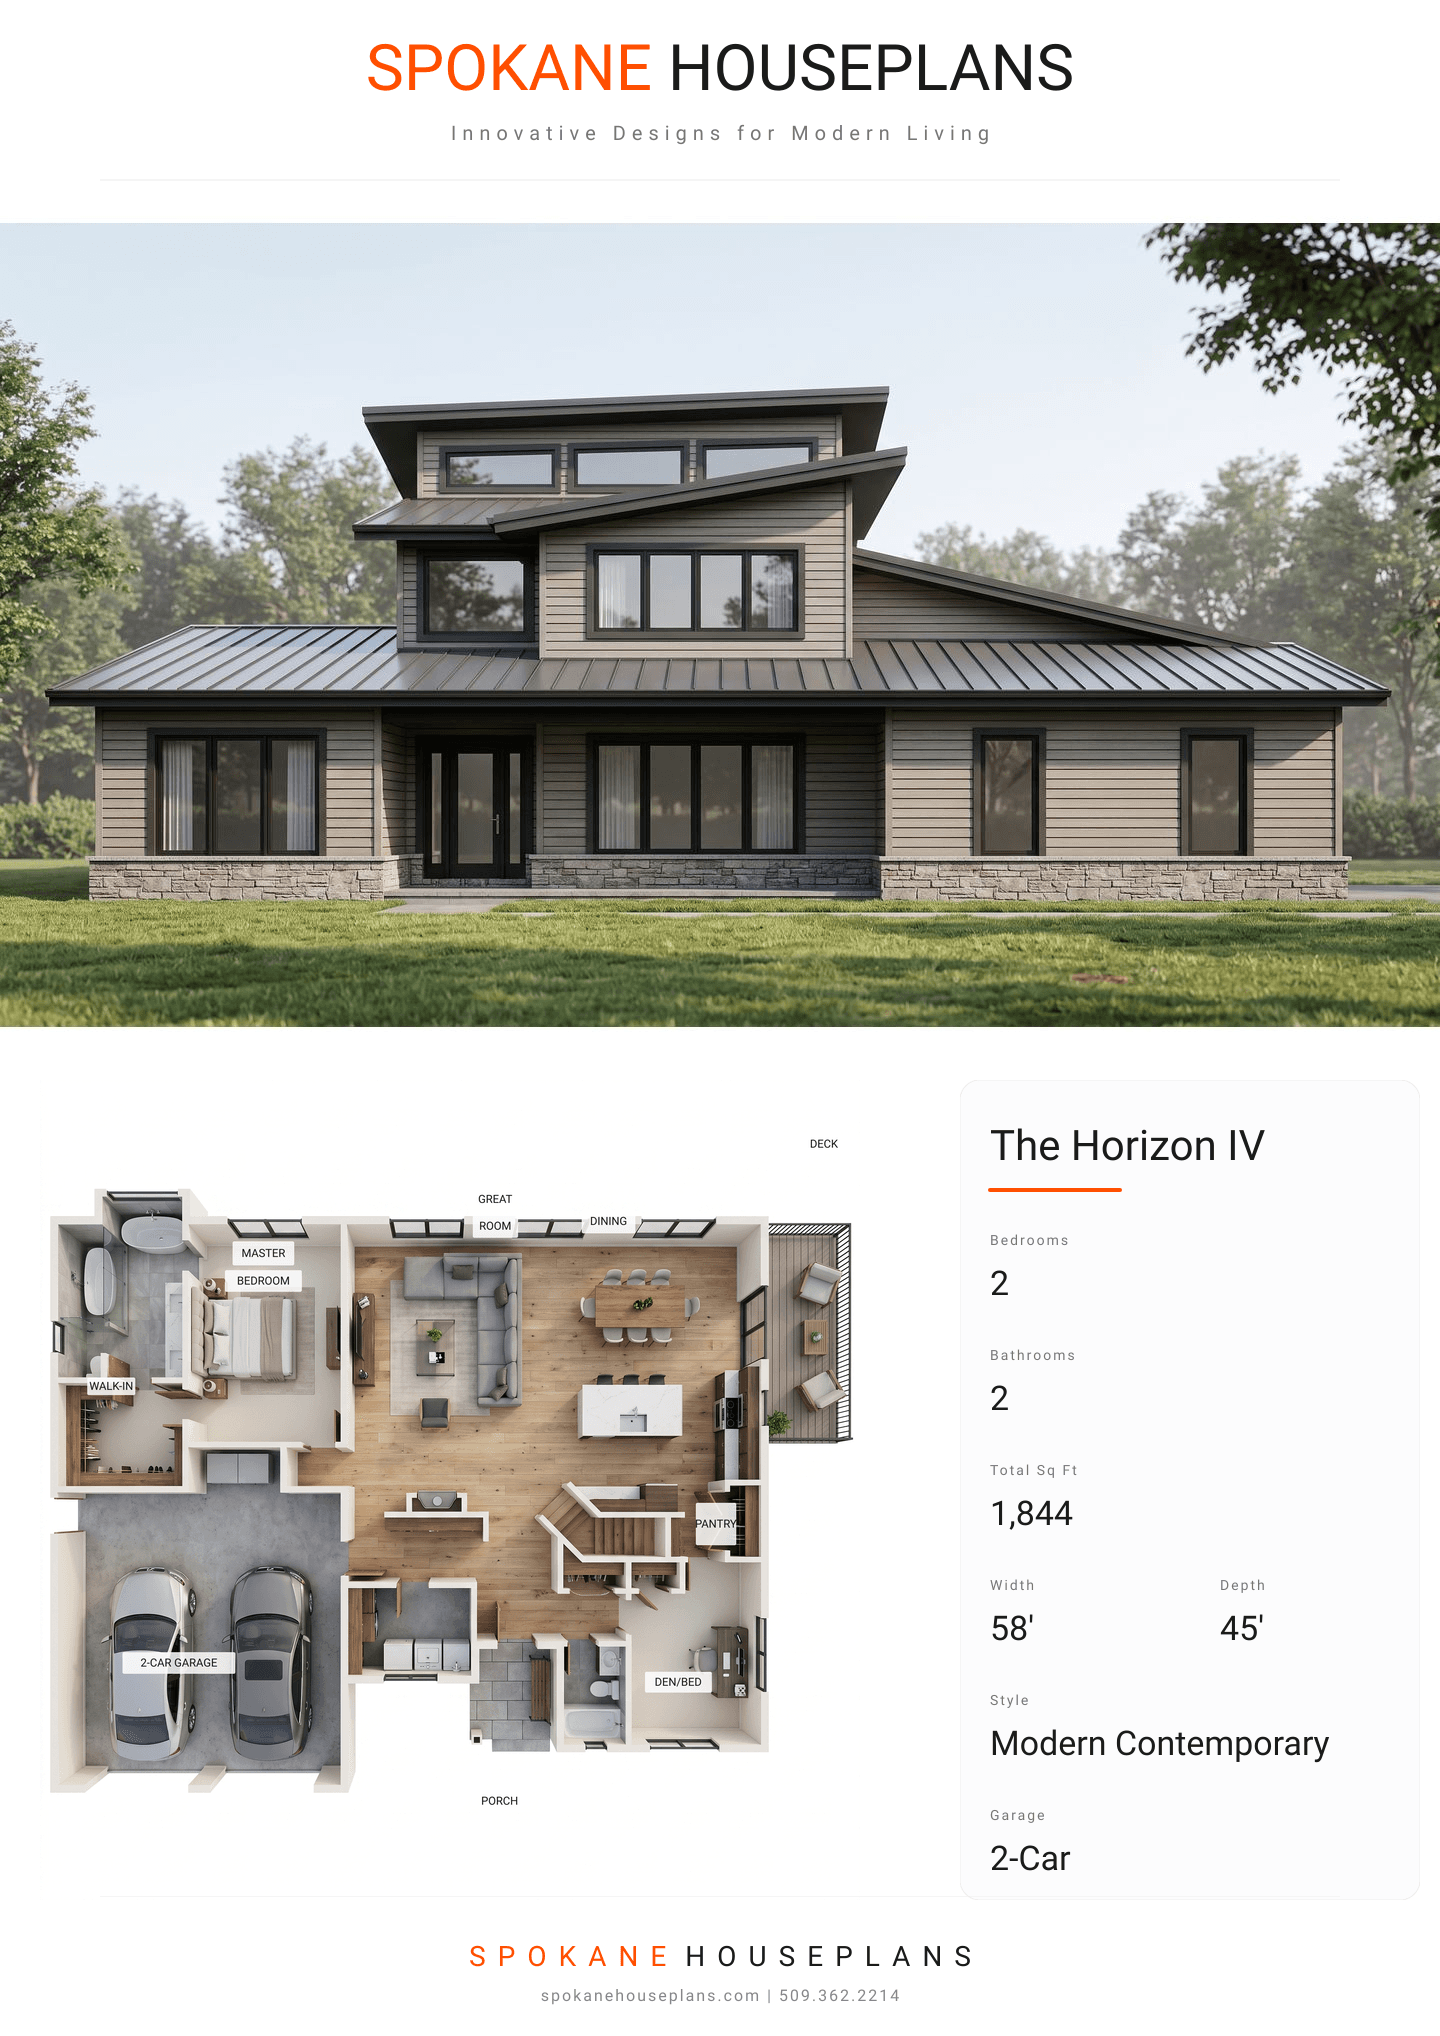
Square Feet
1,844
Type
Modern Contemporary
Bedrooms
2
Bathrooms
2
SALES FLYER.
COMPLETE PROPERTY SPECIFICATION & 3D FLOOR PLAN
ZOOM IN
ALL ELEVATIONS.
4 ARCHITECTURAL VIEWS
FRONT ELEVATION
VIEW FULL SIZE
DESIGN PERSPECTIVE
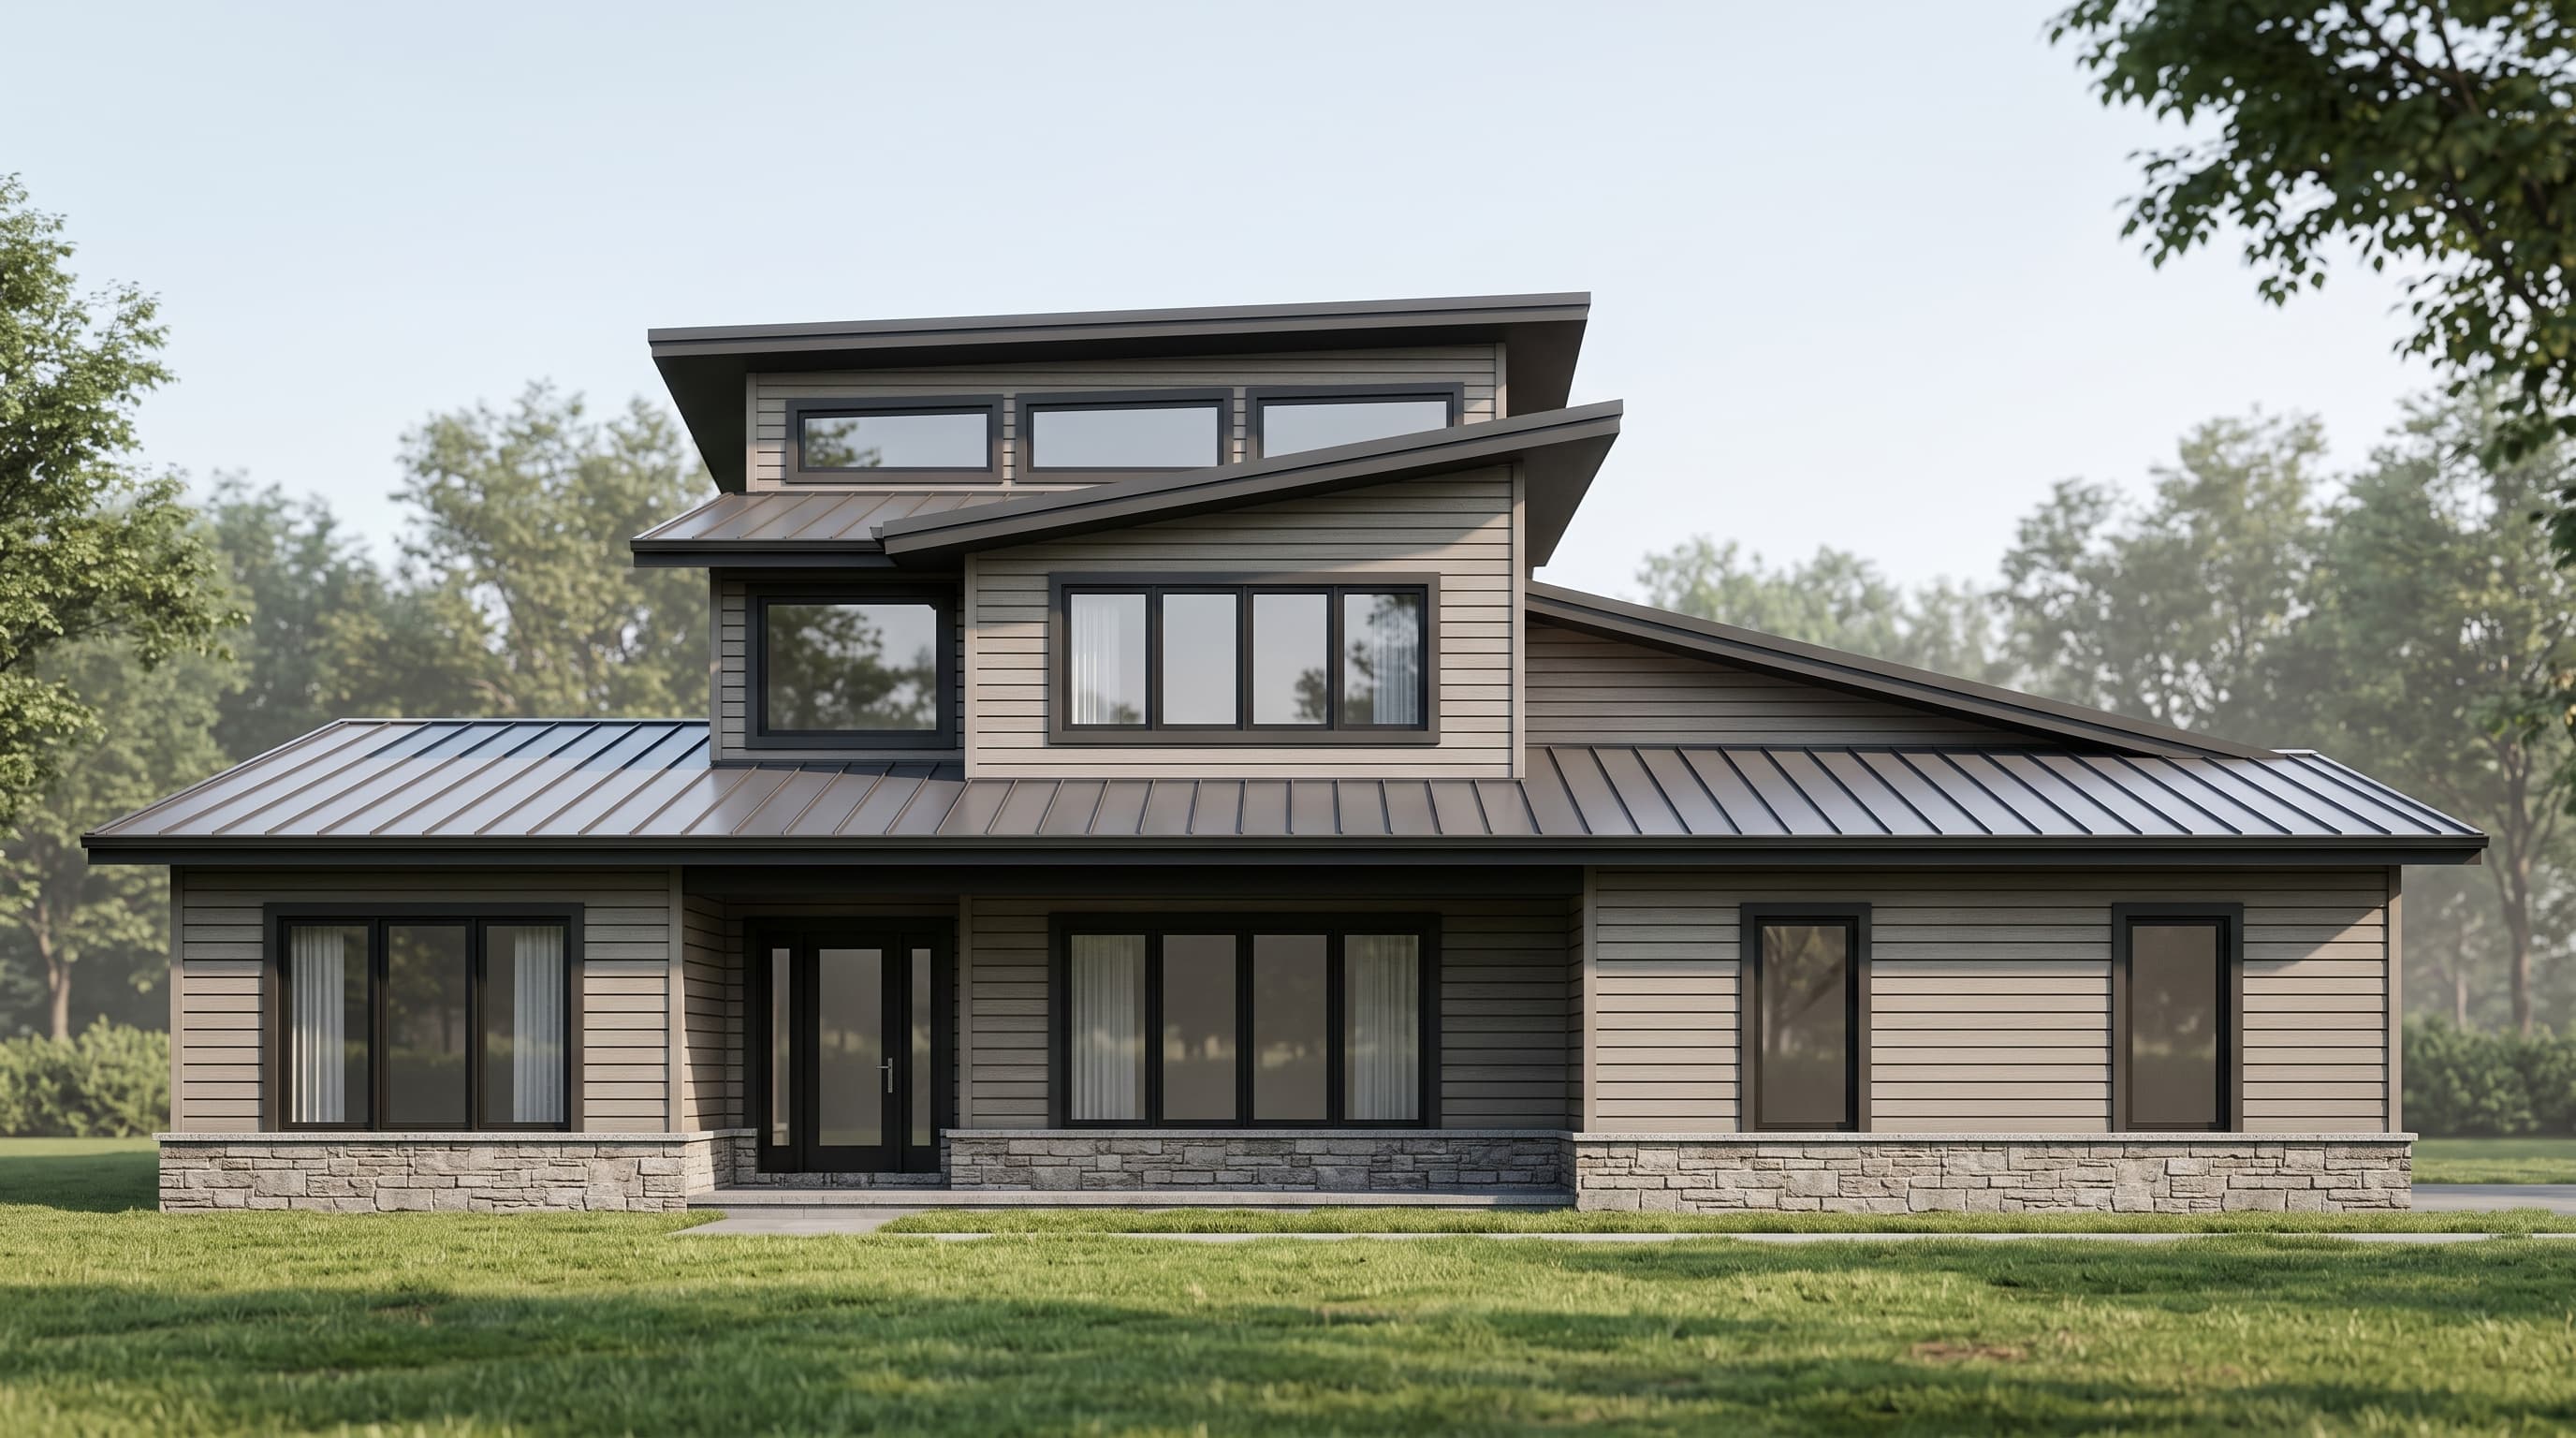
This Modern Contemporary design utilizes a dynamic shed roof structure complemented by striking clerestory windows. The Primary Siding features sleek horizontal lap in neutral tones, contrasted by dark modern Trim Color around the expansive modern windows. Accent Materials include a robust stone veneer along the base, grounding the structure visually. The Roofing type is a sleek, low-pitch metal or architectural membrane that emphasizes its modern architectural DNA.
INSTANT DOWNLOAD
BUILDER READY
CODE COMPLIANT