Square Feet
1,843
Type
Craftsman
Bedrooms
2
Bathrooms
2
SALES FLYER.
COMPLETE PROPERTY SPECIFICATION & 3D FLOOR PLAN
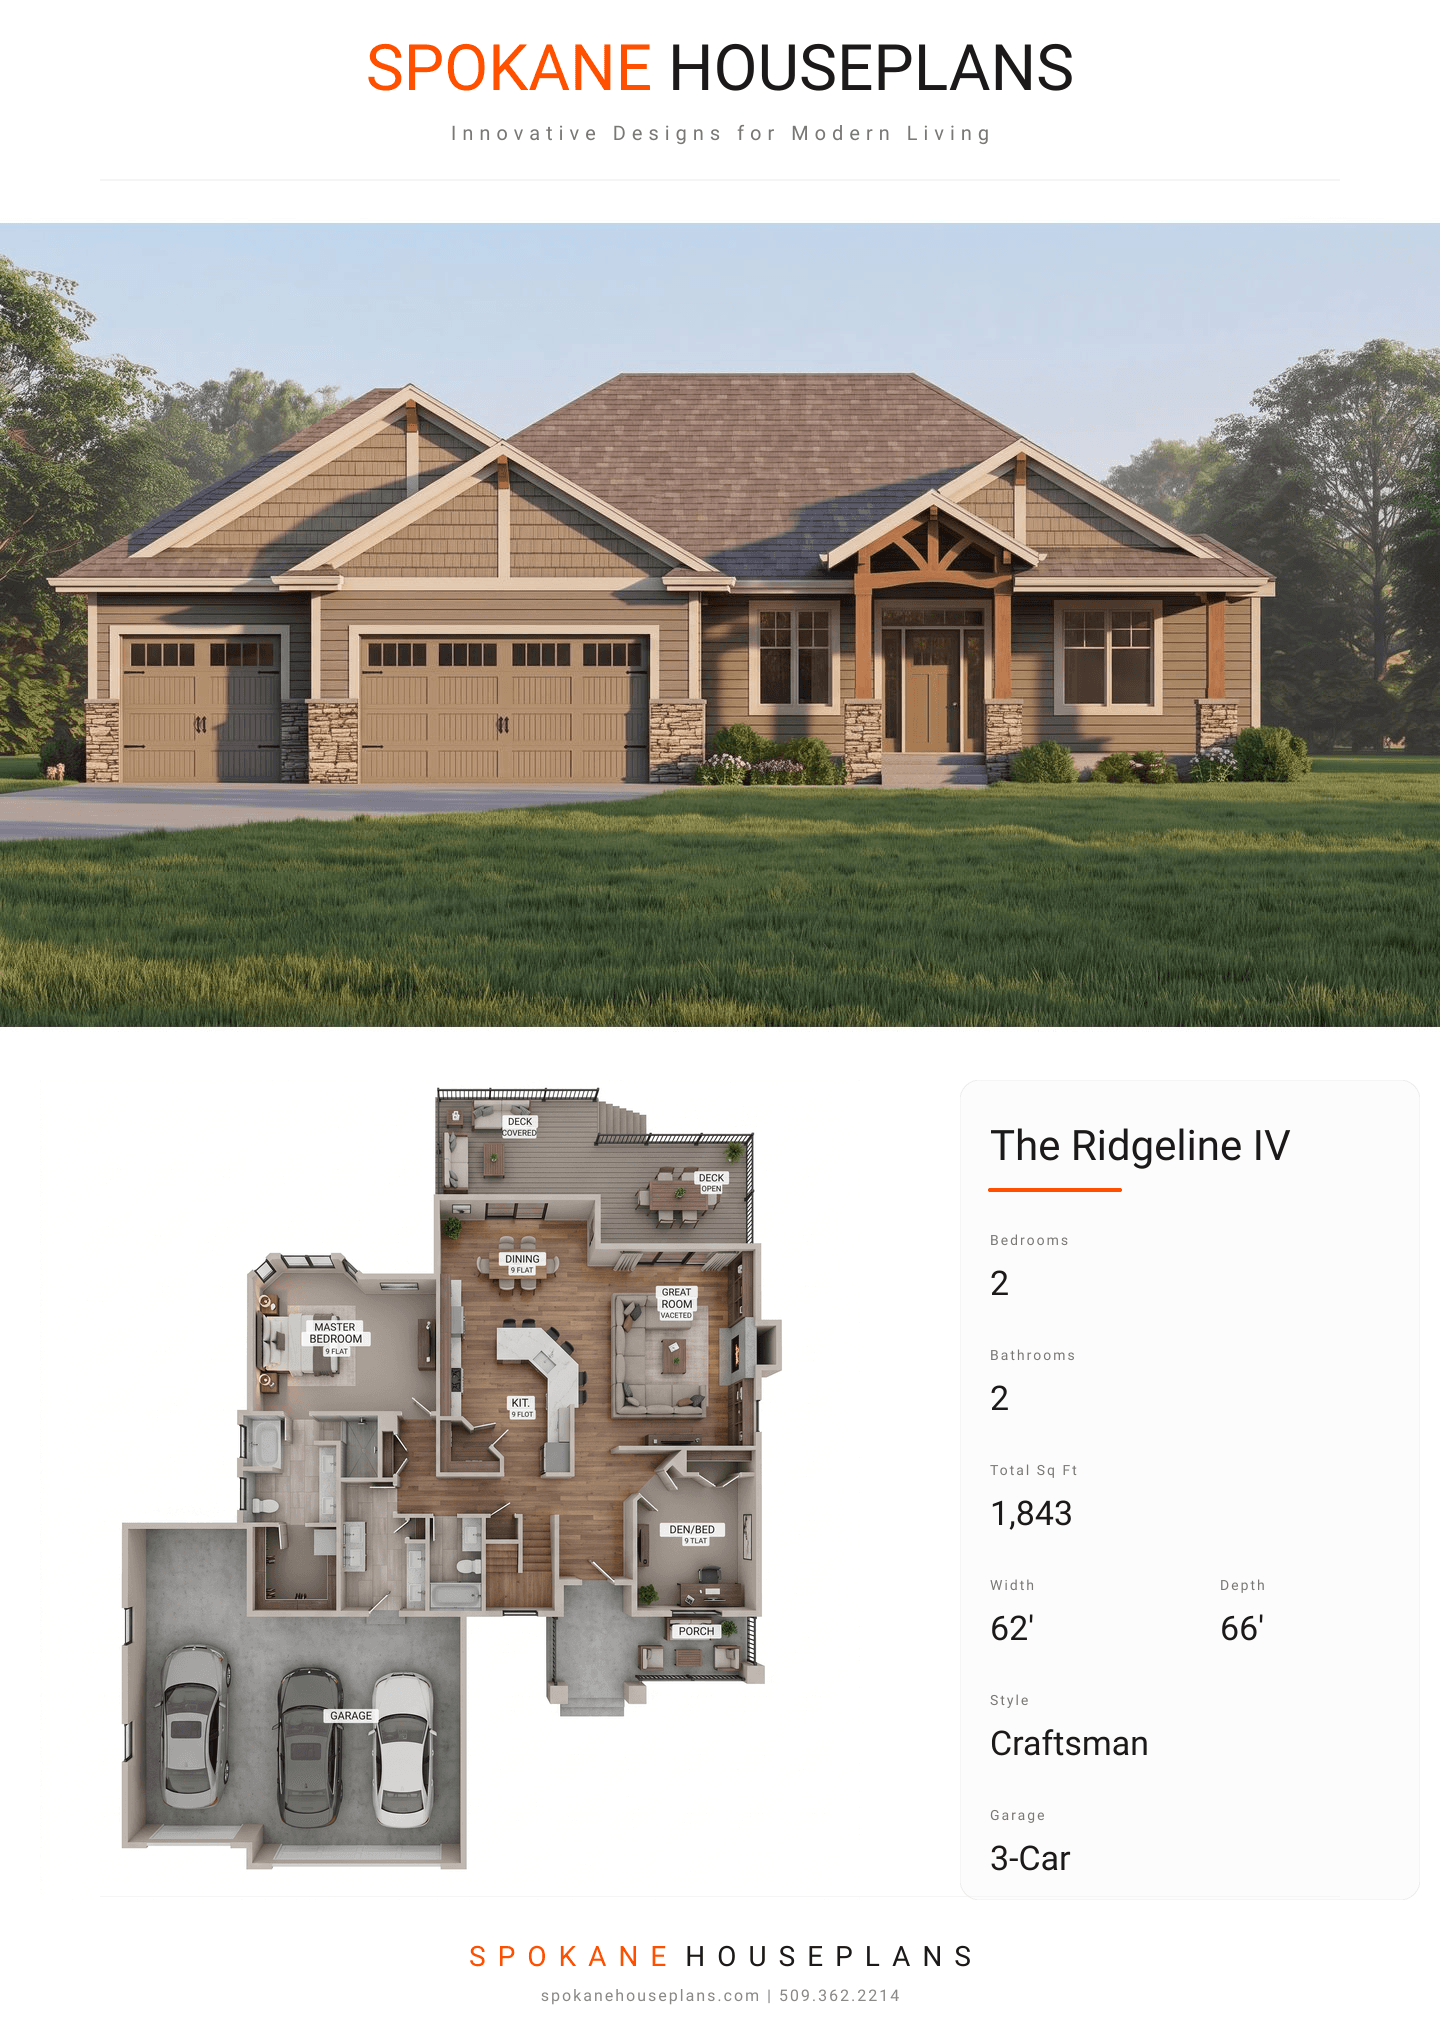
ZOOM IN
ALL ELEVATIONS.
4 ARCHITECTURAL VIEWS
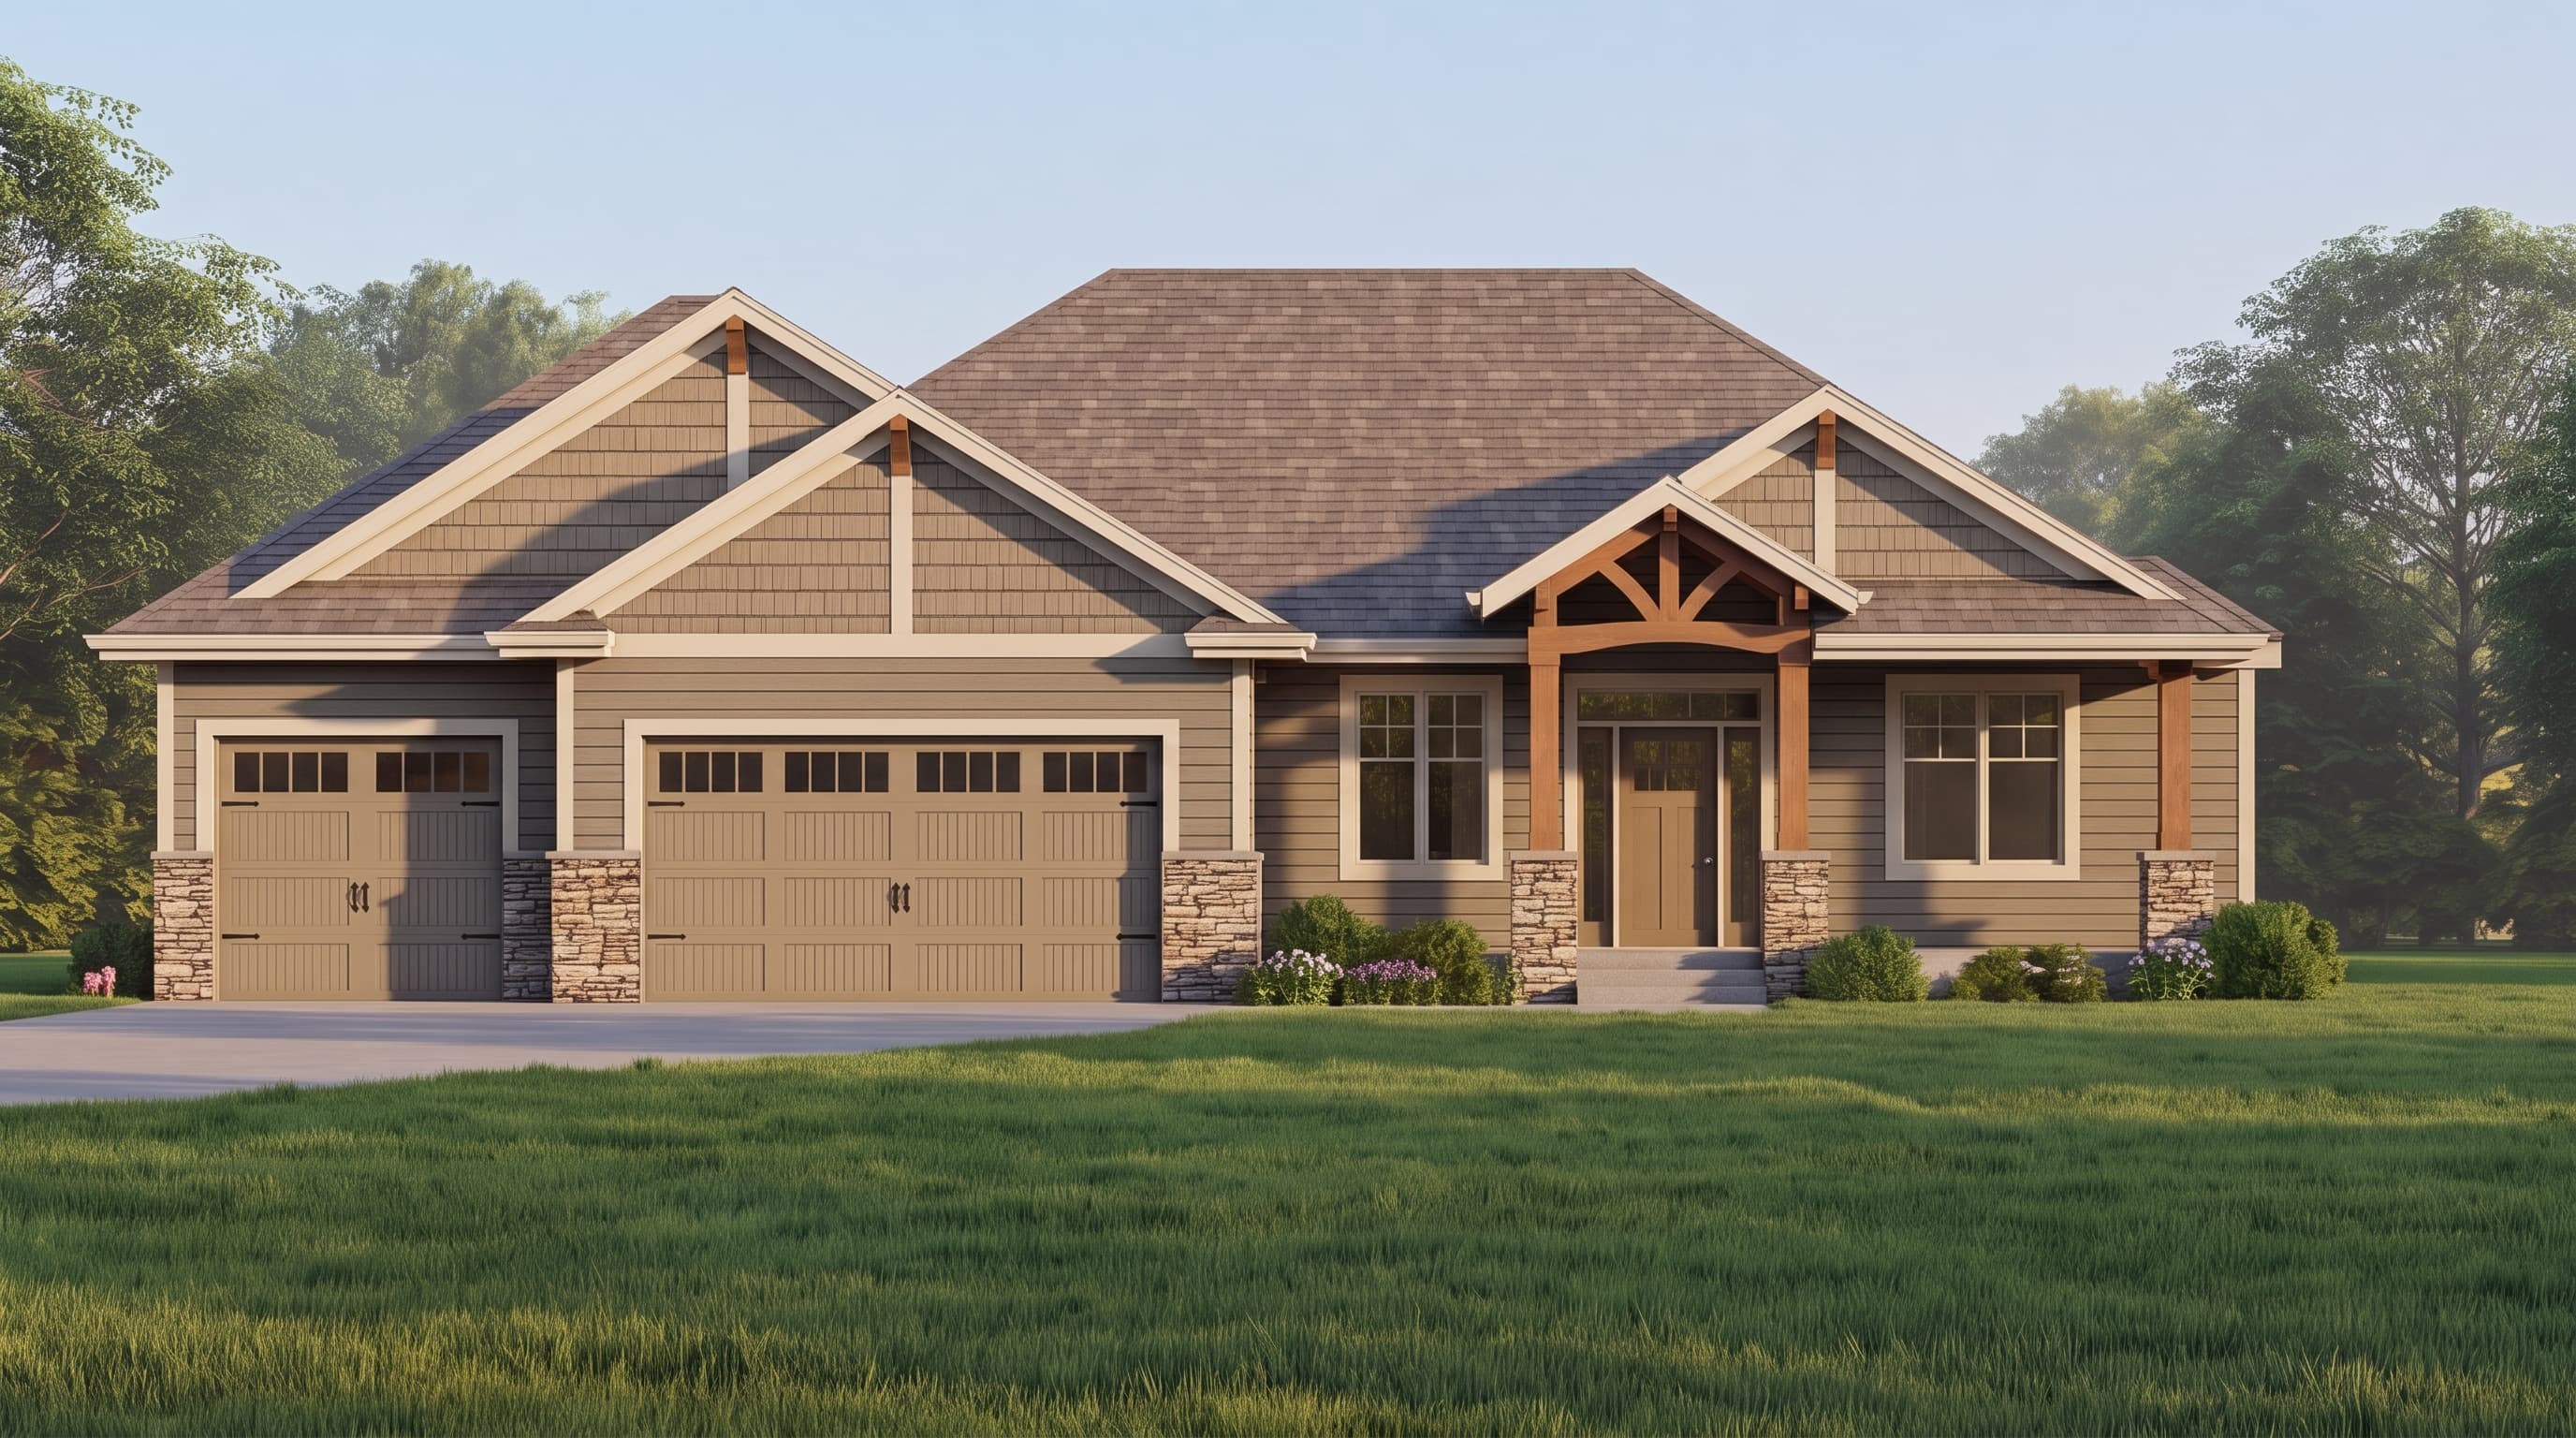
FRONT ELEVATION
VIEW FULL SIZE
DESIGN PERSPECTIVE
This Craftsman-inspired design features horizontal lap siding as its primary exterior clad, crisply outlined by flush-mounted 2x6 trim. The home's rich visual texture is achieved through well-placed accent materials, specifically shake siding highlighting the gable ends and a cultured stone veneer anchoring the foundation and porch columns. It is finished with a composition shingled roof featuring decorative timber beam detailing at the peaks, lending a sturdy, premium architectural character.
INSTANT DOWNLOAD
BUILDER READY
CODE COMPLIANT