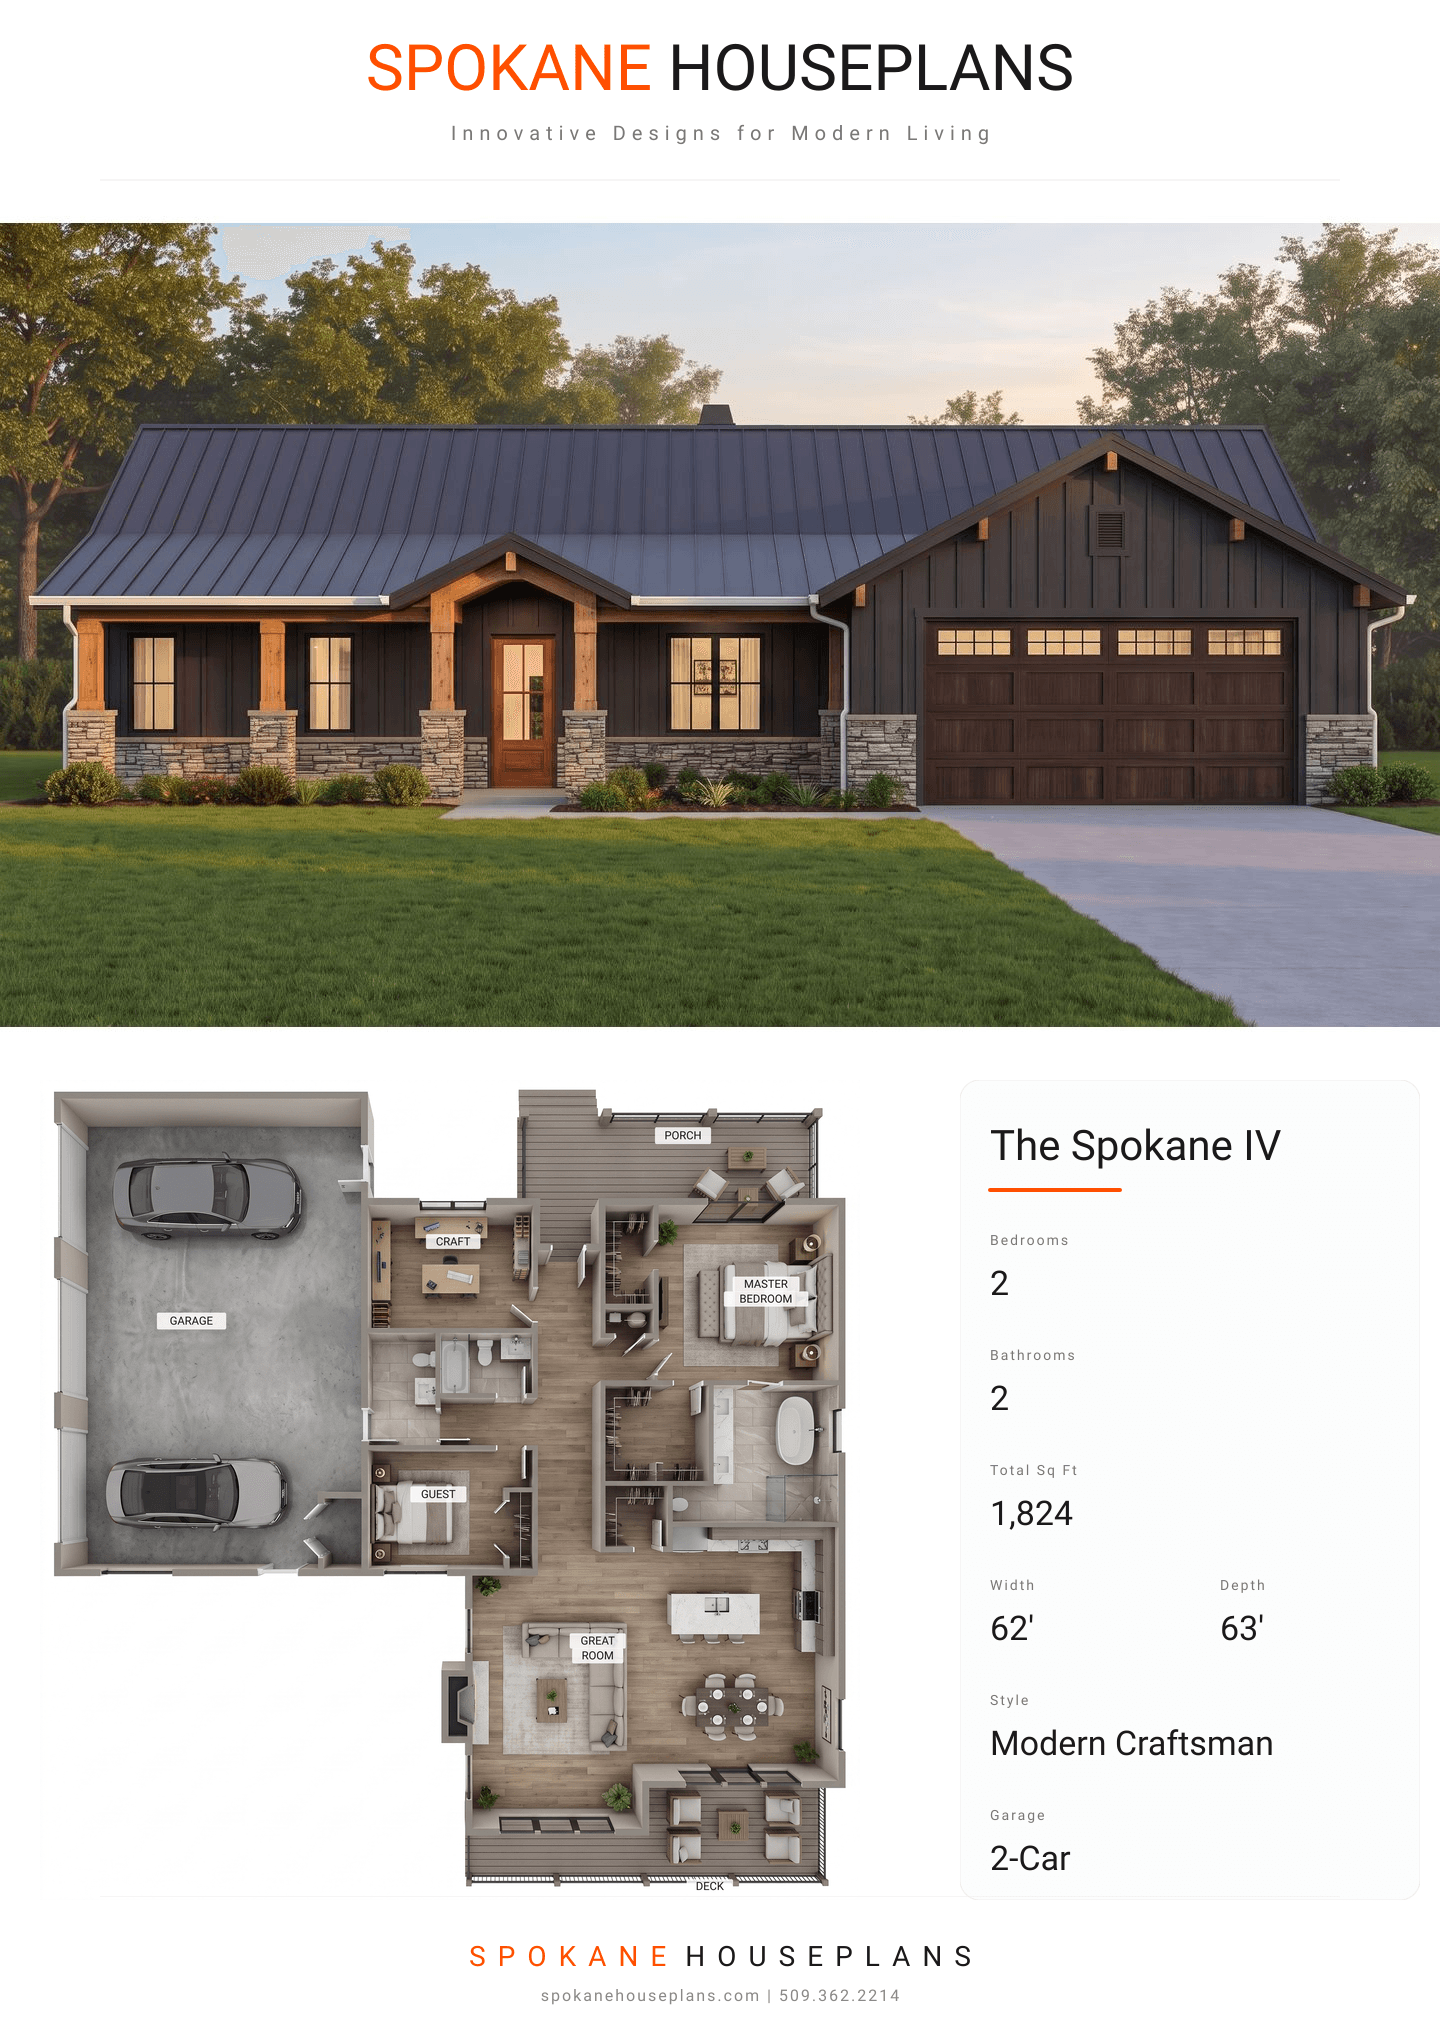
Square Feet
1,824
Type
Modern Craftsman
Bedrooms
2
Bathrooms
2
SALES FLYER.
COMPLETE PROPERTY SPECIFICATION & 3D FLOOR PLAN
ZOOM IN
ALL ELEVATIONS.
4 ARCHITECTURAL VIEWS
FRONT ELEVATION
VIEW FULL SIZE
DESIGN PERSPECTIVE
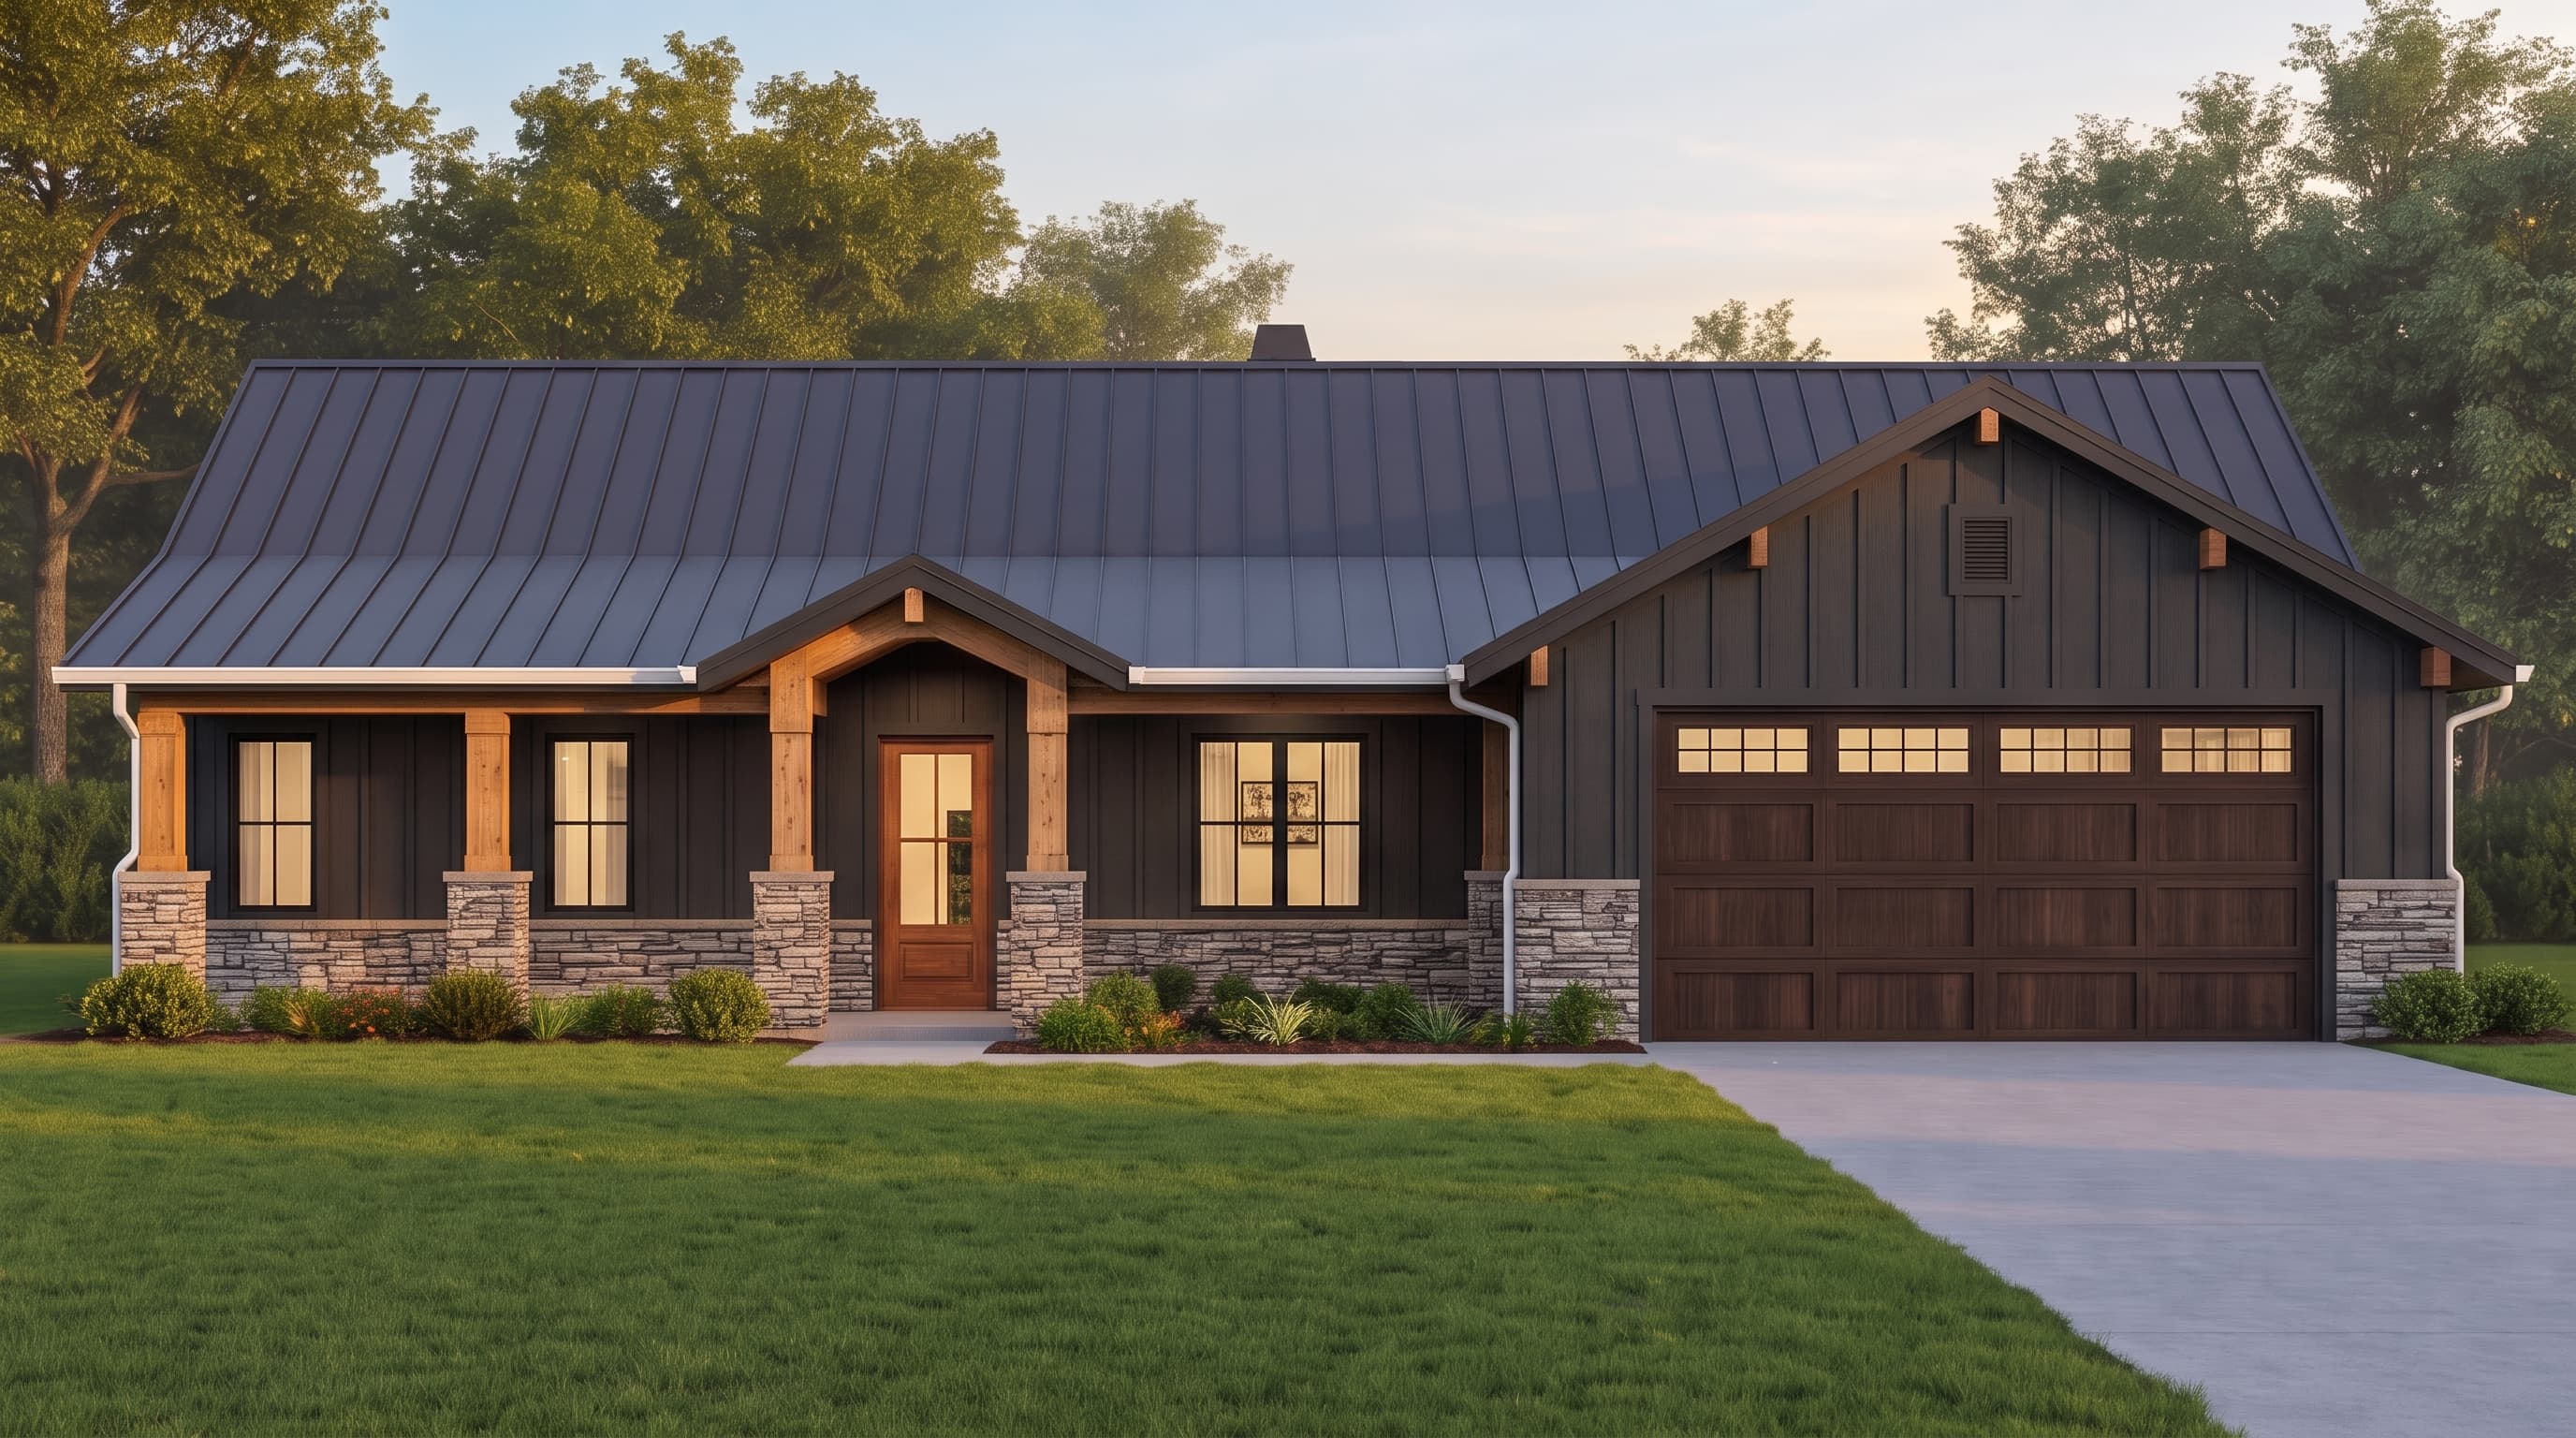
This Modern Craftsman exterior is defined by its crisp board-and-batten primary siding and bold contrasting trim. Accent materials include a rugged cultured stone veneer along the foundation and porch pedestals, which pair seamlessly with natural timber porch columns. The home is capped with a sleek metal roofing system and features decorative beam ends, blending rustic warmth with contemporary architectural lines.
INSTANT DOWNLOAD
BUILDER READY
CODE COMPLIANT