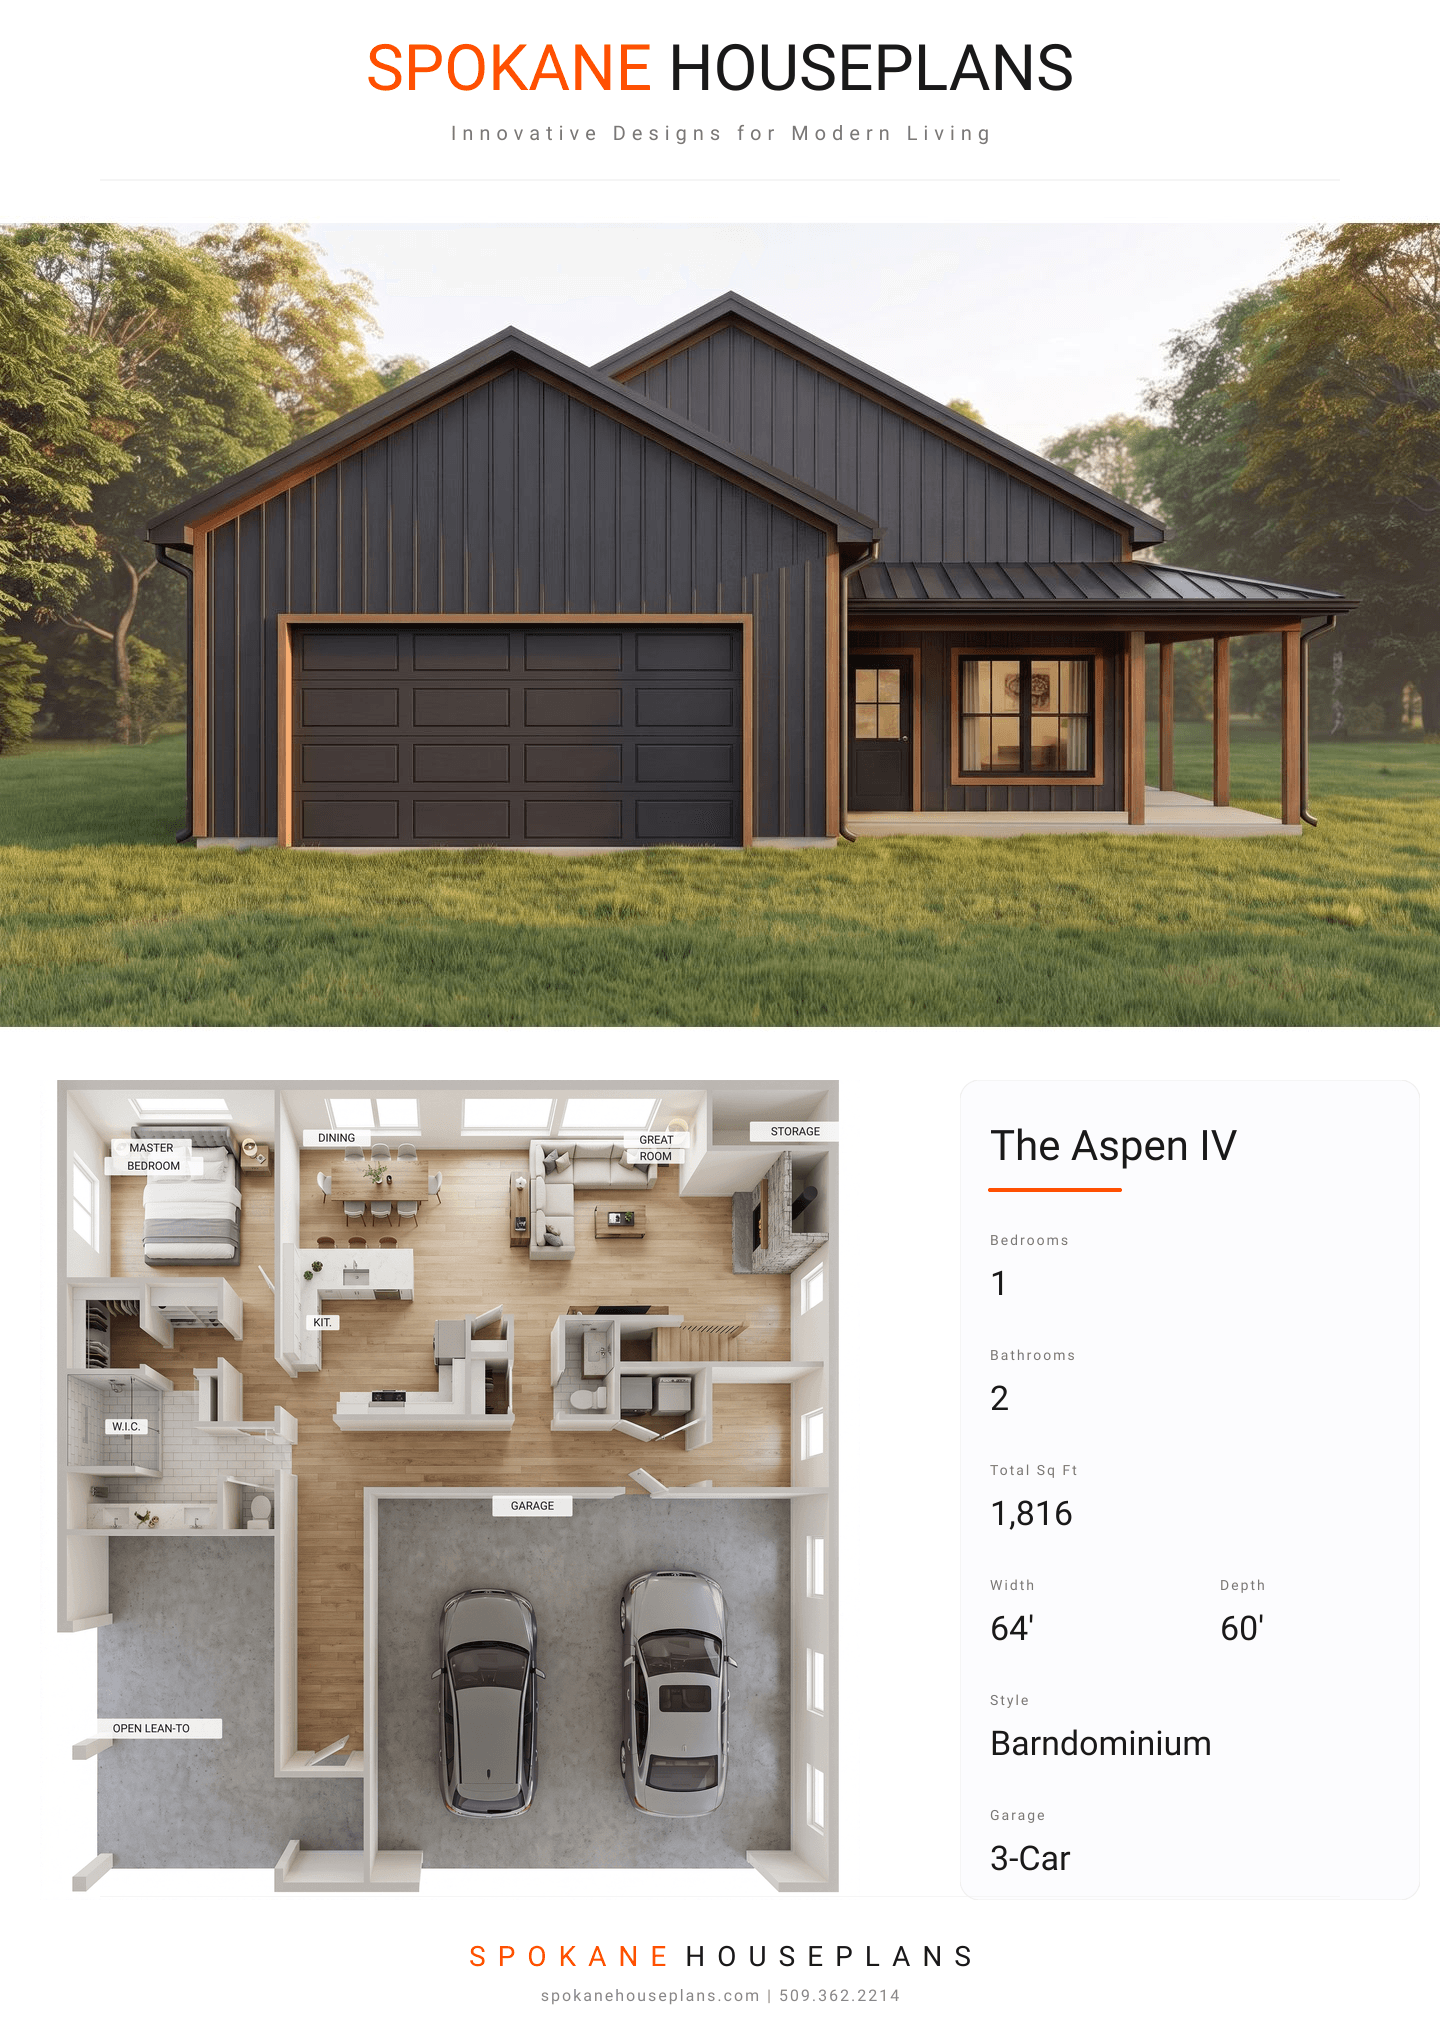
Square Feet
1,816
Type
Barndominium
Bedrooms
1
Bathrooms
2
SALES FLYER.
COMPLETE PROPERTY SPECIFICATION & 3D FLOOR PLAN
ZOOM IN
ALL ELEVATIONS.
4 ARCHITECTURAL VIEWS
FRONT ELEVATION
VIEW FULL SIZE
DESIGN PERSPECTIVE
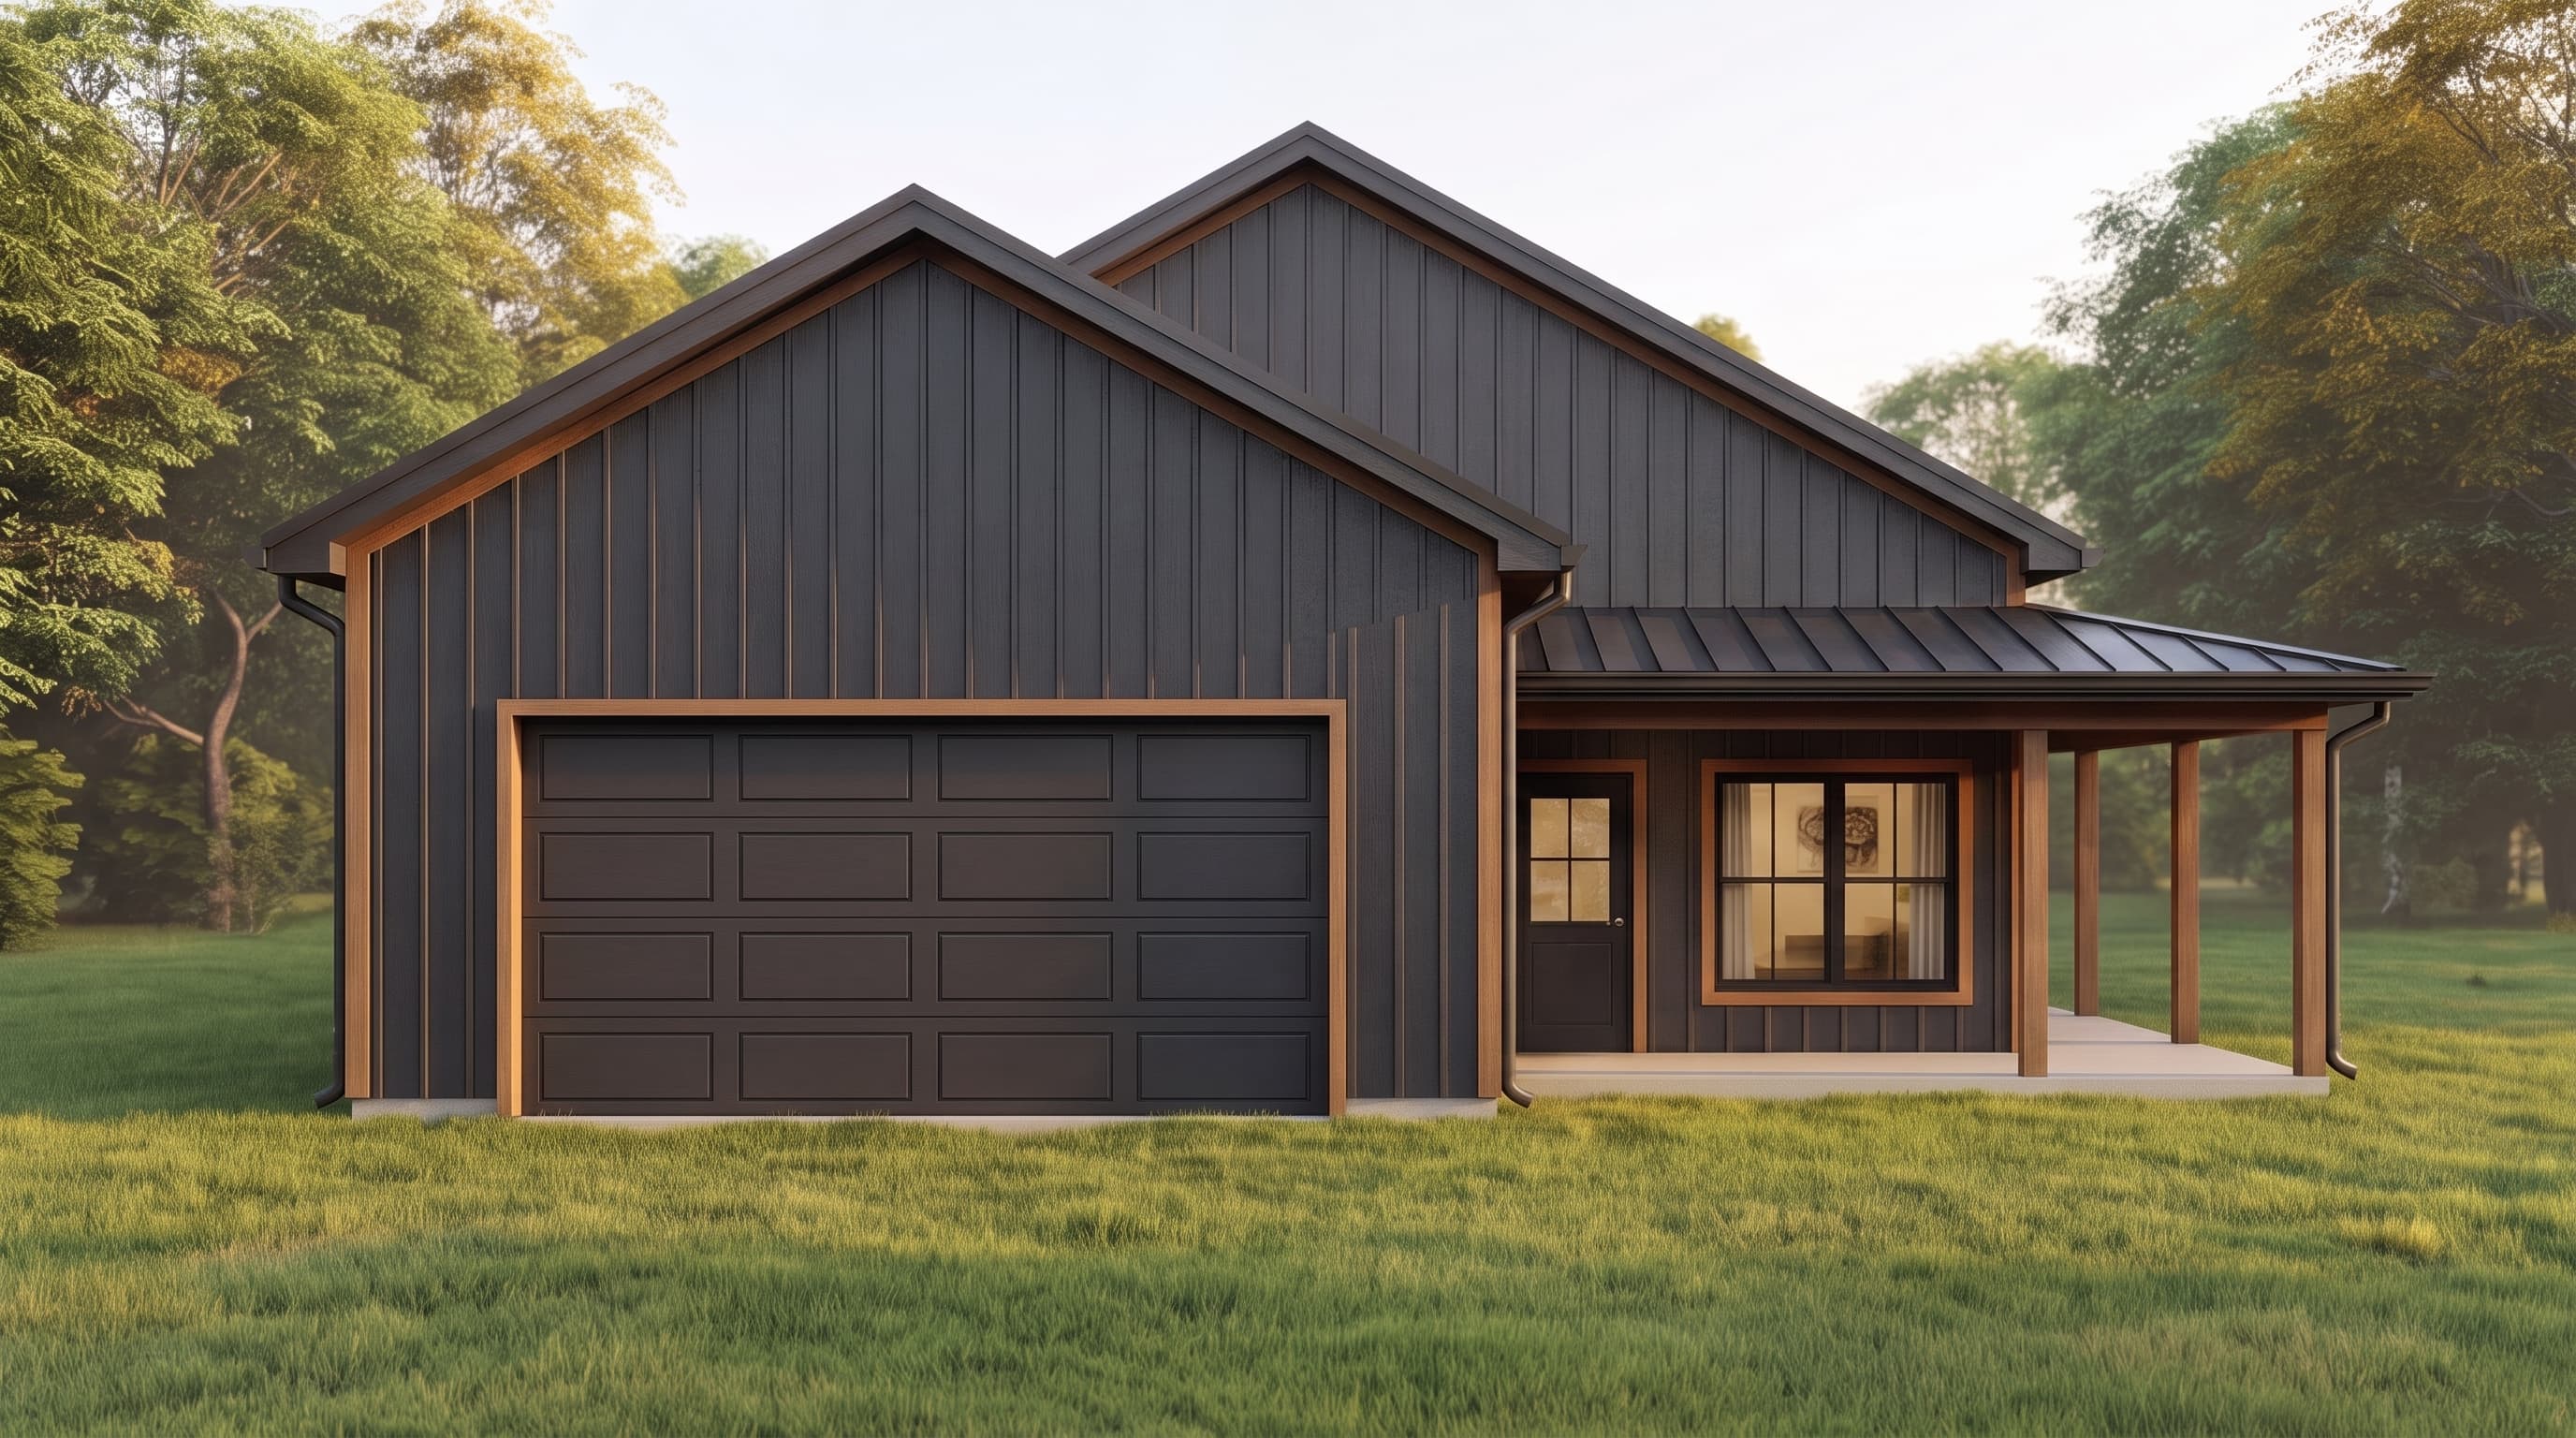
This barndominium-style home is defined by its rugged, low-maintenance exterior, featuring continuous metal siding as the primary material. A durable metal roof crowns the structure, matching the utilitarian aesthetic. Clean 1x8 fascia boards serve as the primary trim, emphasizing the simple, clean lines and modern rural texture of the design.
INSTANT DOWNLOAD
BUILDER READY
CODE COMPLIANT