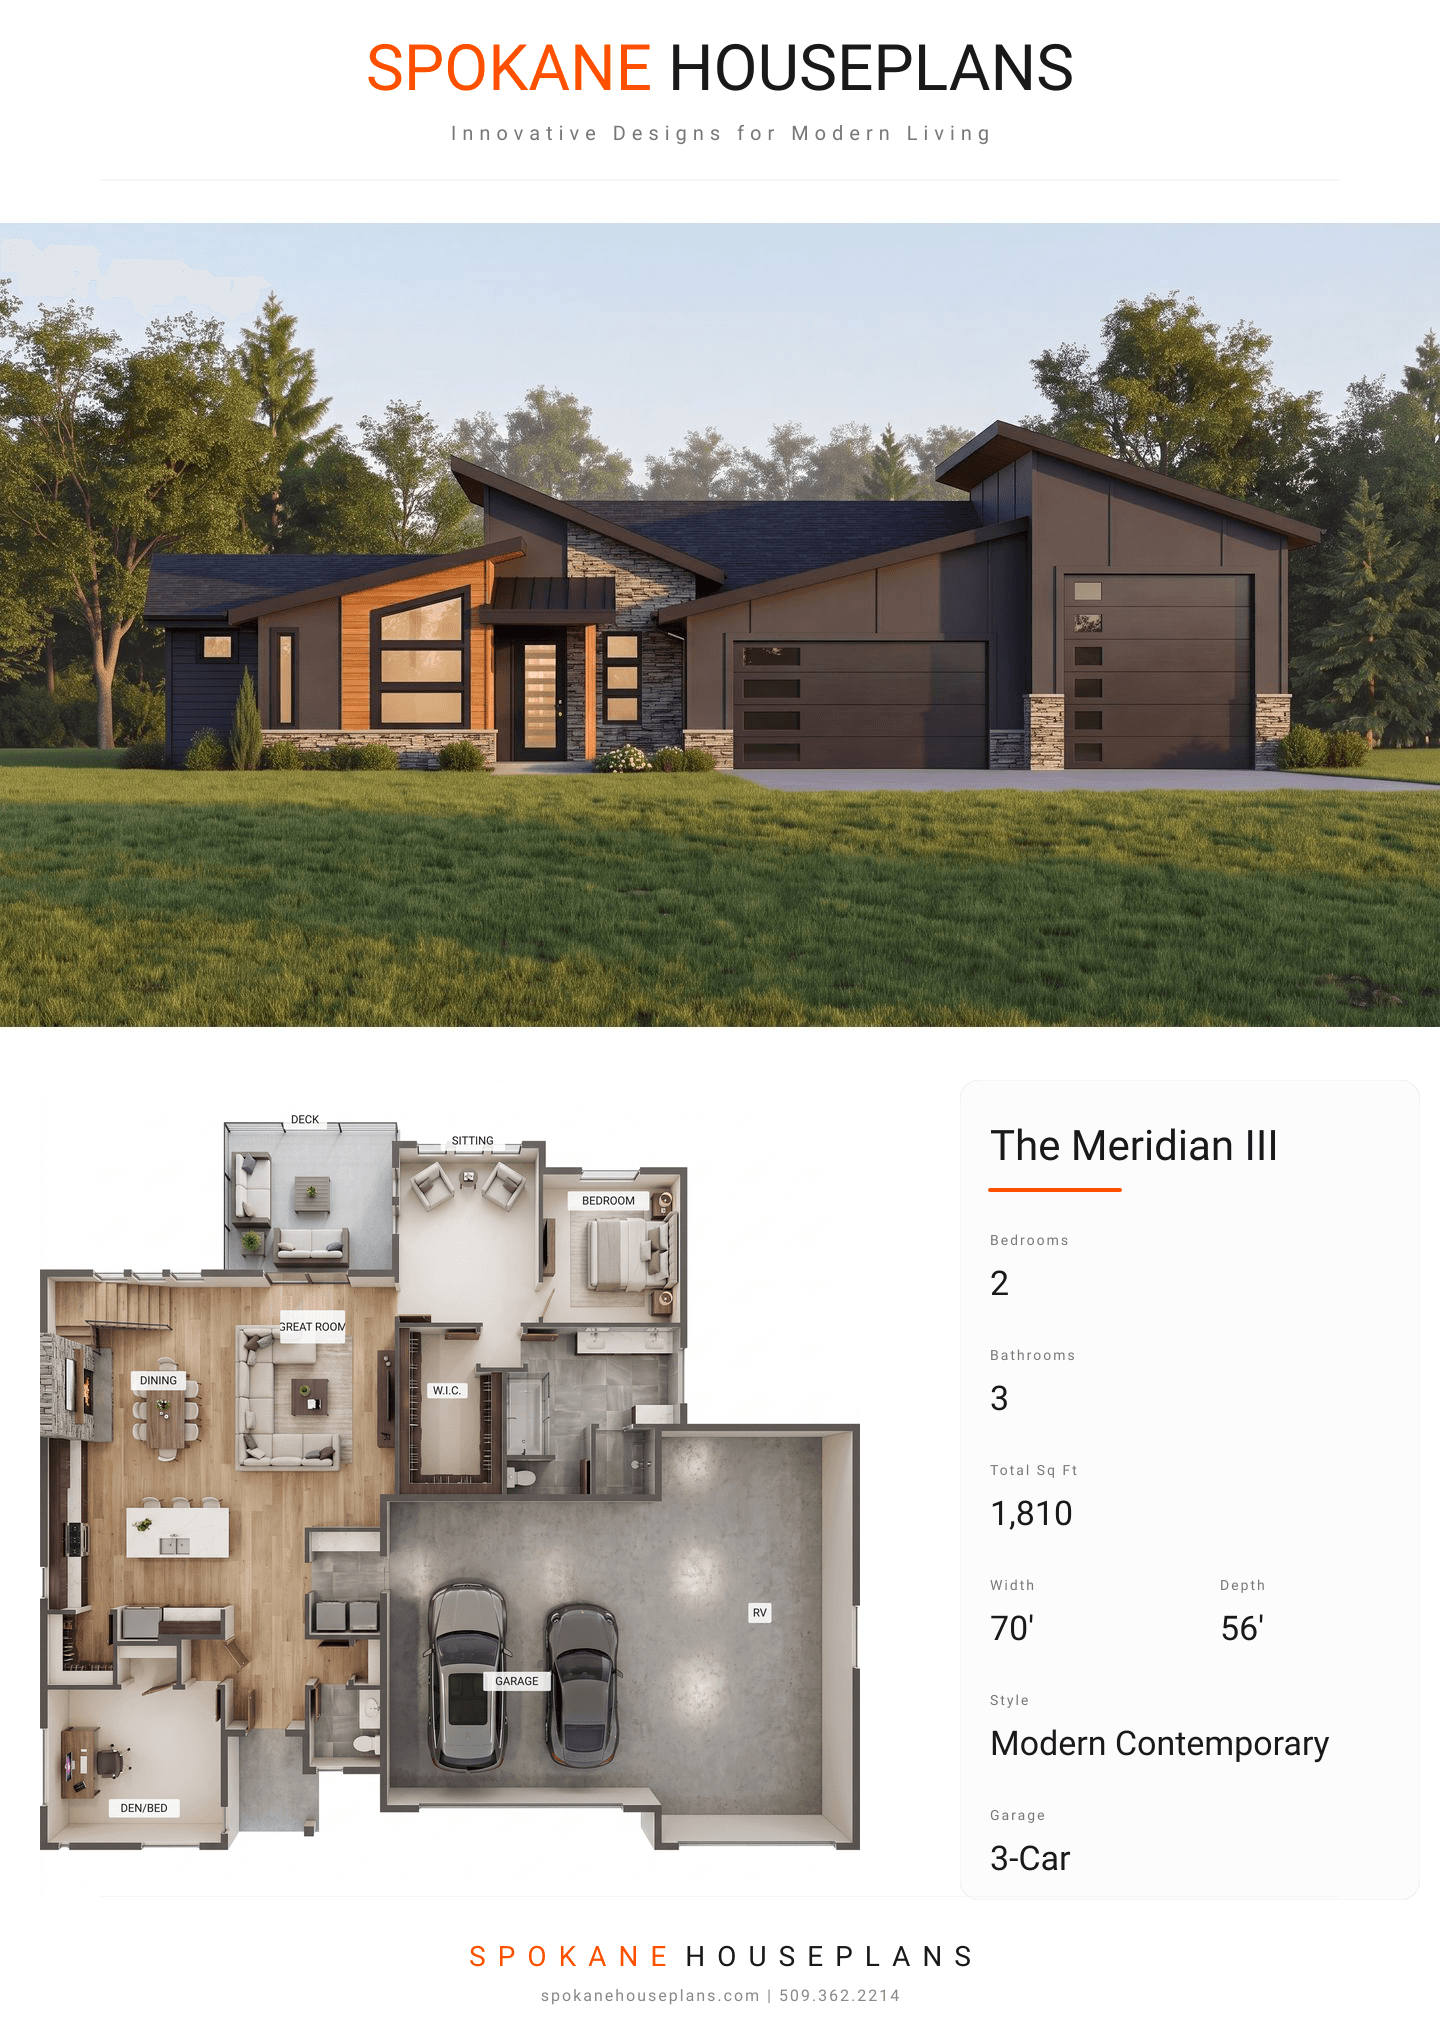
Square Feet
1,810
Type
Modern Contemporary
Bedrooms
2
Bathrooms
3
SALES FLYER.
COMPLETE PROPERTY SPECIFICATION & 3D FLOOR PLAN
ZOOM IN
ALL ELEVATIONS.
4 ARCHITECTURAL VIEWS
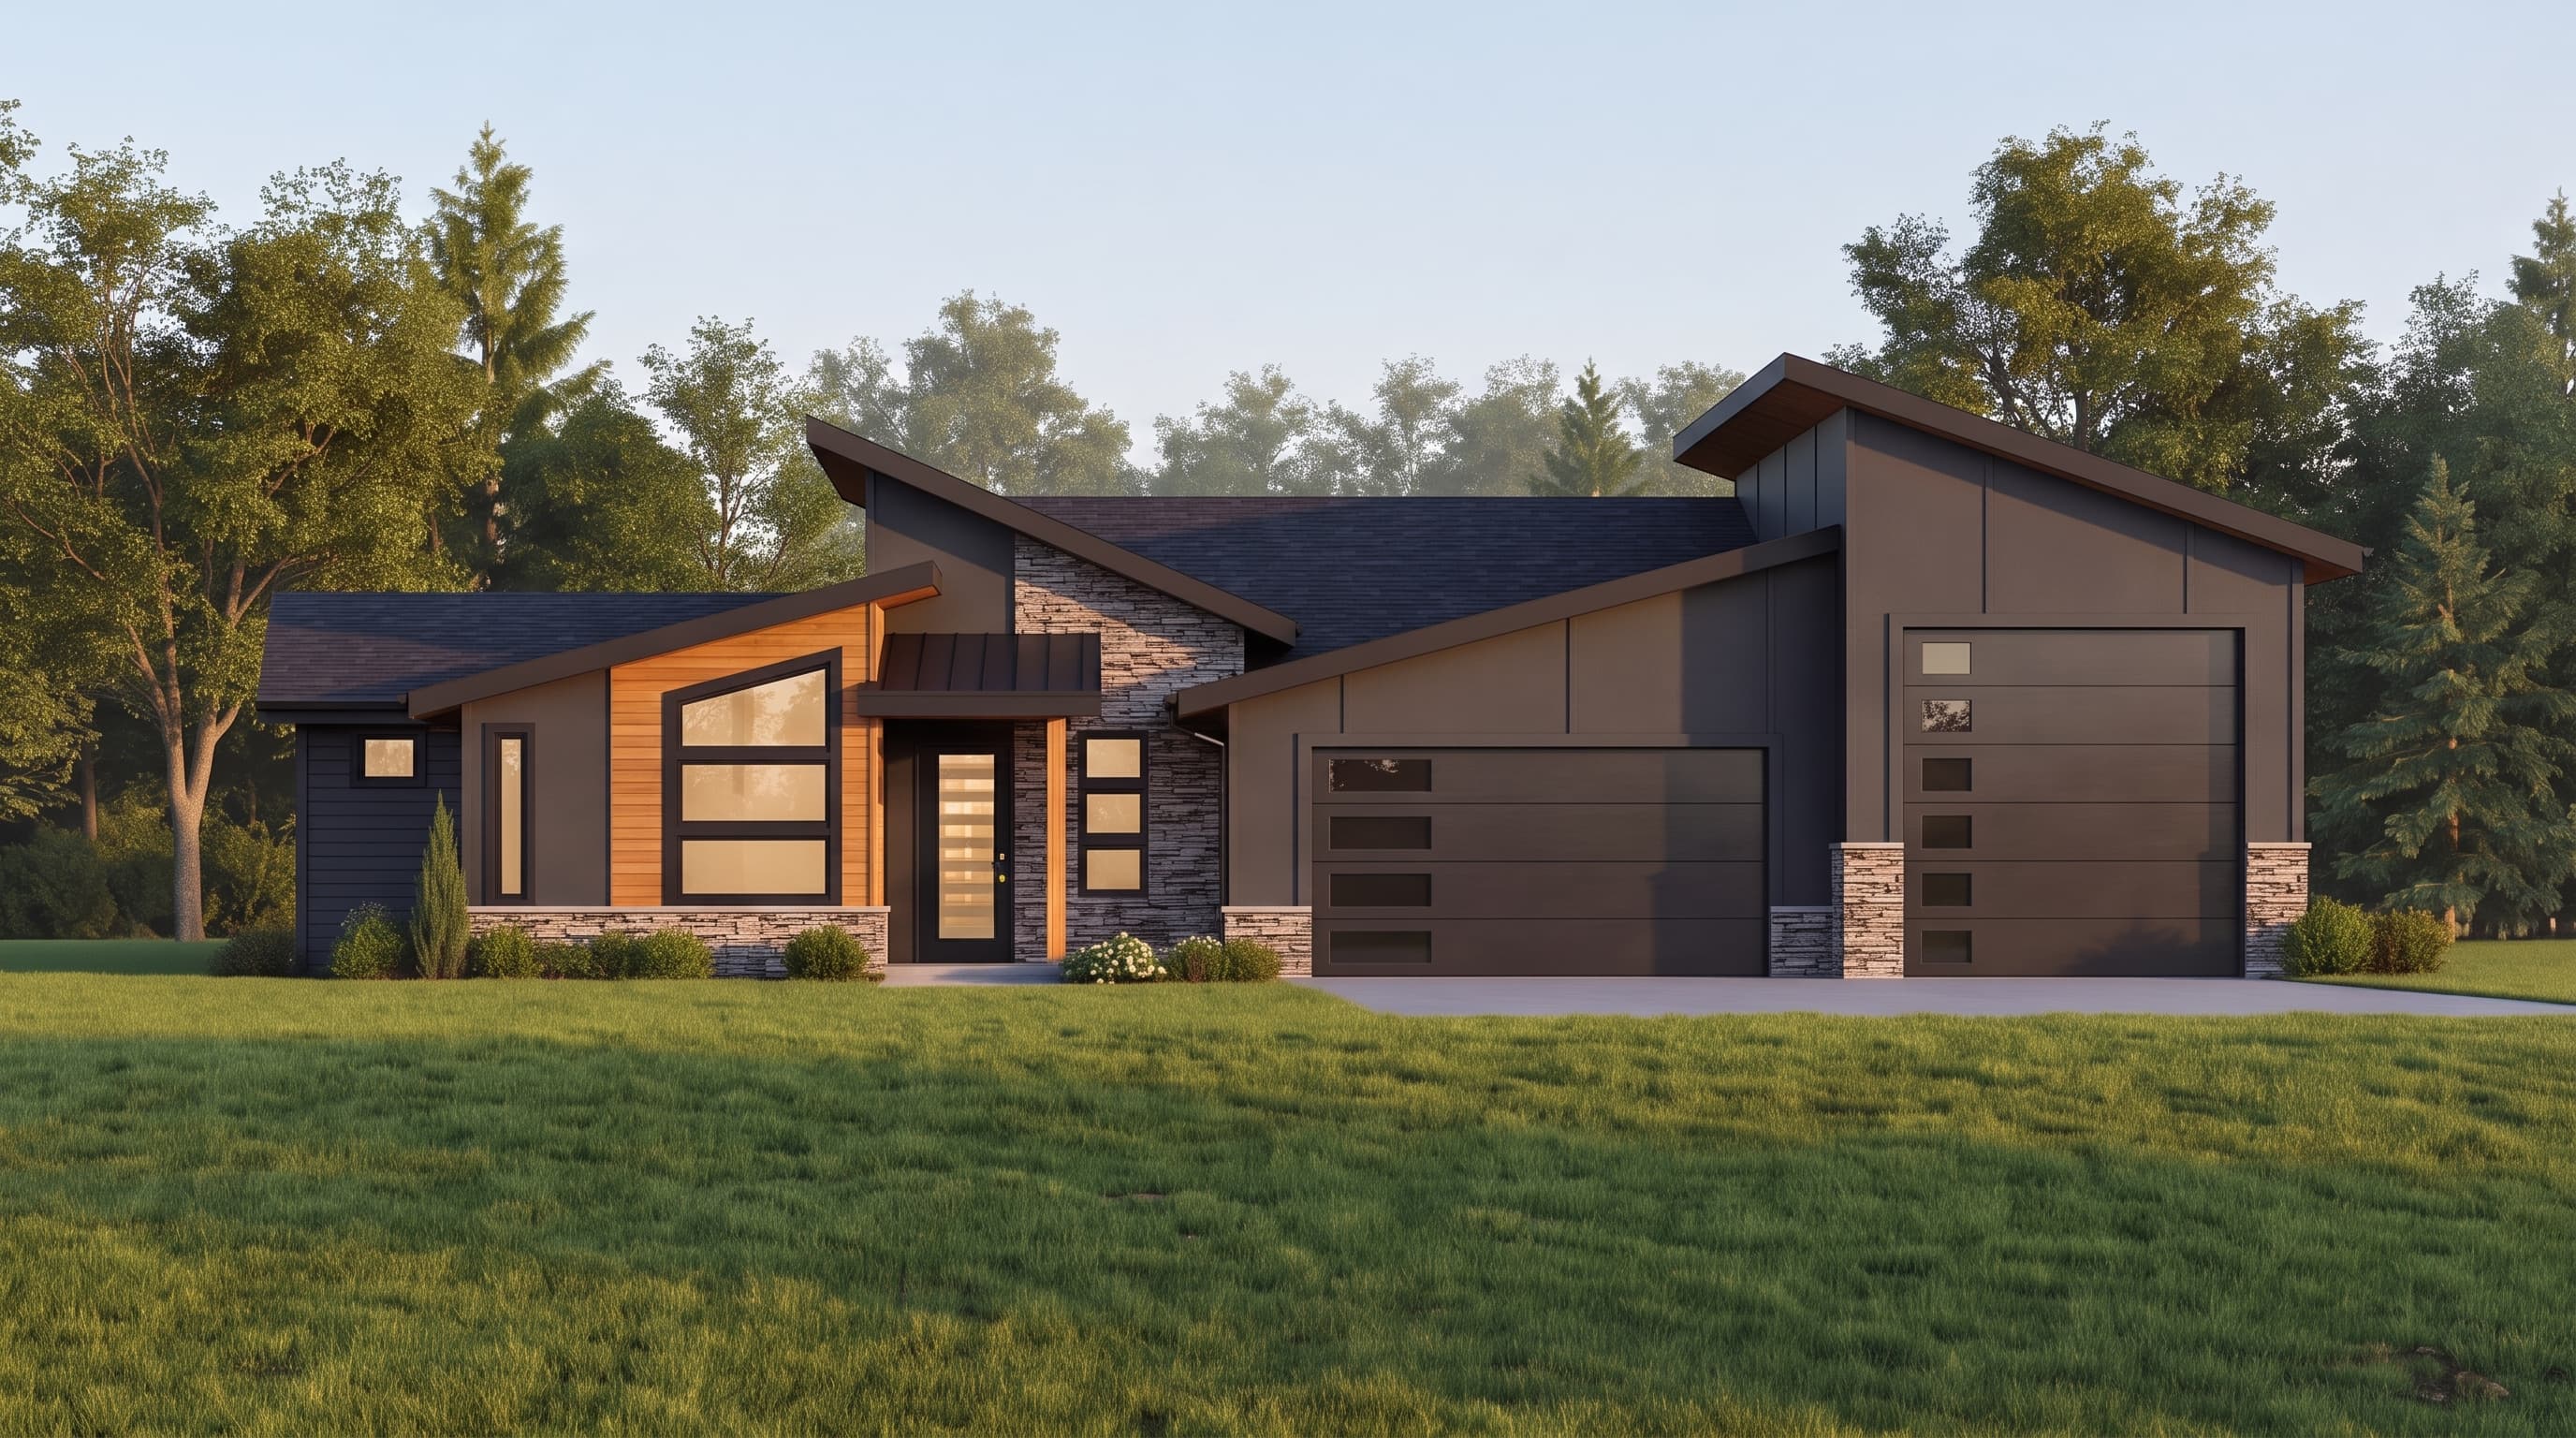
FRONT ELEVATION
VIEW FULL SIZE
DESIGN PERSPECTIVE
This modern contemporary ranch exhibits a bold architectural DNA characterized by striking shed rooflines finished with composition roofing and bold 1x10 fascia boards. The primary siding consists of horizontal lap and smooth board siding, complemented by modern metal siding accents for an industrial touch. Earthy textures are introduced through the stone veneer wrapping the foundation and column bases, creating a harmonious balance between sleek modern lines and organic materials.
INSTANT DOWNLOAD
BUILDER READY
CODE COMPLIANT